

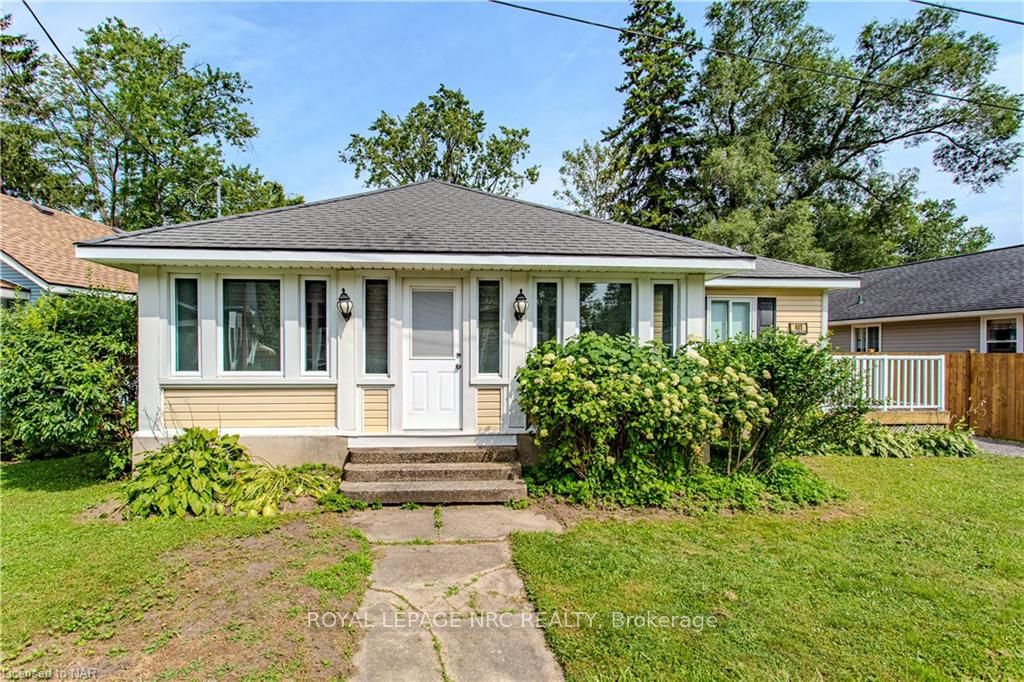
405 Cambridge Road W
405 Cambridge Road W
 See all 33 photos
Property history
- $455,000TerminatedList: 2024-06-28|End: 2025-04-19|295 daysX9409514
Facts and features
- BasementUnfinished
- Age of home51–99 years
- Price per sq ft~$350
- Water, sewerMunicipal
- Fireplace
- Central air
The homeDetached, Bungalow, Age 51–99 years
- Type: Detached
- Style: Bungalow
- Age: 51–99 years
- Living space: 1,100–1,500 sq ft
- Basement: Unfinished, crawl space
- Exposure: East
- Waterfront: None
InsideFireplace Yes, Water heater, Rooms above ground 8
- Fireplace: Yes
- Features: Water heater
- Rooms above ground: 8
- Rooms in the basement: 0
- Bedrooms: 3
- Bathrooms: 1
- Kitchens: 1
Outside and lotVinyl siding, Asphalt shingle, Concrete block
- Exterior: Vinyl siding
- Roof: Asphalt shingle
- Foundation: Concrete block
- Features: Deck, year round living
- Size: 62.08 × 80 ft
- Zoning: R2B
Parking2 Parking, Private
- Spaces: 2 Parking
- Driveway: Private
Heating, water and powerForced air, gas, Central air, Municipal water
- Heating: Forced air, gas
- Cooling: Central air
- Water: Municipal water
- Sewer: Municipal sewer
Costs and taxesTaxes $2,280 a year
- Taxes, 2024: $2,280 a year
Included in the saleNegotiable
- Included: Negotiable
NearbyGolf
- Close to: Golf
Listing detailsX9409514, Terminated, Jun 28, 2024
- MLS® number: X9409514
- Status: Terminated
- Listed on: Jun 28, 2024
- Days on market: 295
- Updated: Apr 19, 2025
- Possession: Immediate
- Occupied by: Vacant
- Listing brokerage: ROYAL LEPAGE NRC REALTY
About this home
405 Cambridge Road W, Fort Erie (Crystal Beach), ON L0S 1B0
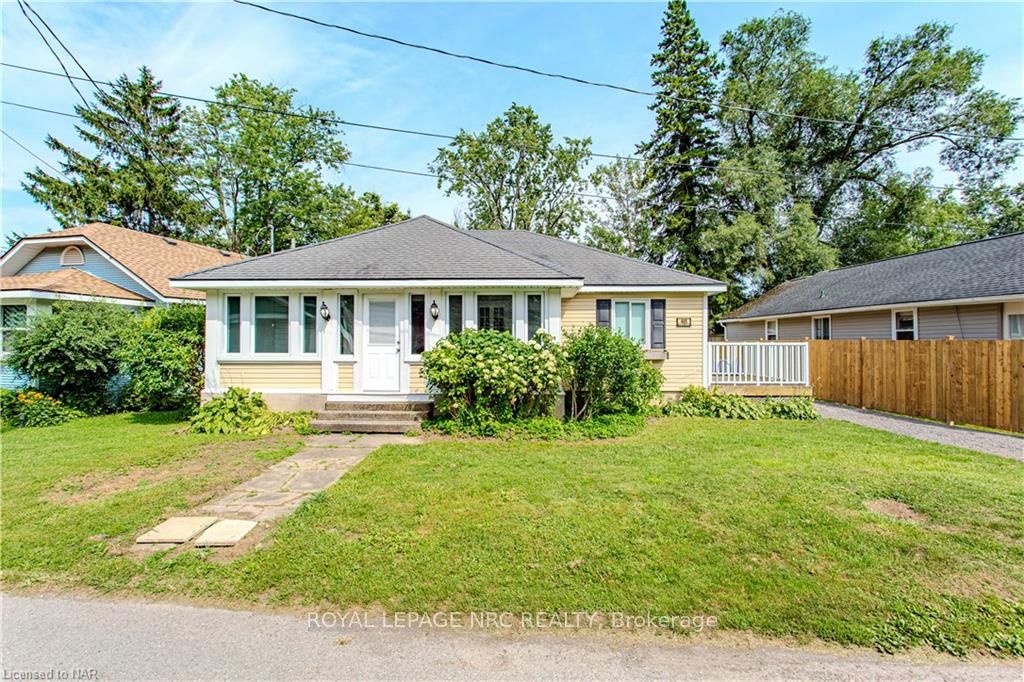
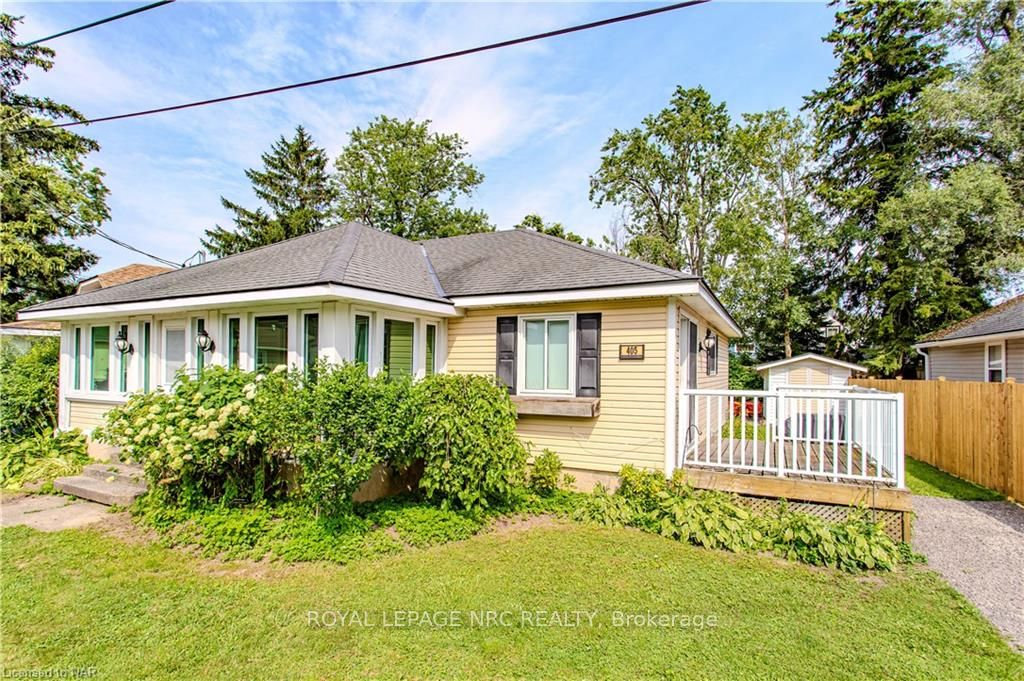
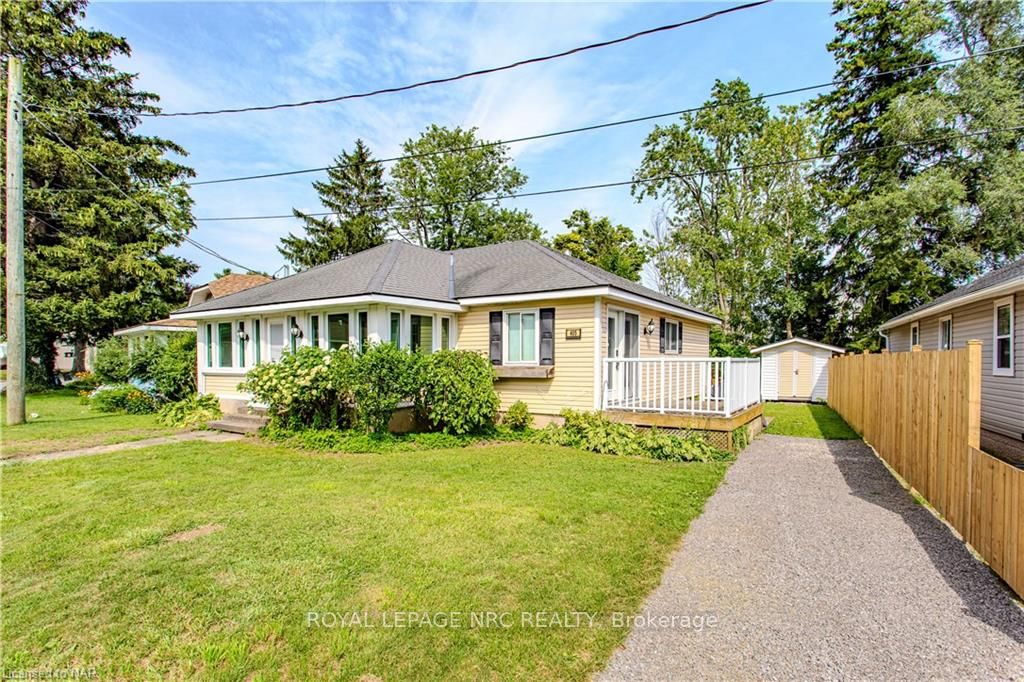
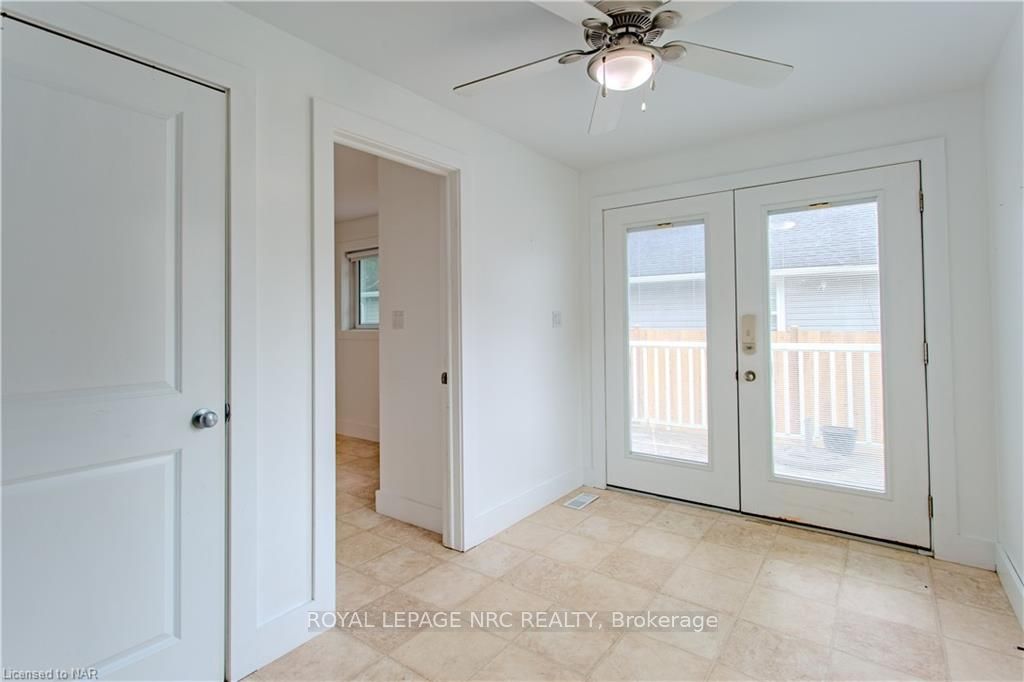
Wonderful 3 bedroom cottage inspired home on Cambridge West in Crystal Beach! This charming bungalow offers a lot of original character including amazing wood walls and ceilings, along with modern amenities including all new windows! An addition has been added with a primary bedroom and ensuite affect bathroom with laundry. The kitchen is straight out of Pinterest and features lots of original wood and a cast iron sink! The former front sunroom has been fully enclosed and is heated, yet provides that front sun room feel, with a western exposure. Large living room in the centre of the home features a gas fireplace. Large deck leads to double entry doors and foyer area. Gas forced air furnace and C/A. Amazing opportunity for a private rear deck off of the kitchen. The oversized approx. 62x80 IRR lot features a 8x8 shed and provides lots of room for outdoor living and parking. This home could be an absolutely heavenly little getaway on a tree lined street, less than a 8 minute walk to a phenomenal beach, restaurants and shops. A wonderful walkable, bikable community!
Ask about this home
A HOMEH agent will answer your questions about this home.
Around this home
Daily convenience, out of 100, from the distances below
Schools nearby
School rating, out of 10.
Helpful calculators
Your HOMEH agent

"I would see it this week."