

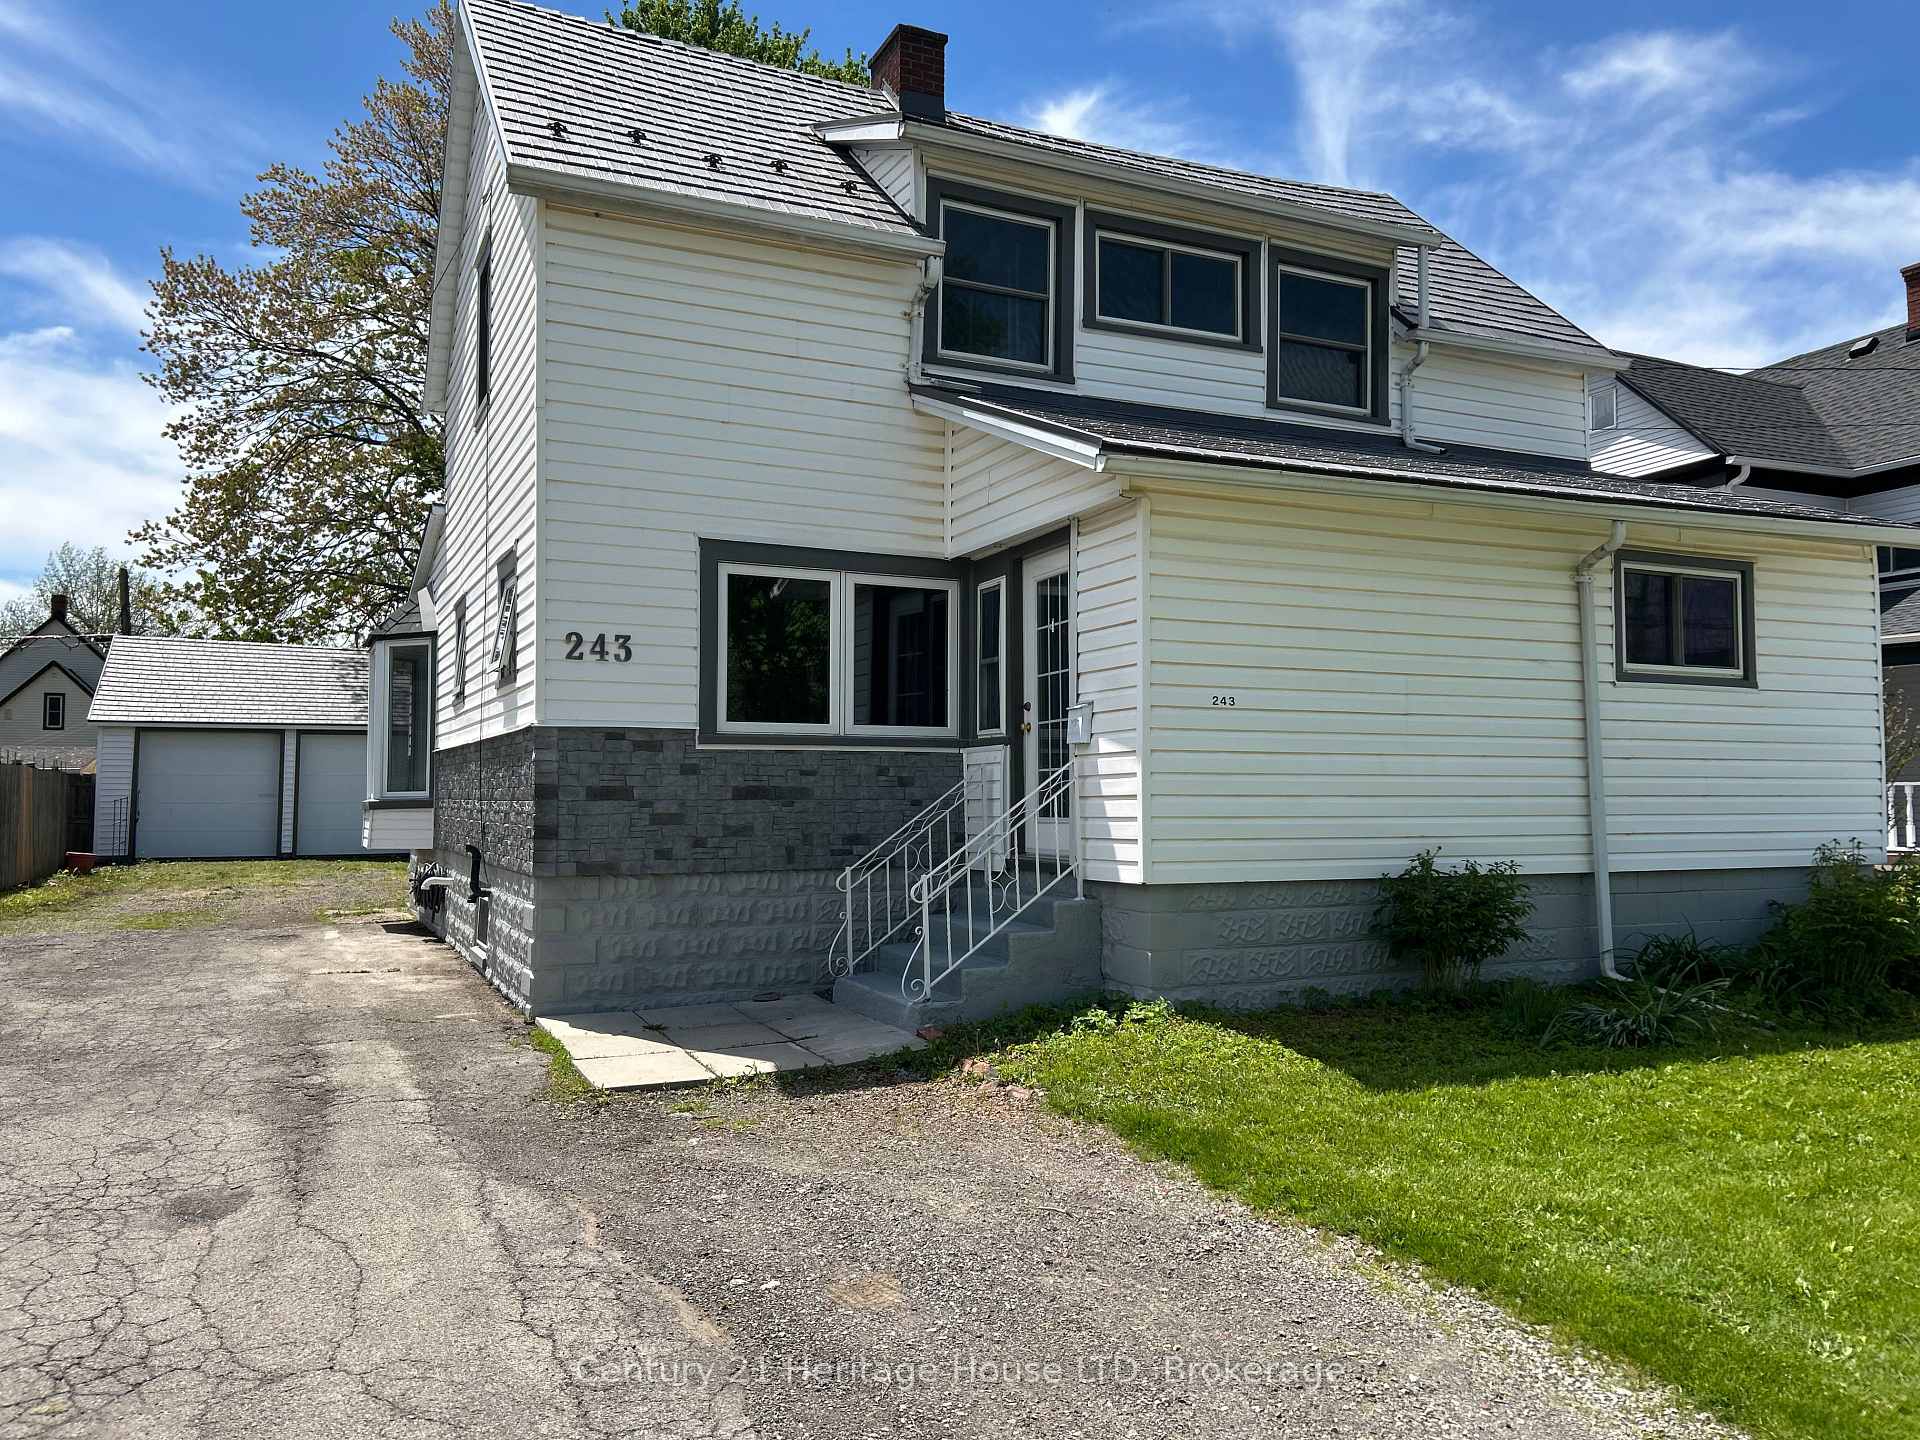
243 Phipps Street
243 Phipps Street
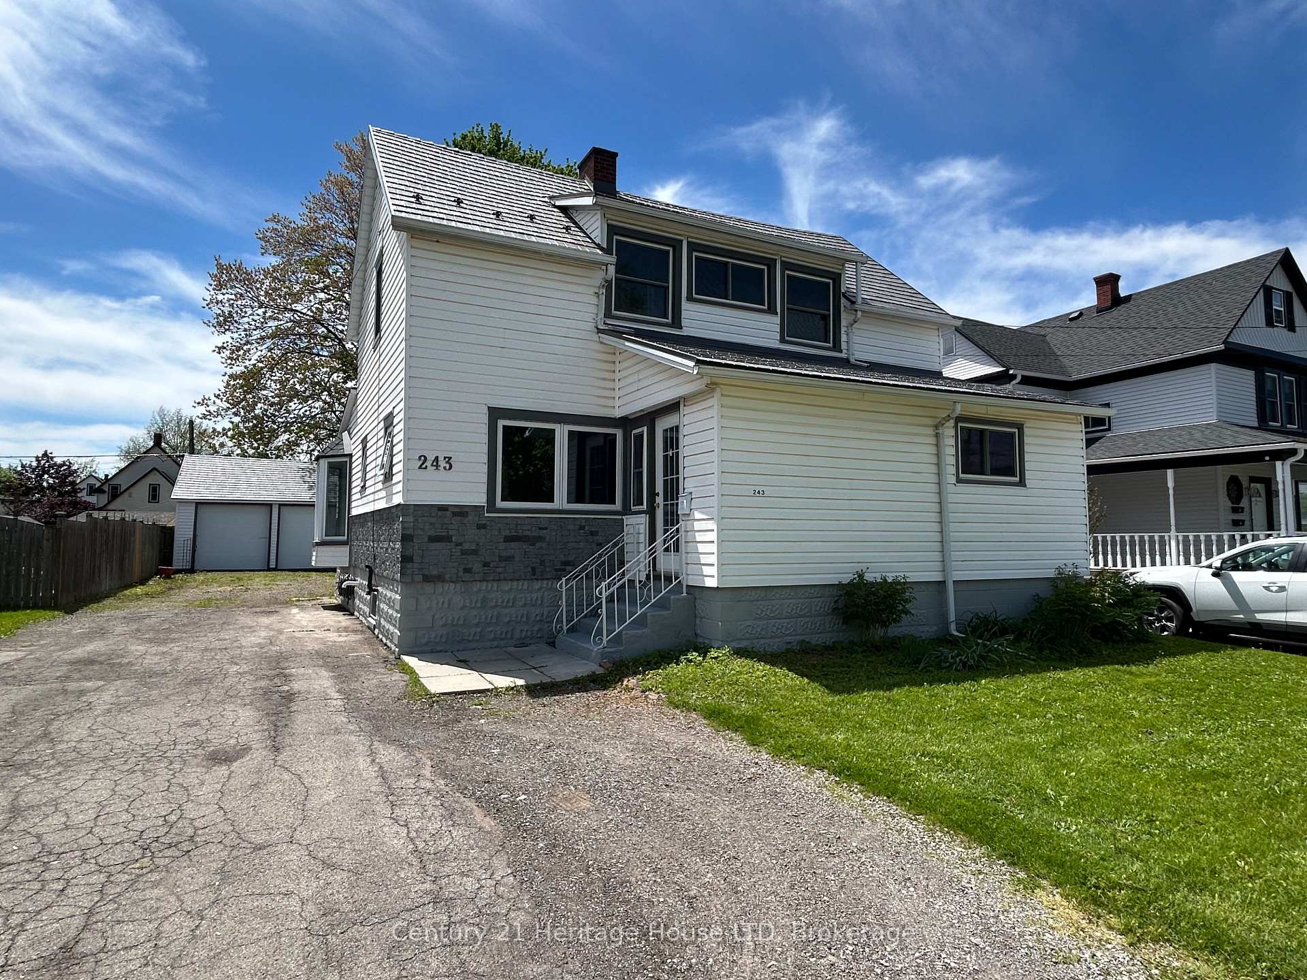
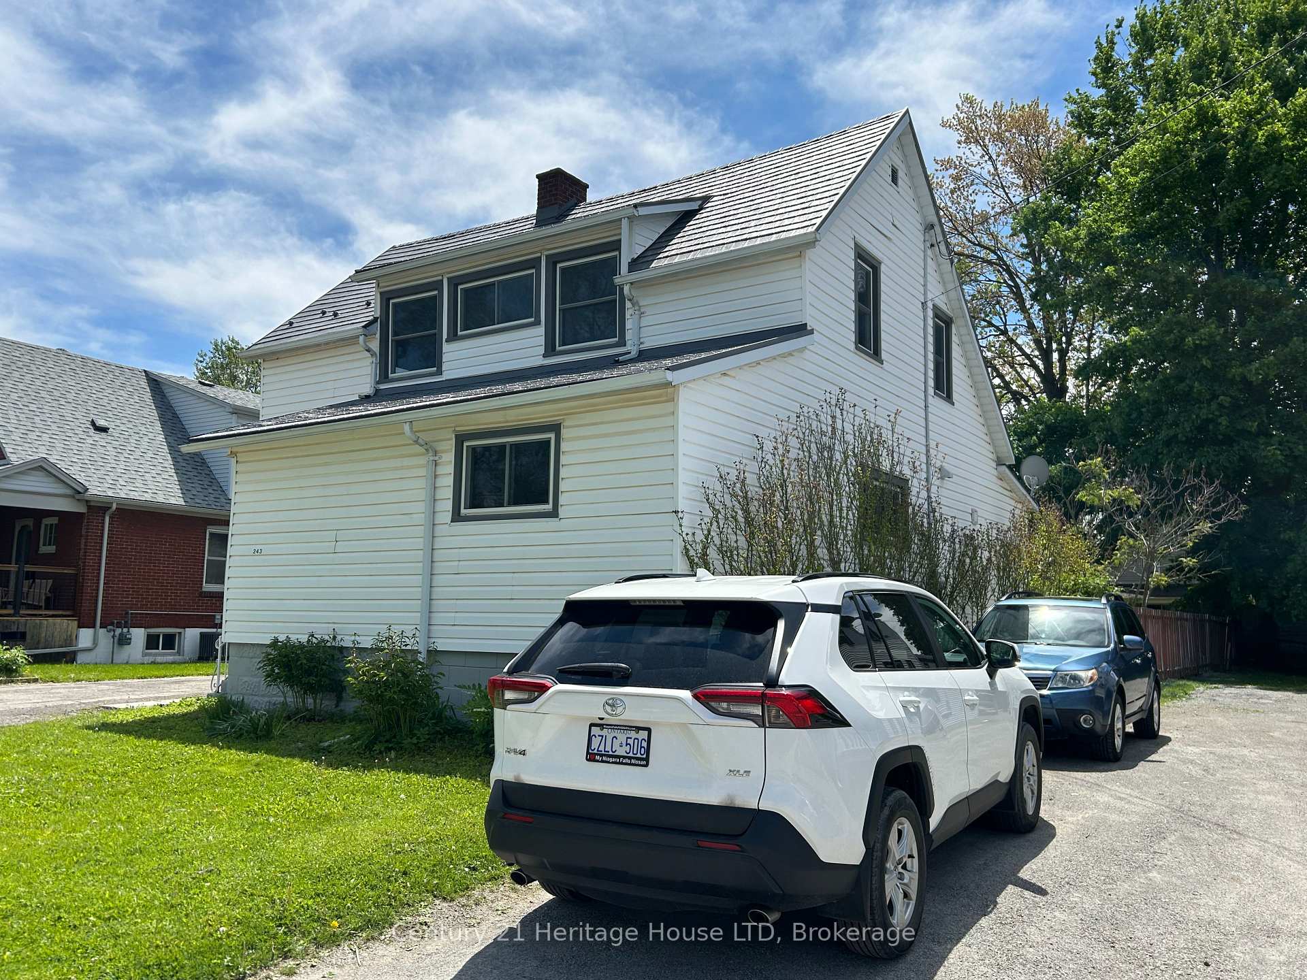
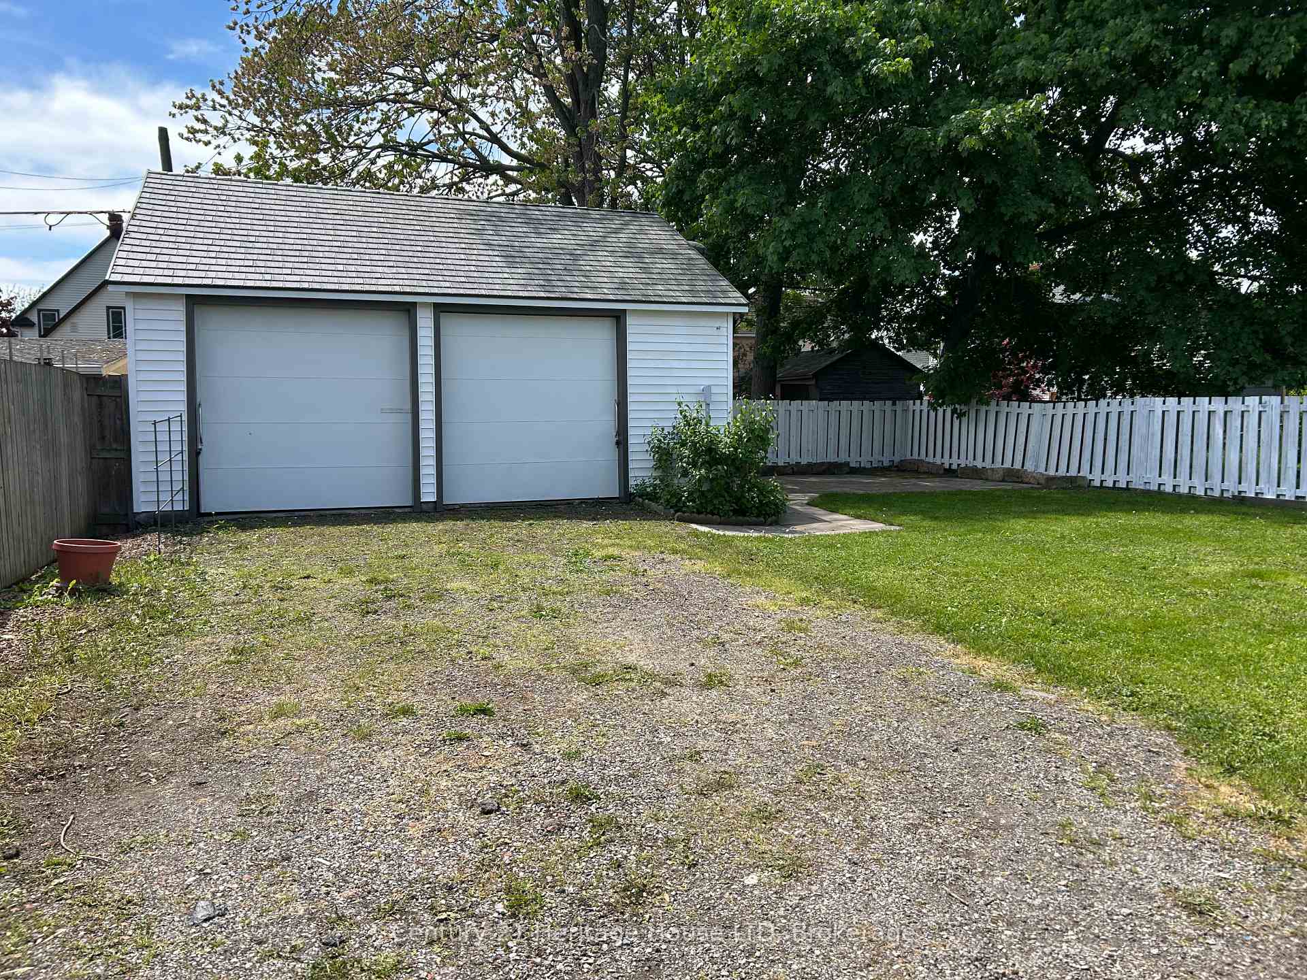
 See all 50 photos
Property history
Facts and features
- BasementFull
- Age of home100+
- Water, sewerMunicipal
- Lot shapeRectangular
- Fireplace
- Central air
The homeDetached, 1 1/2 storey, 100+
- Type: Detached
- Style: 1 1/2 storey
- Age: 100+
- Living space: 1,500–2,000 sq ft
- Basement: Full
- Special designation: Other, unknown
InsideFireplace Yes, natural gas, Lower level, Water heater, water meter, workbench
- Fireplace: Yes, natural gas
- Laundry: Lower level
- Features: Water heater, water meter, workbench
- Rooms above ground: 8
- Bedrooms: 5
- Bathrooms: 2
- Kitchens: 1
Outside and lotVinyl siding, Metal, Concrete block
- Exterior: Vinyl siding
- Roof: Metal
- Foundation: Concrete block
- Features: Privacy, year round living
- Accessibility: Parking, shower stall
- Size: 50 × 121.7 ft
- Shape: Rectangular
- Zoning: R3
Parking2 Garage, Detached, Front yard parking, private, private triple
- Spaces: 2 Garage
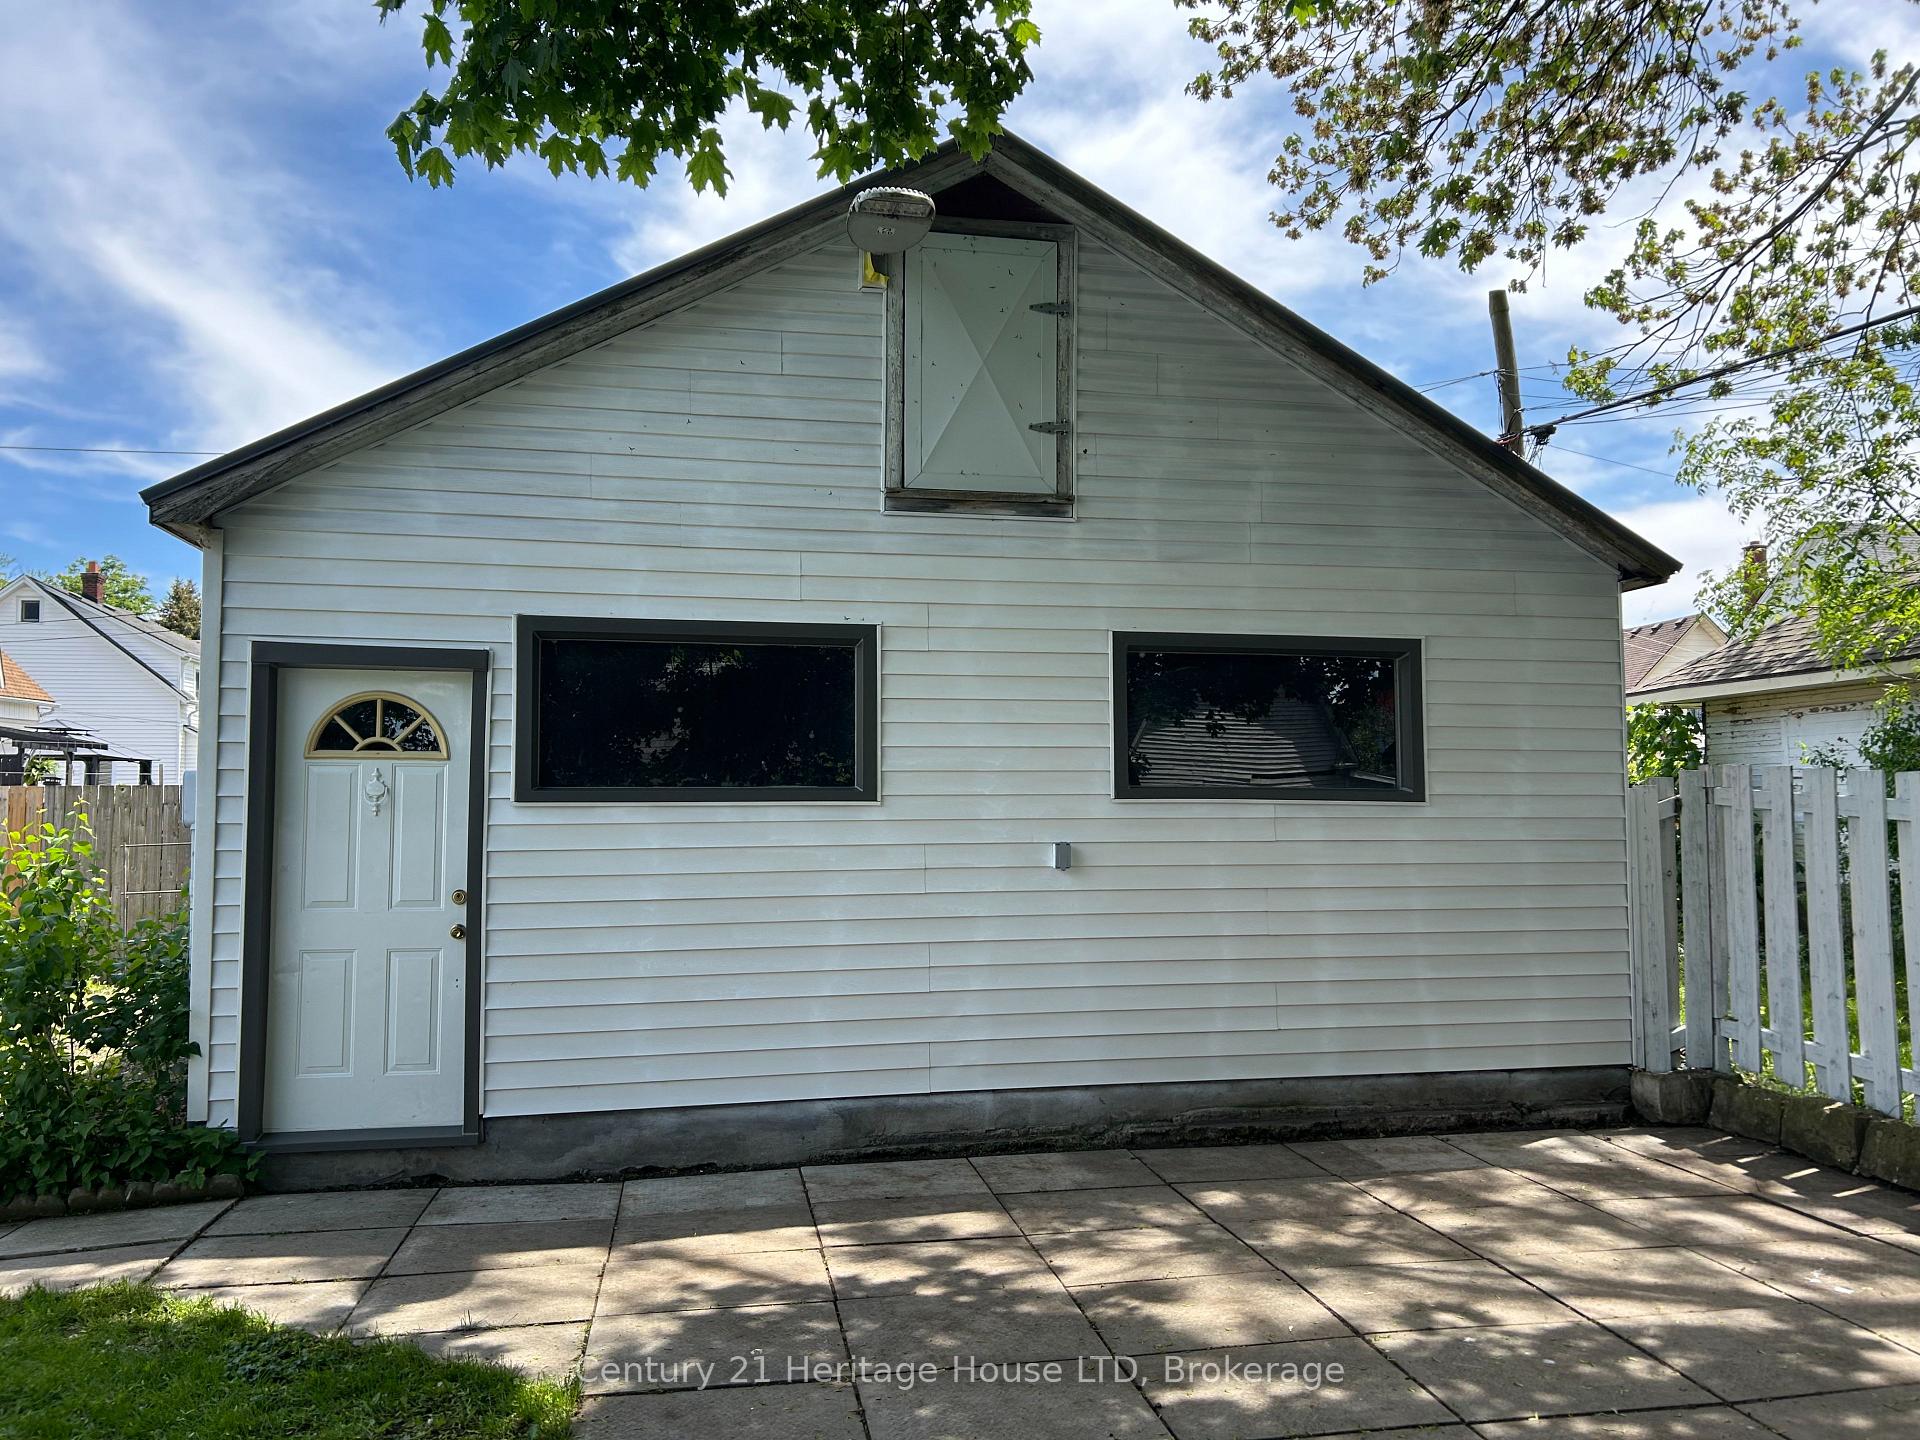
- Garage: Detached
- Driveway: Front yard parking, private, private triple
Heating, water and powerForced air, gas, Central air, Municipal water
- Heating: Forced air, gas
- Cooling: Central air
- Water: Municipal water
- Sewer: Municipal sewer
- Natural gas: Yes
- Hydro: Yes
- Cable: Available
- Telephone: Yes
Costs and taxesTaxes $2,518 a year, HST included in the price, Hot water tank
- Taxes, 2024: $2,518 a year
- HST: HST included in the price
- Rental items: Hot water tank
Included in the saleFridge, stove, dishwasher, dryer, and washer
- Included: Fridge, stove, dishwasher, dryer, and washer
NearbyPlace of worship, public transit, river/stream, school, beach, campground
- Close to: Place of worship, public transit, river/stream, school, beach, campground
Listing detailsX12165894, Sold, May 21, 2025
- MLS® number: X12165894
- Status: Sold
- Listed on: May 21, 2025
- Days on market: 48
- Updated: Jul 8, 2025
- Possession: 2025-06-30 / Immediate
- Occupied by: Vacant
- Listing brokerage: Century 21 Heritage House LTD
About this home
243 Phipps Street, Fort Erie (Central), ON L2A 2V4
A rare find in this 5-bedroom home located conveniently in the North End of town, across from an open lot. Plenty of room for parking. A large two-car garage with an extra deep lot is ideal for hobbyists and the like. Close to all amenities, including the newly restored Bridgeburg business district with its quaint shops. A short walk to the Niagara Parkway and the Niagara River. A metal roof offers years of worry-free protection from the elements. A/C and furnace were updated in 2023. This large family home is in turn-key condition, ready for you to move in ASAP! Plan your family gatherings in your very private backyard. The large 2-car garage is nestled at the back of the property to offer a secluded getaway to work on your favourite hobbies. A loft in the garage also provides plenty of additional storage space. 5 bedrooms offer plenty of privacy for every member of the household.
Ask about this home
A HOMEH agent will answer your questions about this home.
Around this home
Daily convenience, out of 100, from the distances below
Schools nearby
School rating, out of 10.
Helpful calculators
Your HOMEH agent

"I would see it this week."