

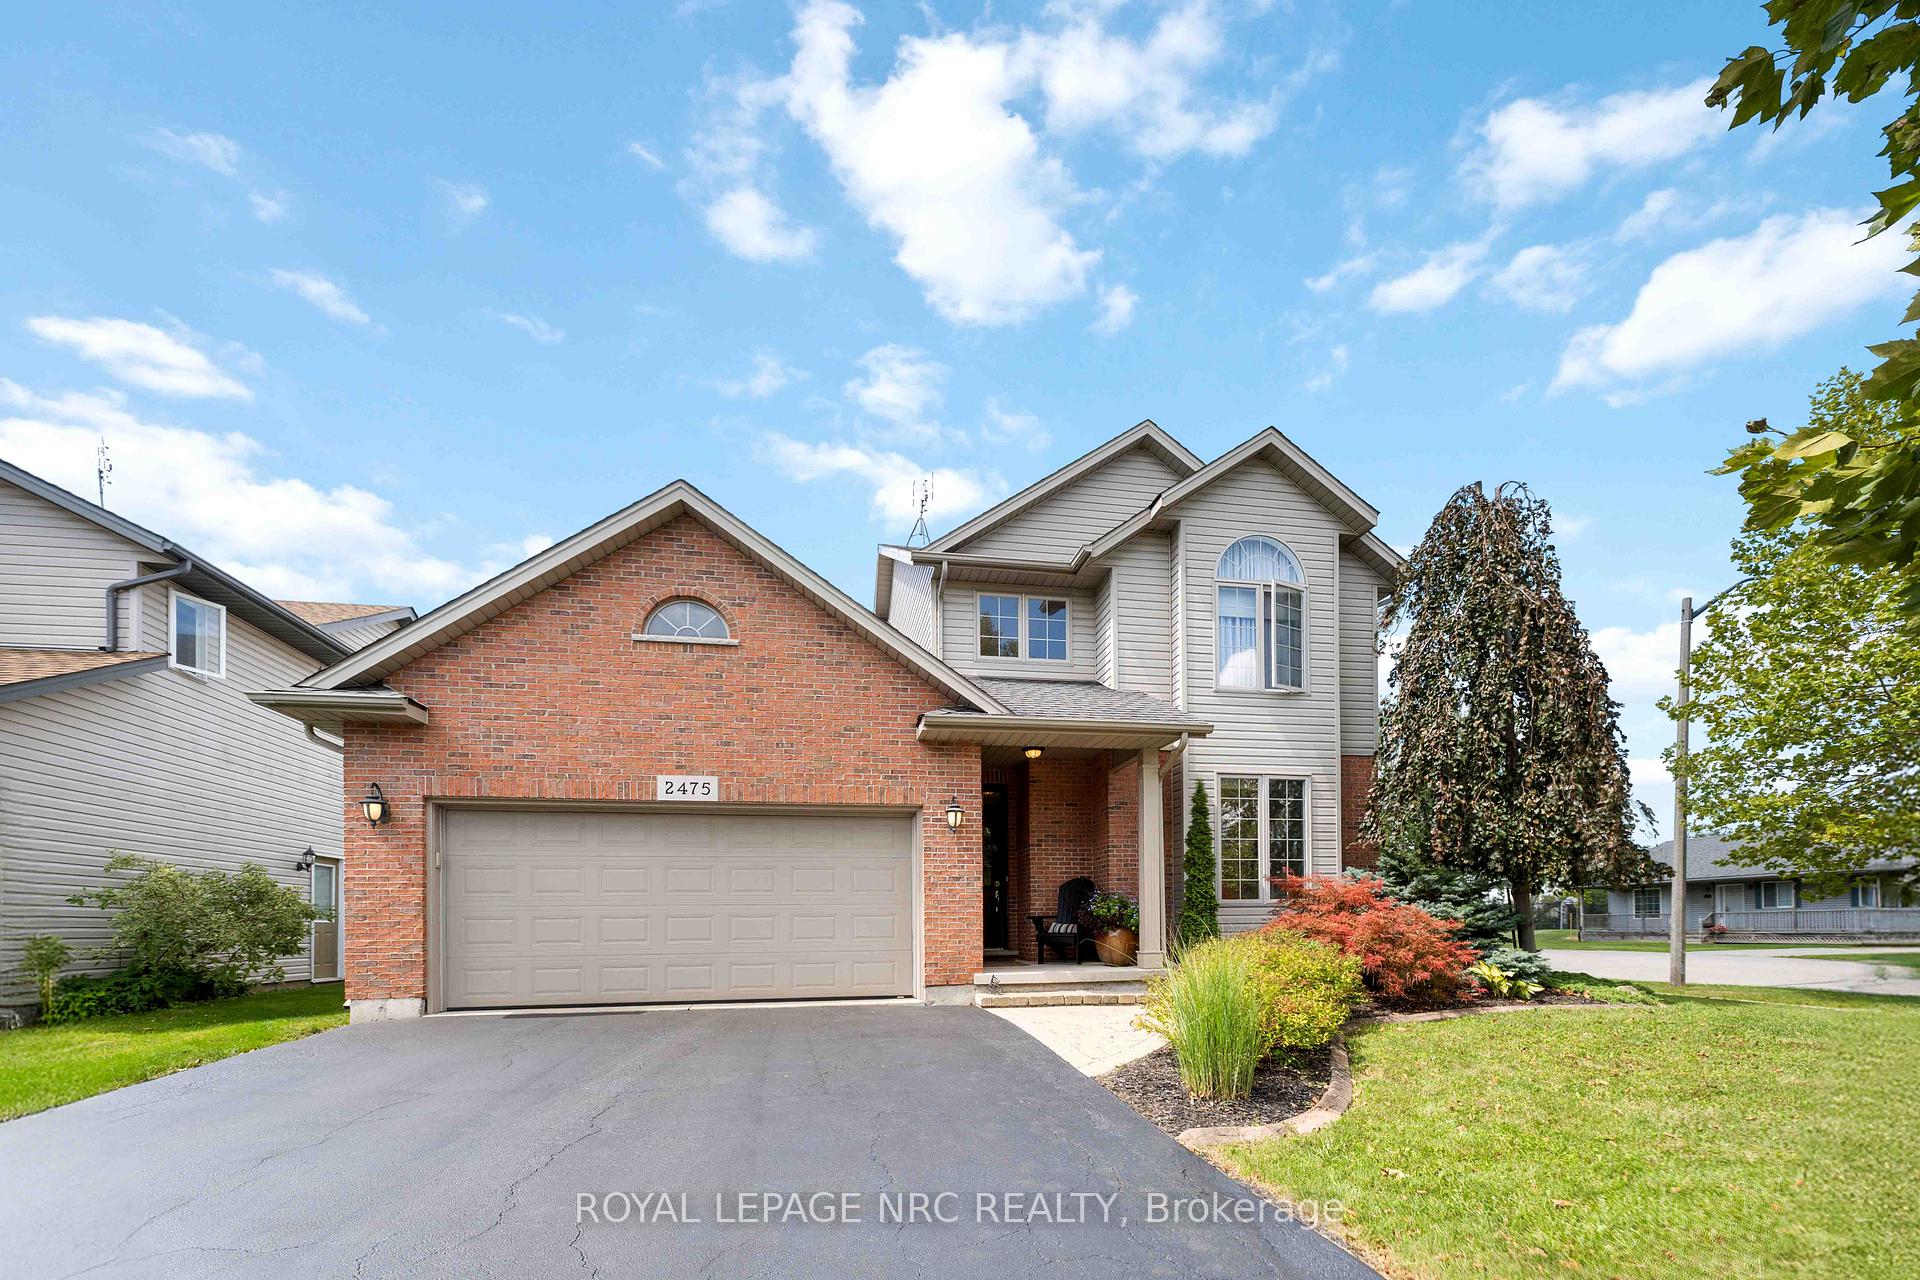
2475 Diane Street
2475 Diane Street
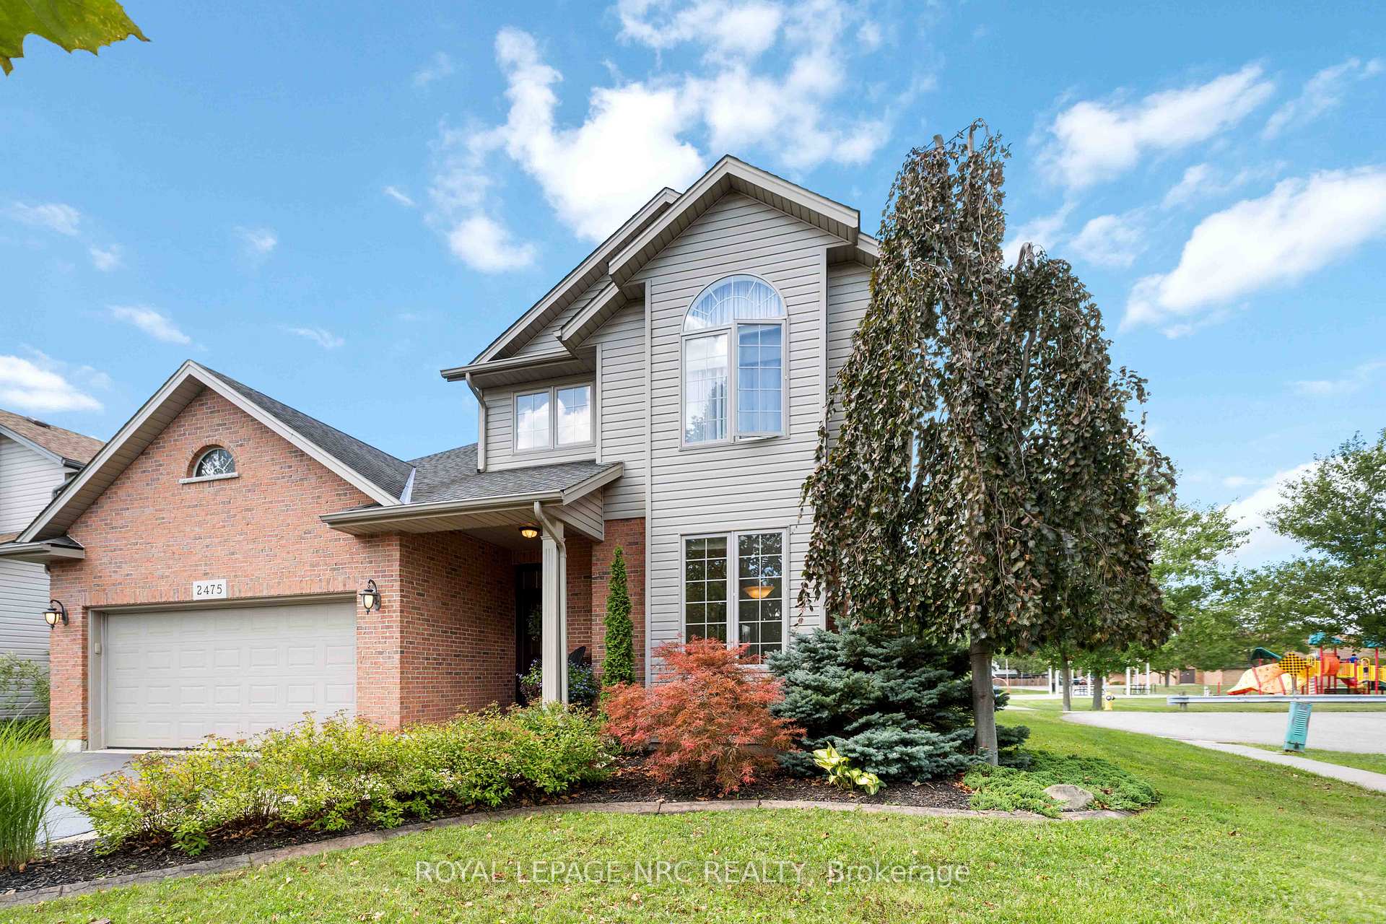
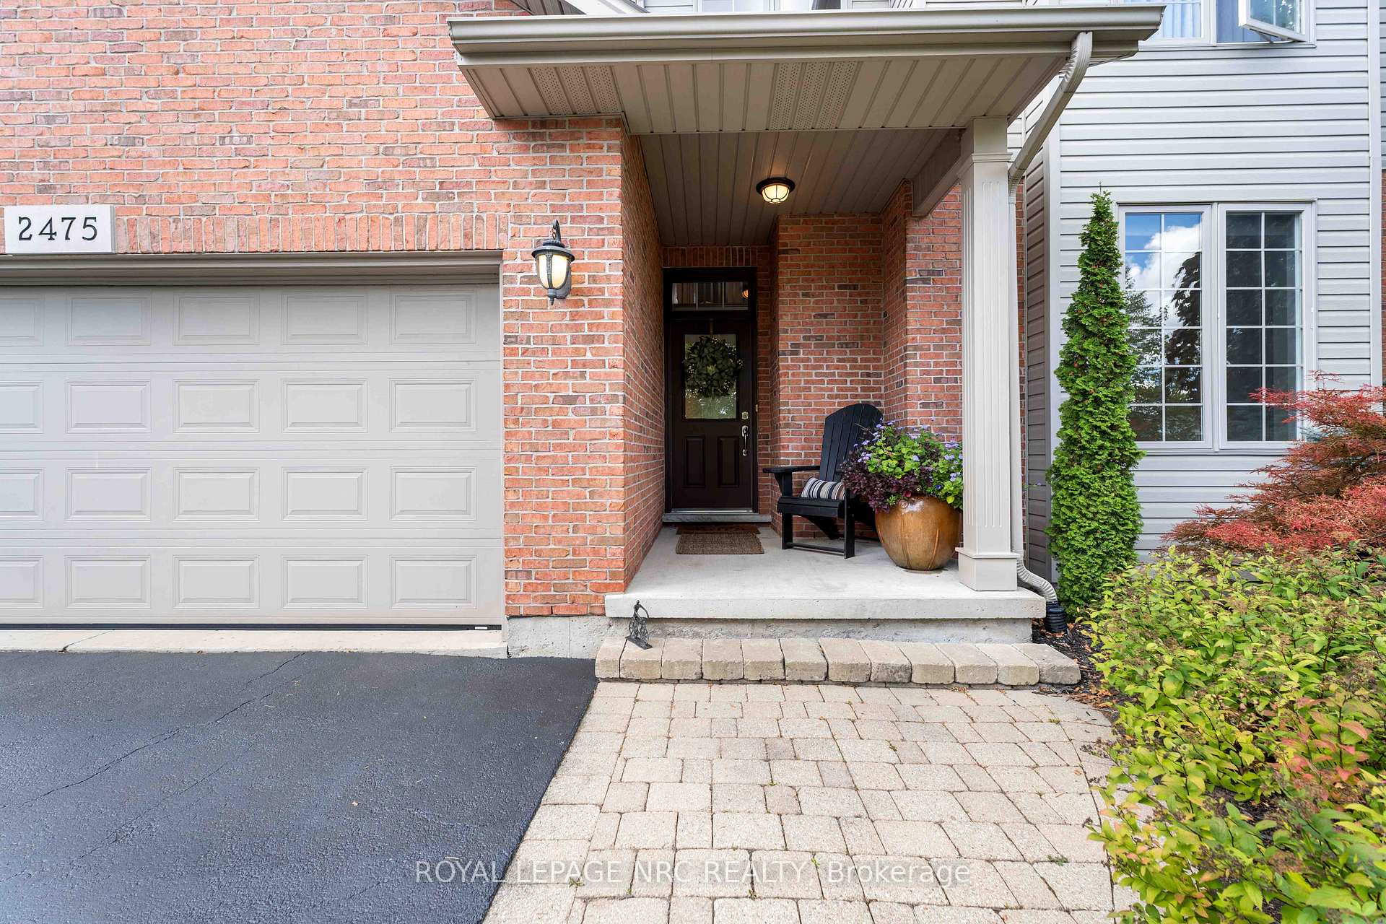
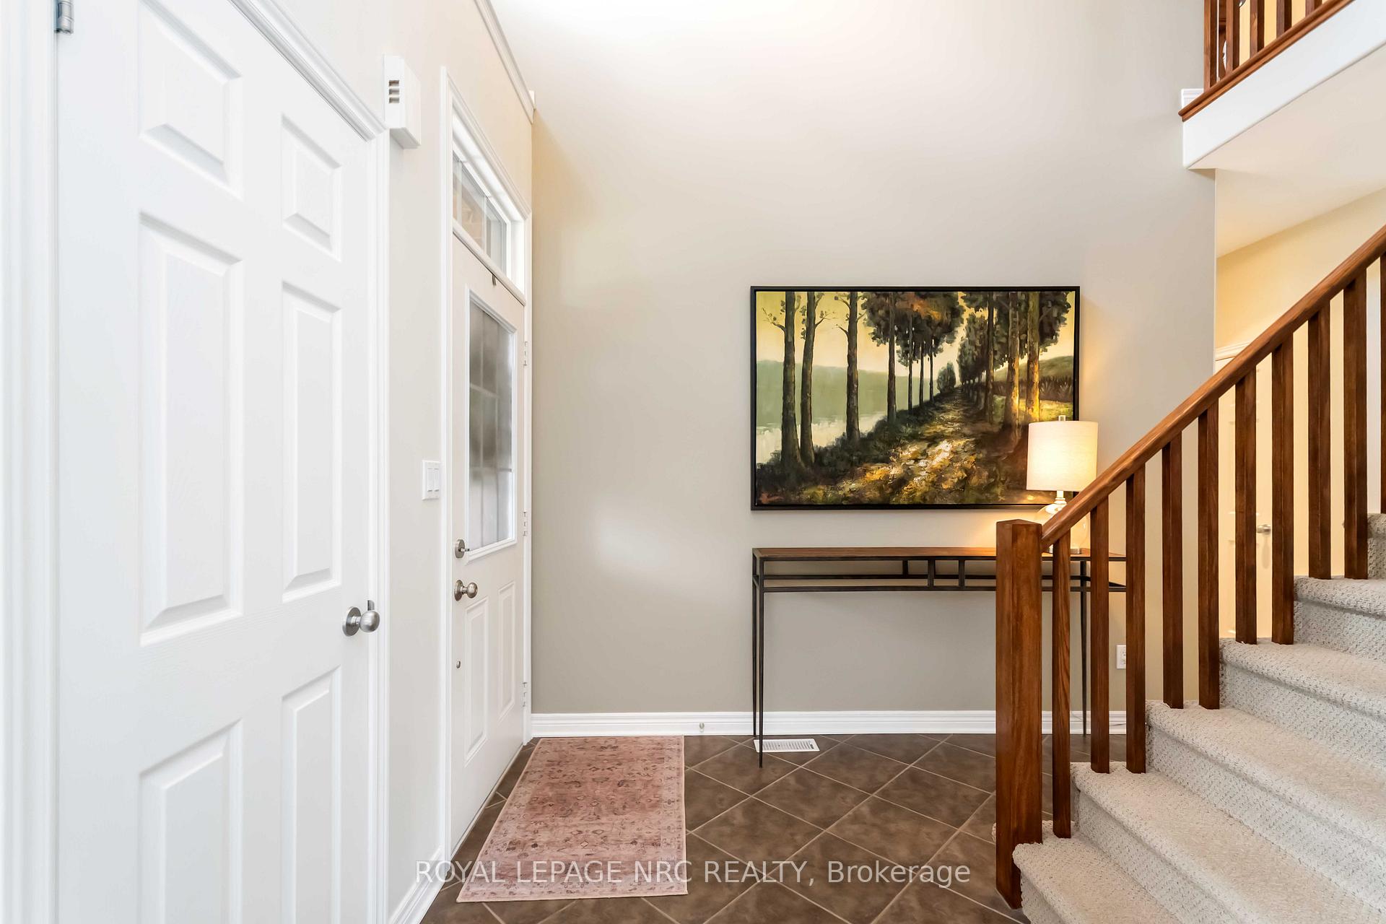
 See all 50 photos
Property history
Facts and features
- BasementFinished
- Water, sewerMunicipal
- HeatingForced air
- CoolingCentral air
- Fireplace
- Central air
The homeDetached, 2-storey, 1,500–2,000 sq ft
- Type: Detached
- Style: 2-storey
- Living space: 1,500–2,000 sq ft
- Basement: Finished
InsideFireplace Yes, Lower level, Auto garage door remote
- Fireplace: Yes
- Laundry: Lower level
- Features: Auto garage door remote
- Rooms above ground: 10
- Rooms in the basement: 2
- Bedrooms: 3
- Bathrooms: 4
- Kitchens: 1
- Family room: Yes
Outside and lotBrick, vinyl siding, Asphalt shingle, Concrete
- Exterior: Brick, vinyl siding
- Roof: Asphalt shingle
- Foundation: Concrete
- Size: 57.35 × 115.22 ft
Parking2 Garage, Attached, Private double
- Spaces: 2 Garage
- Garage: Attached
- Driveway: Private double
Heating, water and powerForced air, gas, Central air, Municipal water
- Heating: Forced air, gas
- Cooling: Central air
- Water: Municipal water
- Sewer: Municipal sewer
Costs and taxesTaxes $5,837 a year, HST included in the price, Hot water tank
- Taxes, 2025: $5,837 a year
- HST: HST included in the price
- Rental items: Hot water tank
- Under contract: Hot water heater
Included in the saleFridge, stove, washer, dryer
- Included: Fridge, stove, washer, dryer
Listing detailsX12381233, Sold, Sep 4, 2025
- MLS® number: X12381233
- Status: Sold
- Listed on: Sep 4, 2025
- Days on market: 144
- Updated: Jan 26, 2026
- Possession: 2025-10-10 / Flexible
- Occupied by: Owner
- Listing brokerage: ROYAL LEPAGE NRC REALTY
About this home
2475 Diane Street, Fort Erie (Stevensville), ON L0S 1S0
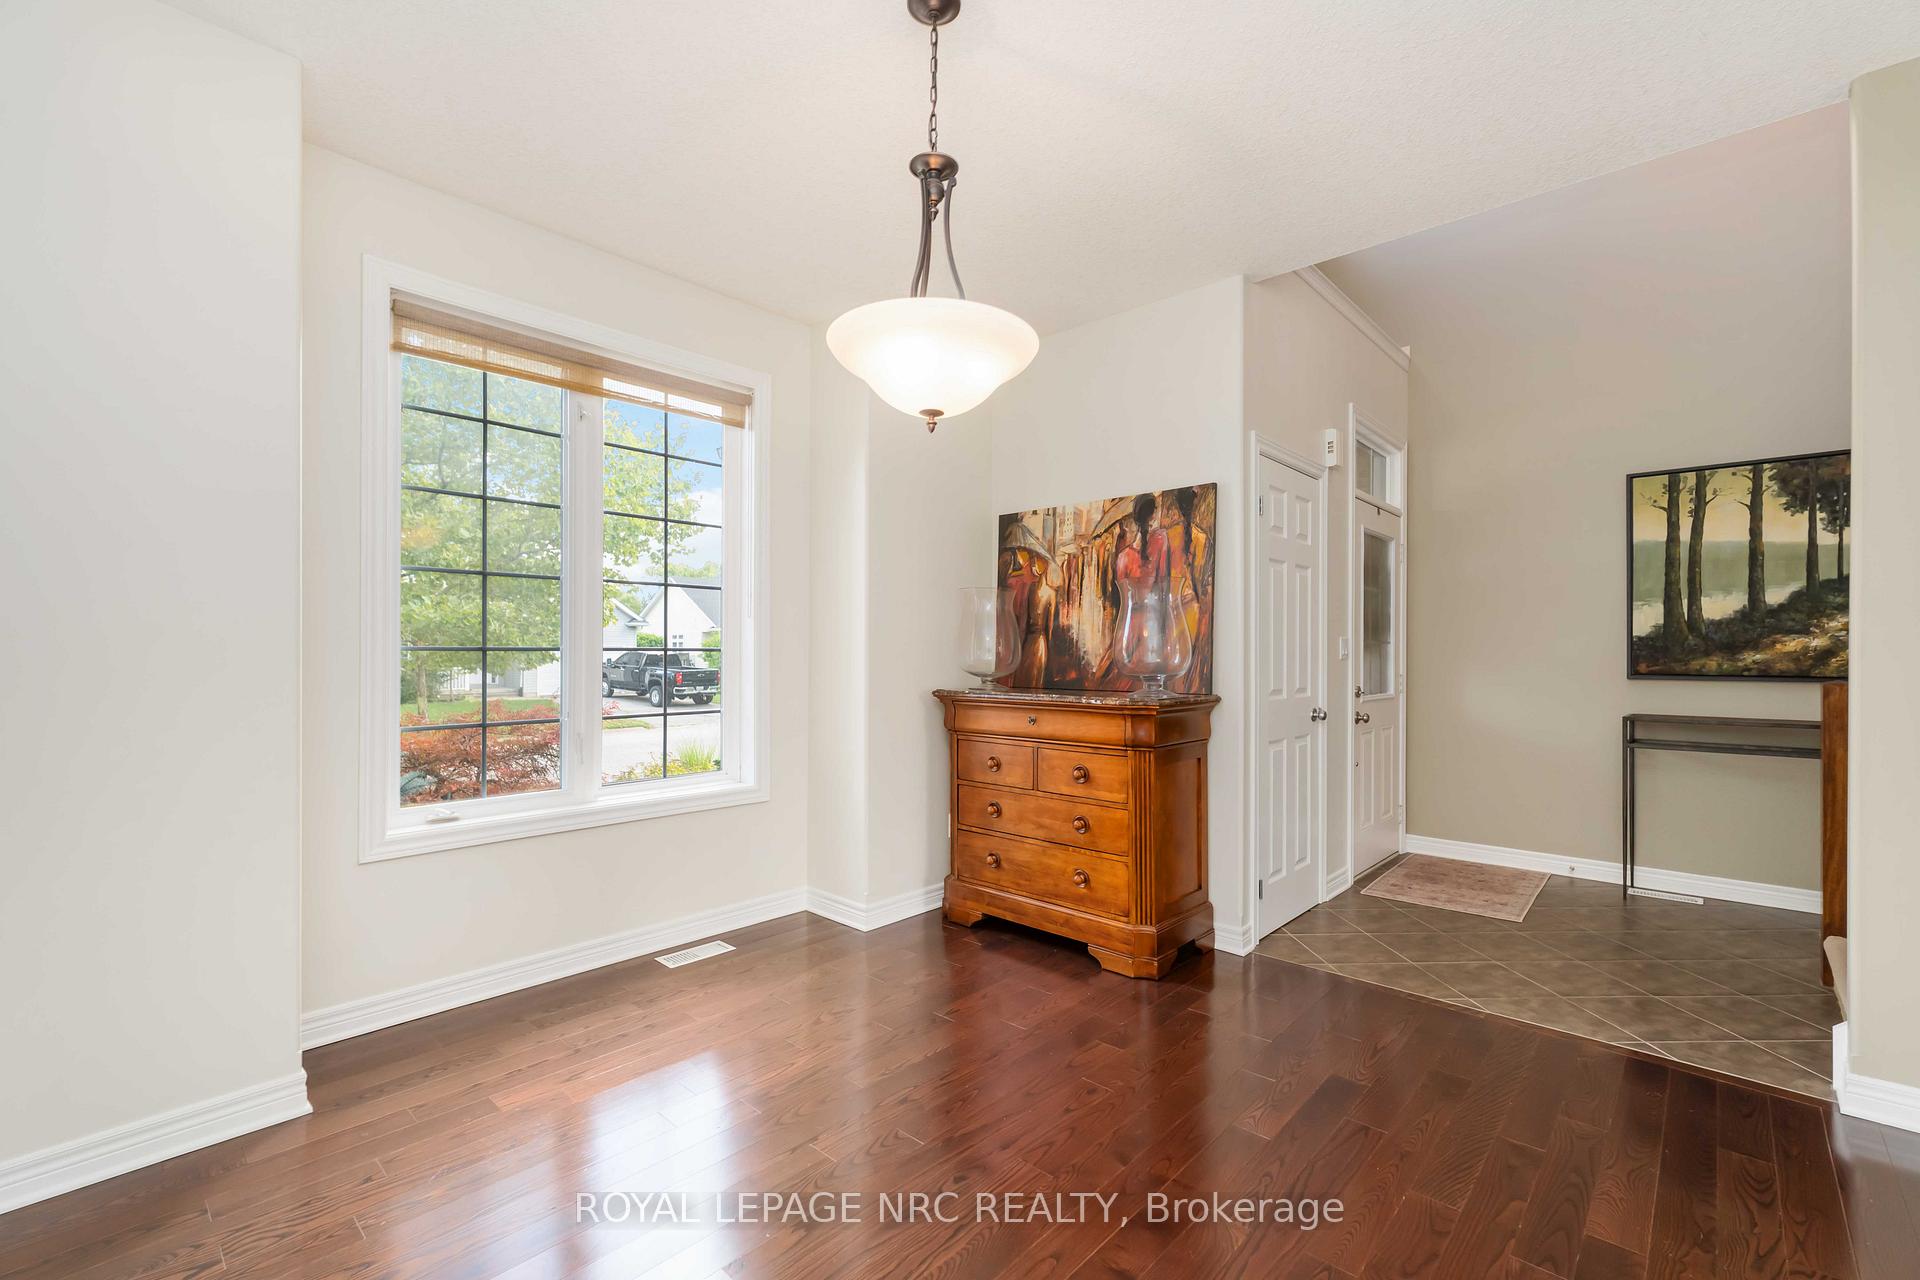
Welcome to 2475 Diane Street. Located on a quiet street in a desirable neighbourhood in the heart of Stevensville. This meticulous, one time owner home has 3 beds and 4 baths, a 2-car garage and almost 3000 total square feet. Enter the large kitchen with granite counters, and maple cupboards, with an eat-in dining room area with sliding glass doors that lead out to a large back deck. A beautiful living room with a fireplace and a wall full of large windows that allow for lots of natural sunlight. There is a 2 piece powder room, and a front bonus room that could be used as a dining room, study or office space. The upper level has the primary bedroom with a 3-piece en-suite bath and a walk-in closet. There are 2 additional bedrooms and a 4-piece bath. The lower level has another 2-piece bathroom and a recreational room that could be used for whatever your family's needs may be. Enjoy sitting on the beautiful, large back covered deck area with no rear neighbours and that backs directly onto the Stevensville Memorial Park. It's a fantastic location that allows you to walk to the weekly farmers market, public school, library, and restaurants, and it is just down the street from the Safari Niagara Zoo.
Ask about this home
A HOMEH agent will answer your questions about this home.
Around this home
Daily convenience, out of 100, from the distances below
Schools nearby
School rating, out of 10.
Helpful calculators
Your HOMEH agent

"Priced 9% under the Hestimate. I would see it this week."