

355 Gordon Avenue
355 Gordon Avenue
 See all 41 photos
Facts and features
- BasementUnfinished
- Lot size32 × 167 ft
- Lease term12 months
- FurnishedUnfurnished
- Separate entrance
- Hardwood floors
The homeLink, 2-storey, New
- Type: Link
- Style: 2-storey
- Age: New
- Basement: Separate entrance, unfinished
InsideHardwood, Tile, Broadloom, Ensuite, Other
- Flooring: Hardwood, Tile, Broadloom
- Laundry: Ensuite
- Features: Other
- Rooms above ground: 8
- Bedrooms: 4
- Bathrooms: 3
- Kitchens: 1
Outside and lotBrick, other, Other, Other
- Exterior: Brick, other
- Roof: Other
- Foundation: Other
- Size: 32.05 × 167.07 ft
Parking2 Garage, Attached, Private
- Spaces: 2 Garage
- Garage: Attached
- Driveway: Private
Heating, water and powerForced air, gas, Municipal water, Municipal sewer
- Heating: Forced air, gas
- Water: Municipal water
- Sewer: Municipal sewer
Rent and termsRent $2,550 a month, Entire property, Unfurnished
- Rent: $2,550 a month
- Space for rent: Entire property
- Furnished: Unfurnished
- Lease: 12 months
- Paid: Monthly
- Deposit: Required
- Credit check: Required
- Employment letter: Required
- Rental application: Required
- References: Required
- Rental items: Water heater
IncludedAll existing appliances for tenant's use.
- Included: All existing appliances for tenant's use.
Listing detailsX11996136, Rented, Mar 2, 2025
- MLS® number: X11996136
- Status: Rented
- Listed on: Mar 2, 2025
- Days on market: 61
- Updated: May 2, 2025
- Possession: Immediate
- Occupied by: Vacant
- Listing brokerage: PROSENSE REALTY
About this home
355 Gordon Avenue, Fort Erie (Ridgeway), ON L0S 1N0
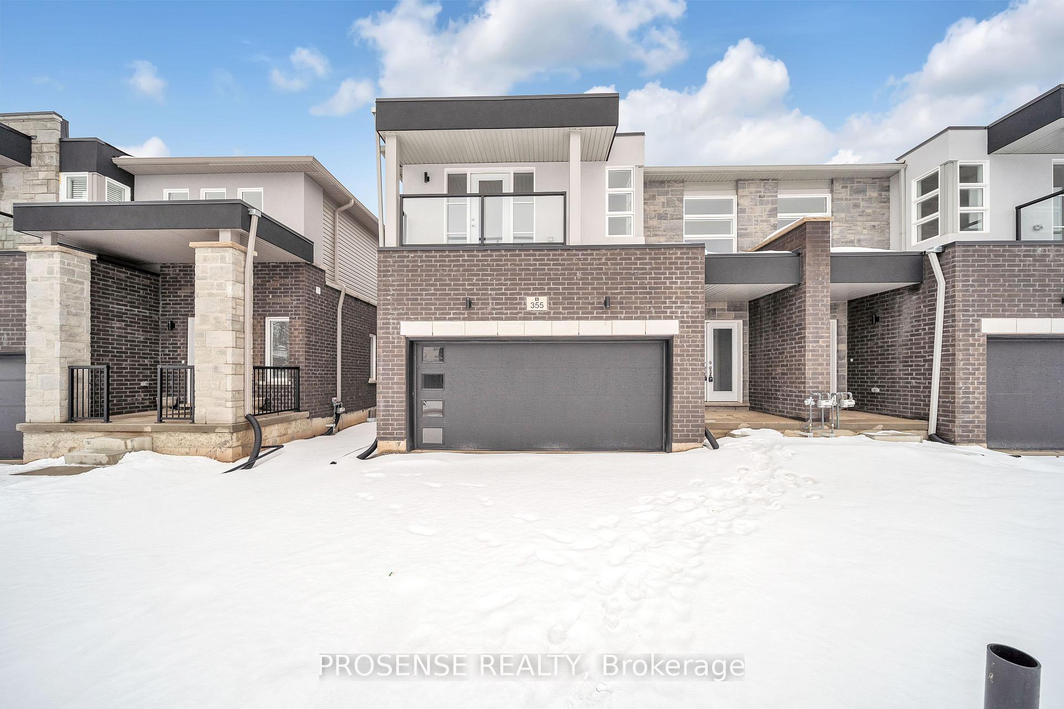
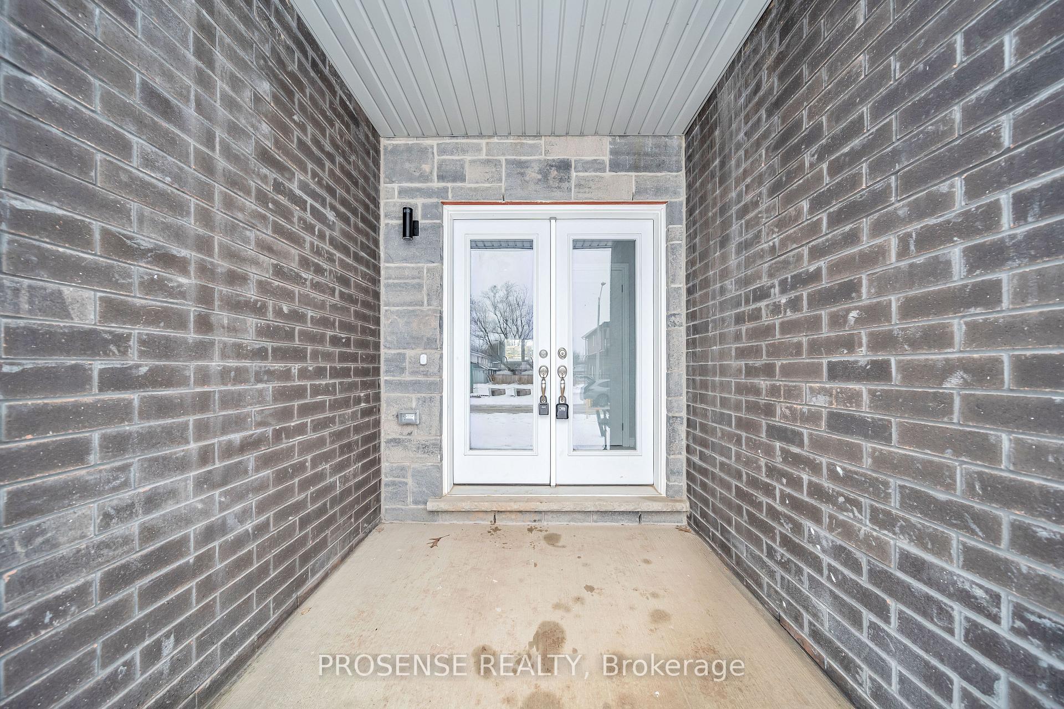
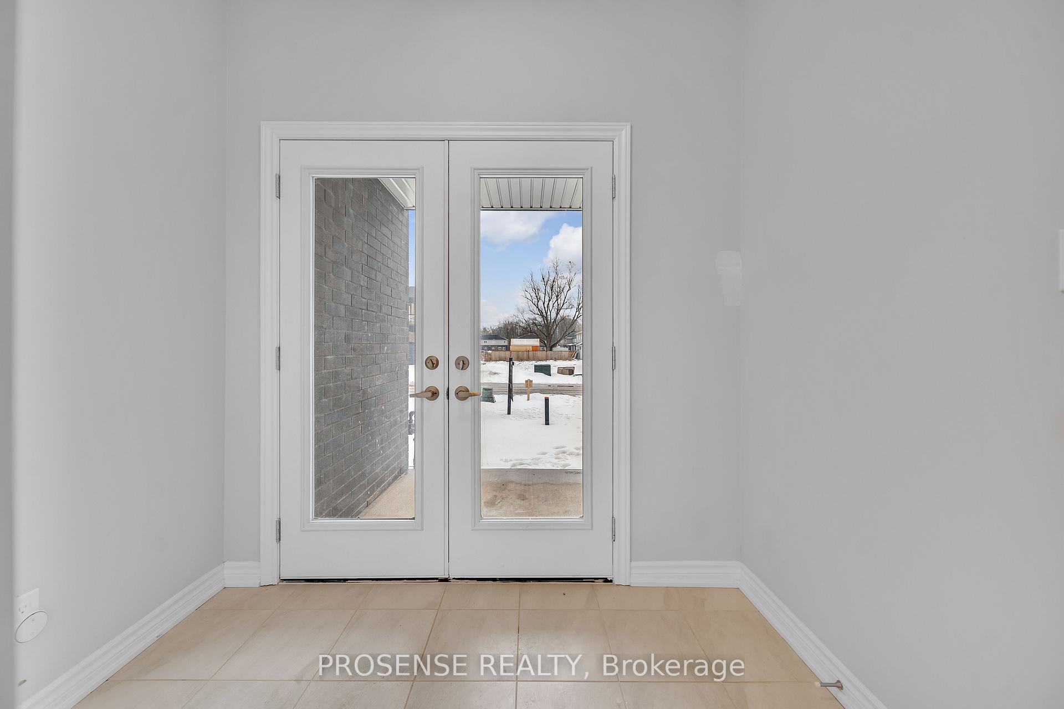
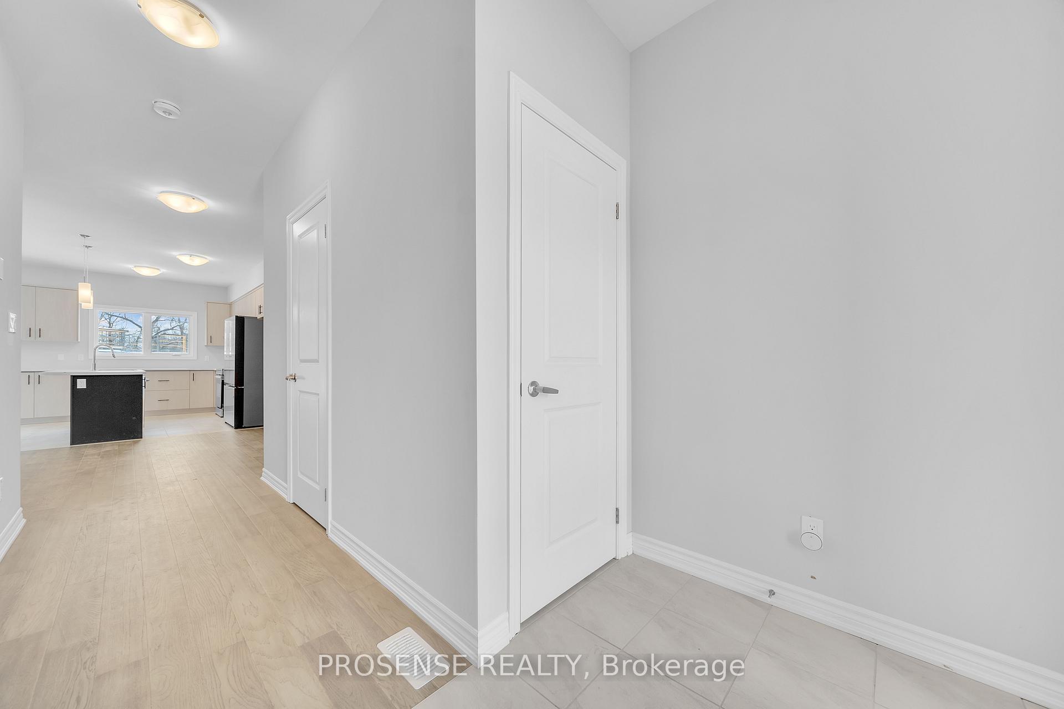
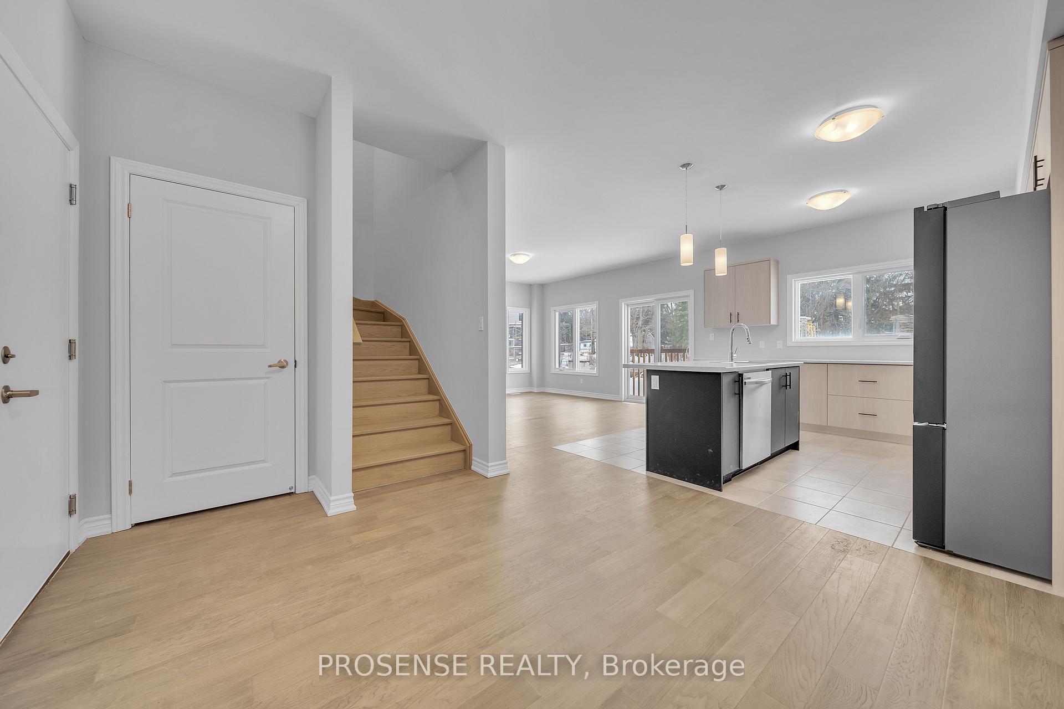
Discover this stunning 4 bedrooms two-story home with a balcony in the highly sought-after neighborhood of Ridgeway, Fort Erie. Situated on an impressive 32 x 167 ft lot, this modern residence with a great appeal with its elegant elevation, a charming front porch, and a spacious double-car garage with a private driveway. Step inside through the grand double-door entry into a bright and airy foyer that sets the tone for this inviting home. The main floor is bathed in natural light and features a beautifully designed open-concept layout. A spacious dining room overlooks the stylish kitchen, complete with a center island, breakfast bar, ample counter space, and stainless steel appliances. Conveniently located inside access door to the garage, a side entrance leading to the main-floor laundry with basement access, and a well-placed powder room. Going up the wide staircase to the second floor, where you'll find four generously sized bedrooms, all with large windows and closets that flood the space with natural light. The luxurious primary suite offers a four-piece ensuite, a walk-in closet, and exclusive access to a private balcony, perfect for unwinding or morning coffee or a read. The remaining three bedrooms share a well-appointed full bathroom and have access to a linen closet for extra storage. The spacious unfinished basement includes a cold cellar and offers endless future possibilities for additional living space. Outside, the expansive backyard is ideal for entertaining and ready for you to design your dream outdoor retreat. One of the fantastic locations, you might not want to miss this exceptional opportunity! Approx. 15 minutes drive to the Piece Bridge and minutes away from Highways and much more.
Ask about this home
A HOMEH agent will answer your questions about this home.
Around this home
Daily convenience, out of 100, from the distances below
Schools nearby
School rating, out of 10.
Helpful calculators
Your HOMEH agent

"I would see it this week."