

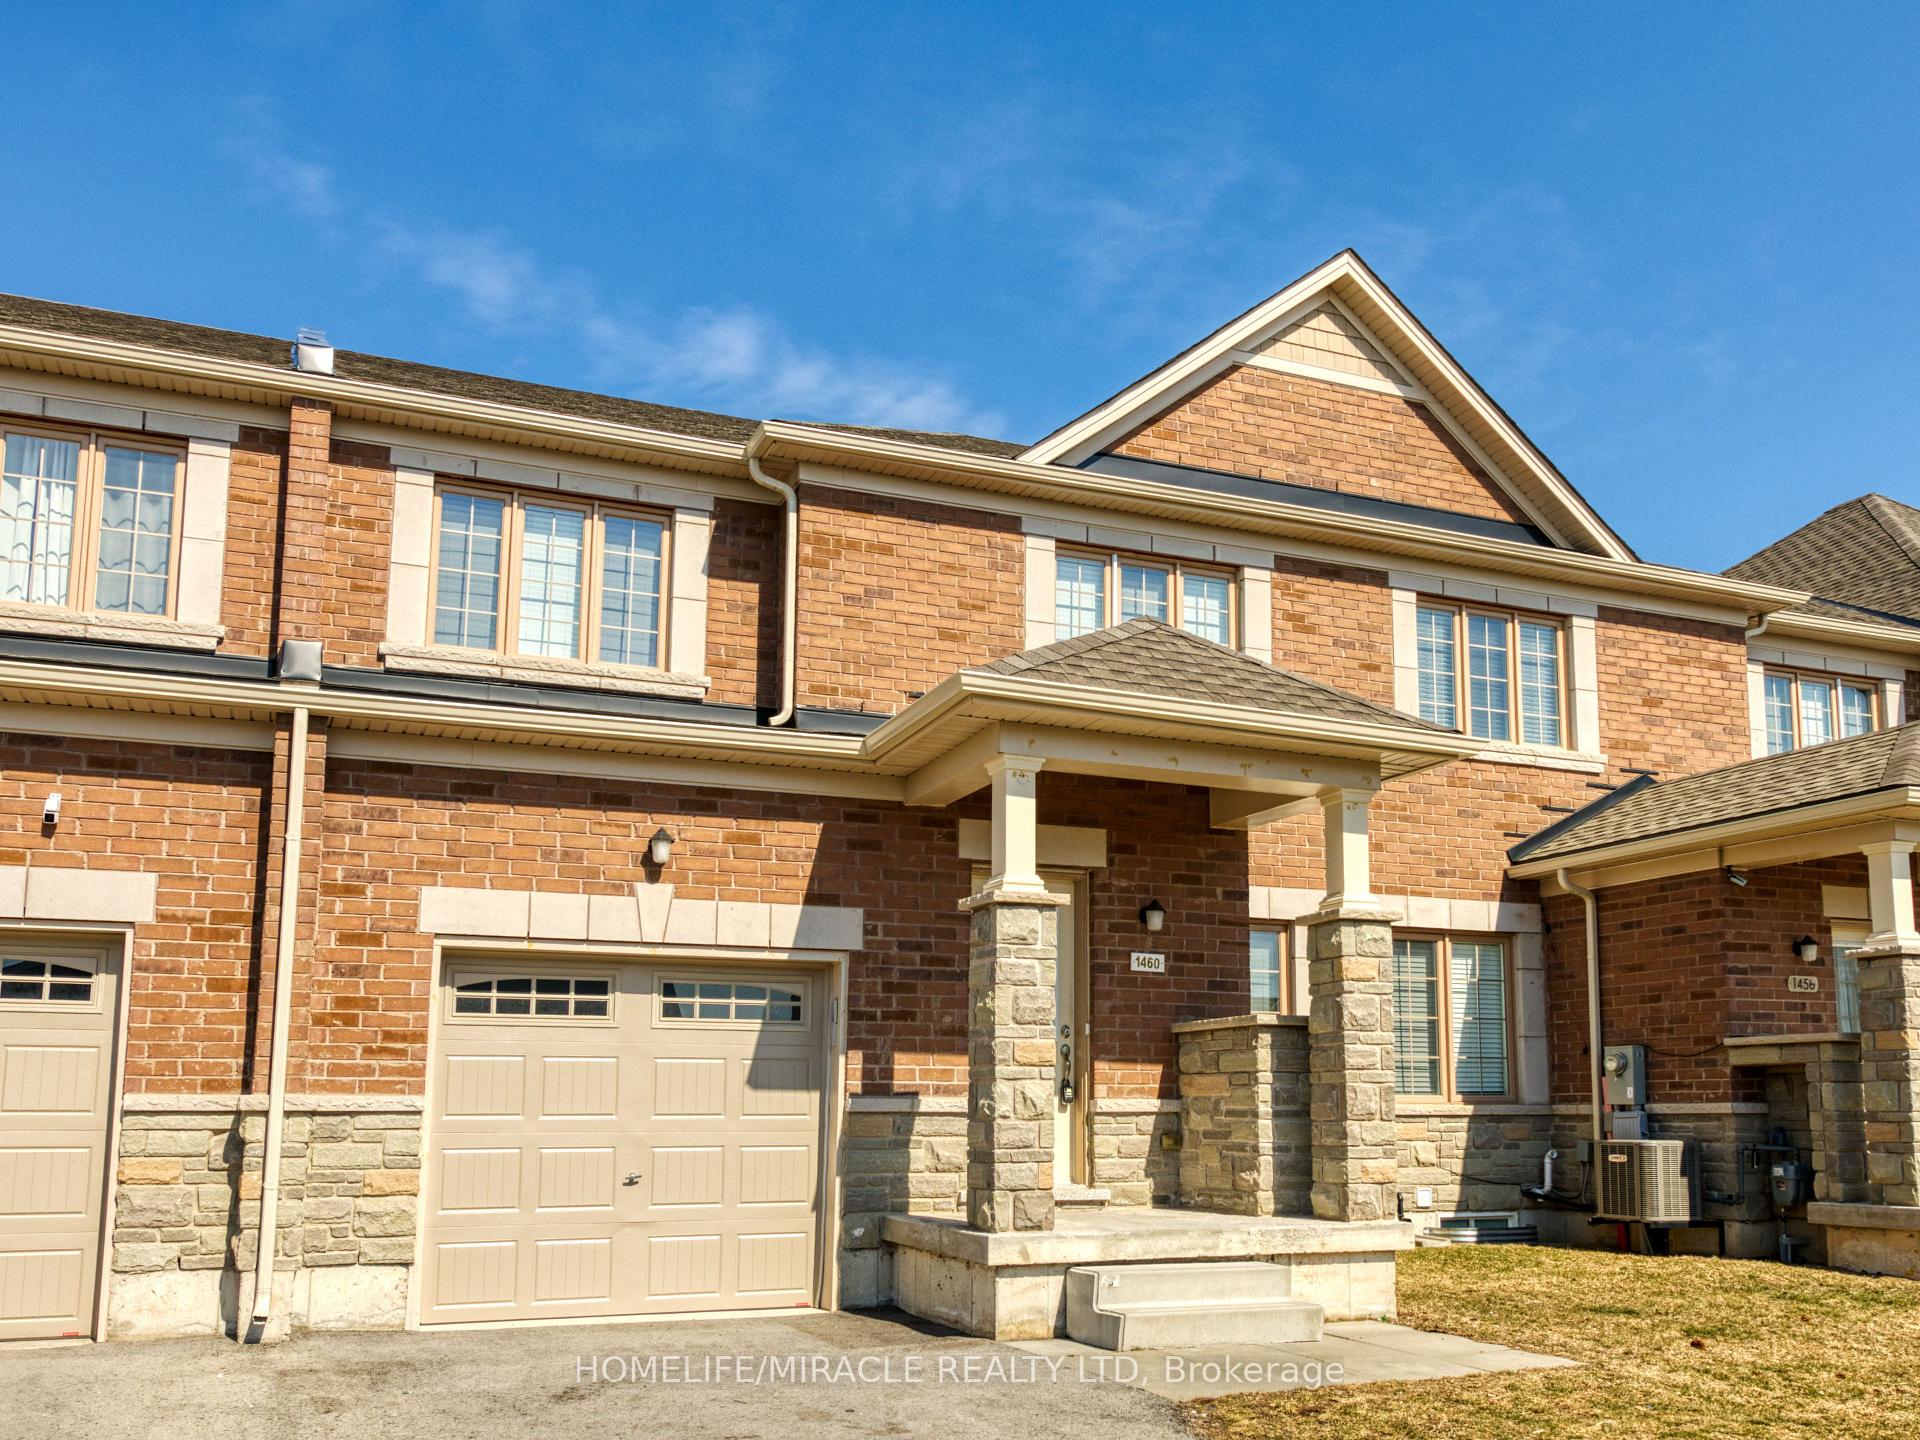
1460 Marina Drive
Freehold Townhouse Rented
1/391460 Marina Drive
Freehold Townhouse Rented
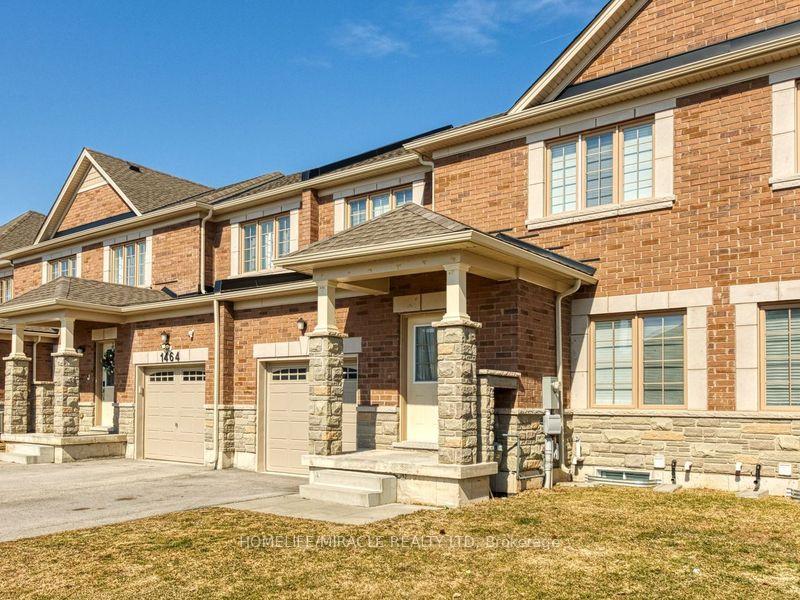
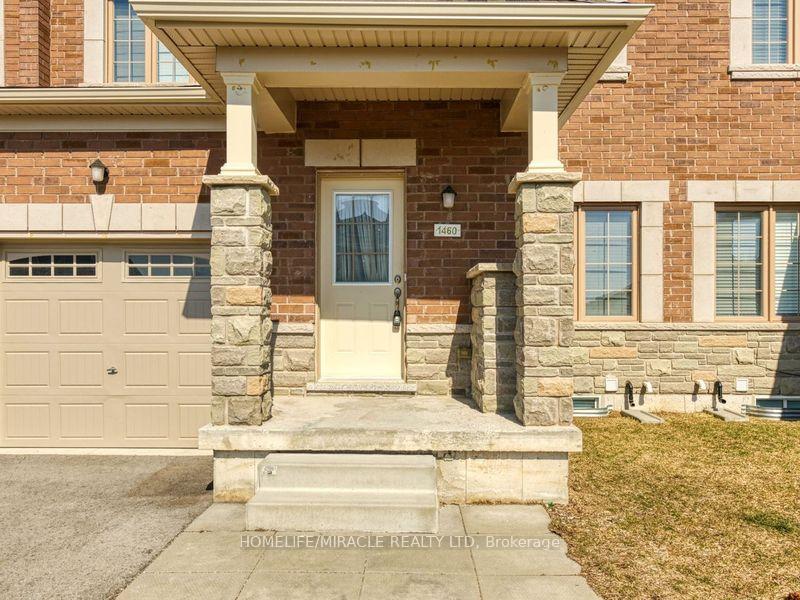
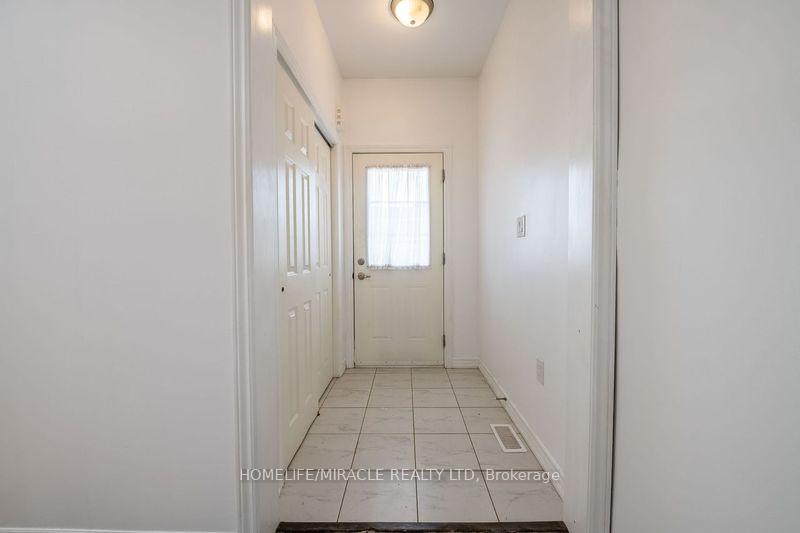
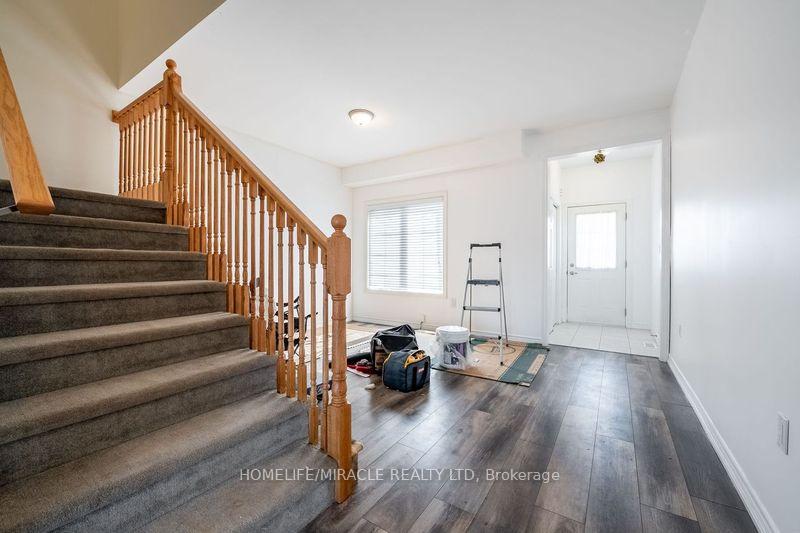 See all 39 photos
4 Bedrooms
3 Bathrooms
1 Garage
— sq.ft
Entire Home
— Unit
Property history
Facts and features
- BasementUnfinished
- Lease term12 months
- FurnishedUnfurnished
- LaundryEnsuite
What stands out
- Central air
The homeFreehold Townhouse, 2-storey, Full, unfinished
- Type: Freehold Townhouse
- Style: 2-storey
- Basement: Full, unfinished
InsideEnsuite, Rooms above ground 7, Bedrooms 4
- Laundry: Ensuite
- Rooms above ground: 7
- Bedrooms: 4
- Bathrooms: 3
- Kitchens: 1
Outside and lotBrick, other, Shingles, Brick
- Exterior: Brick, other
- Roof: Shingles
- Foundation: Brick
Parking1 Garage, Attached, Front yard parking
- Spaces: 1 Garage
- Garage: Attached
- Driveway: Front yard parking
Heating, water and powerForced air, gas, Central air, Municipal water
- Heating: Forced air, gas
- Cooling: Central air
- Water: Municipal water
- Sewer: Municipal sewer
Rent and termsRent $2,499 a month, Entire property, Unfurnished
- Rent: $2,499 a month
- Space for rent: Entire property
- Furnished: Unfurnished
- Lease: 12 months
- Paid: Monthly
- Rent includes: Parking
- Deposit: Required
- Credit check: Required
- Employment letter: Required
- Rental application: Required
- References: Required
Listing detailsX11966553, Rented, Feb 10, 2025
- MLS® number: X11966553
- Status: Rented
- Listed on: Feb 10, 2025
- Days on market: 81
- Updated: May 2, 2025
- Possession: 2025-03-30 / March 30, 2025
- Occupied by: Tenant
- Listing brokerage: HOMELIFE/MIRACLE REALTY LTD
About this home
1460 Marina Drive, Fort Erie (Crescent Park), ON L2A 0C7
Beautiful big townhome in the High Point Meadows community. Beautifully finishes have been tastefully chosen to create a calm and peaceful Living. The beautiful open concept layout floor plan with 4 Bedrooms and 2.5 bathrooms.The kitchen layout offers a nice space for entertaining and overlooking green space back yard. Rental application, credit check, Job letter, pay Stubbs, work and personal references required. RSA tent and tenant agent to do due diligence
Read more
Ask about this home
A HOMEH agent will answer your questions about this home.
Ask a question
Around this home
Garrison road
Errands
Parks
Schools
Daily convenience, out of 100, from the distances below
ParkKennedy Park · 1 within 1 km4 min walk229 m
SchoolGreater Fort Erie Secondary School17 min walk1.0 km
Cafés & foodTim Hortons17 min walk1.0 km
Gym & rec centreFort Erie Golf Club8 min walk506 m
WalkDriveStraight-line distance, open map data
Park0.2 km
Coffee1.0 km
Gym0.9 km
Schools nearby
School rating, out of 10.
Greater Fort Erie Secondary Schoolsecondary · Public · 1.0 km
5.5/10Fair
Garrison Road Public Schoolelementary · Public · 1.1 km
8.2/10Excellent
St Philomena Catholic Elementary Schoolelementary · Catholic · 1.6 km
4.8/10Low
Contact agent
Helpful calculators
Rent vs buy
Affordability
Mortgage
Down payment
Stress test
CMHC insurance
Your HOMEH agent

KimHOMEH agent · Fort Erie
"I would see it this week."
Ask Kim