

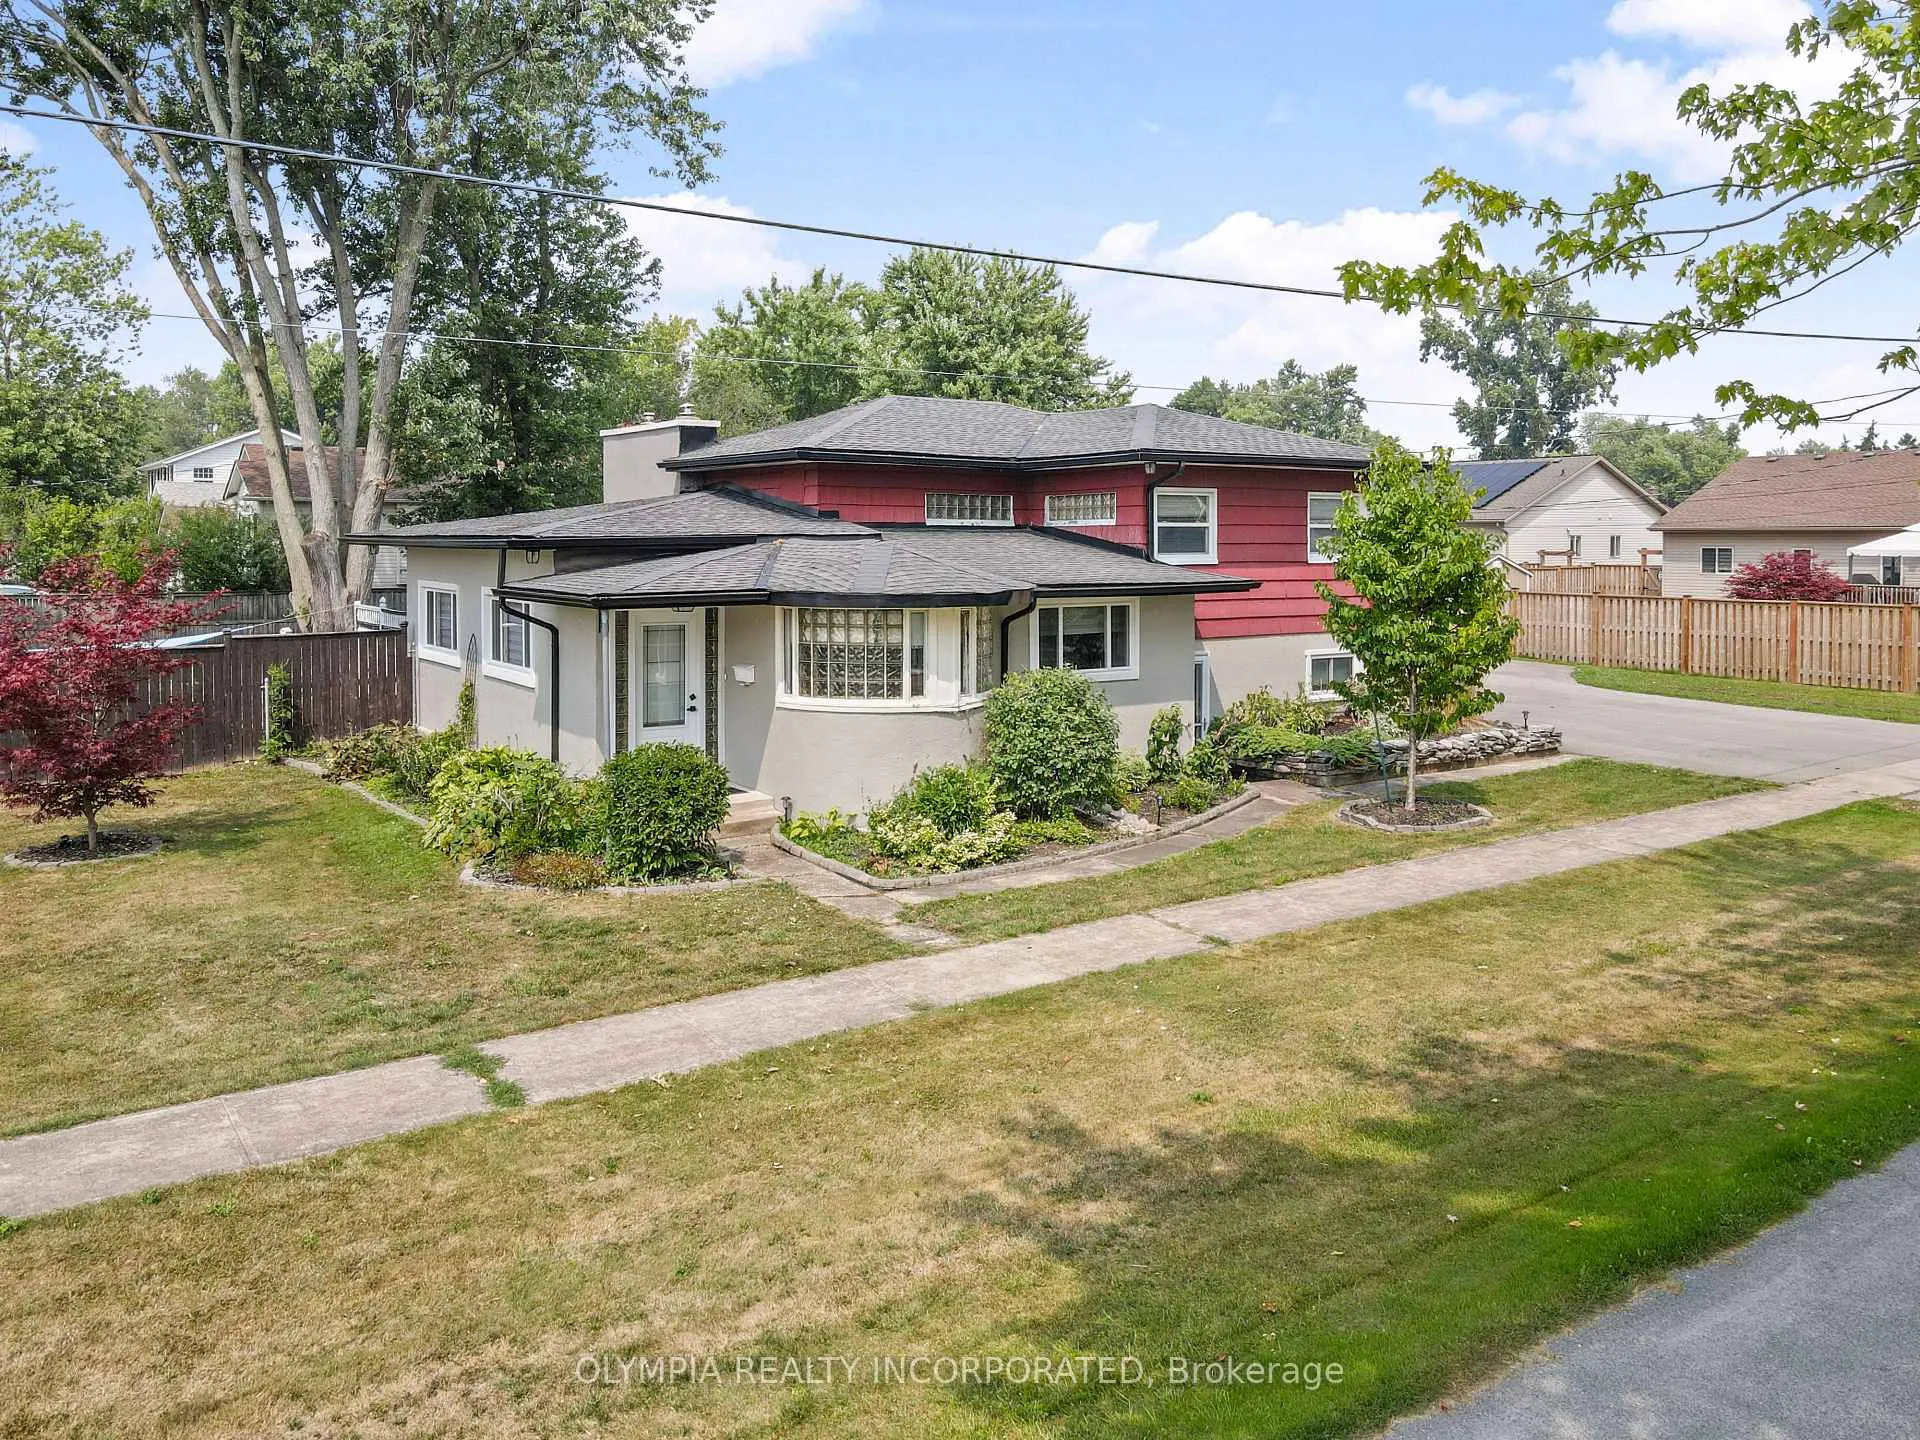
1354 Englewood Avenue
1354 Englewood Avenue
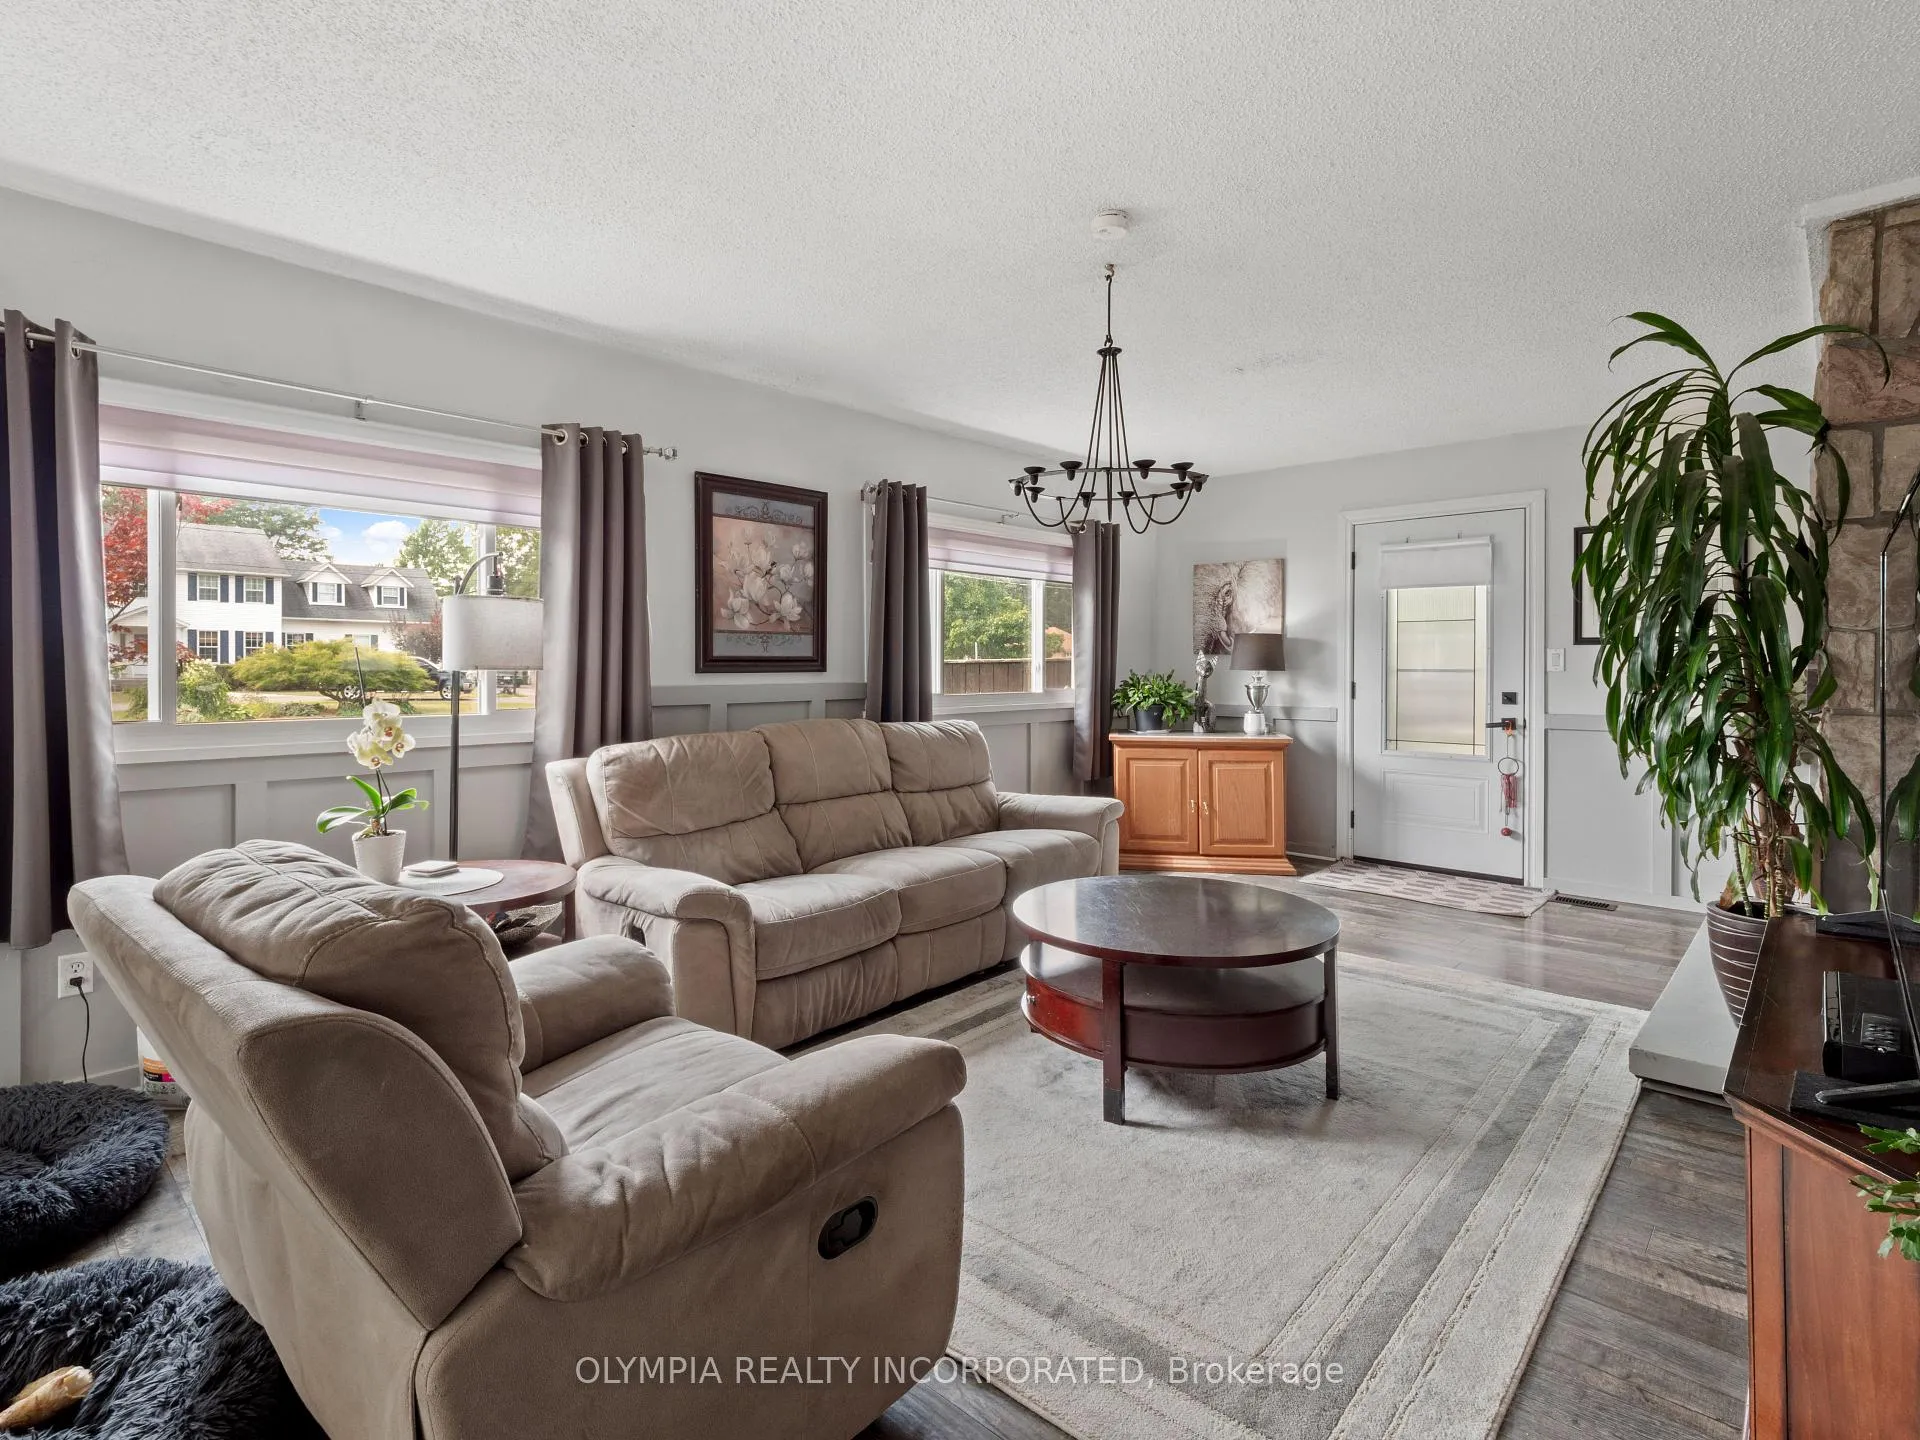 See all 25 photos
Property history
Facts and features
- BasementFinished
- Water, sewerMunicipal
- HeatingForced air
- CoolingCentral air
- Fireplace
- Central air
The homeDetached, Sidesplit, 1,100–1,500 sq ft
- Type: Detached
- Style: Sidesplit
- Living space: 1,100–1,500 sq ft
- Basement: Finished
InsideFireplace Yes, natural gas, Auto garage door remote, Rooms above ground 10
- Fireplace: Yes, natural gas
- Features: Auto garage door remote
- Rooms above ground: 10
- Bedrooms: 3
- Bathrooms: 2
- Kitchens: 1
Outside and lotStucco (plaster), Asphalt shingle, Concrete block
- Exterior: Stucco (plaster)
- Roof: Asphalt shingle
- Foundation: Concrete block
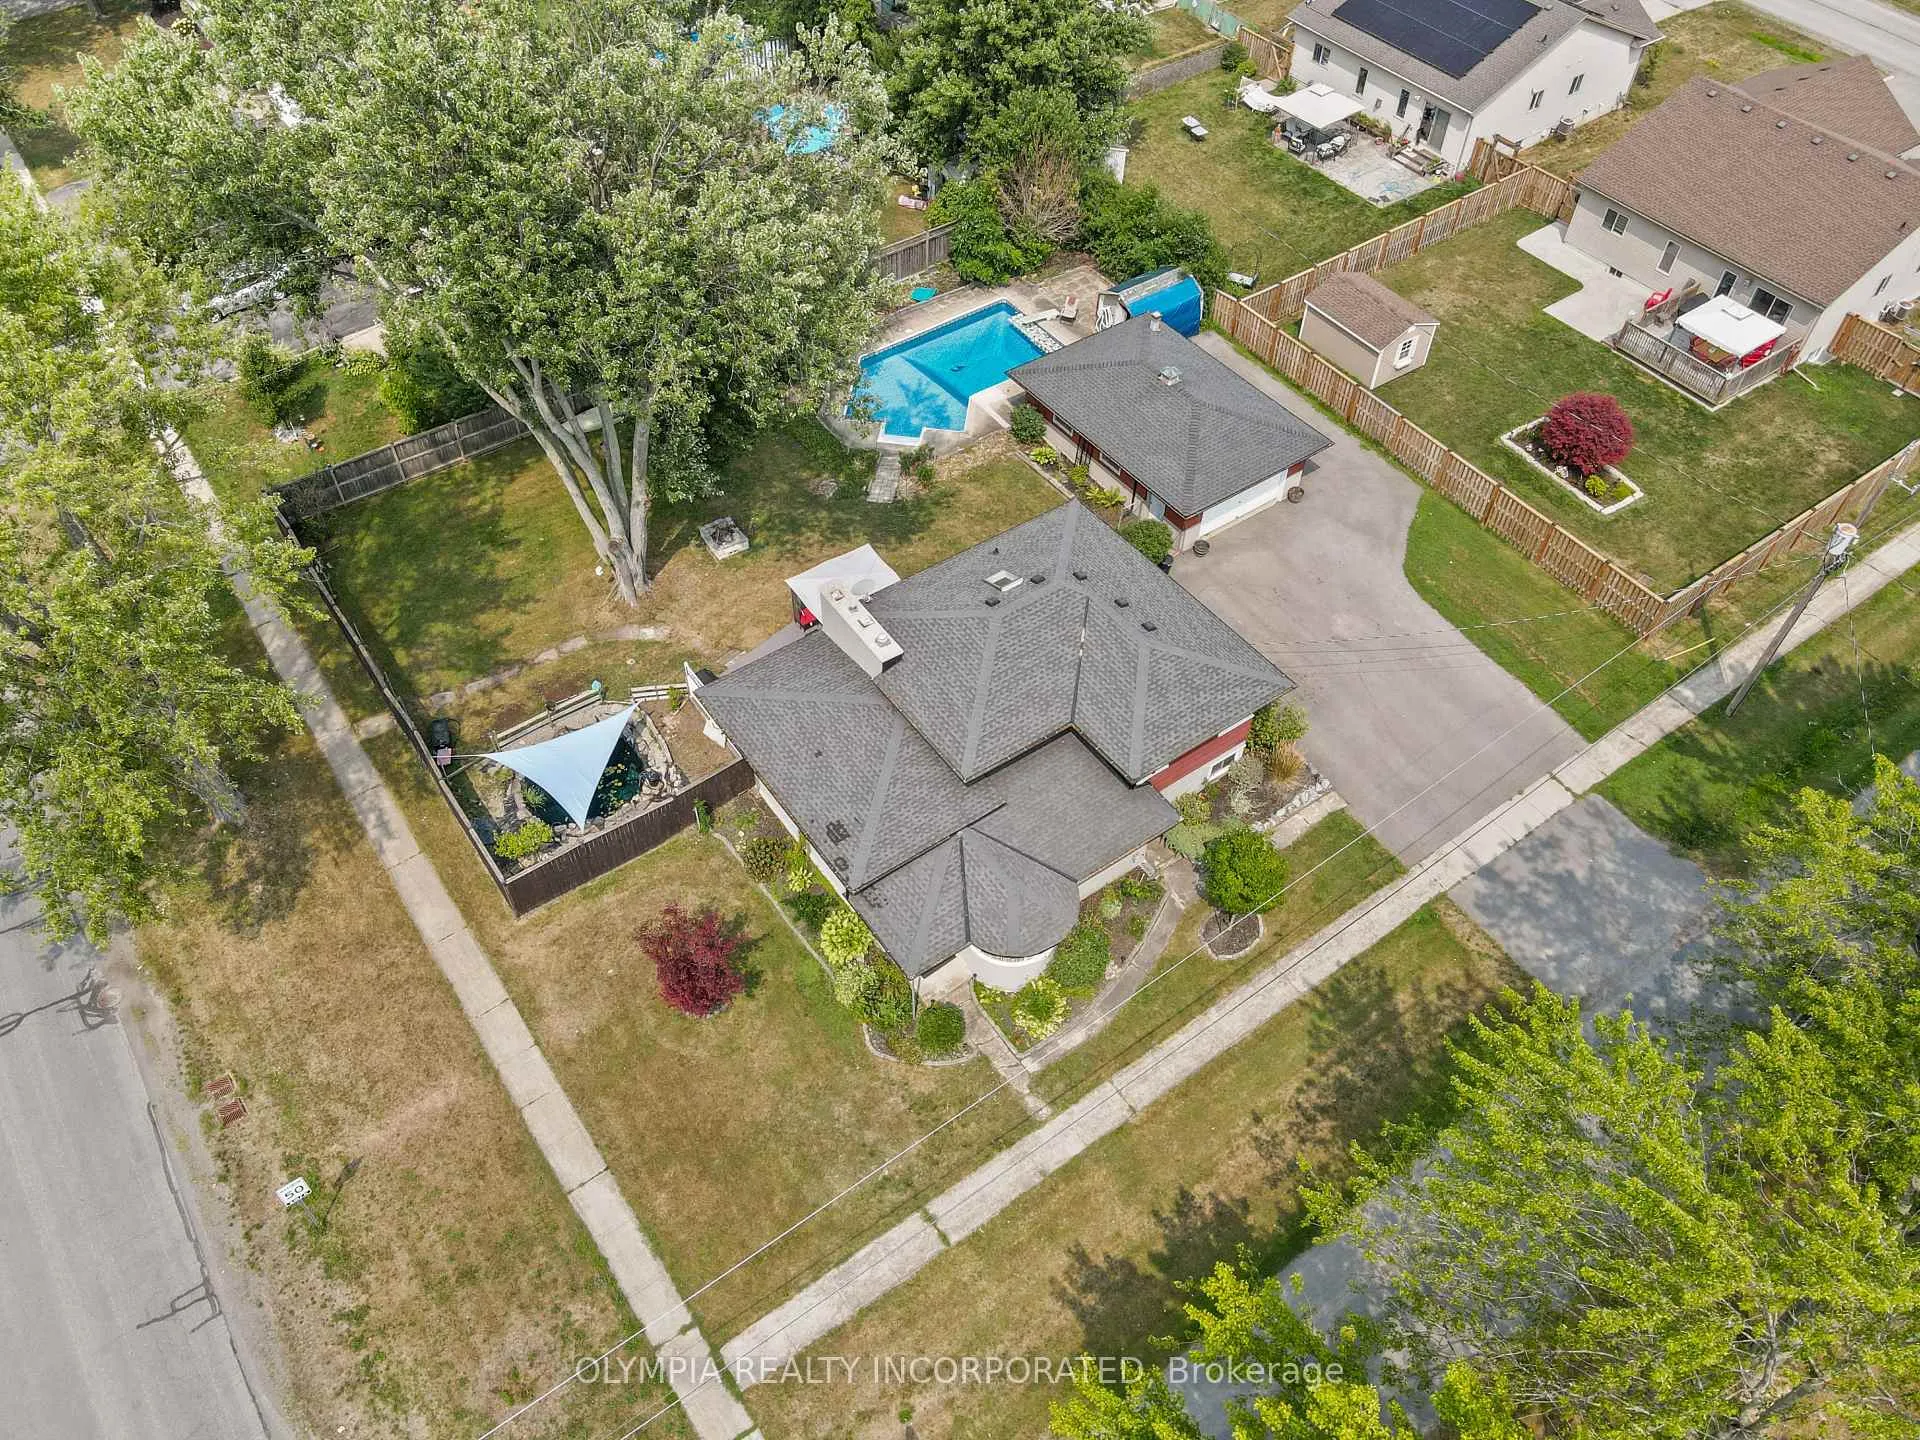
- Size: 120.18 × 107 ft
Parking2 Garage, Detached
- Spaces: 2 Garage
- Garage: Detached
Heating, water and powerForced air, gas, Central air, Municipal water
- Heating: Forced air, gas
- Cooling: Central air
- Water: Municipal water
- Sewer: Municipal sewer
Costs and taxesTaxes $3,964 a year, HST included in the price
- Taxes, 2025: $3,964 a year
- HST: HST included in the price
Included in the saleAll appliances, window coverings and hot water heater
- Included: All appliances, window coverings and hot water heater
Listing detailsX12550266, Sold, Nov 13, 2025
- MLS® number: X12550266
- Status: Sold
- Listed on: Nov 13, 2025
- Days on market: 99
- Updated: Feb 20, 2026
- Possession: 2026-01-13 / Flexible
- Occupied by: Owner
- Listing brokerage: OLYMPIA REALTY INCORPORATED
About this home
1354 Englewood Avenue, Fort Erie (Crescent Park), ON L2A 3A6
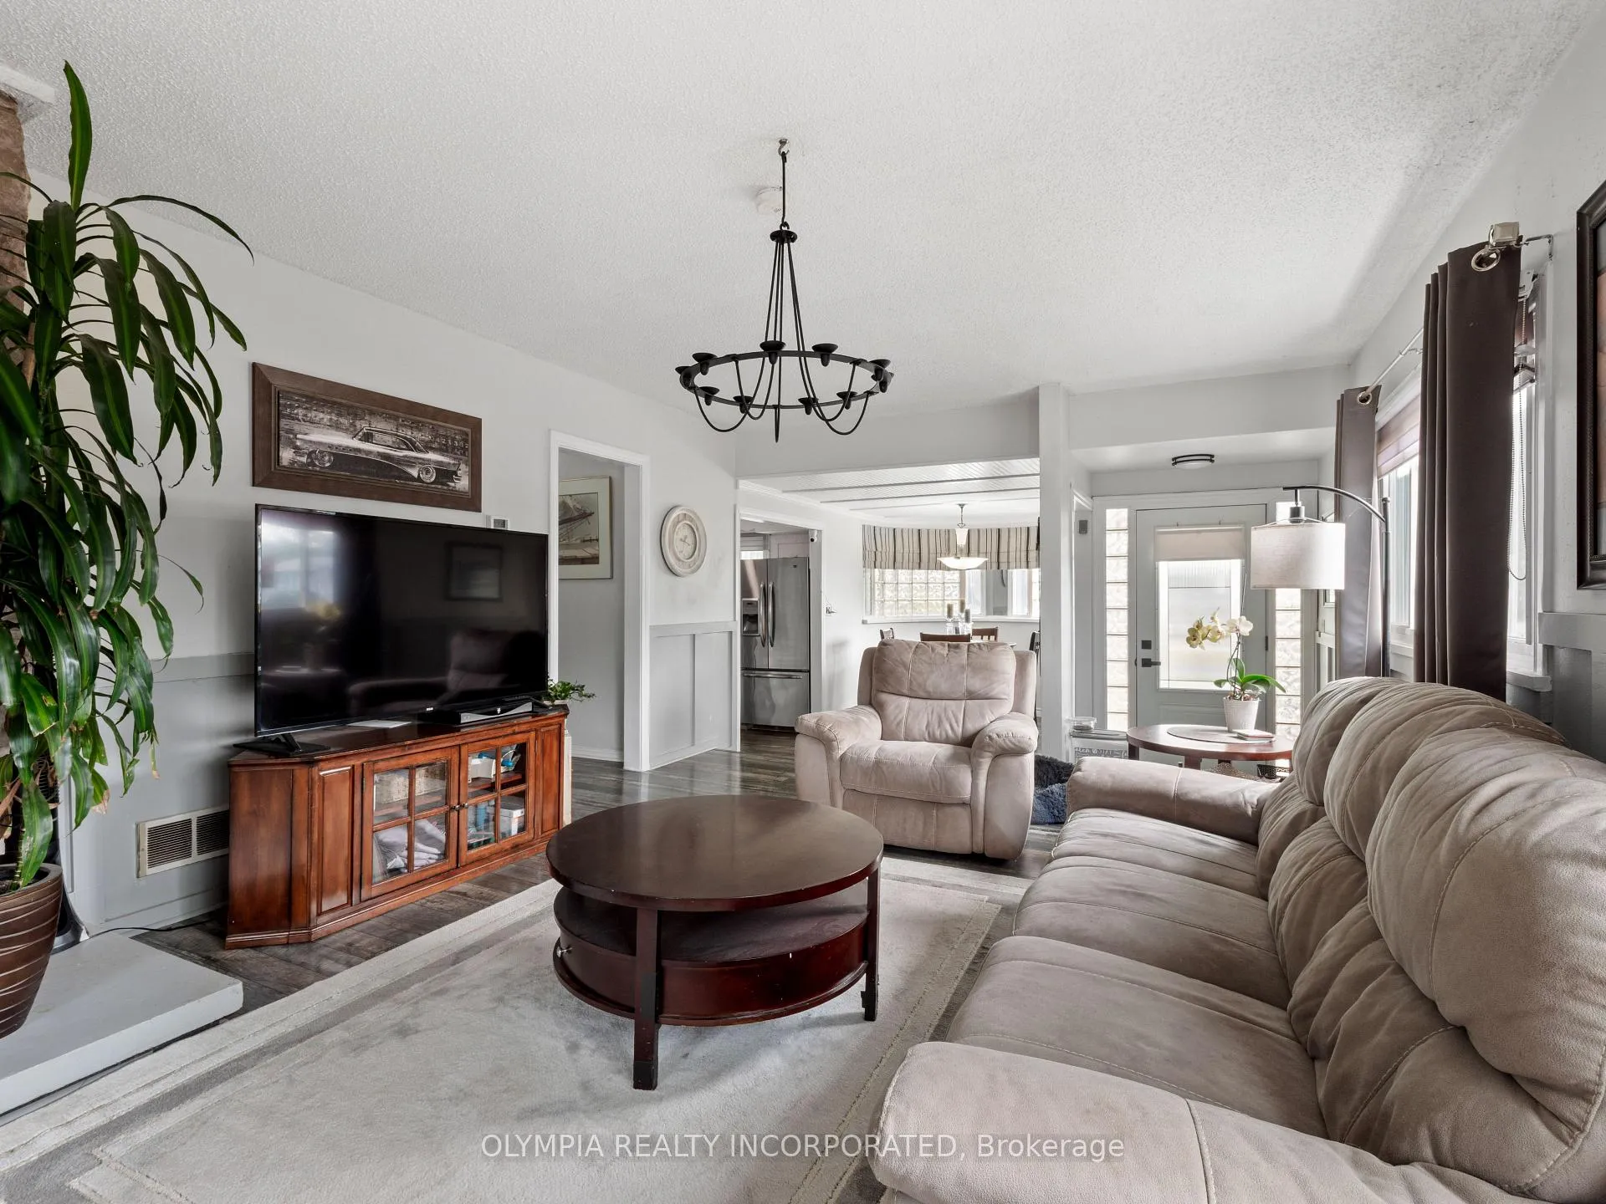
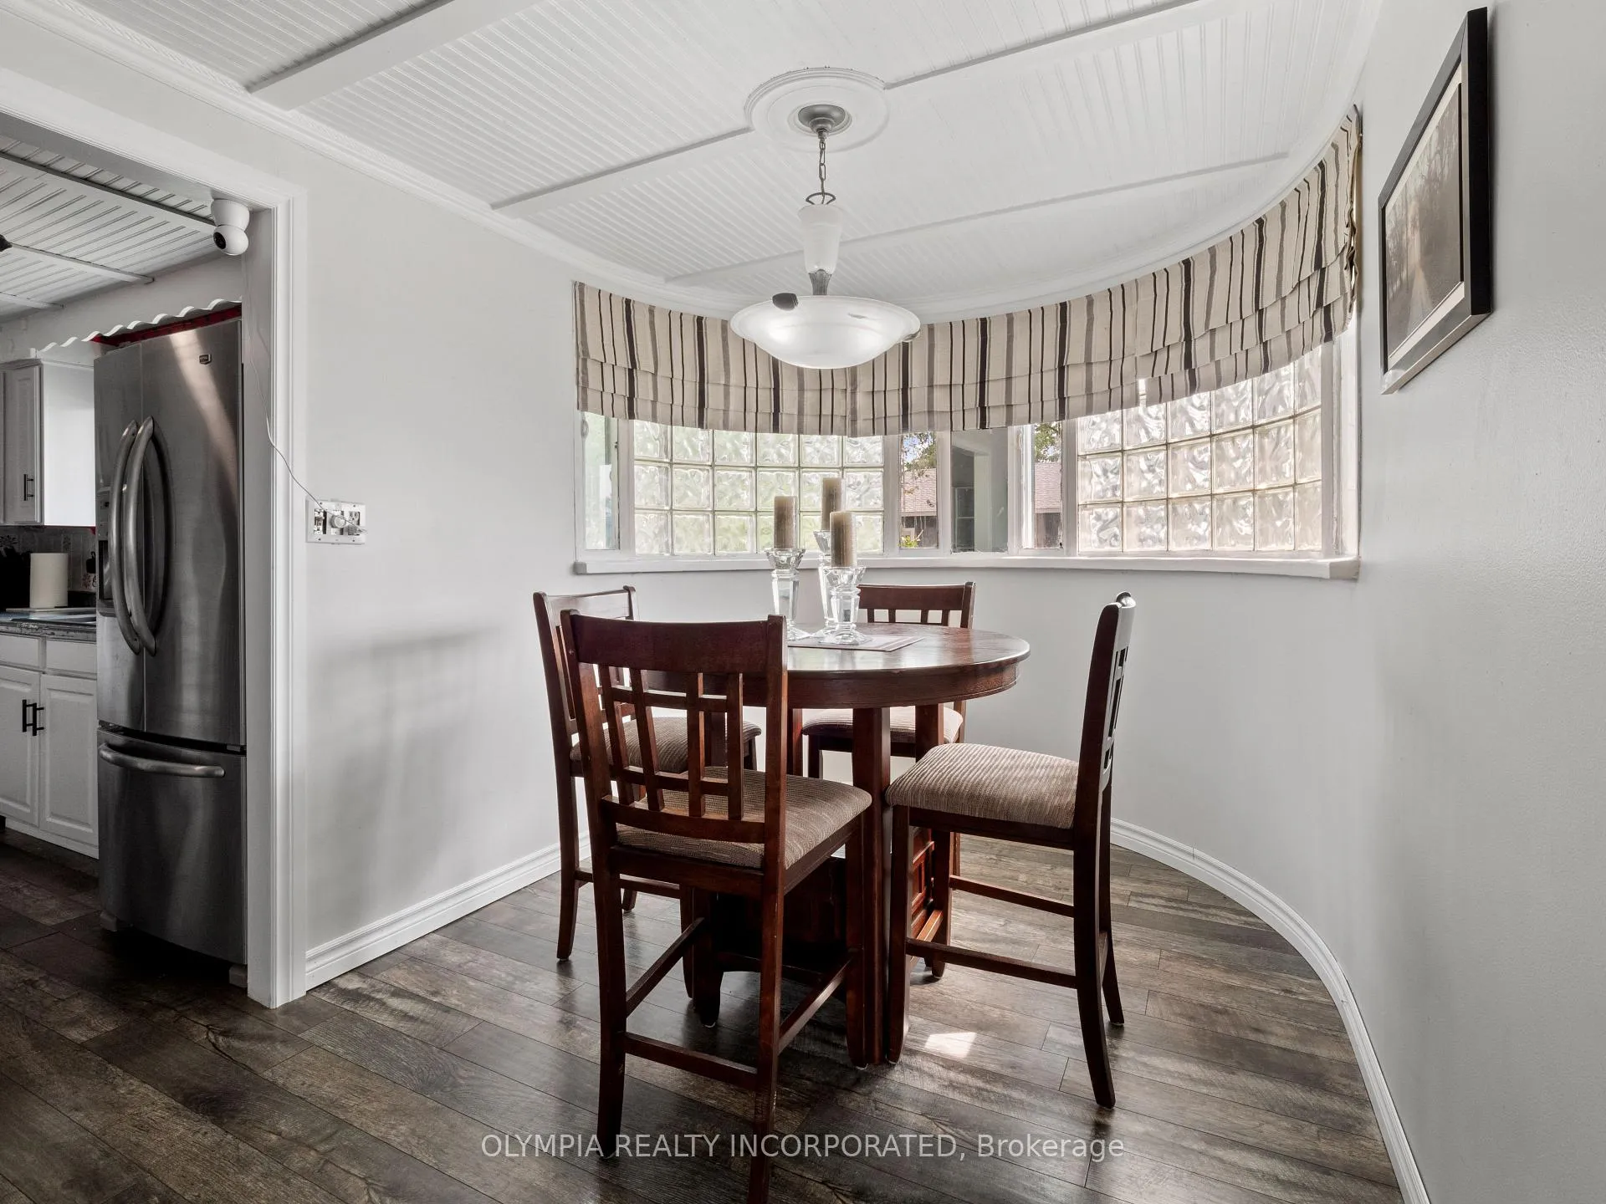
Charming Crescent Park Home with In-ground Pool on Oversized Corner Lot. Welcome to this beautifully updated 3+1 bedroom, 2 bathroom home situated on a spacious 120' x 107' corner lot in the desirable Crescent Park neighborhood of Fort Erie. Nestled just minutes from the beach, Fort Erie's finest amenities, and parks, this home offers the perfect blend of convenience and lifestyle. Step into your own backyard oasis, complete with a large in-ground concrete pool, expansive patio area, and plenty of green space ideal for gardening, entertaining, or simply relaxing. Inside, enjoy modern updates throughout, including newer vinyl flooring on the main level and bright corner windows in all three main-floor bedrooms, providing an abundance of natural light. The layout features 3 bedrooms upstairs plus a finished lower-level room, perfect as a guest room, home office, or playroom. Notable features include: Detached oversized double-car garage with hydro, parking for up to 6 vehicles, recent upgrades throughout. Only 8 minutes to the Peace Bridge/USA border 25 minutes to Niagara Falls. Whether you're looking for a year-round home or a weekend getaway, this property delivers exceptional value in a sought-after neighborhood.
Ask about this home
A HOMEH agent will answer your questions about this home.
Around this home
Daily convenience, out of 100, from the distances below
Schools nearby
School rating, out of 10.
Helpful calculators
Your HOMEH agent

"Priced 3% over the Hestimate. I would see it this week."