

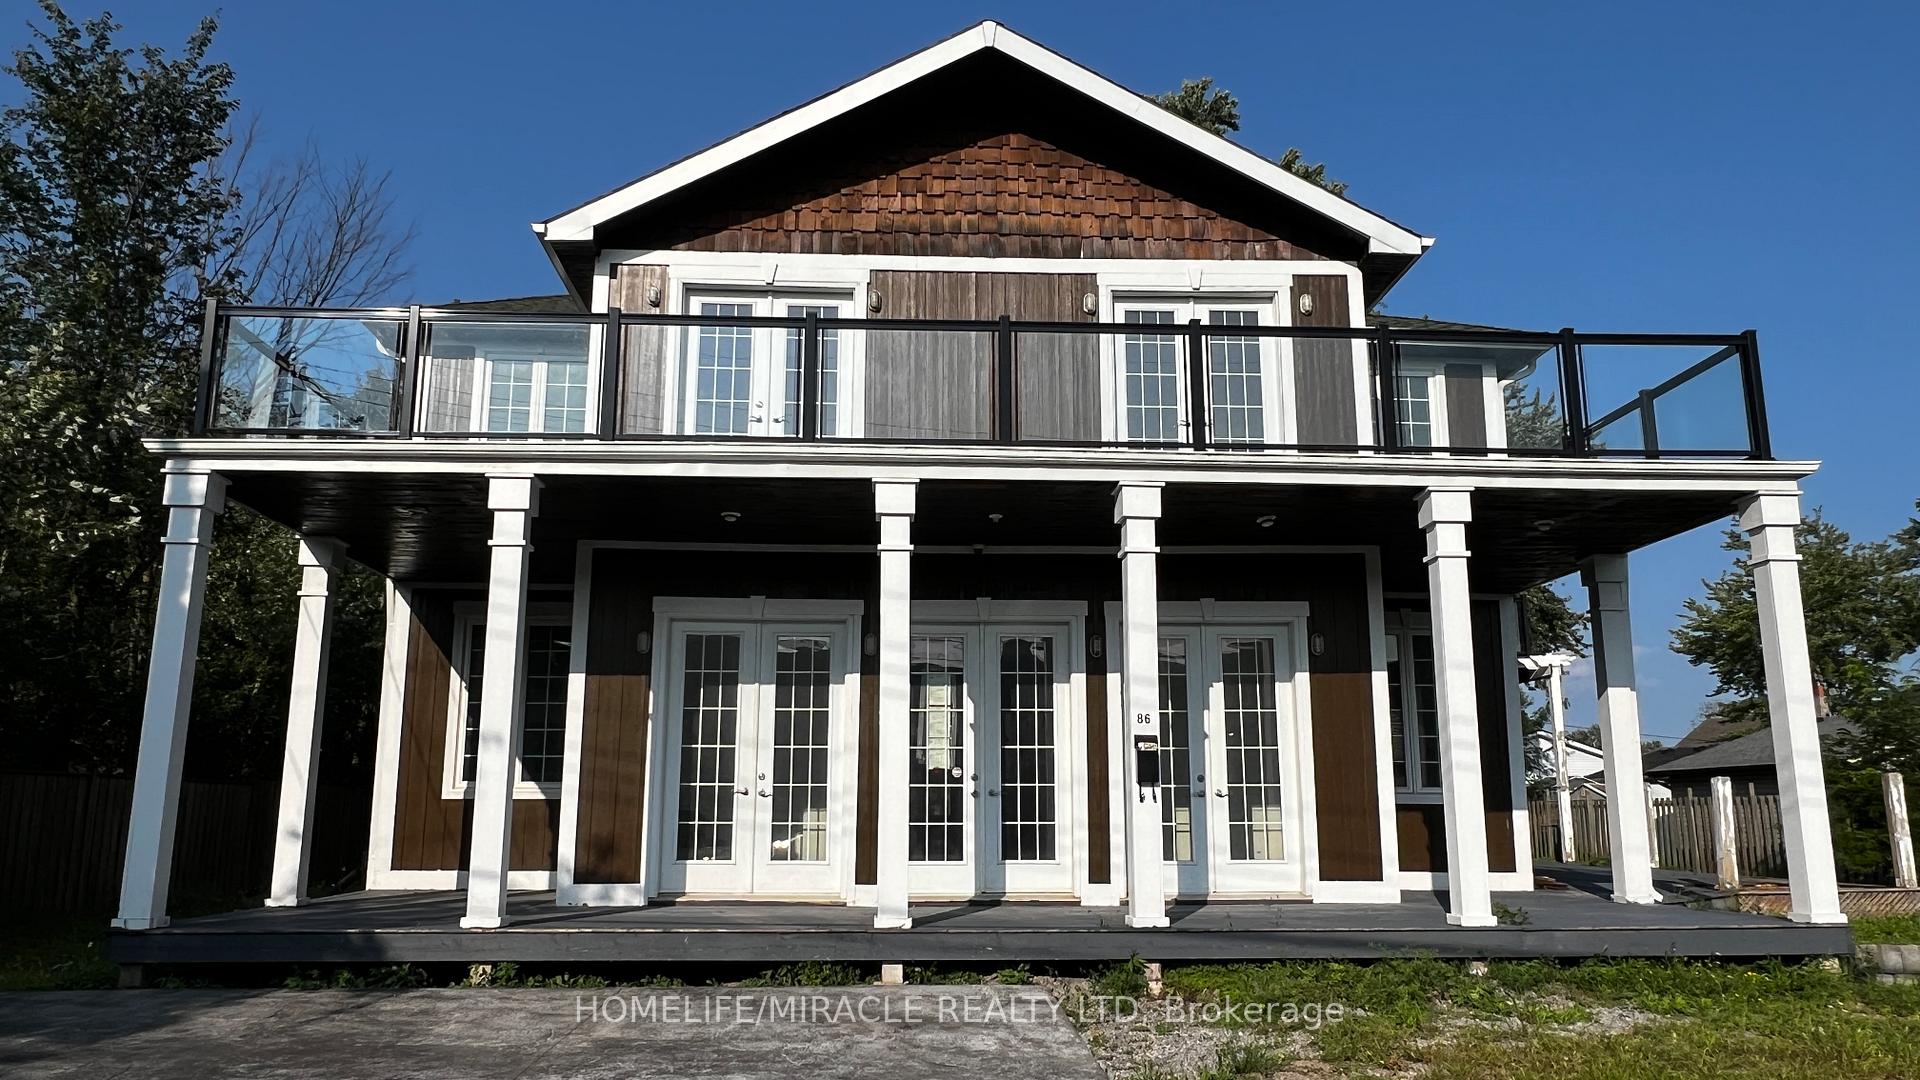
86 Bardol Avenue
Detached Rented
1/786 Bardol Avenue
Detached Rented
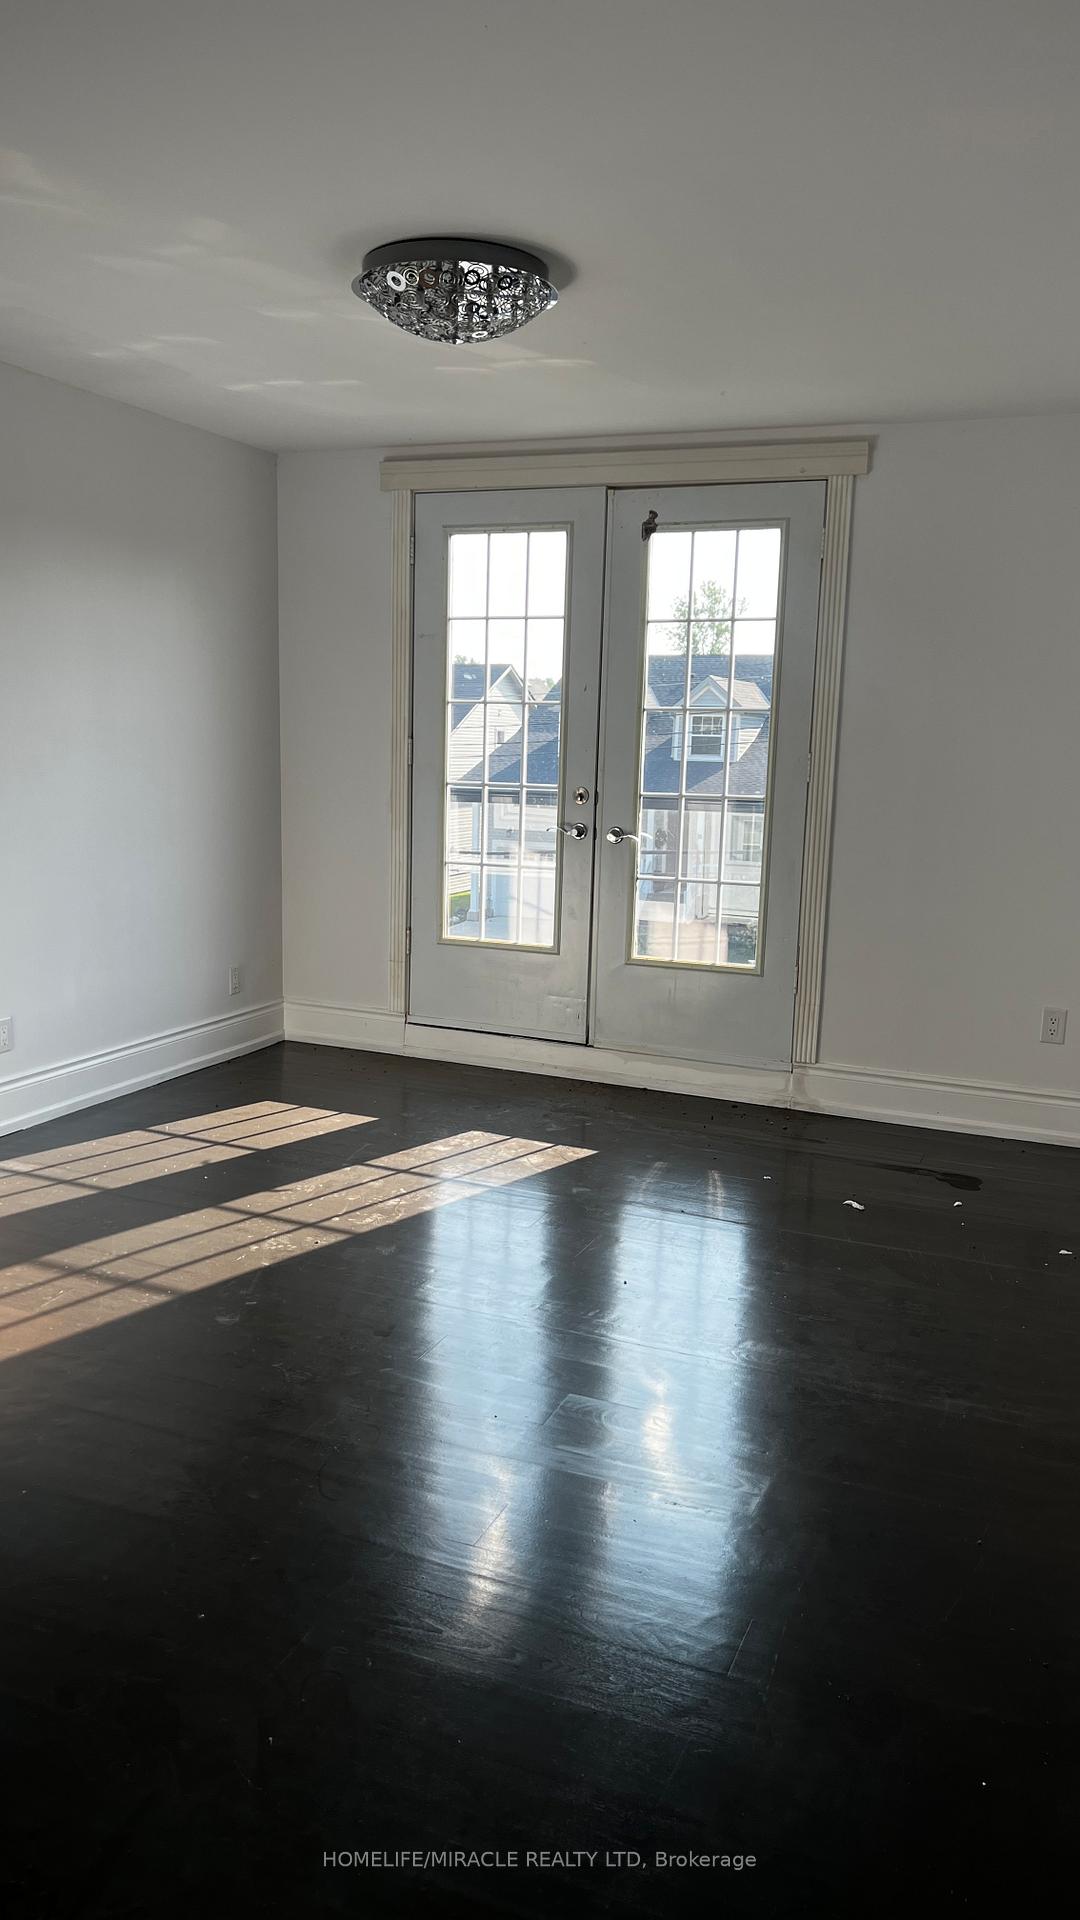 See all 7 photos
5 Bedrooms
5 Bathrooms
0 Garage
3.5K–5K sq.ft
Entire Home
— Unit
Property history
Facts and features
- BasementCrawl space
- Lot size88 × 123 ft
- Lease term12 months
- FurnishedPartially
What stands out
- Hardwood floors
- Fireplace
- Central air
The homeDetached, 3-storey, Age 6–15 years
- Type: Detached
- Style: 3-storey
- Age: 6–15 years
- Living space: 3,500–5,000 sq ft
- Basement: Crawl space, none
InsideFireplace Yes, Hardwood, Ceramic, Heated, Ensuite, upper level
- Fireplace: Yes
- Flooring: Hardwood, Ceramic, Heated
- Laundry: Ensuite, upper level
- Features: Other
- Rooms above ground: 11
- Bedrooms: 5
- Bathrooms: 5
- Kitchens: 1
- Family room: Yes
Outside and lotWood, Asphalt shingle, Concrete
Outside
- Exterior: Wood
- Roof: Asphalt shingle
- Foundation: Concrete
- Other structures: Garden shed
- Size: 88.15 × 122.83 ft
Parking4 Parking, Private double
- Spaces: 4 Parking
- Driveway: Private double
Heating, water and powerForced air, gas, Central air, Other
- Heating: Forced air, gas
- Cooling: Central air
- Water: Other
- Sewer: Municipal sewer
- Natural gas: Yes
- Hydro: Yes
- Telephone: No
Rent and termsRent $3,500 a month, Entire property, Partially
- Rent: $3,500 a month
- Space for rent: Entire property
- Furnished: Partially
- Lease: 12 months
- Paid: Monthly
- Rent includes: Parking
- Deposit: Required
- Credit check: Required
- Employment letter: Required
- Rental application: Required
- References: Required
IncludedBrand new kitchen aid stainless steel appliances and all elfs
- Included: Brand new kitchen aid stainless steel appliances and all elfs
NearbyLake access, park, school
- Close to: Lake access, park, school
Listing detailsX12066563, Rented, Apr 7, 2025
- MLS® number: X12066563
- Status: Rented
- Listed on: Apr 7, 2025
- Days on market: 22
- Updated: Apr 29, 2025
- Possession: 2025-04-07 / Immediate
- Occupied by: Vacant
- Listing brokerage: HOMELIFE/MIRACLE REALTY LTD
About this home
86 Bardol Avenue, Fort Erie (Lakeshore), ON L2A 5M3
OtherLake AccessParkSchool
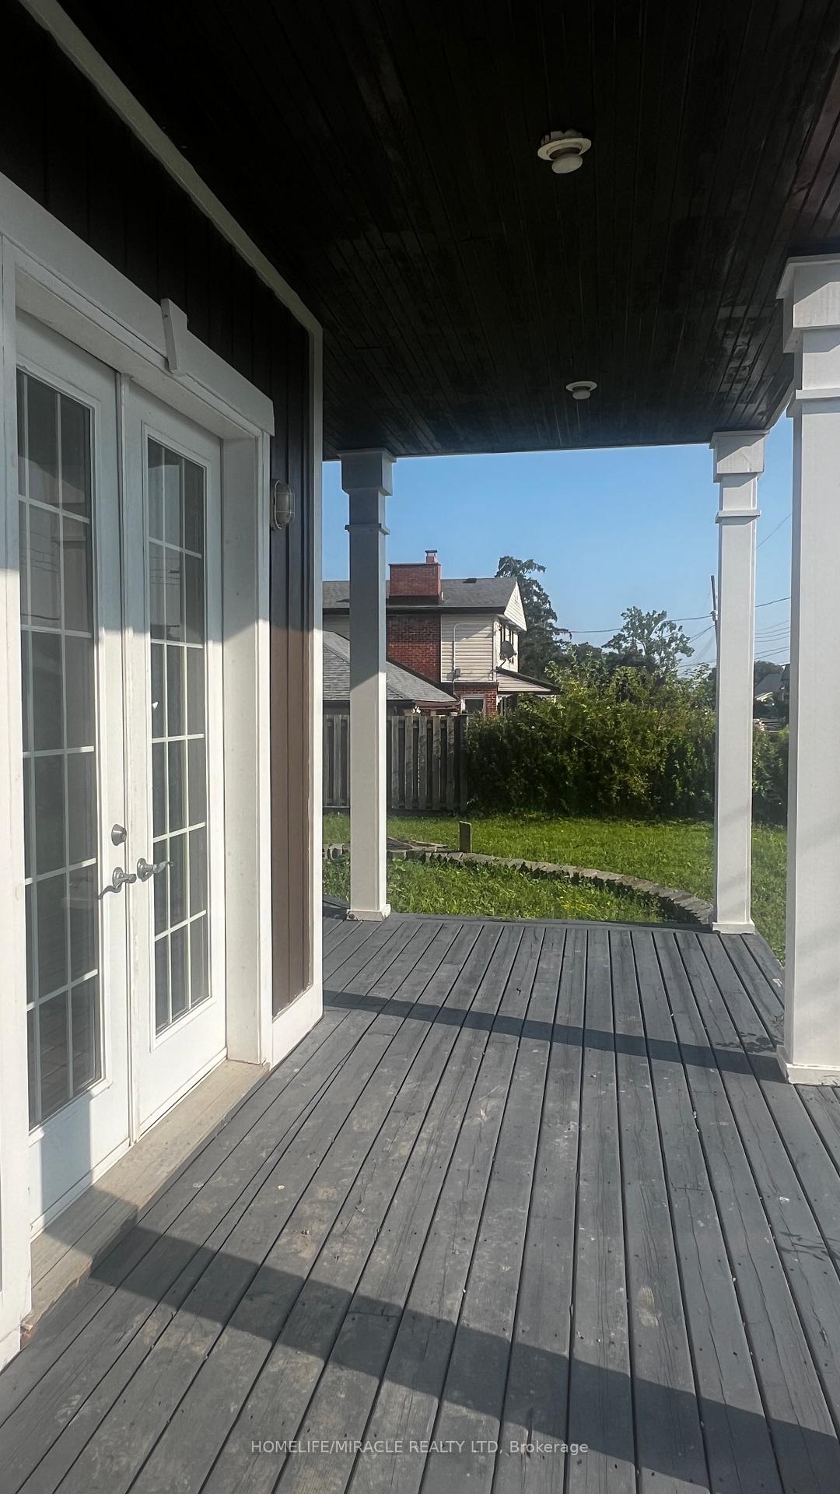
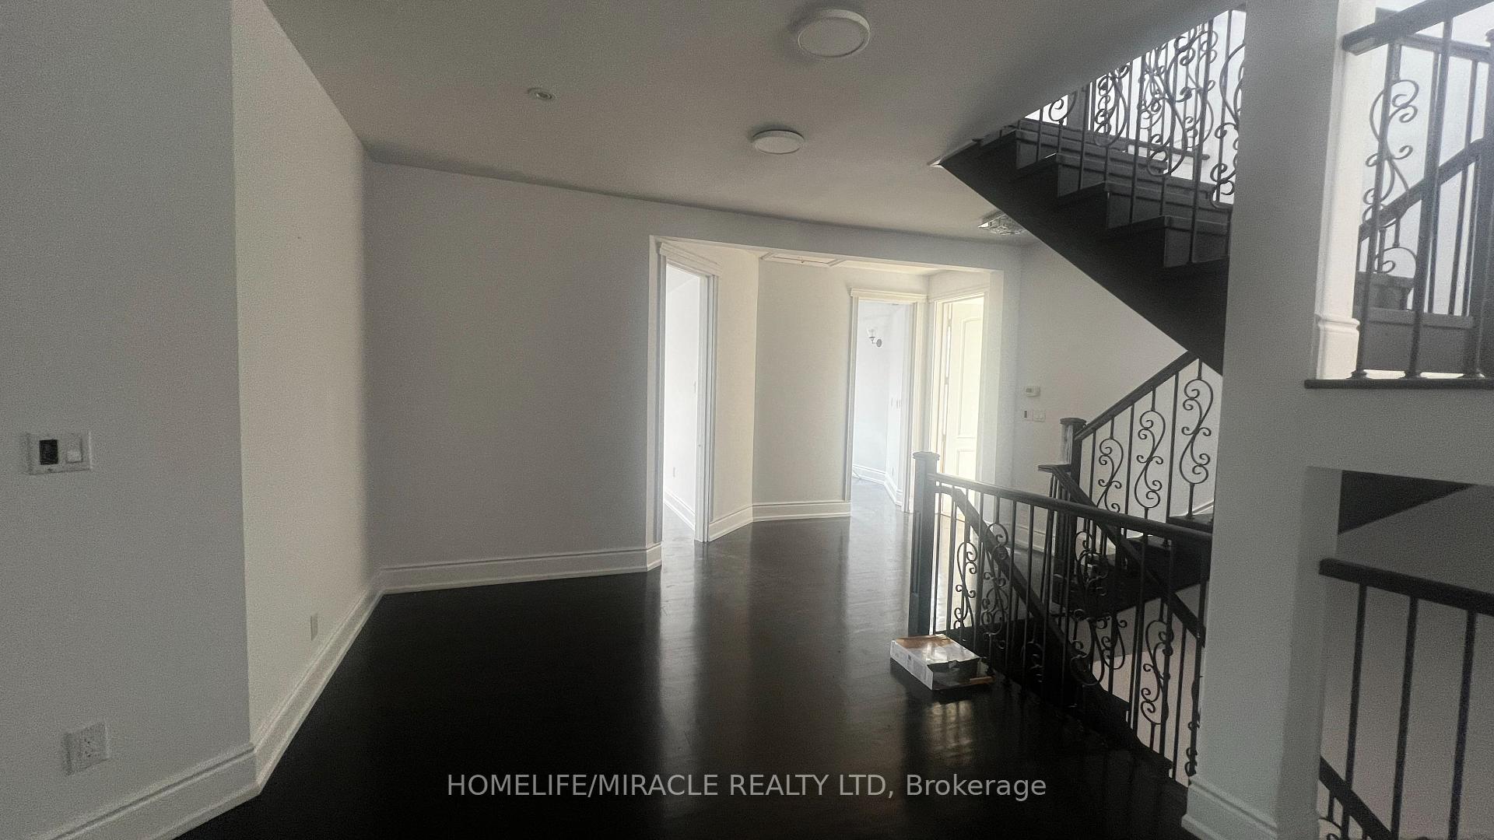
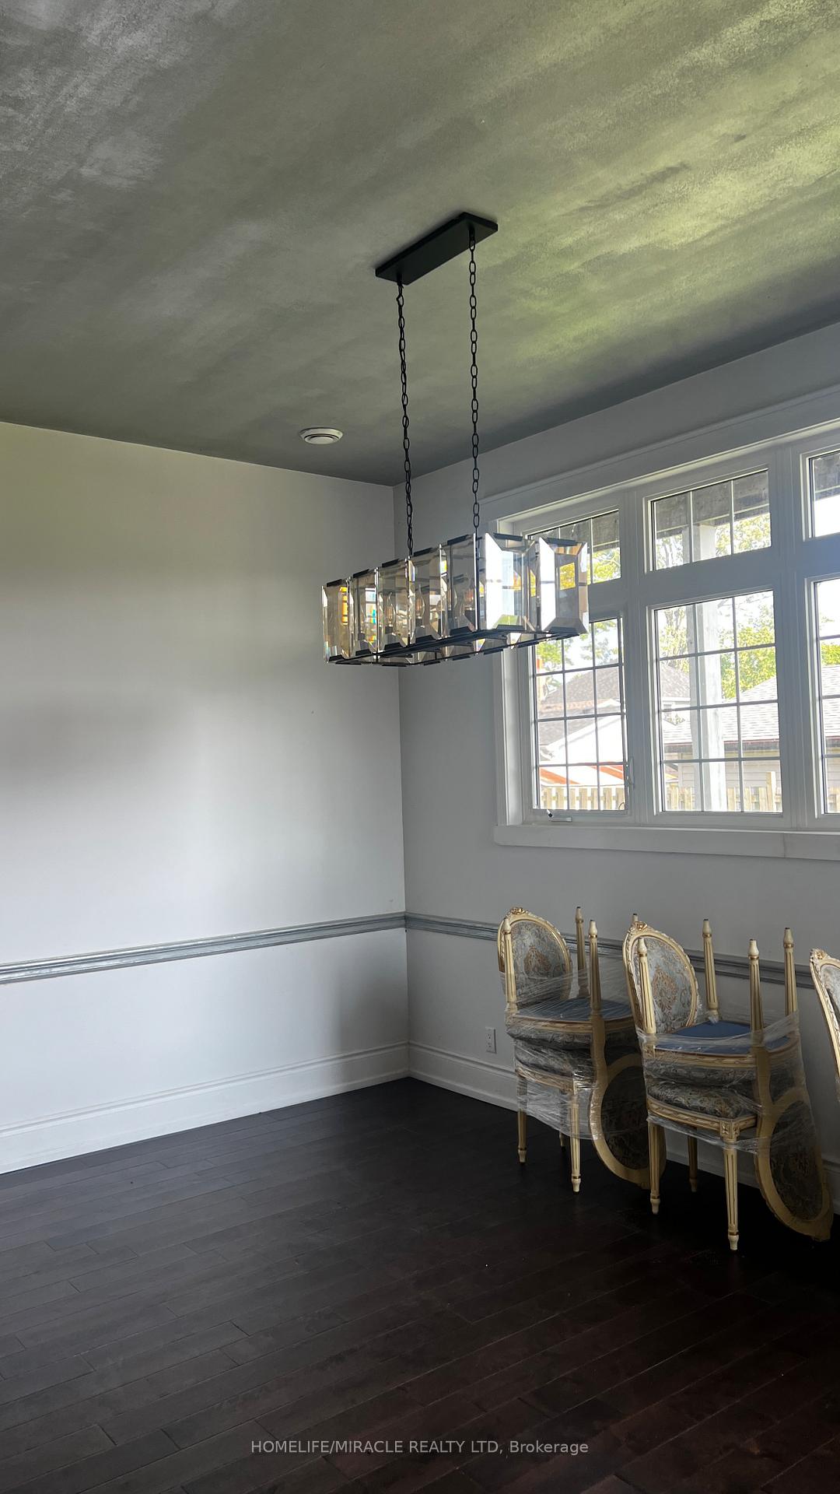
Rare to find 6 Bedroom 6 Washroom 3 storey home in Fort Erie for rent. Welcoming front entrance with large covered porch. Bright in law suite with full washroom on the main floor, staircase widened up and much more to see. Brand new cement driveway and new hardwood flooring throughout. New Furnace and Ac.
Read more
Ask about this home
A HOMEH agent will answer your questions about this home.
Ask a question
Around this home
DOMINION RD / BARDOL AVE
Errands
Parks
Schools
Daily convenience, out of 100, from the distances below
ParkAlbert Street Park · 2 within 1 km6 min walk358 m
SchoolGarrison Road Public School7 min drive2.7 km
PharmacyRexall31 min walk1.9 km
WalkDriveStraight-line distance, open map data
Park0.4 km
Schools nearby
School rating, out of 10.
Garrison Road Public Schoolelementary · Public · 2.7 km
8.2/10Excellent
St Philomena Catholic Elementary Schoolelementary · Catholic · 2.8 km
4.8/10Low
Contact agent
Helpful calculators
Rent vs buy
Affordability
Mortgage
Down payment
Stress test
CMHC insurance
Your HOMEH agent

KimHOMEH agent · Fort Erie
"I would see it this week."
Ask Kim