

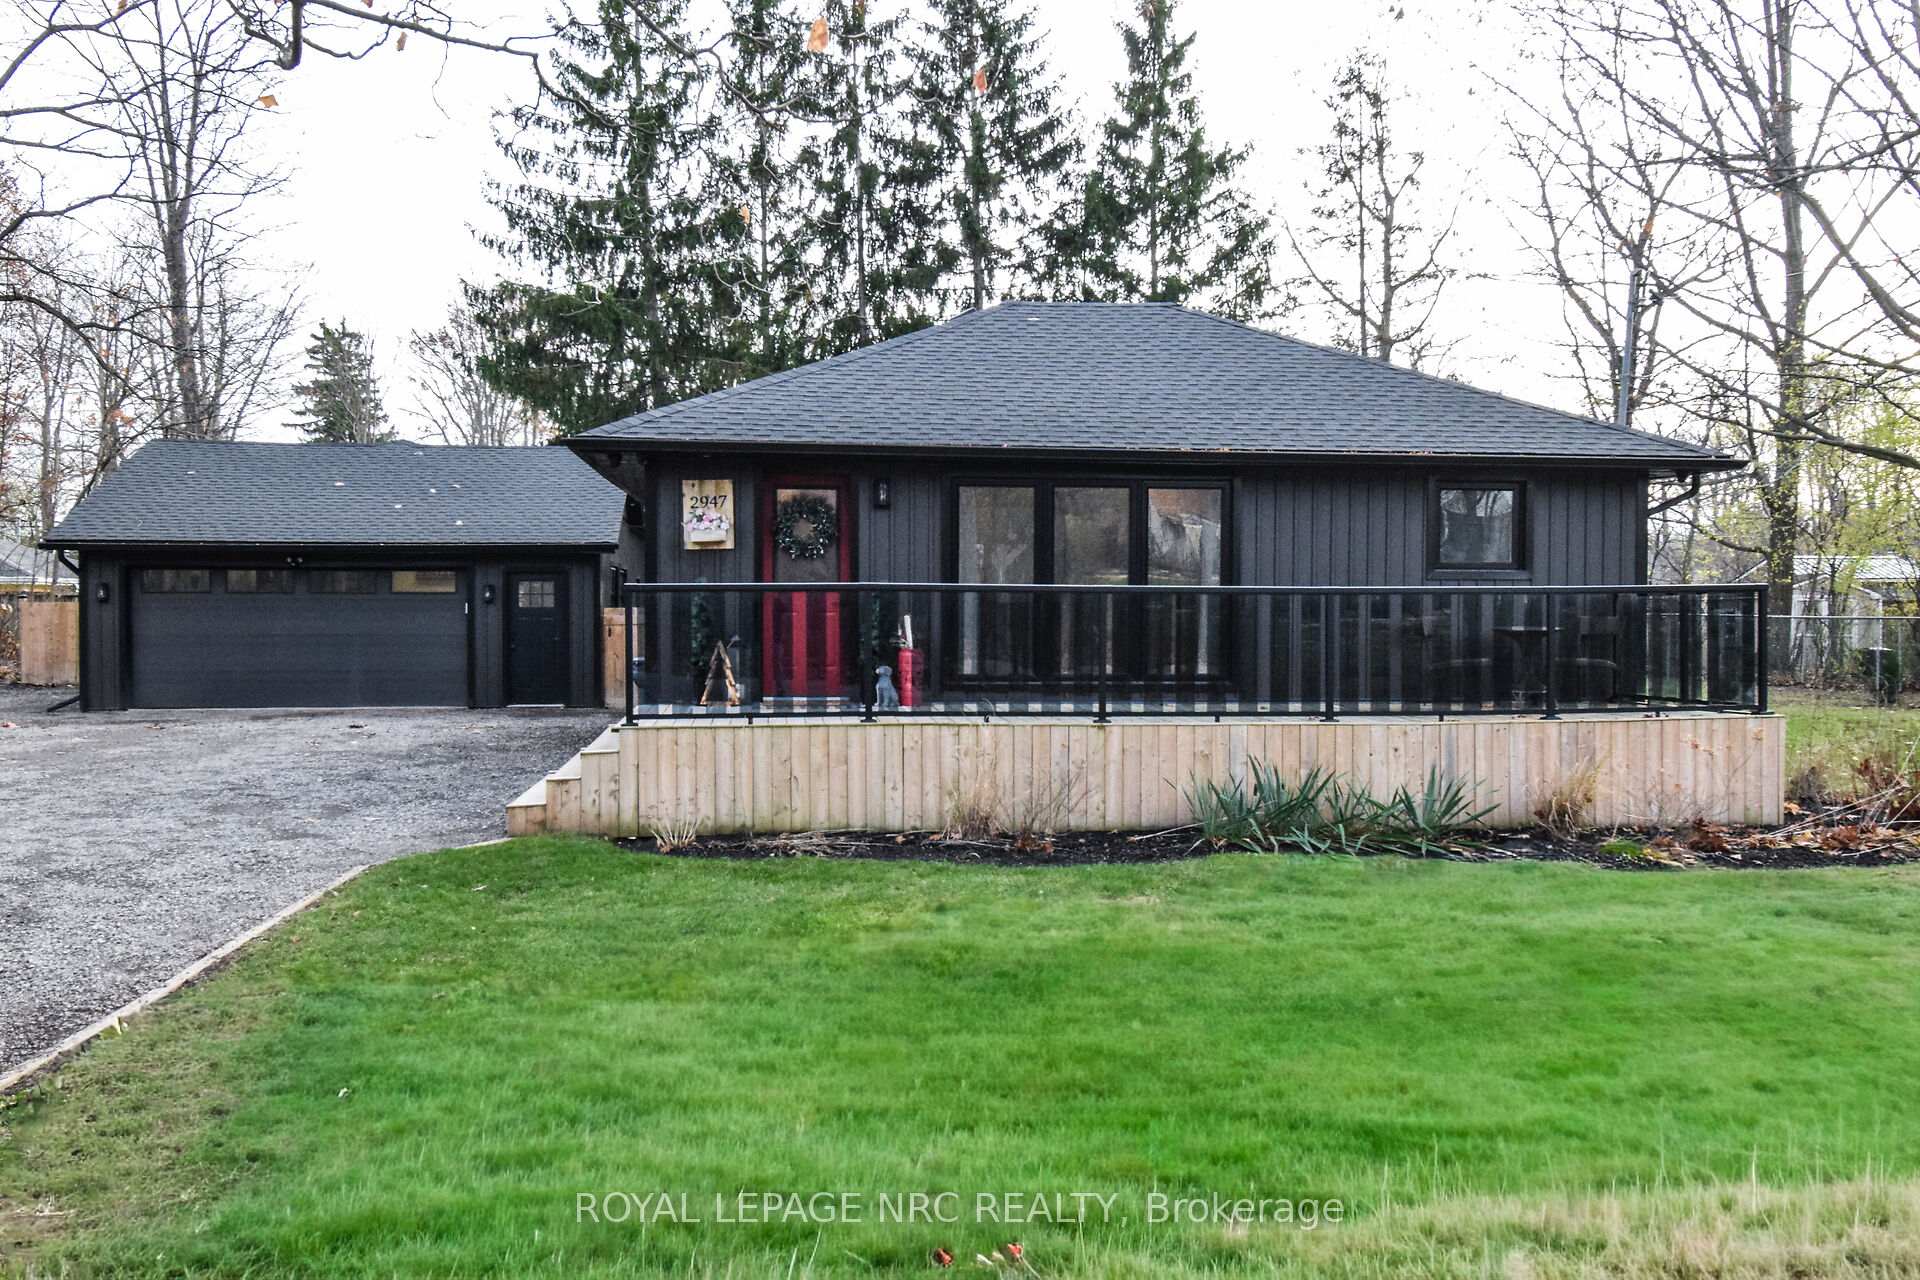
2947 Maple Avenue
2947 Maple Avenue
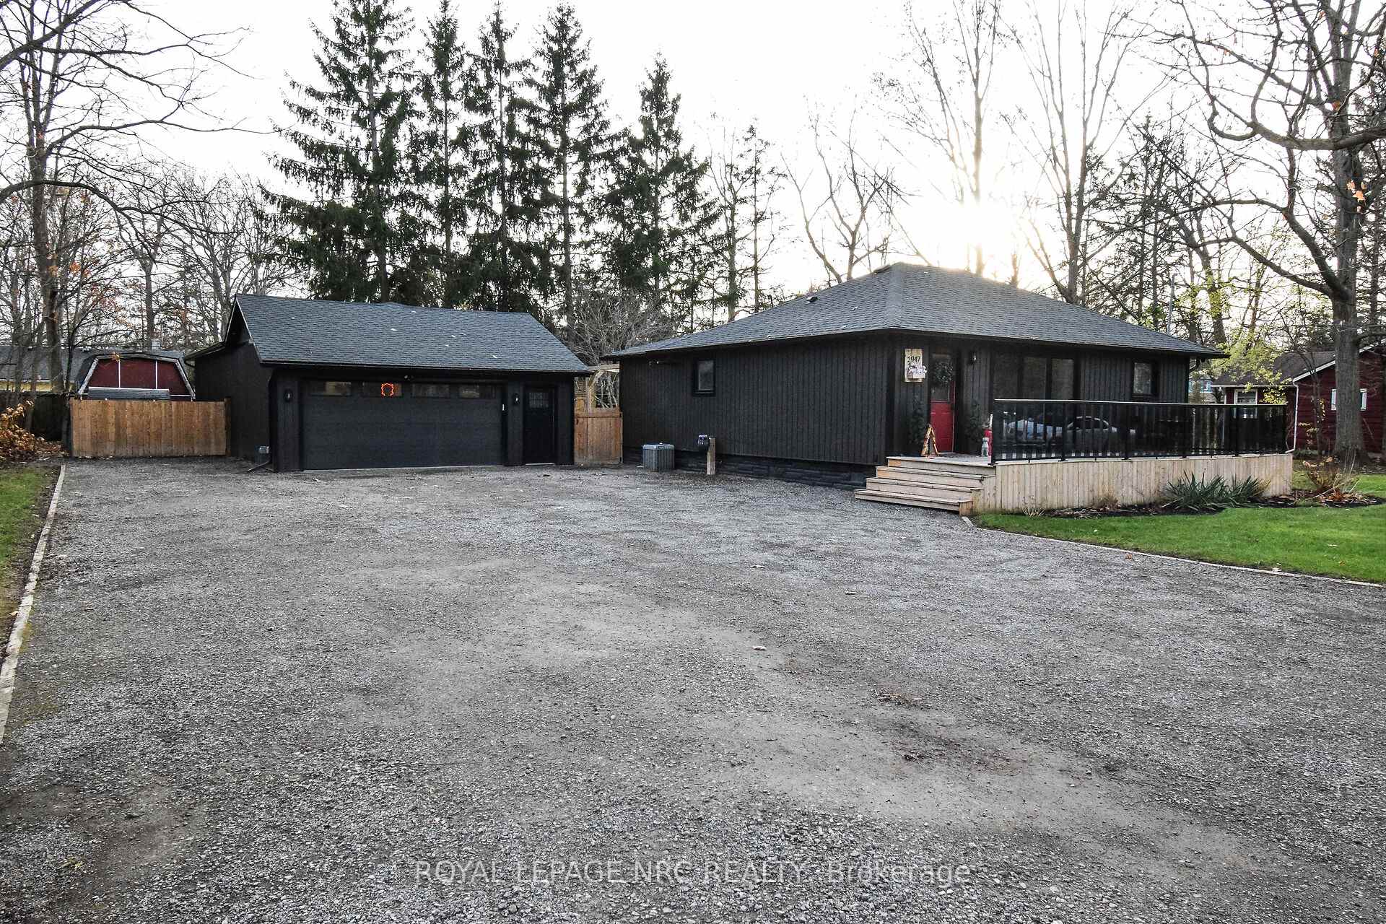
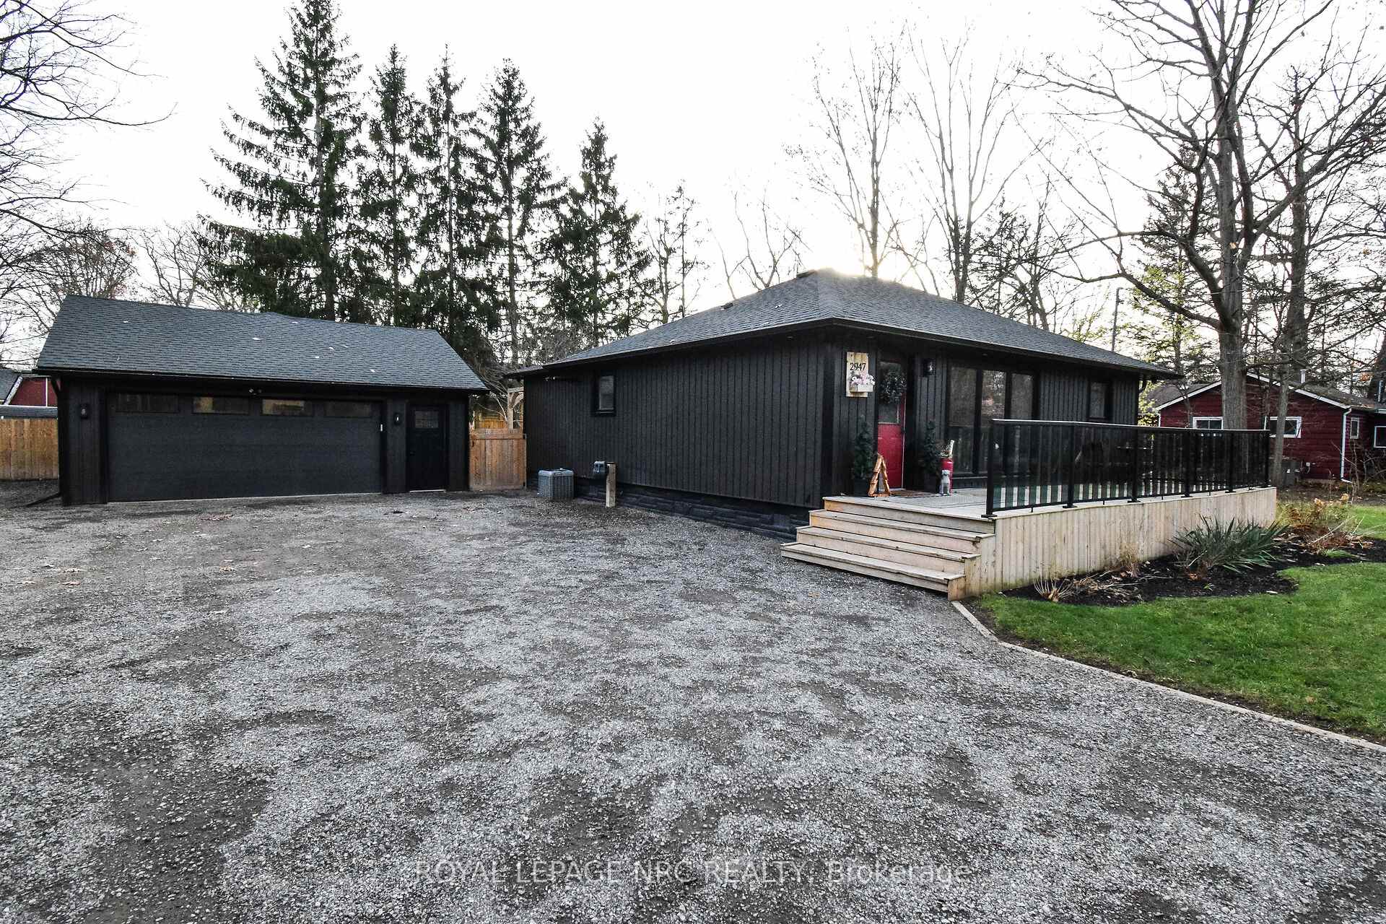
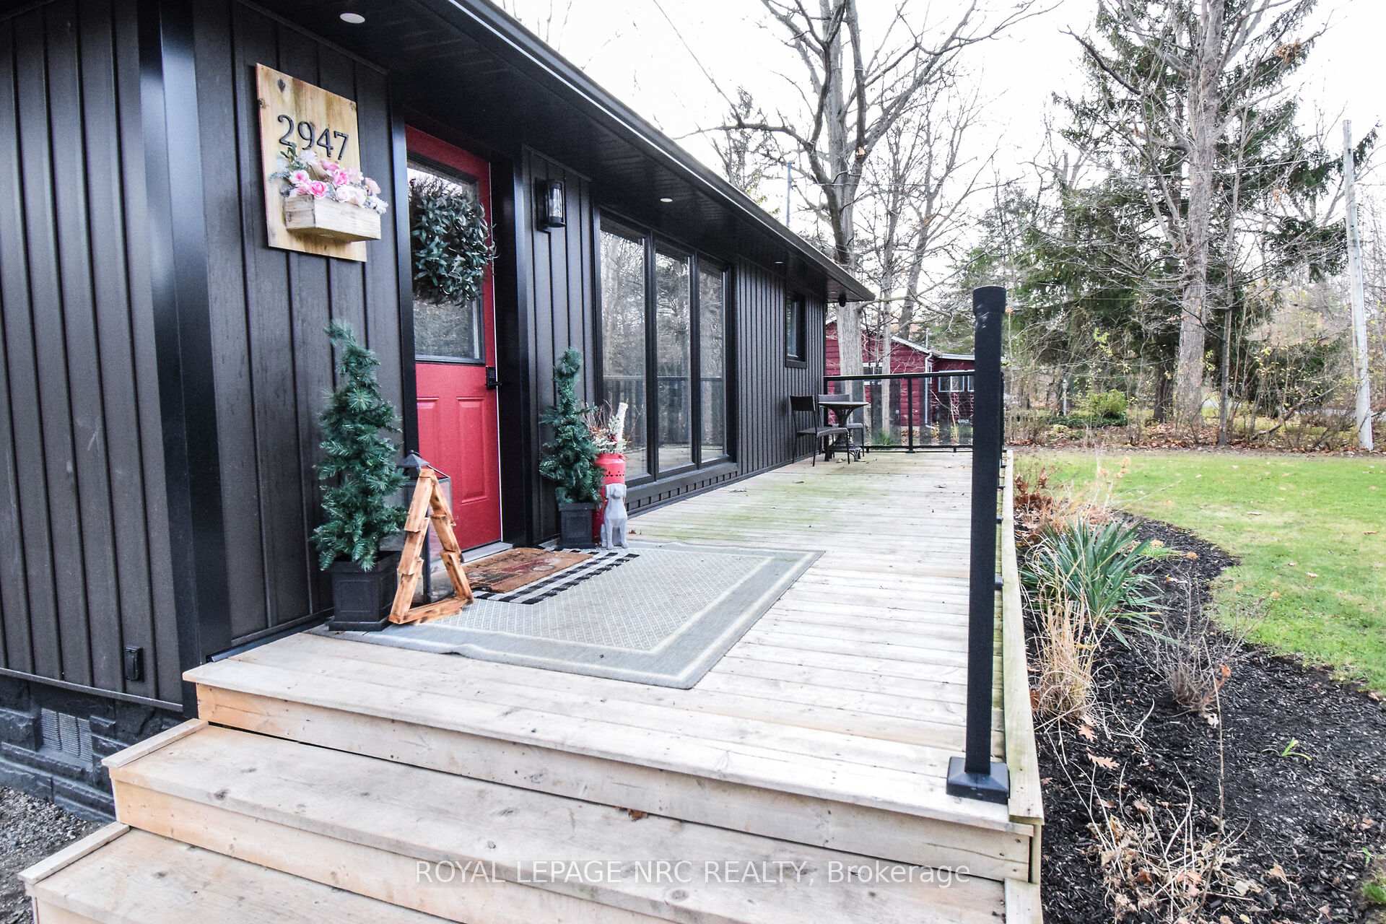
 See all 45 photos
Property history
Facts and features
- BasementCrawl space
- Age of home51–99 years
- Water, sewerSeptic
- Lot shapeRectangular
- Central air
The homeDetached, Bungalow, Age 51–99 years
- Type: Detached
- Style: Bungalow
- Age: 51–99 years
- Living space: 700–1,100 sq ft
- Basement: Crawl space
- View: Trees/woods
InsideMain level, Auto garage door remote, primary bedroom - main floor, water heater owned, Rooms above ground 6
- Laundry: Main level
- Features: Auto garage door remote, primary bedroom - main floor, water heater owned
- Rooms above ground: 6
- Bedrooms: 2
- Bathrooms: 1
- Kitchens: 1
Outside and lotVinyl siding, Asphalt shingle, Concrete block
- Exterior: Vinyl siding
- Roof: Asphalt shingle
- Foundation: Concrete block
- Features: Deck, landscaped, porch
- Other structures: Fence - full, shed
- Size: 120 × 119.81 ft
- Shape: Rectangular
- Zoning: RR
Parking4 Garage, Detached, Private double
- Spaces: 4 Garage
- Garage: Detached
- Driveway: Private double
Heating, water and powerForced air, gas, Central air, Municipal water
- Heating: Forced air, gas
- Cooling: Central air
- Water: Municipal water
- Sewer: Septic
- Natural gas: Yes
- Hydro: Yes
- Cable: Yes
- Telephone: Yes
Costs and taxesTaxes $2,528 a year, HST included in the price, Rental items None
- Taxes, 2025: $2,528 a year
- HST: HST included in the price
- Rental items: None
Included in the saleFridge, stove, washer & dryer, b/i dishwasher, all window coverings, all electric lightfixtures, shed, garage door opener & remote, 2 gas furnaces in in garage, wall mounts for t.v'sonly. fridge in garage, Exclude the wine fridge in kitchen, workbenches in garage, all shelving & tool mounts in garage,
- Included: Fridge, stove, washer & dryer, b/i dishwasher, all window coverings, all electric lightfixtures, shed, garage door opener & remote, 2 gas furnaces in in garage, wall mounts for t.v'sonly. fridge in garage
- Not included: Exclude the wine fridge in kitchen, workbenches in garage, all shelving & tool mounts in garage,
NearbyFenced yard, school bus route, wooded/treed, level
- Close to: Fenced yard, school bus route, wooded/treed, level
Listing detailsX12574022, Sold, Nov 25, 2025
- MLS® number: X12574022
- Status: Sold
- Listed on: Nov 25, 2025
- Days on market: 8
- Updated: Dec 3, 2025
- Possession: 90+ days
- Occupied by: Owner
- Listing brokerage: ROYAL LEPAGE NRC REALTY
About this home
2947 Maple Avenue, Fort Erie (Ridgeway), ON L0S 1N0
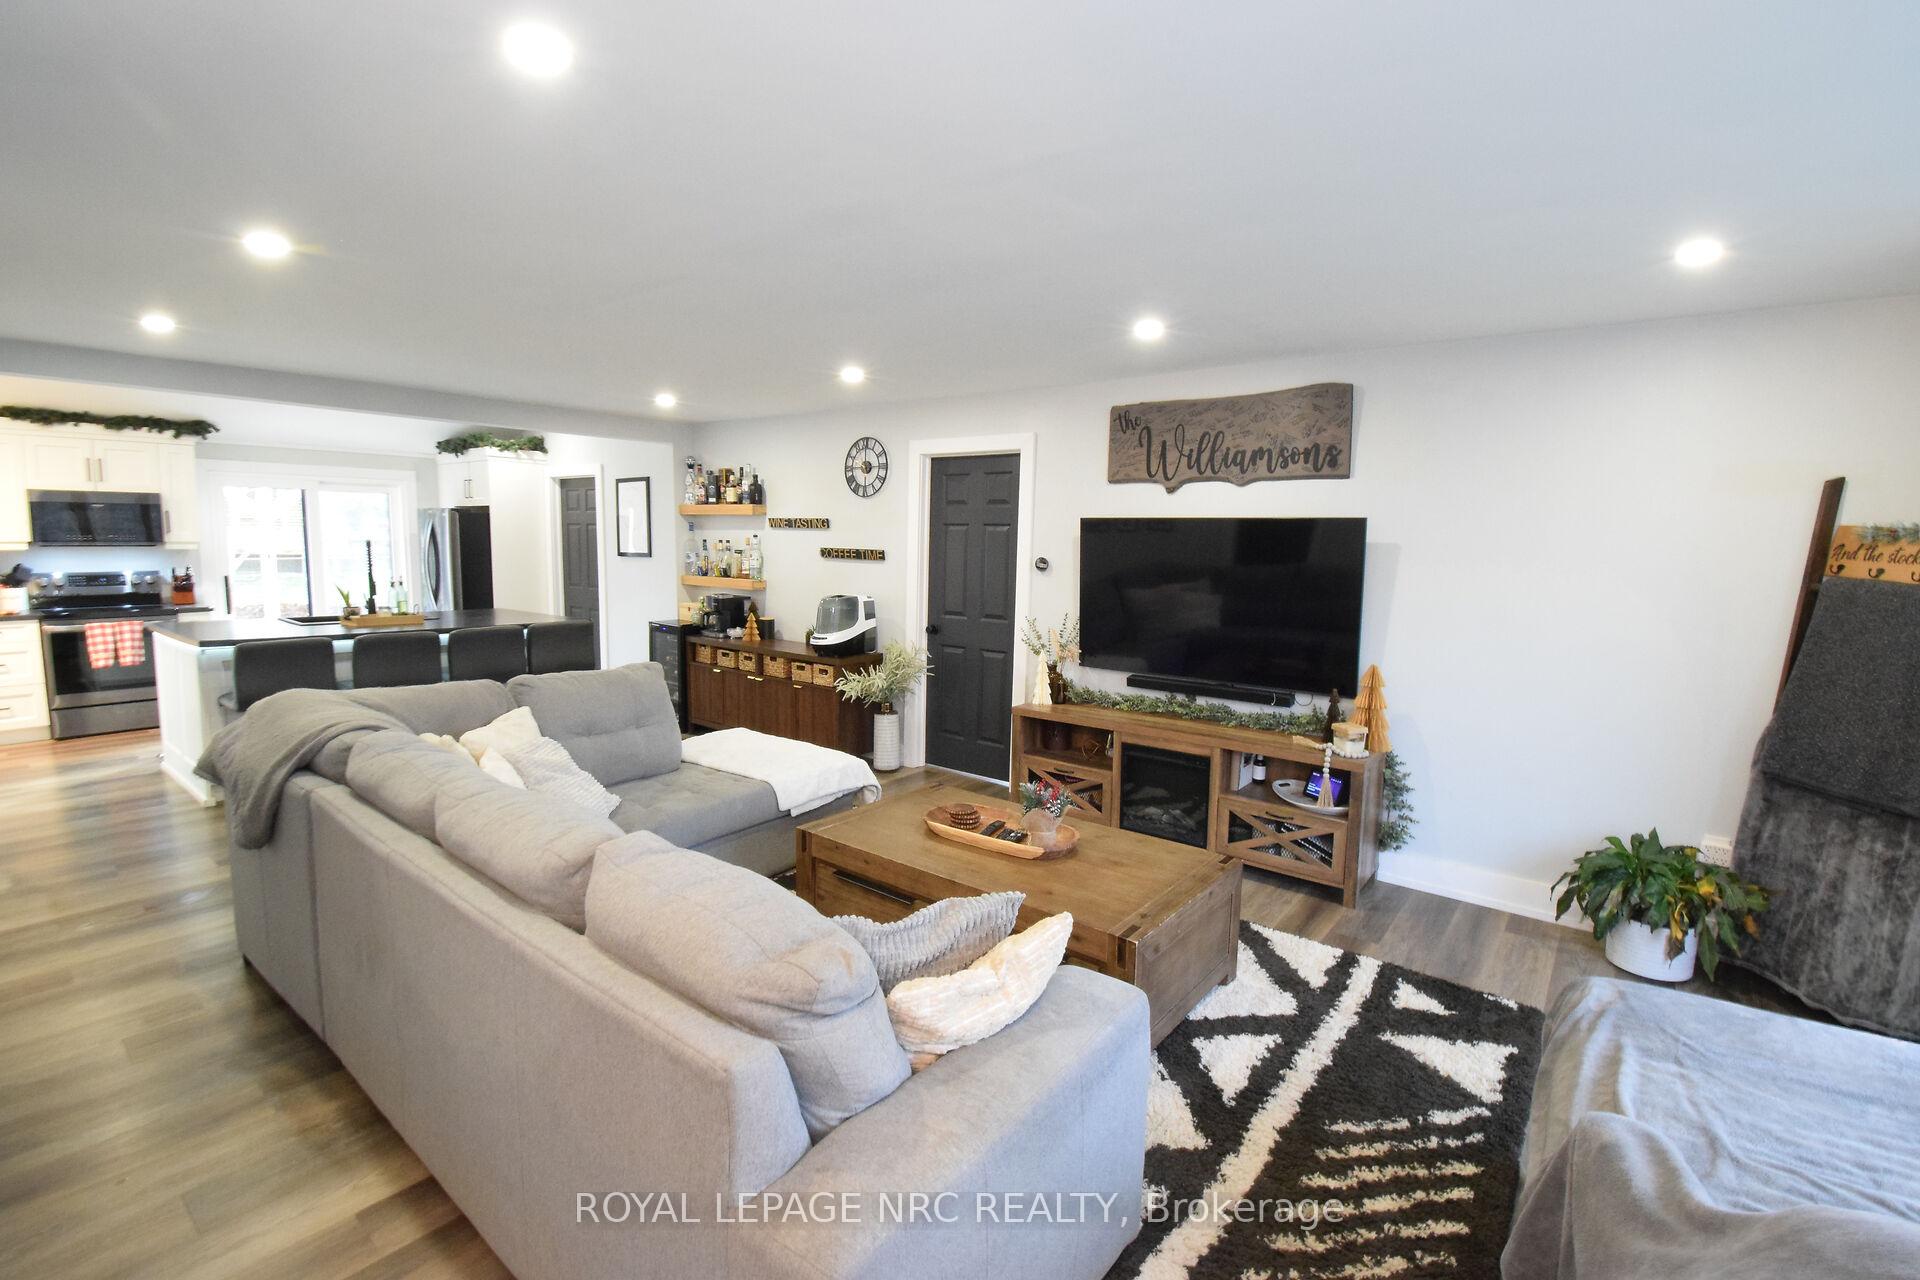
"STUNNING & UPDATED OPEN CONCEPT 2 BED & 1-5PC BATH BUNGALOW (1075 SQFT) WITH DETACHED 4 CAR GARAGE (24.5 X 50 FT WITH 2 FURNACES GREAT FOR CAR ENTHUSIASTS) & LARGE DOUBLE WIDE DRIVE (ABLE TO PARK 8-10 CARS) WITH FENCED YARD ON SECLUDED TREED LOT (120 X 119.81 LOT) IS A MUST SEE" Welcome to 2947 Maple Ave in Ridgeway, As you approach this Diamond in the rough, you notice the curb appeal on double wide lot. Enter into the home and you are greeted with the warmth of this home with Updated Open Concept Kitchen & Living Rm area with island & b/i in appliances, Pot Lighting, and patio doors leading beautifully fenced backyard. Also on the main level, you have a spacious Updated Master Bedroom with plenty of closet space and 2nd bedroom/office. Also on the main level you have a stunning updated 5 pc bath with heated floors, and stackable laundry. When you have completed the inside, you head out to the nice patio area & fenced yard great for children, pets and summer bbq's. Lastly, head out to the heated garage where you are greeted with plenty of space for 4+ cars, hydro great even for recreation area. This home offers so much for the price and will not disappoint ( Updates Roof, Windows & doors (2021), Siding (2024) & Garage Addition (2024). & home updated over the time of ownership). This is a must see.
Ask about this home
A HOMEH agent will answer your questions about this home.
Around this home
Schools nearby
School rating, out of 10.
Helpful calculators
Your HOMEH agent

"Priced 17% over the Hestimate. I would see it this week."