

2495 Garrison Road
2495 Garrison Road
 See all 49 photos
Property history
- $1,500,000TerminatedList: 2026-06-11|End: 2026-06-29|18 daysX13438406
Facts and features
- BasementSeparate entrance
- Price per sq ft~$353
- Water, sewerSeptic
- HeatingForced air
- Separate entrance
- Fireplace
- Central air
- Inground pool
The homeDetached, 2-storey, 3,500–5,000 sq ft
- Type: Detached
- Style: 2-storey
- Living space: 3,500–5,000 sq ft
- Basement: Separate entrance, full
InsideFireplace Yes, Main level, Auto garage door remote, carpet free, central vacuum, sump pump, water heater, water purifier, water treatment
- Fireplace: Yes
- Laundry: Main level
- Features: Auto garage door remote, carpet free, central vacuum, sump pump, water heater, water purifier, water treatment
- Security: Alarm system, monitored, carbon monoxide detectors, smoke detector
- Rooms above ground: 11
- Bedrooms: 5
- Bathrooms: 5
- Kitchens: 1
- Family room: Yes
Outside and lotBrick, vinyl siding, Asphalt shingle, Poured concrete
- Exterior: Brick, vinyl siding
- Roof: Asphalt shingle
- Foundation: Poured concrete
- Pool: Inground
- Features: Lighting, landscaped, privacy, porch, security gate
- Size: 594.63 × 2,060.39 ft
- Zoning: A1 RR
Parking2 Garage, Attached
- Spaces: 2 Garage
- Garage: Attached
Heating, water and powerForced air, gas, Central air, Other
- Heating: Forced air, gas
- Cooling: Central air
- Water: Other
- Sewer: Septic
Costs and taxesTaxes $15,166 a year, HST included in the price, Rental items None
- Taxes, 2025: $15,166 a year
- HST: HST included in the price
- Rental items: None
Included in the saleLight fixtures, window coverings, gas stove, stainless steel double refrigerator, dishwasher, 2 air conditioners, 2 furnaces, 1 hwt owned, pool equipment, 2 wood stoves in the triple car garage
- Included: Light fixtures, window coverings, gas stove, stainless steel double refrigerator, dishwasher, 2 air conditioners, 2 furnaces, 1 hwt owned, pool equipment, 2 wood stoves in the triple car garage
Listing detailsX13438406, Terminated, Jun 11, 2026
- MLS® number: X13438406
- Status: Terminated
- Listed on: Jun 11, 2026
- Days on market: 18
- Updated: Jun 29, 2026
- Possession: 2026-08-06 / Flexible
- Occupied by: Owner
- Listing brokerage: Century 21 Signature Service
About this home
2495 Garrison Road, Fort Erie (Ridgeway), ON L0S 1N0
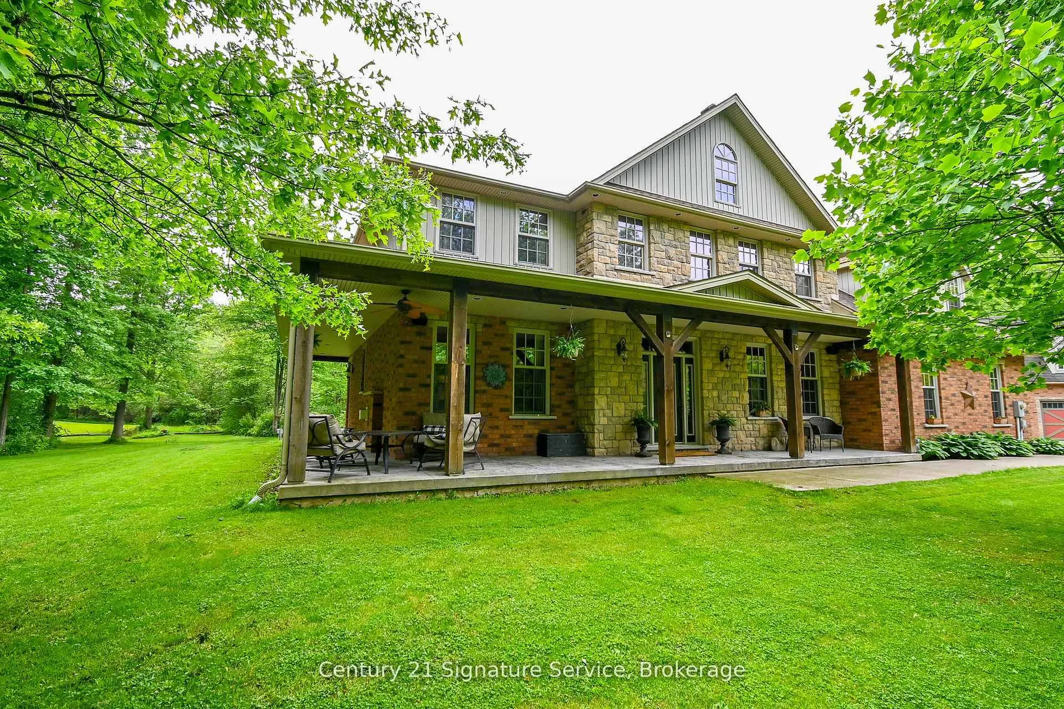
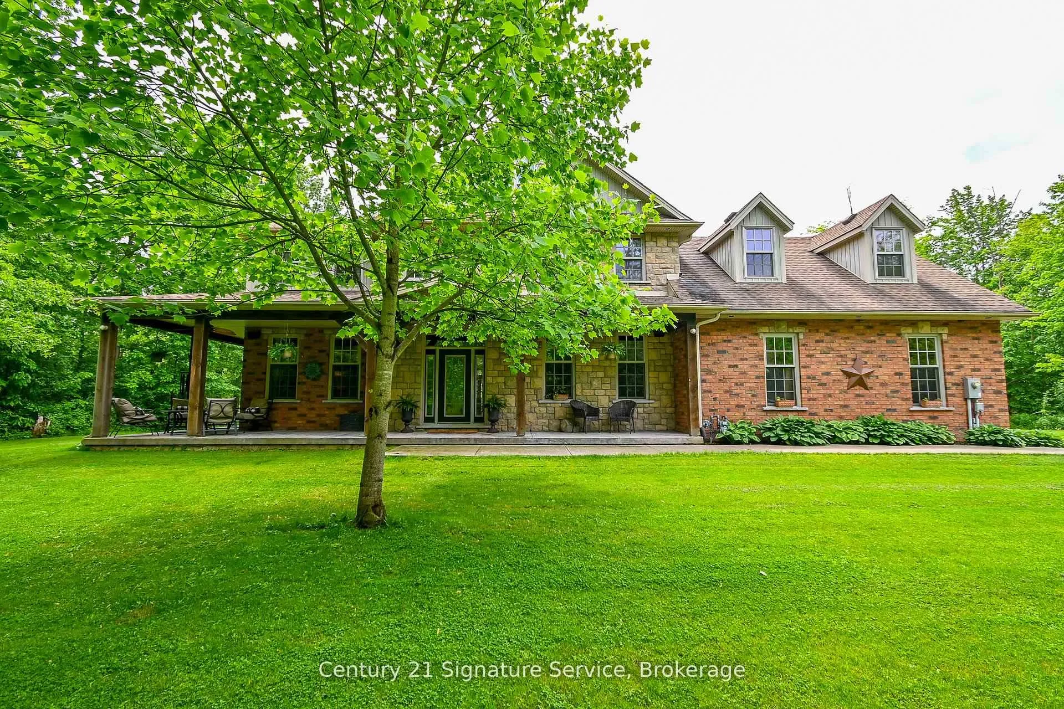
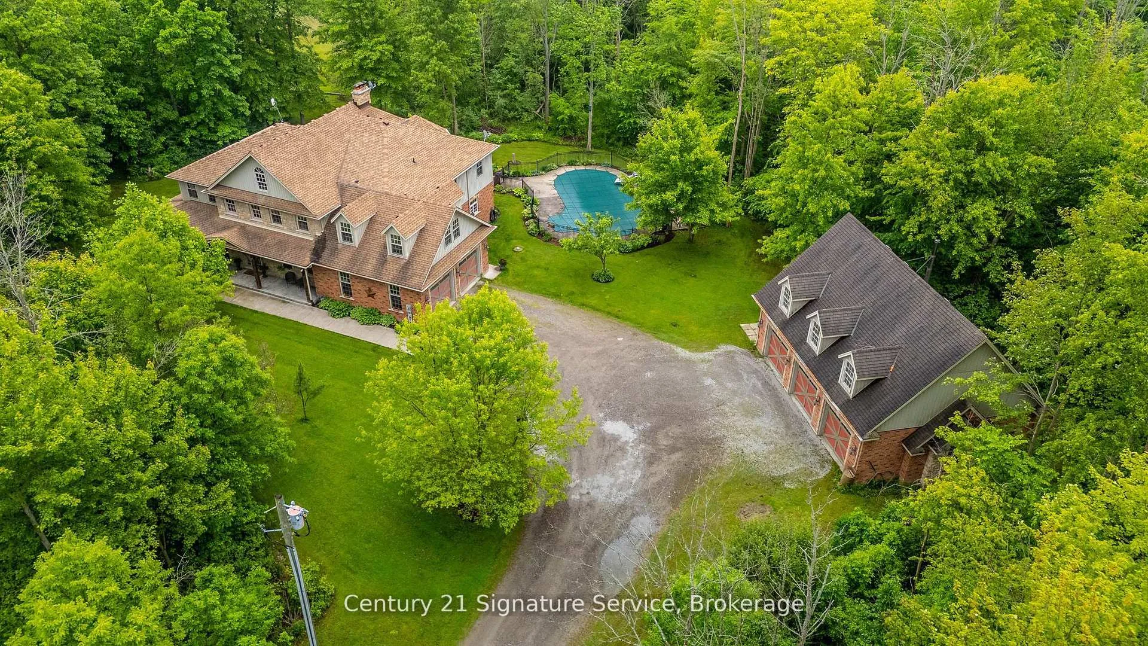
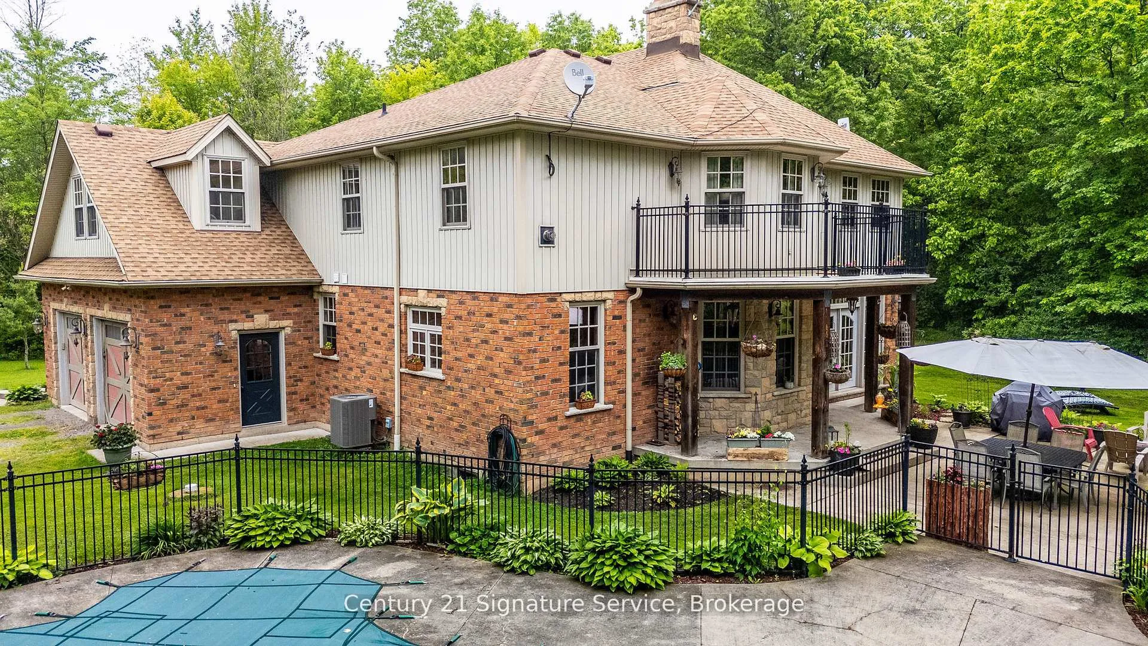
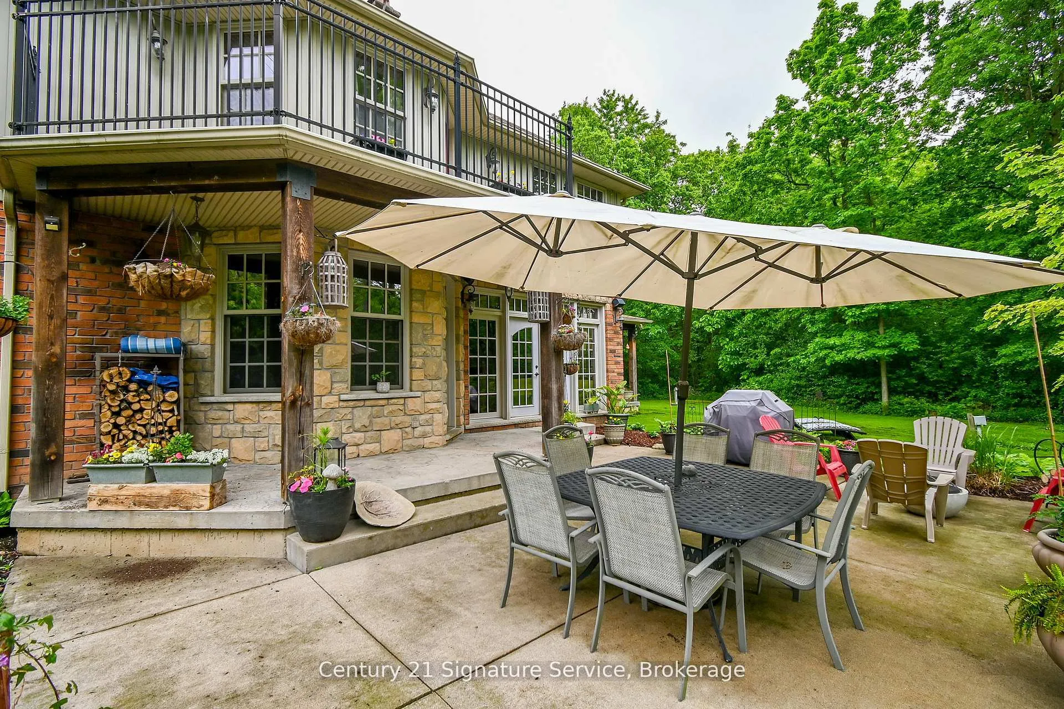
Welcome to "The Headwaters"! Nestled on 50 acres of pristine forest and 6 mile creek, this custom built, 2 storey estate offers the perfect blend of luxury, comfort and natural beauty. From the moment you pass through the gated entrance and travel along the tree lined driveway a sense of serenity will surround you. Whether you're unwinding by the inground pool, basking in the warmth of the wood burning fireplace, every moment here feels like a peaceful escape. As you step inside you're welcomed by soaring ceilings and an open concept design that bathes the home in natural light, creating an airy and inviting atmosphere. The upper level showcases 5 spacious bedrooms and 5 thoughtfully designed bathrooms, including 2 with Jack -and-Jill configurations. A convenient laundry chute adds a practical touch! The primary bedroom is an inviting retreat. Generously sized, this serene space offers a sitting area, a private balcony and the comfort of a gas fireplace. Complete with a 5 pc ensuite and an oversized dressing room style closet! The heart of the home is a grand family room with double doors opening to lush gardens, completed with a rumford wood fireplace.The remainder of the main level is thoughtfully designed offering a spacious dining area with classic French doors, a formal living room with a gas fireplace, a cozy breakfast nook overlooking the gardens and a quiet study with a private entrance. Here you will also find the laundry room, plenty of storage and 2 washrooms. Additional features include an attached double garage and a secondary entrance through the basement. For the hobbyists or those in need of extra space, the detached 2 storey triple garage is fully equipped with 2 wood stoves and is perfect for storing equipment, vehicles, or pursuing your passions! The property invites endless outdoor adventures, whether you enjoy gathering around campfires, exploring trails on your ATV, or snowmobiling through your very own backyard! This home is a timeless beauty.
Ask about this home
A HOMEH agent will answer your questions about this home.
Around this home
Schools nearby
School rating, out of 10.
Helpful calculators
Your HOMEH agent

"I would see it this week."