

3722 Sussex Lane
3722 Sussex Lane
 See all 45 photos
Property history
Facts and features
- BasementUnfinished
- Age of home31–50 years
- Water, sewerMunicipal
- HeatingForced air
- Central air
- Waterfront
The homeDetached, 2-storey, Age 31–50 years
- Type: Detached
- Style: 2-storey
- Age: 31–50 years
- Living space: 1,500–2,000 sq ft
- Basement: Unfinished
- Waterfront: Waterfrontcommunity
InsideLower level, Sump pump, Rooms above ground 12
- Laundry: Lower level
- Features: Sump pump
- Rooms above ground: 12
- Bedrooms: 3
- Bathrooms: 3
- Kitchens: 1
- Family room: Yes
Outside and lotBrick veneer, vinyl siding, Asphalt shingle, Poured concrete
- Exterior: Brick veneer, vinyl siding
- Roof: Asphalt shingle
- Foundation: Poured concrete
- Features: Landscaped, fishing
- Other structures: Shed
- Size: 69.62 × 121.45 ft
- Zoning: R2
Parking2 Garage, Attached, Private double
- Spaces: 2 Garage
- Garage: Attached
- Driveway: Private double
Heating, water and powerForced air, gas, Central air, Municipal water
- Heating: Forced air, gas
- Cooling: Central air
- Water: Municipal water
- Sewer: Municipal sewer
Costs and taxesTaxes $5,292 a year, HST included in the price
- Taxes, 2025: $5,292 a year
- HST: HST included in the price
Included in the saleFridge, stove, dishwasher, washer, dryer, window coverings, light fixtures, bathroom mirrors, garage door remote. furnishings are negotiable.
- Included: Fridge, stove, dishwasher, washer, dryer, window coverings, light fixtures, bathroom mirrors, garage door remote. furnishings are negotiable.
NearbyPark, river/stream, wooded/treed
- Close to: Park, river/stream, wooded/treed
Listing detailsX13435094, Sold, Jun 11, 2026
- MLS® number: X13435094
- Status: Sold
- Listed on: Jun 11, 2026
- Days on market: 50
- Updated: Jul 31, 2026
- Possession: 2026-08-19 / 60-89 days
- Occupied by: Owner
- Listing brokerage: eXp Realty
About this home
3722 Sussex Lane, Fort Erie (Black Creek), ON L0S 1S0
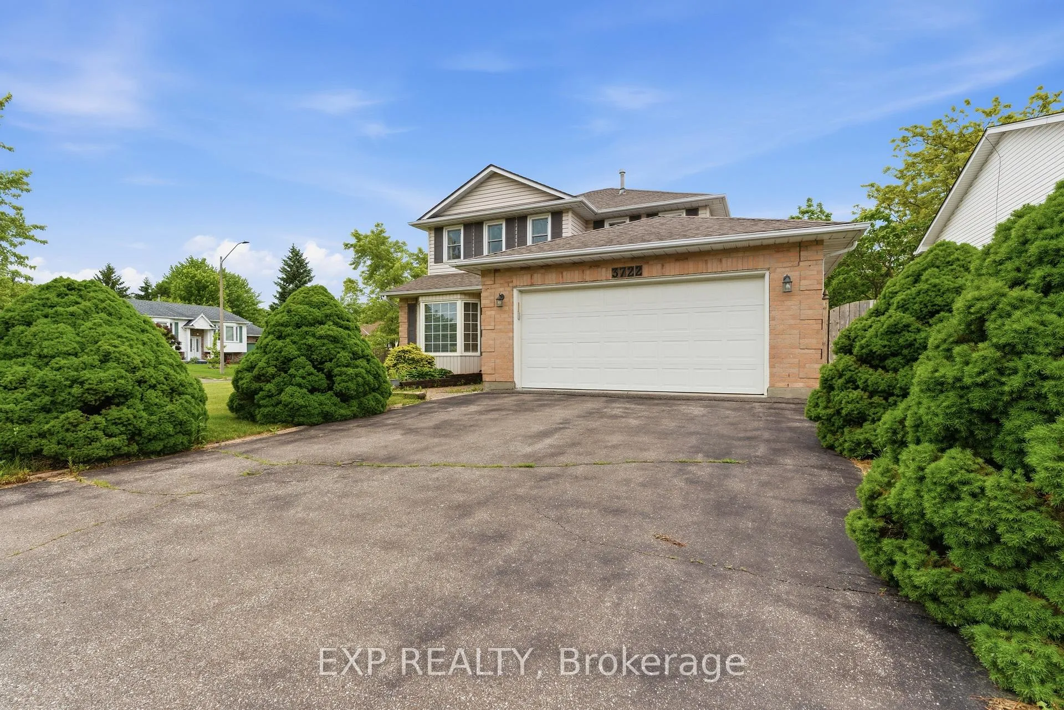
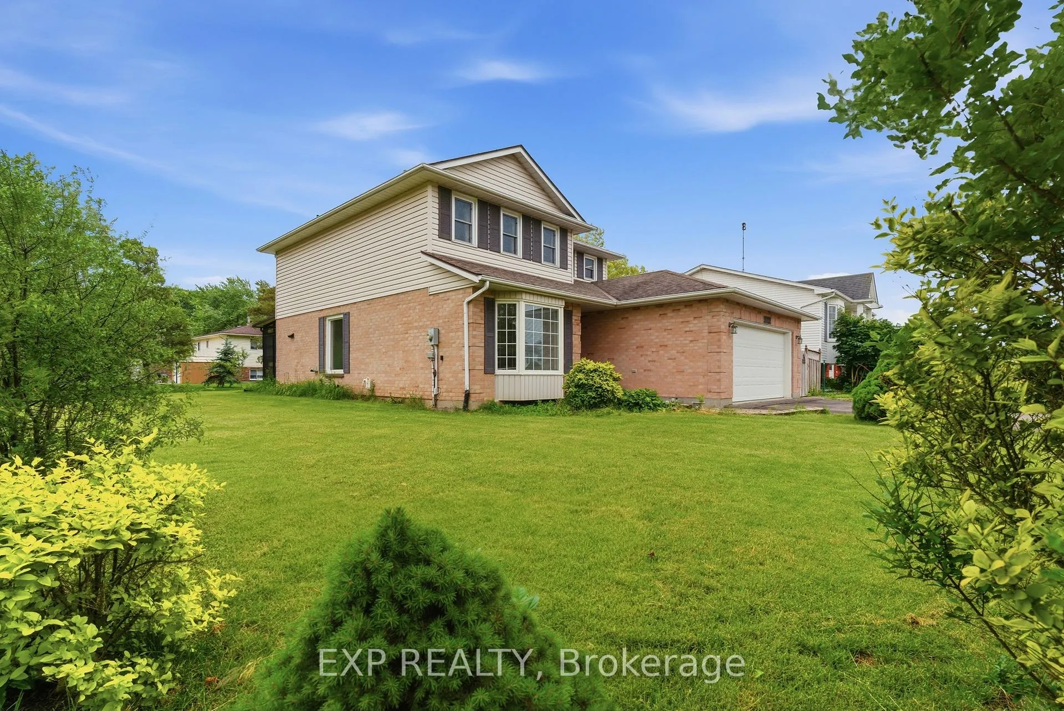
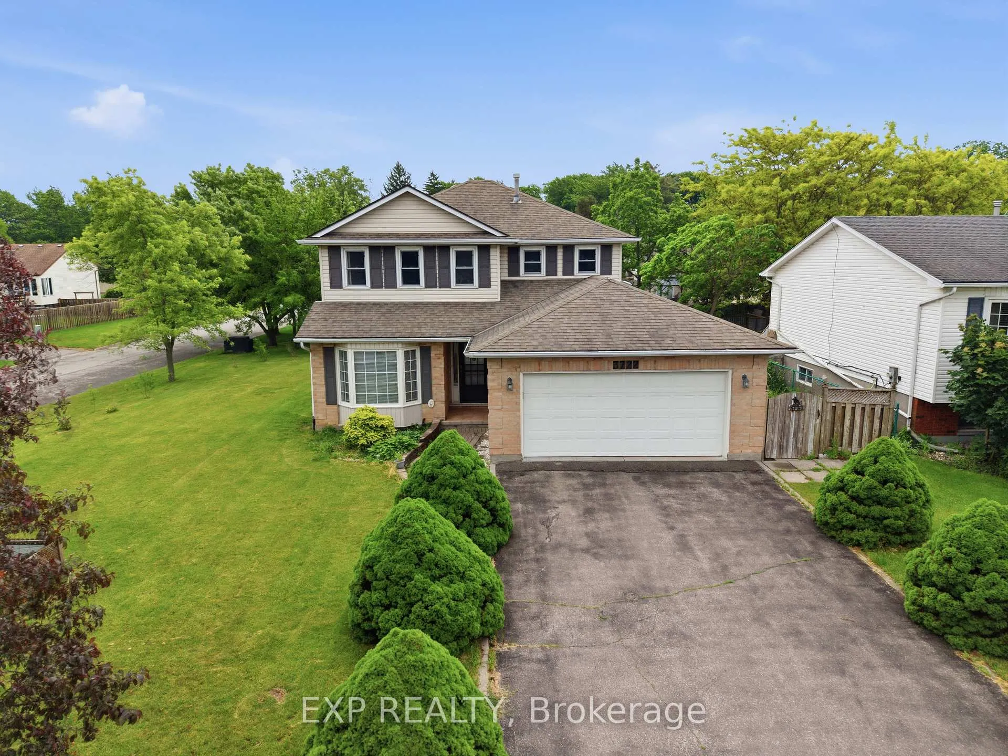
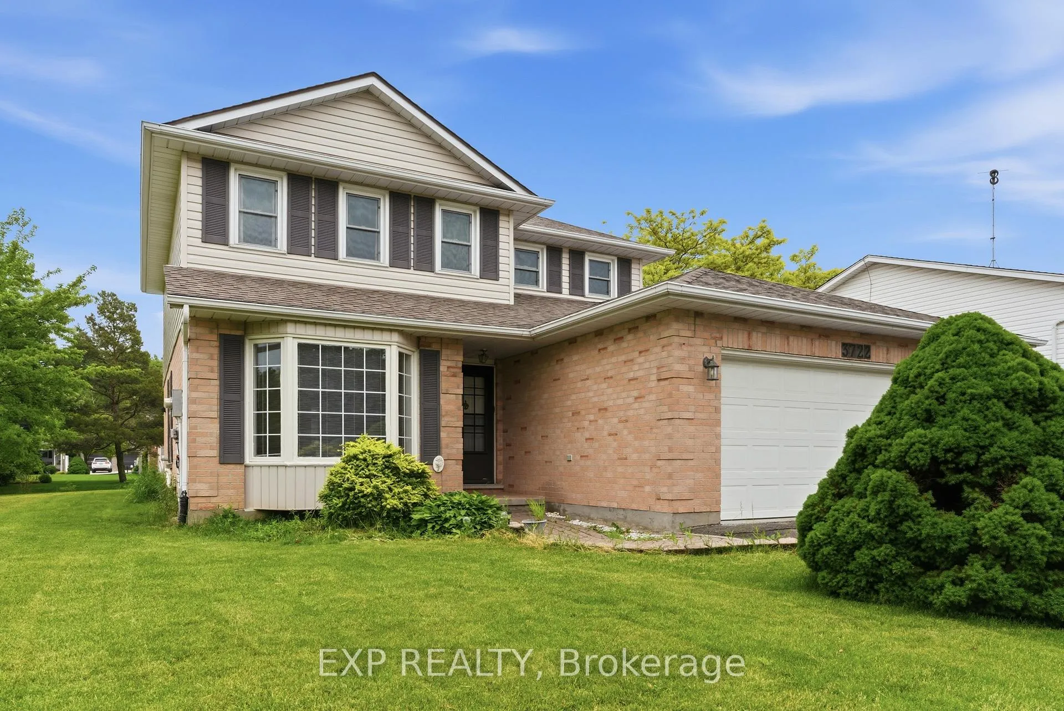
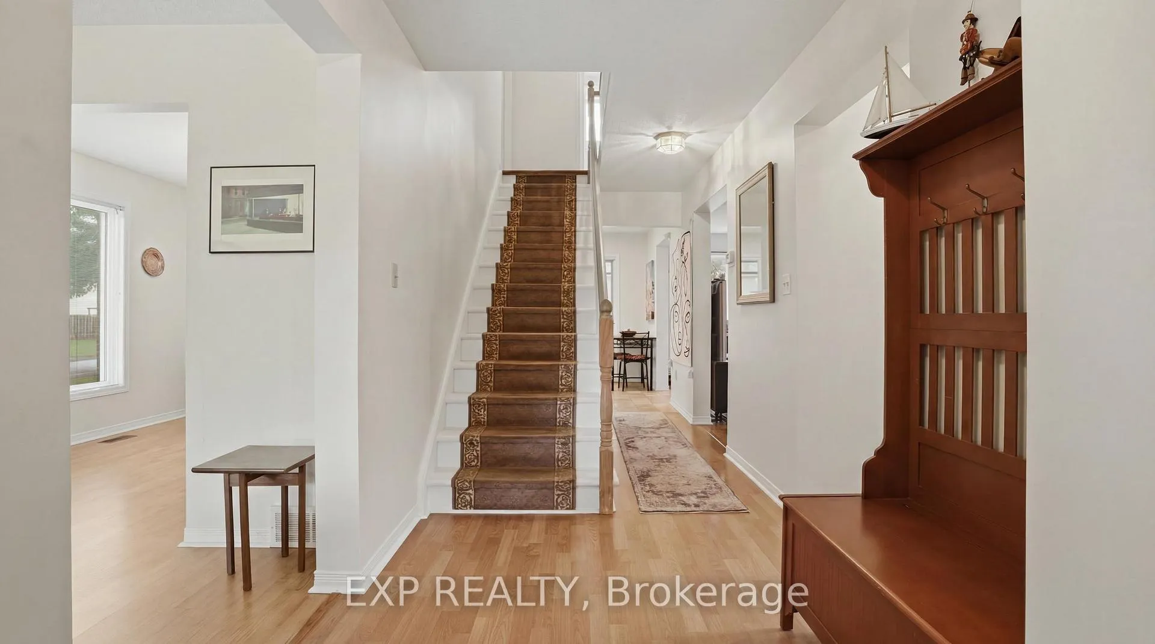
Welcome to the kind of home families move up to! Situated on a spacious corner lot in the sought-after Black Creek neighbourhood, this 3-bedroom, 2.5-bathroom two-storey offers nearly 1,900 sq ft of finished living space plus an unfinished 988 sq ft basement, ready for your future rec room, gym, home office, or additional living space. This established, family-friendly community offers a lifestyle that's hard to beat. Walk to nearby parks and green spaces, explore Black Creek by kayak or fishing rod, or head to the Niagara River and free boat launch for a day on the water. Quiet streets, mature surroundings, and a true neighbourhood feel make this a fantastic place to call home. Inside, the traditional floor plan provides room for everyone. Enjoy formal living and dining rooms, a bright eat-in kitchen with newer stainless steel appliances, and a comfortable family room perfect for everyday living. The kitchen opens to a beautiful three-season sunroom added in 2022, complete with remote-controlled blinds and access to a private deck and BBQ area. Upstairs, there are three generous bedrooms, including a spacious primary suite with ample closet space and natural light. Both upper-level bathrooms were fully renovated in 2025, including the main 4-piece bath and private ensuite. Additional highlights include laminate flooring throughout the main floor, inside garage access, a main floor mudroom with a bonus shower, updated windows, a double garage, a large driveway, landscaped gardens, fruit trees, 30-year shingles (2016), and a furnace and A/C approximately 12 years old. Located seconds from the QEW, minutes to Niagara Falls, Fort Erie, schools, shopping, and the future South Niagara Hospital, this is a home built for growing families and everyday memories!
Ask about this home
A HOMEH agent will answer your questions about this home.
Around this home
Schools nearby
School rating, out of 10.
Helpful calculators
Your HOMEH agent

"Priced 9% under the Hestimate. I would see it this week."