

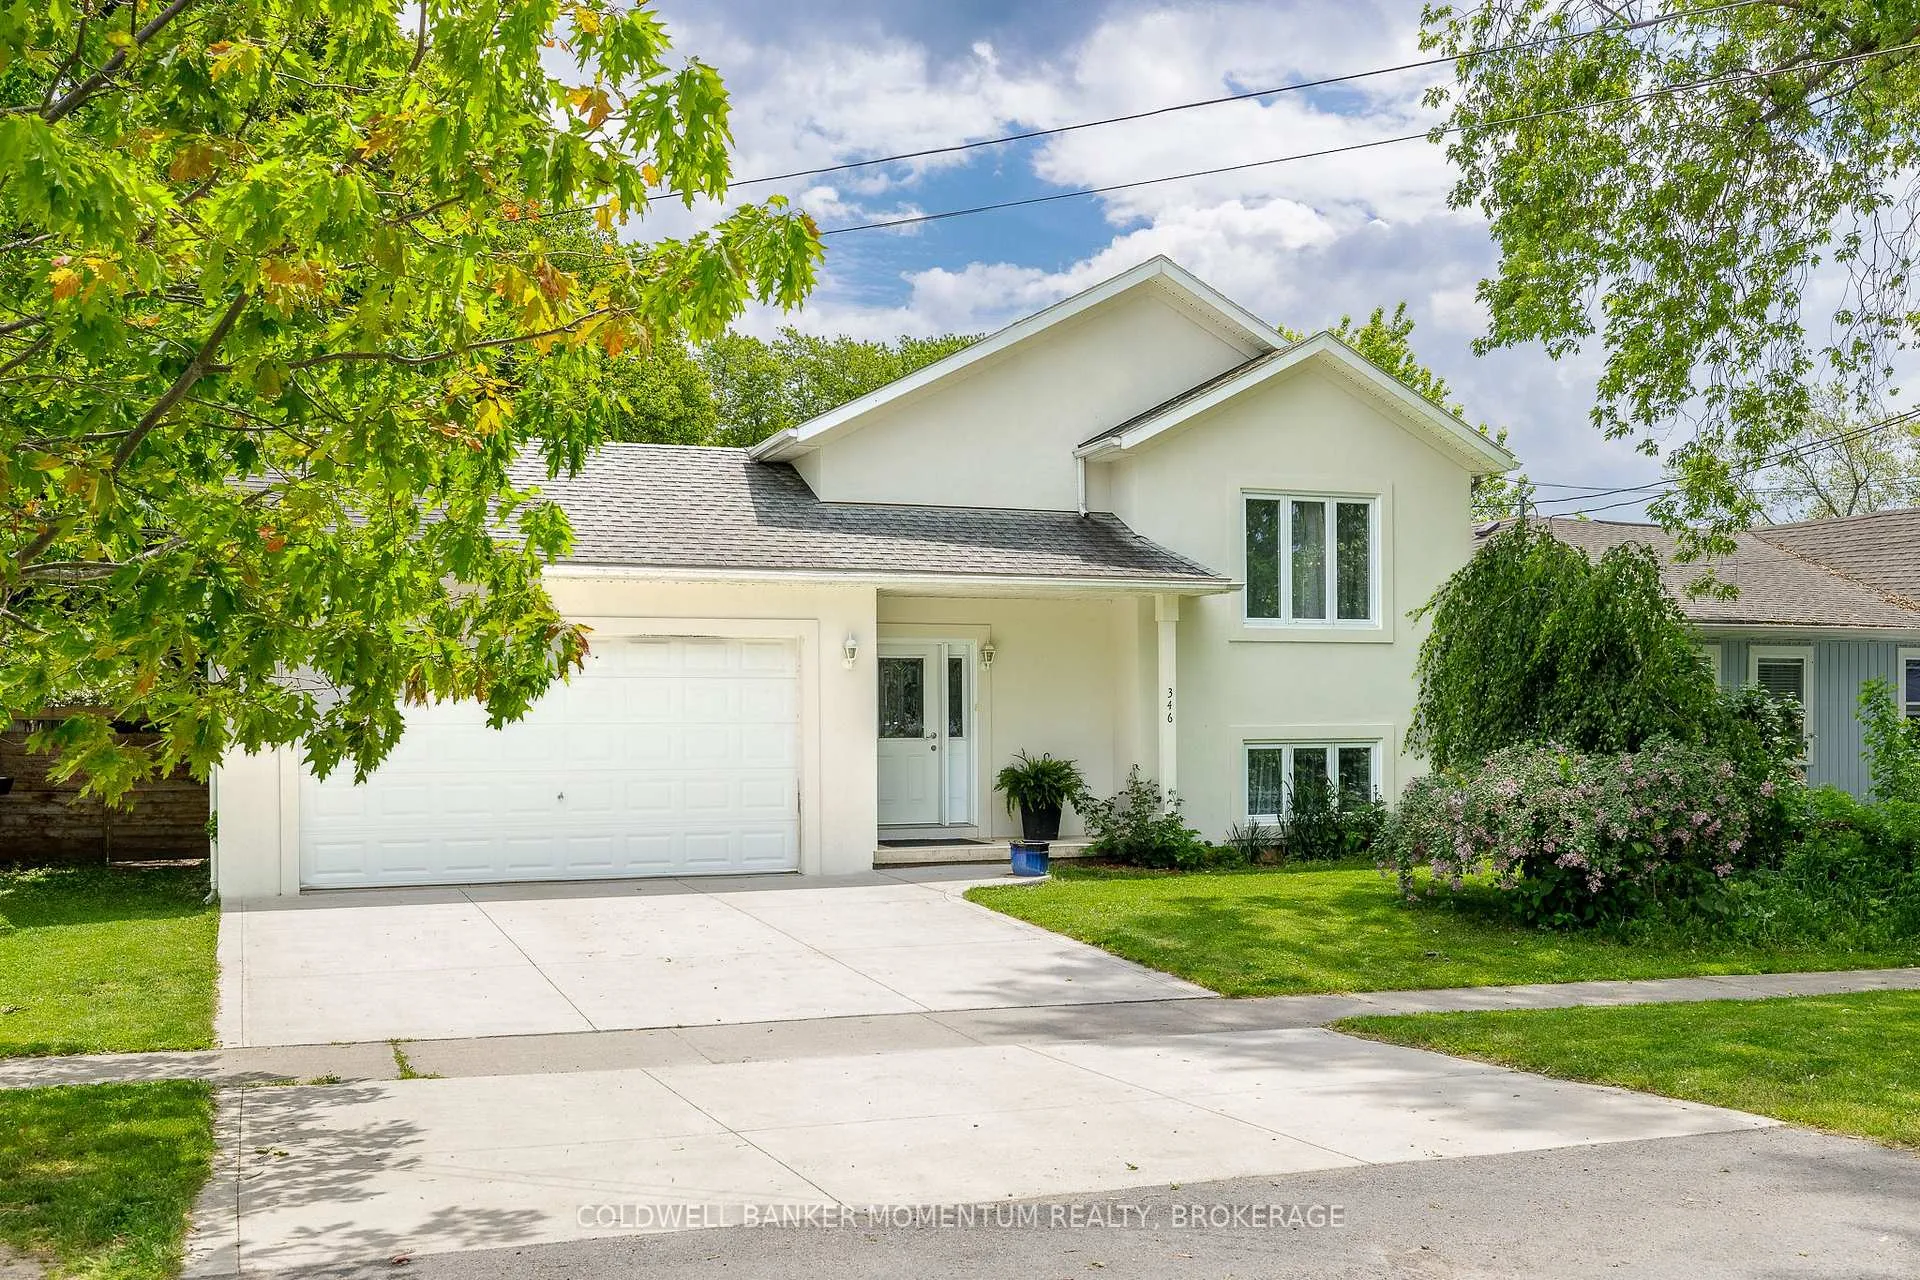
346 Helen Street
346 Helen Street
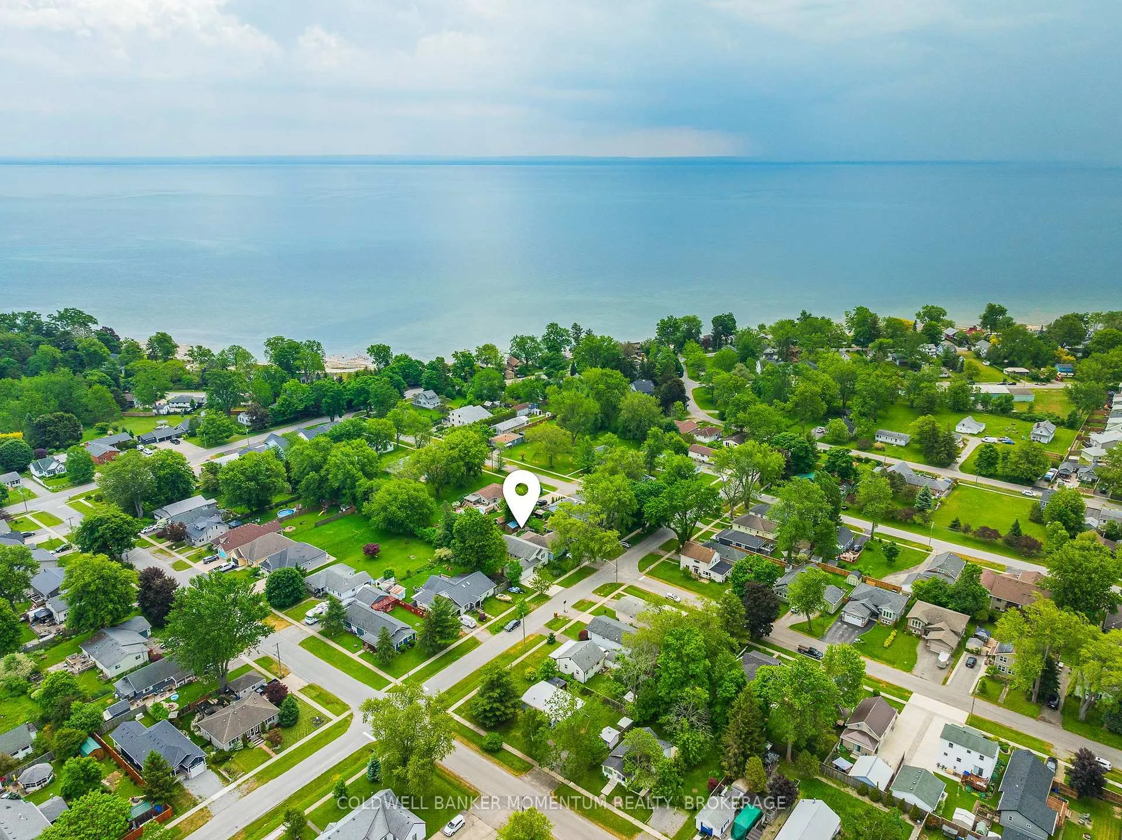
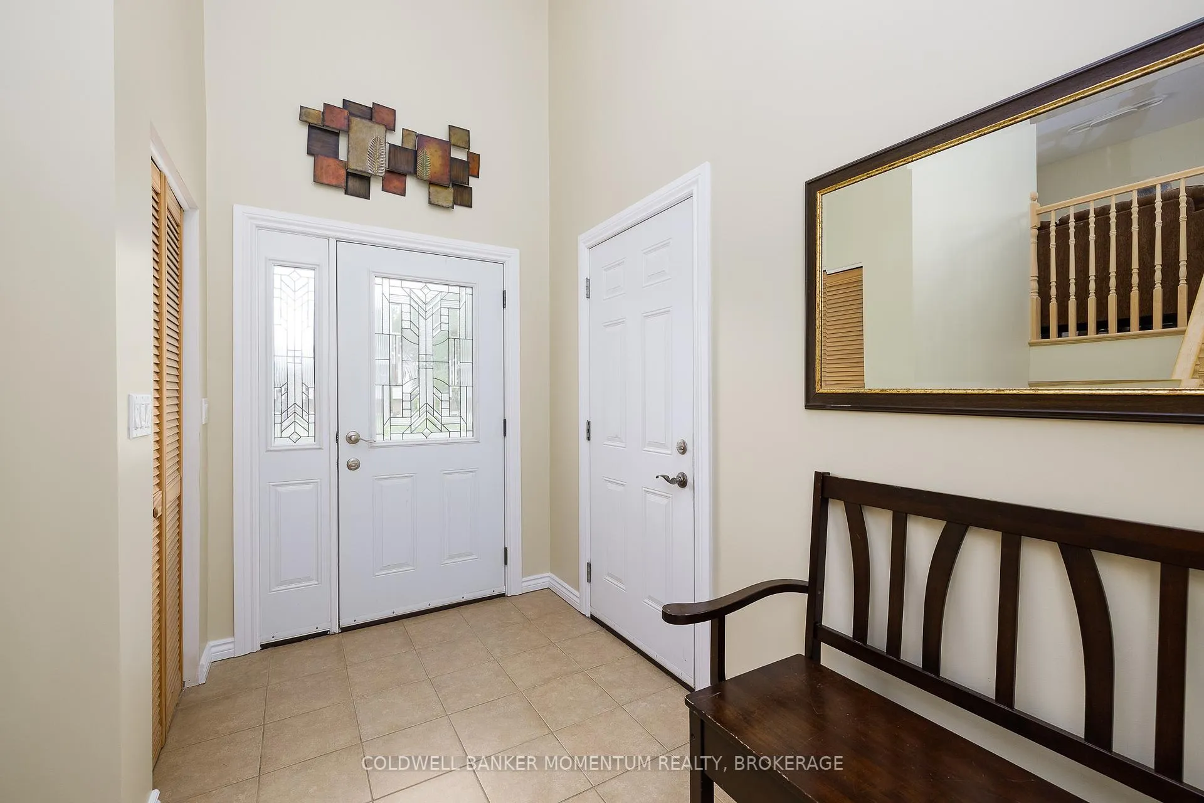
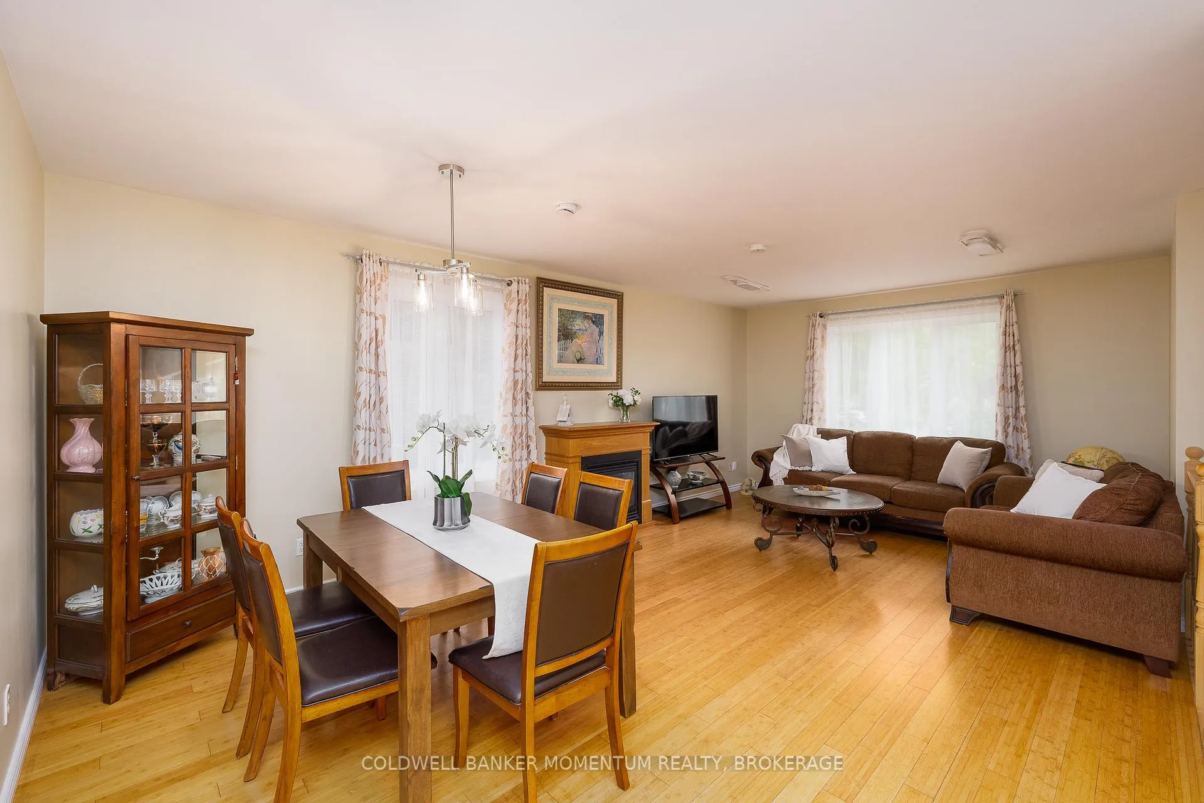
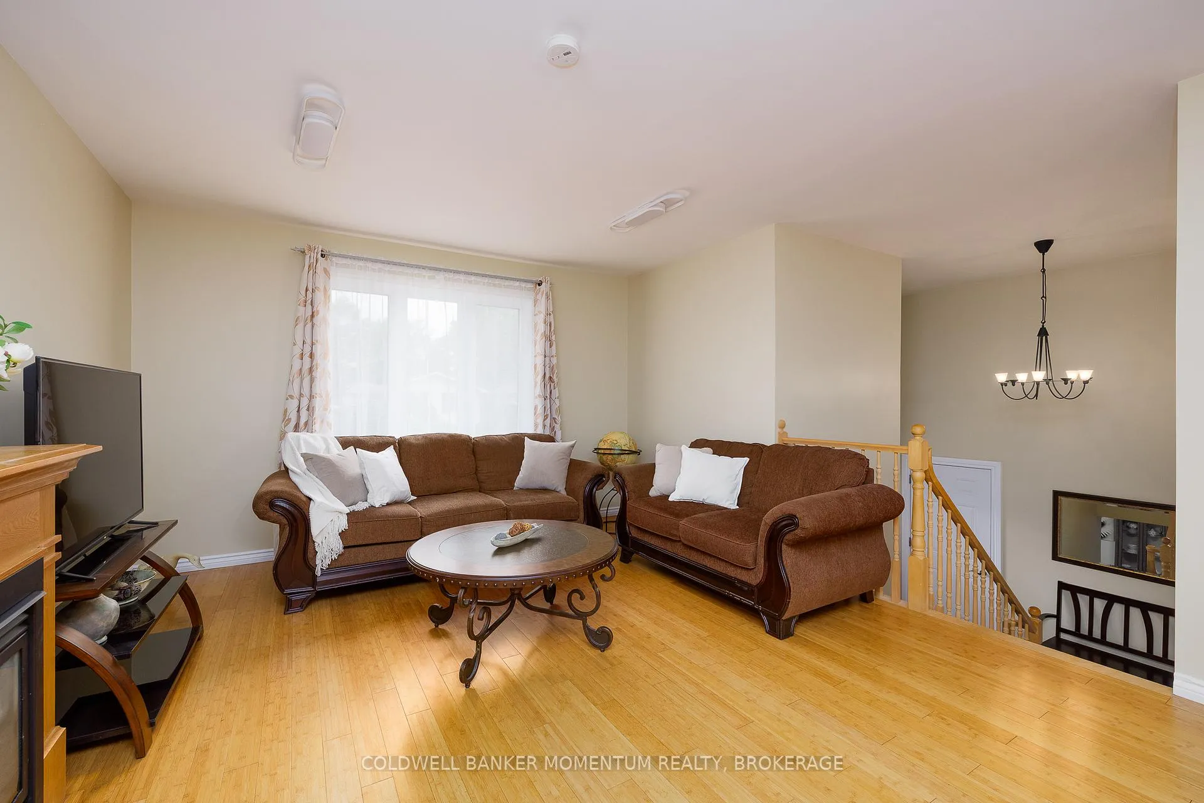 See all 31 photos
Property history
Facts and features
- BasementFinished
- Water, sewerMunicipal
- HeatingForced air
- CoolingCentral air
- Fireplace
- Central air
The homeDetached, Bungalow-raised, 1,100–1,500 sq ft
- Type: Detached
- Style: Bungalow-raised
- Living space: 1,100–1,500 sq ft
- Basement: Finished
InsideFireplace Yes, natural gas, In-law capability, primary bedroom - main floor, Rooms above ground 8
- Fireplace: Yes, natural gas
- Features: In-law capability, primary bedroom - main floor
- Rooms above ground: 8
- Rooms in the basement: 6
- Bedrooms: 2 + 2 in the basement
- Bathrooms: 3
- Kitchens: 1
Outside and lotStucco (plaster), Fibreglass shingle, Poured concrete
- Exterior: Stucco (plaster)
- Roof: Fibreglass shingle
- Foundation: Poured concrete
- Size: 60 × 110 ft
Parking2 Garage, Attached
- Spaces: 2 Garage
- Garage: Attached
Heating, water and powerForced air, gas, Central air, Municipal water
- Heating: Forced air, gas
- Cooling: Central air
- Water: Municipal water
- Sewer: Municipal sewer
Costs and taxesTaxes $4,474 a year, HST included in the price, Rental items None
- Taxes, 2026: $4,474 a year
- HST: HST included in the price
- Rental items: None
Included in the saleFridge, stove, washer, dryer, dishwasher.
- Included: Fridge, stove, washer, dryer, dishwasher.
Listing detailsX13434098, Sold, Jun 11, 2026
- MLS® number: X13434098
- Status: Sold
- Listed on: Jun 11, 2026
- Days on market: 32
- Updated: Jul 13, 2026
- Possession: 2026-07-14 / Flexible
- Occupied by: Vacant
- Listing brokerage: COLDWELL BANKER MOMENTUM REALTY, BROKERAGE
About this home
346 Helen Street, Fort Erie (Crystal Beach), ON L0S 1B0
Escape to the lake every single day in this stunning raised bungalow offering over 2,000 sq. ft. of finished living space, perfectly positioned in one of the area's most desirable lakeside neighbourhoods, just a short stroll to the sandy shores of Lake Erie. Step inside the bright, open-concept design that makes this home perfect for both everyday living & entertaining. The living room & dining room feature warm bamboo flooring & a cozy gas fireplace while the kitchen offers abundant cabinetry, generous counter space, a centre island for gathering with family and friends, & easy access to the private rear deck.The main level also offers a spacious primary suite with ensuite bath, an additional bedroom & main floor laundry. The fully finished lower level completely redefines basement living with oversized windows & high ceilings, this space is flooded with natural light and feels entirely above ground. Featuring two additional bedrooms, bathroom, office, workout room & an expansive living area. It is the ultimate setup for a stunning in law suite, a multi generational living arrangement, a teen retreat, or a private zone for extended family. Step outside and enjoy your own backyard oasis. The deck is the perfect place for morning coffee, summer barbecues, or relaxing evenings overlooking the fully fenced yard with plenty of room for children or pets to play. Combining a highly functional layout, exceptional living space, four bedrooms, three full bathrooms, & endless possibilities for growing families or multi-generational living, this home delivers the perfect balance of luxury and location. Minutes from breathtaking sunrises & sunsets at the lake, the beach, parks, and everyday amenities, this is a home you won't want to miss. Imagine morning walks along the lake, afternoons at the beach, and evenings spent hosting friends, all just steps from your front door. This is more than just a home, it is a lifestyle upgrade you do not want to miss.
Ask about this home
A HOMEH agent will answer your questions about this home.
Around this home
Daily convenience, out of 100, from the distances below
Schools nearby
School rating, out of 10.
Helpful calculators
Your HOMEH agent

"Priced 5% under the Hestimate. I would see it this week."