

228 Gilmore Road
228 Gilmore Road
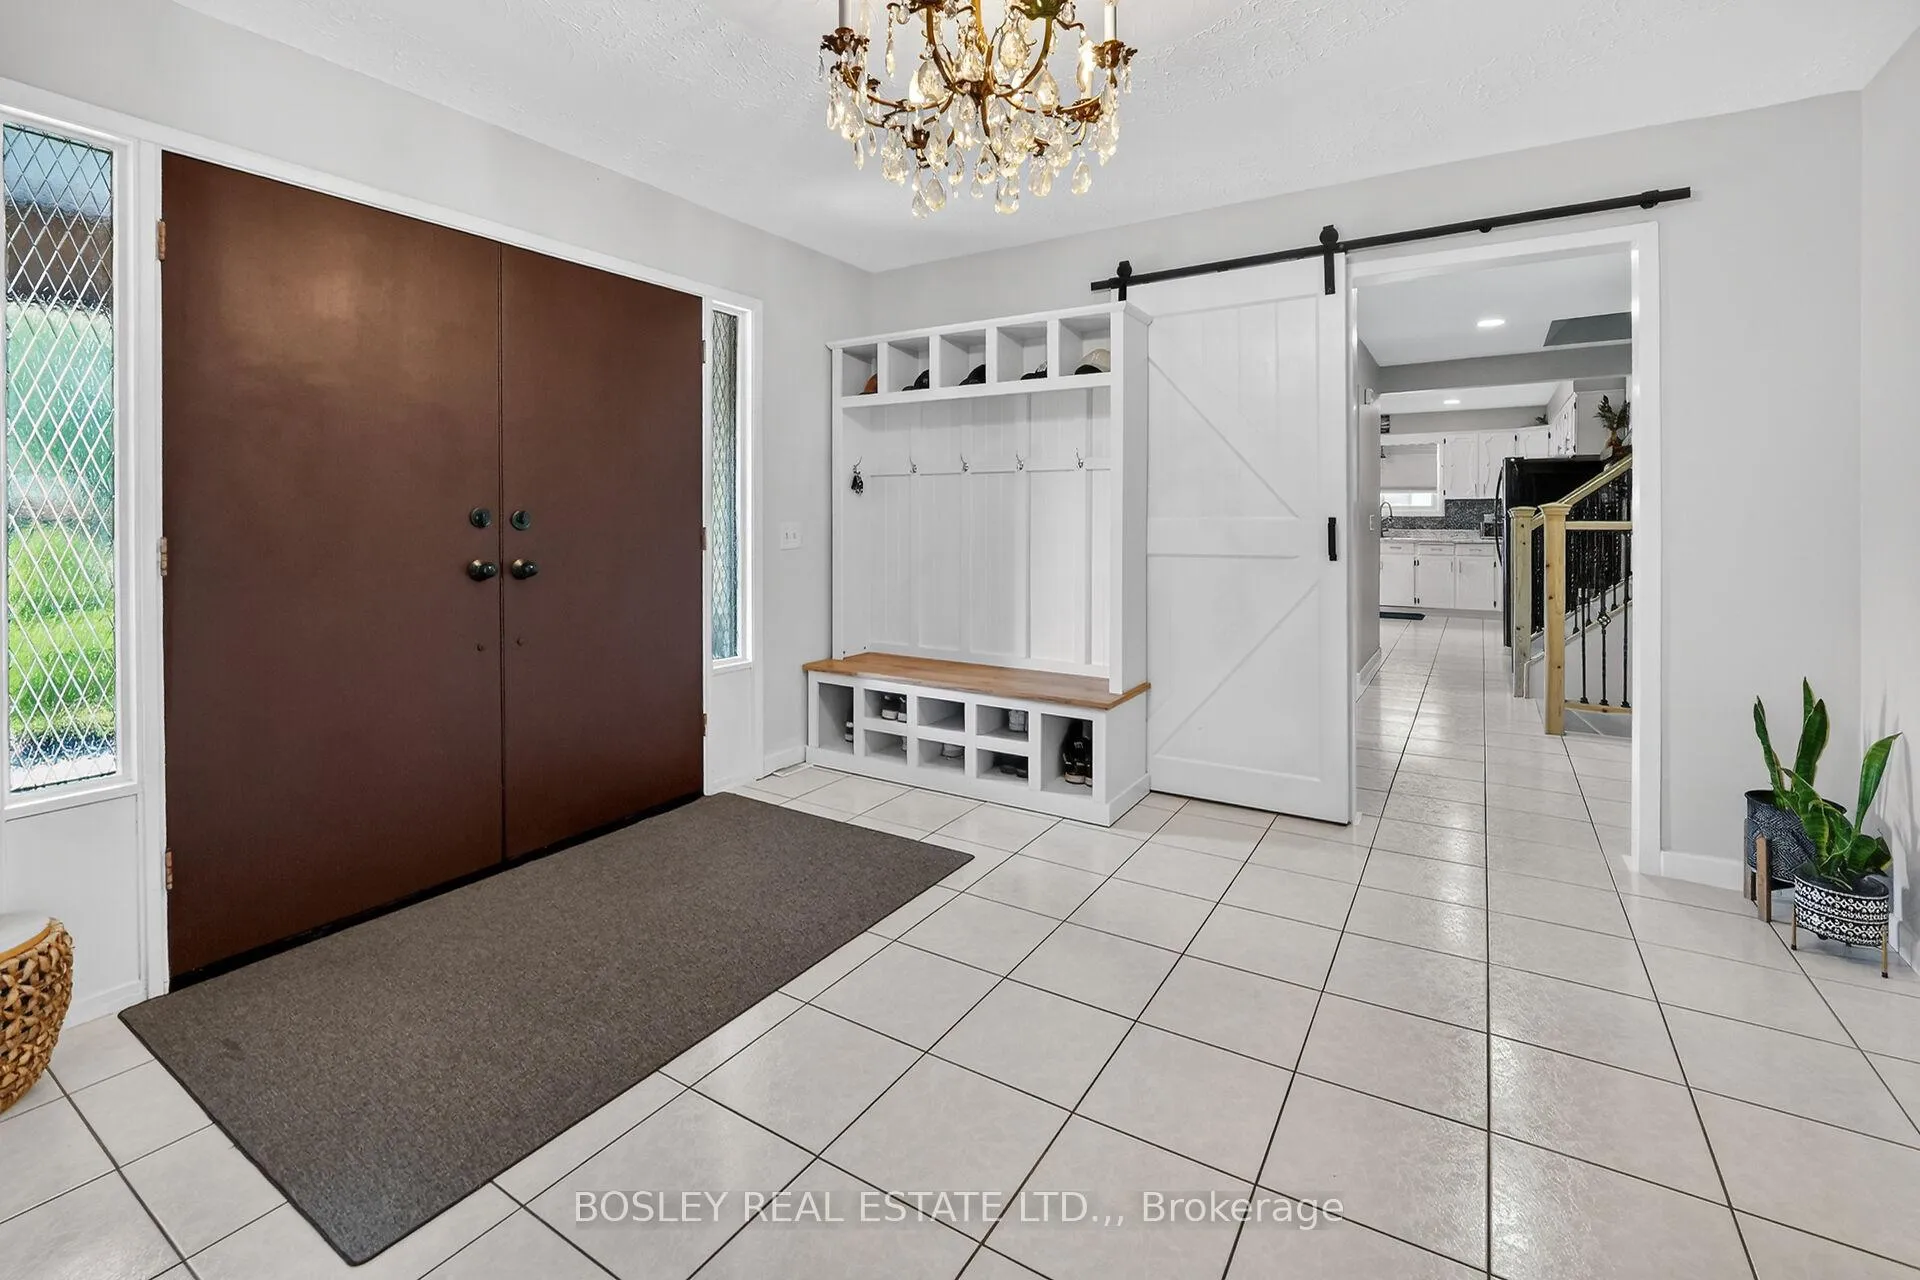 See all 32 photos
Property history
Facts and features
- BasementWalk-out
- Age of home51–99 years
- Water, sewerMunicipal
- Lot shapeRectangular
- Fireplace
- Central air
The homeDetached, Backsplit 4, Age 51–99 years
- Type: Detached
- Style: Backsplit 4
- Age: 51–99 years
- Living space: 1,500–2,000 sq ft
- Basement: Finished with walk-out, full
- Waterfront: None
InsideFireplace Yes, natural gas, electric, Lower level, Bar fridge, in-law capability, water heater
- Fireplace: Yes, natural gas, electric
- Laundry: Lower level
- Features: Bar fridge, in-law capability, water heater
- Rooms above ground: 8
- Rooms in the basement: 9
- Bedrooms: 3 + 3 in the basement
- Bathrooms: 3
- Kitchens: 1
- Family room: Yes
Outside and lotBrick, Asphalt shingle, Concrete block
- Exterior: Brick
- Roof: Asphalt shingle
- Foundation: Concrete block
- Features: Landscaped, privacy
- Other structures: Garden shed, other
- Size: 66 × 165 ft
- Shape: Rectangular
- Zoning: R3
Parking1 Garage, Attached, Private double
- Spaces: 1 Garage
- Garage: Attached
- Driveway: Private double
Heating, water and powerForced air, gas, Central air, Municipal water
- Heating: Forced air, gas
- Cooling: Central air
- Water: Municipal water
- Sewer: Municipal sewer
- Natural gas: Yes
- Hydro: Yes
- Cable: Yes
- Telephone: Yes
Costs and taxesTaxes $3,801 a year, HST No HST, Hot water tank
- Taxes, 2025: $3,801 a year
- HST: No HST
- Rental items: Hot water tank
Included in the saleFridge , stove, dishwasher, beverage fridge , stove , fridge, 2 storage sheds all light fixtures and window coverings, Washer and dryer
- Included: Fridge , stove, dishwasher, beverage fridge , stove , fridge, 2 storage sheds all light fixtures and window coverings
- Not included: Washer and dryer
NearbyPlace of worship, school, fenced yard, park
- Close to: Place of worship, school, fenced yard, park
Listing detailsX13432910, Sold, Jun 11, 2026
- MLS® number: X13432910
- Status: Sold
- Listed on: Jun 11, 2026
- Days on market: 20
- Updated: Jul 1, 2026
- Possession: 2026-08-05 / 60-89 days
- Occupied by: Owner
- Listing brokerage: BOSLEY REAL ESTATE LTD.,
About this home
228 Gilmore Road, Fort Erie (Central), ON L2A 2M3
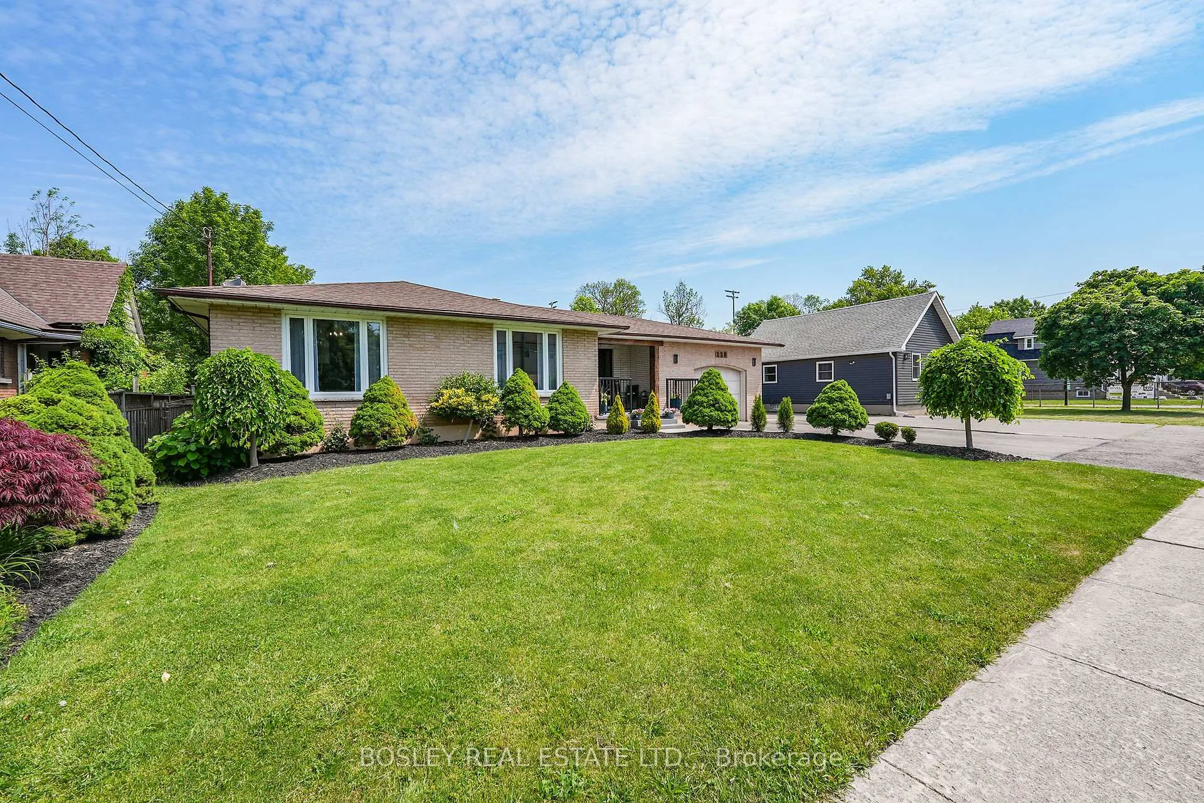
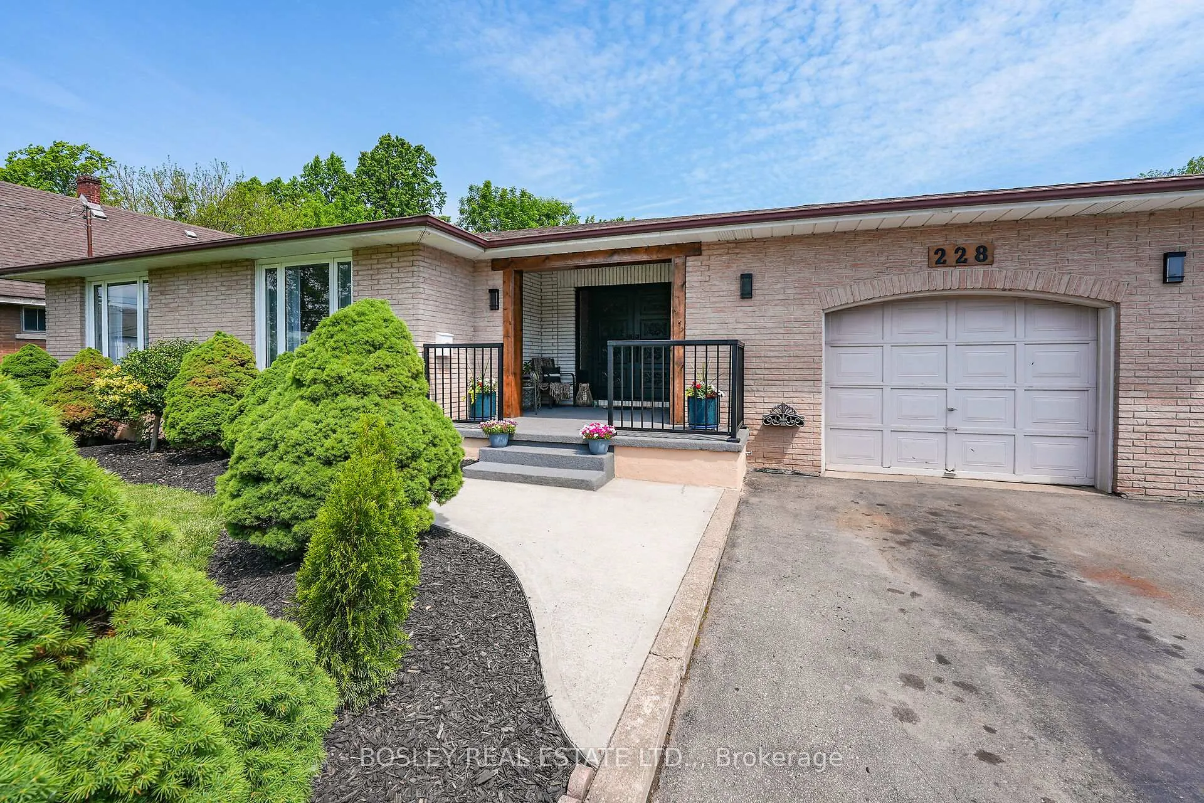
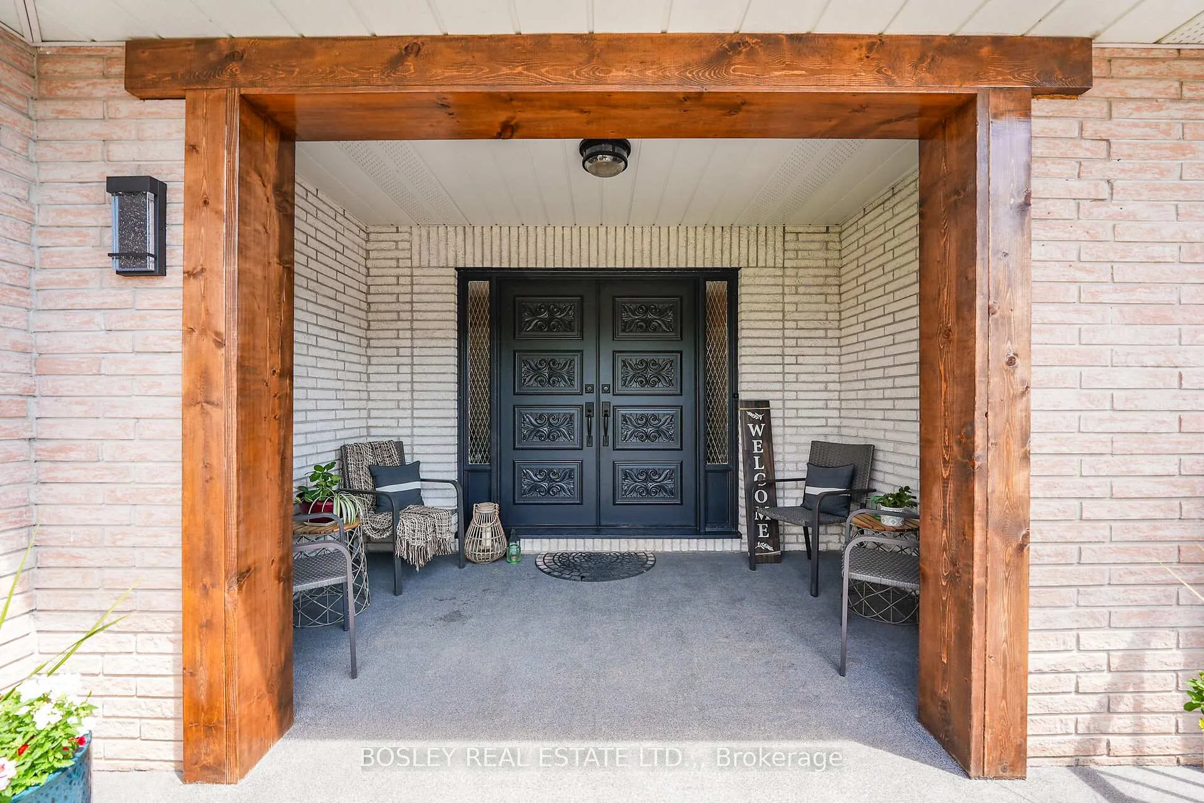
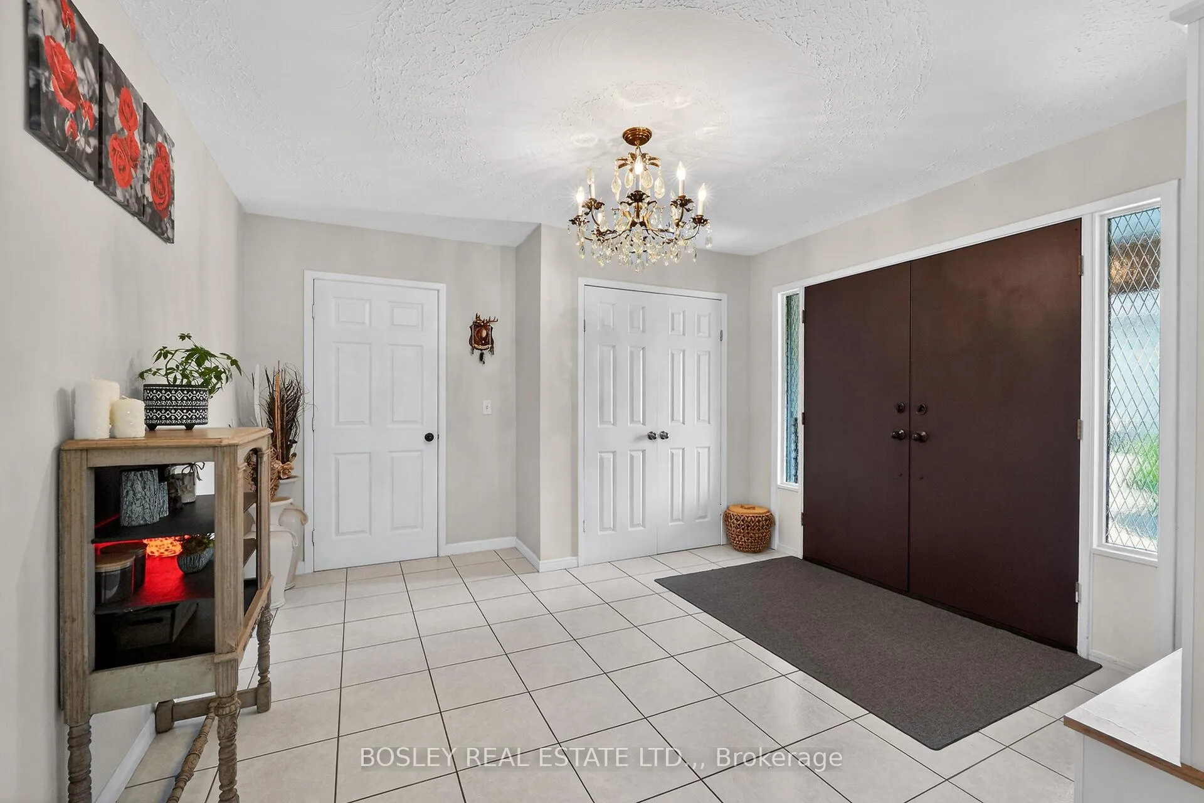
This spacious 6-bedroom, 4-level back split offers exceptional versatility and room for the growing family. A separate walkout entrance leads to a generous lower level featuring a second full kitchen, a large recreation room, and bedrooms-ideal for extended family, multi-generational living, or income potential. The finished lower basement provides even more living space and is perfect for a games room, entertainment area, home gym, or family retreat.The main floor showcases a large kitchen with built-in appliances, an inviting dining area, and a bright, spacious living room. A welcoming front foyer opens to the home's functional layout, creating an ideal setting for both everyday living and entertaining.Step outside to enjoy the oversized covered patio, perfect for barbecues and gatherings with family and friends. The private backyard features beautiful gardens, 2 storage outbuildings, and backs directly onto Oakes Park, offering added privacy and a picturesque setting.Conveniently located close to schools, shopping, parks, and all amenities, this well-maintained property presents an outstanding opportunity for families seeking space, comfort, and flexibility in a desirable location.
Ask about this home
A HOMEH agent will answer your questions about this home.
Around this home
Daily convenience, out of 100, from the distances below
Schools nearby
School rating, out of 10.
Helpful calculators
Your HOMEH agent

"I would see it this week."