

2518 Coral Avenue
2518 Coral Avenue
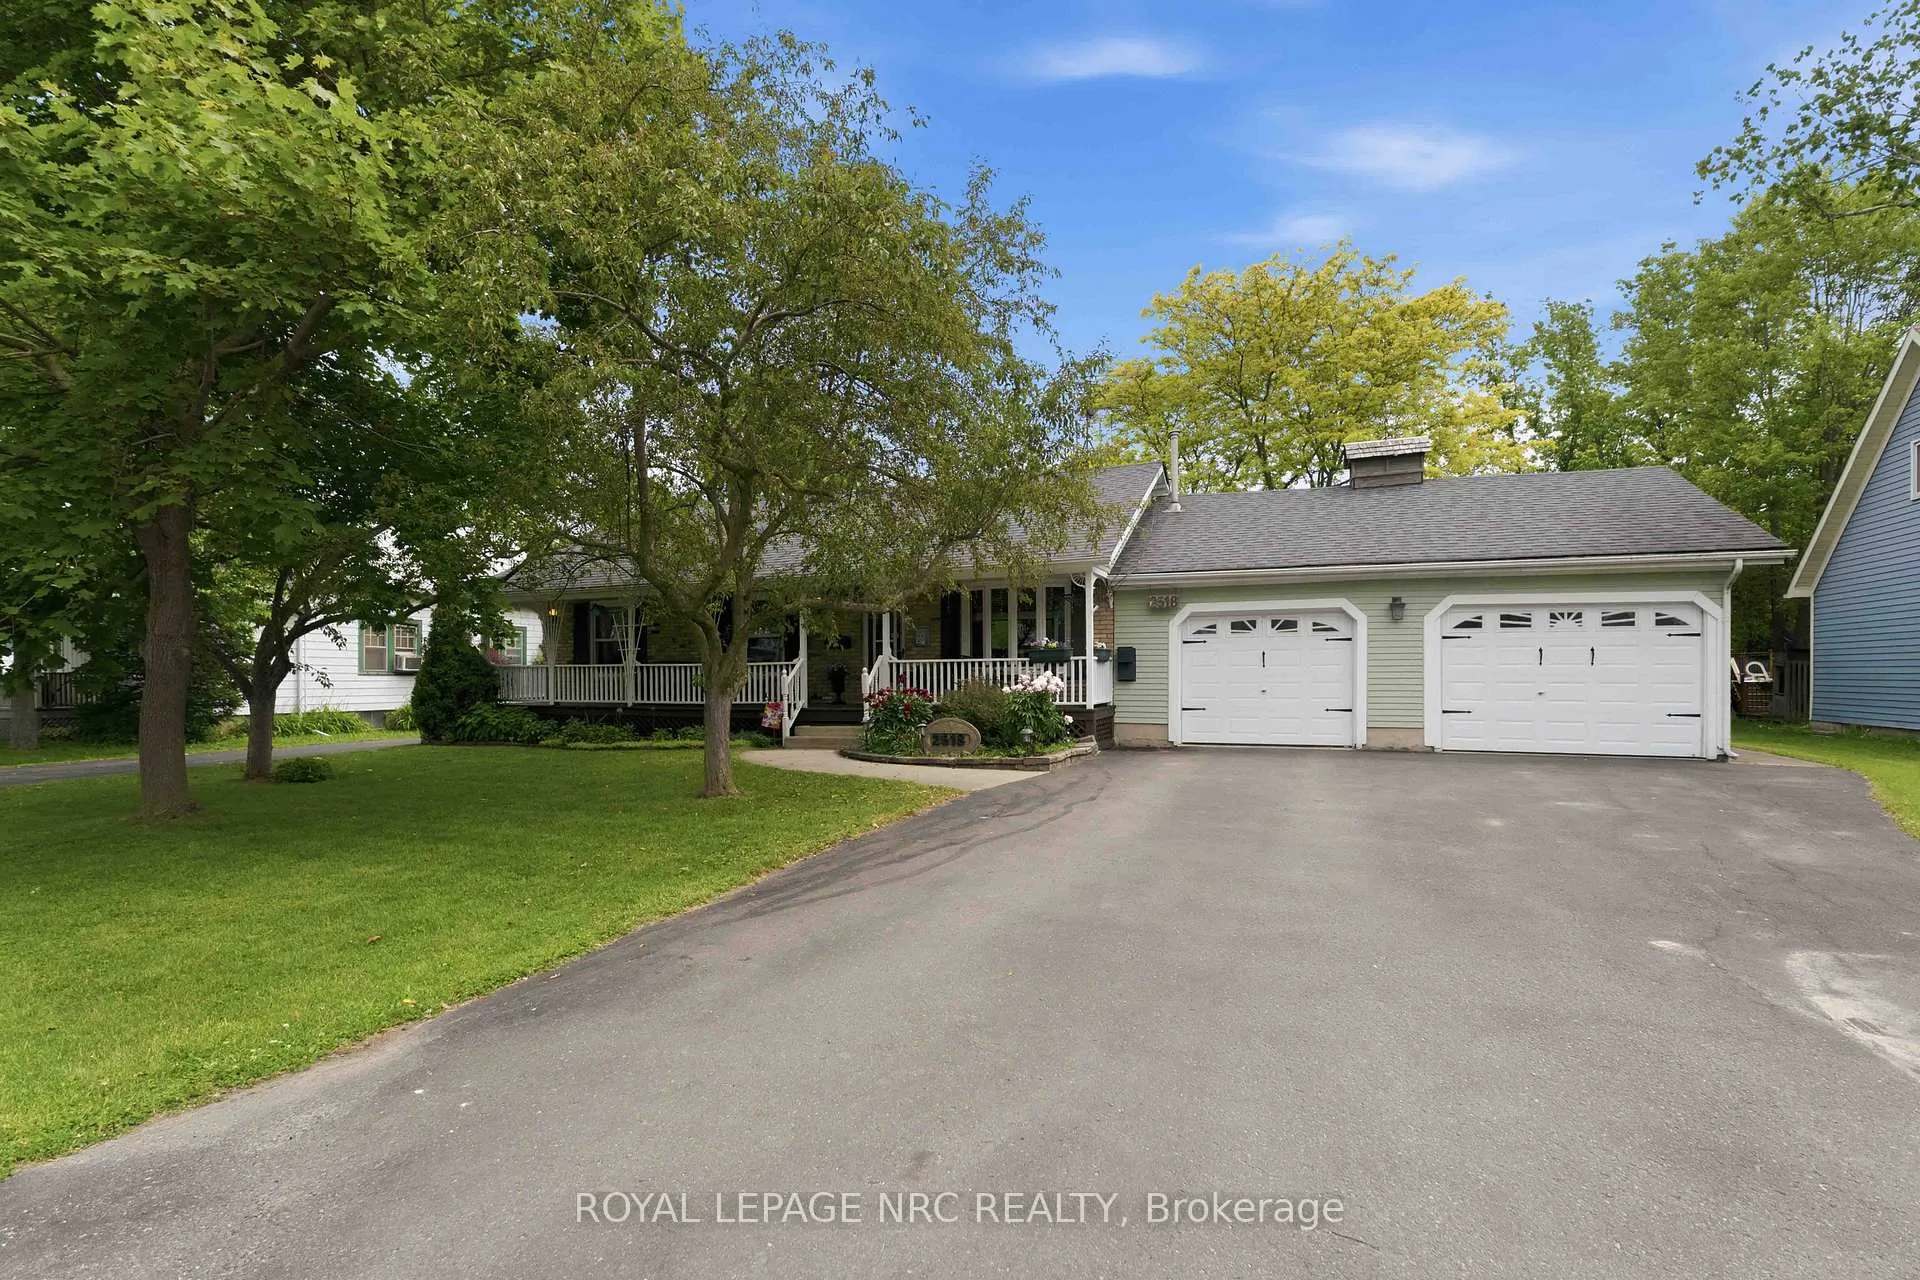 See all 50 photos
Property history
Facts and features
- BasementFinished
- Age of home31–50 years
- Water, sewerMunicipal
- Lot shapeRectangular
- Hardwood floors
- Fireplace
- Central air
The homeDetached, Bungalow, Age 31–50 years
- Type: Detached
- Style: Bungalow
- Age: 31–50 years
- Living space: 700–1,100 sq ft
- Basement: Finished
- View: Trees/woods
InsideFireplace Yes, natural gas, family room, Hardwood, Lower level
- Fireplace: Yes, natural gas, family room
- Flooring: Hardwood
- Laundry: Lower level
- Features: Auto garage door remote, primary bedroom - main floor, storage, workbench
- Rooms above ground: 5
- Bedrooms: 3
- Bathrooms: 2
- Kitchens: 1
- Family room: Yes
Outside and lotVinyl siding, brick front, Asphalt shingle, Poured concrete
- Exterior: Vinyl siding, brick front
- Roof: Asphalt shingle
- Foundation: Poured concrete
- Features: Deck, landscaped, privacy, porch, patio, canopy
- Other structures: Shed
- Size: 99 × 165 ft
- Shape: Rectangular
- Zoning: R2
Parking2 Garage, Attached, Private, private triple
- Spaces: 2 Garage
- Garage: Attached
- Driveway: Private, private triple
Heating, water and powerForced air, gas, Central air, Municipal water
- Heating: Forced air, gas
- Cooling: Central air
- Water: Municipal water
- Sewer: Municipal sewer
Costs and taxesTaxes $4,473 a year, HST included in the price
- Taxes, 2025: $4,473 a year
- HST: HST included in the price
Included in the saleFridge, stove, washer, dryer
- Included: Fridge, stove, washer, dryer
NearbyFenced yard, golf, park, rec./commun.centre, river/stream, school
- Close to: Fenced yard, golf, park, rec./commun.centre, river/stream, school
Listing detailsX13430860, Sold, Jun 11, 2026
- MLS® number: X13430860
- Status: Sold
- Listed on: Jun 11, 2026
- Days on market: 5
- Updated: Jun 16, 2026
- Possession: Flexible
- Occupied by: Owner
- Listing brokerage: ROYAL LEPAGE NRC REALTY
About this home
2518 Coral Avenue, Fort Erie (Stevensville), ON L0S 1S0
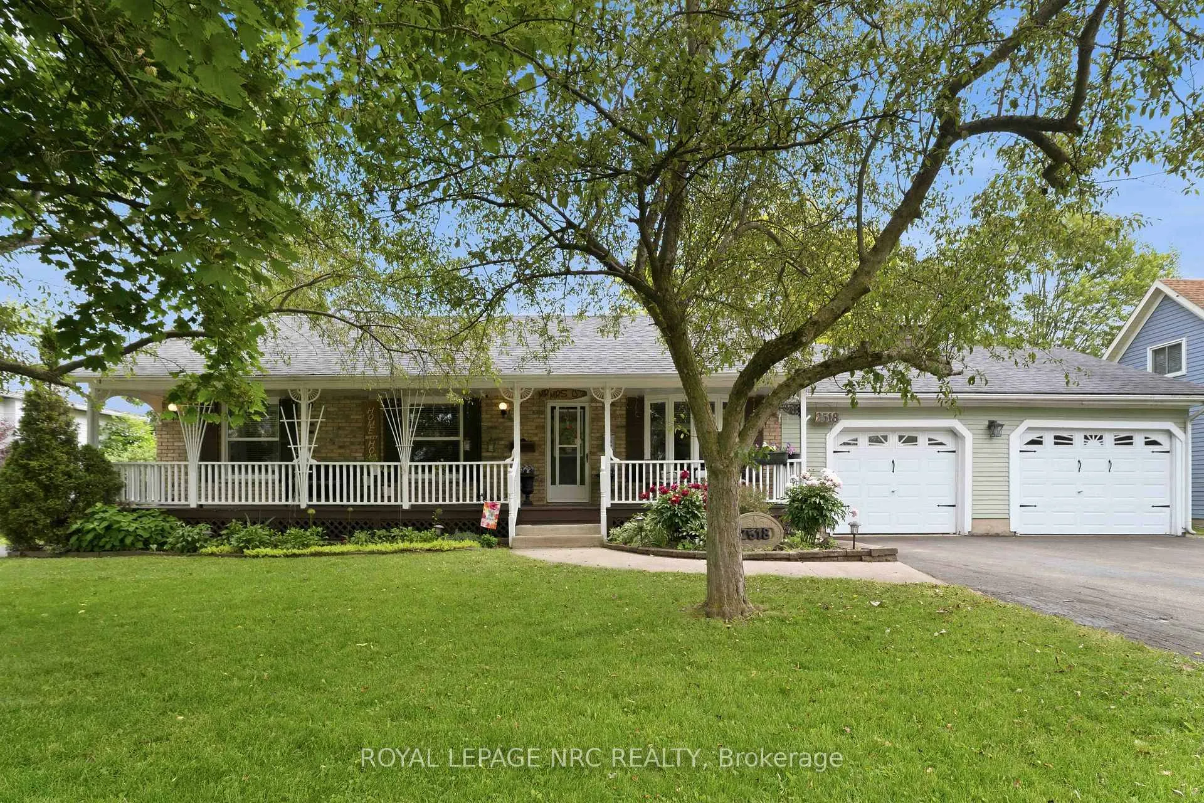
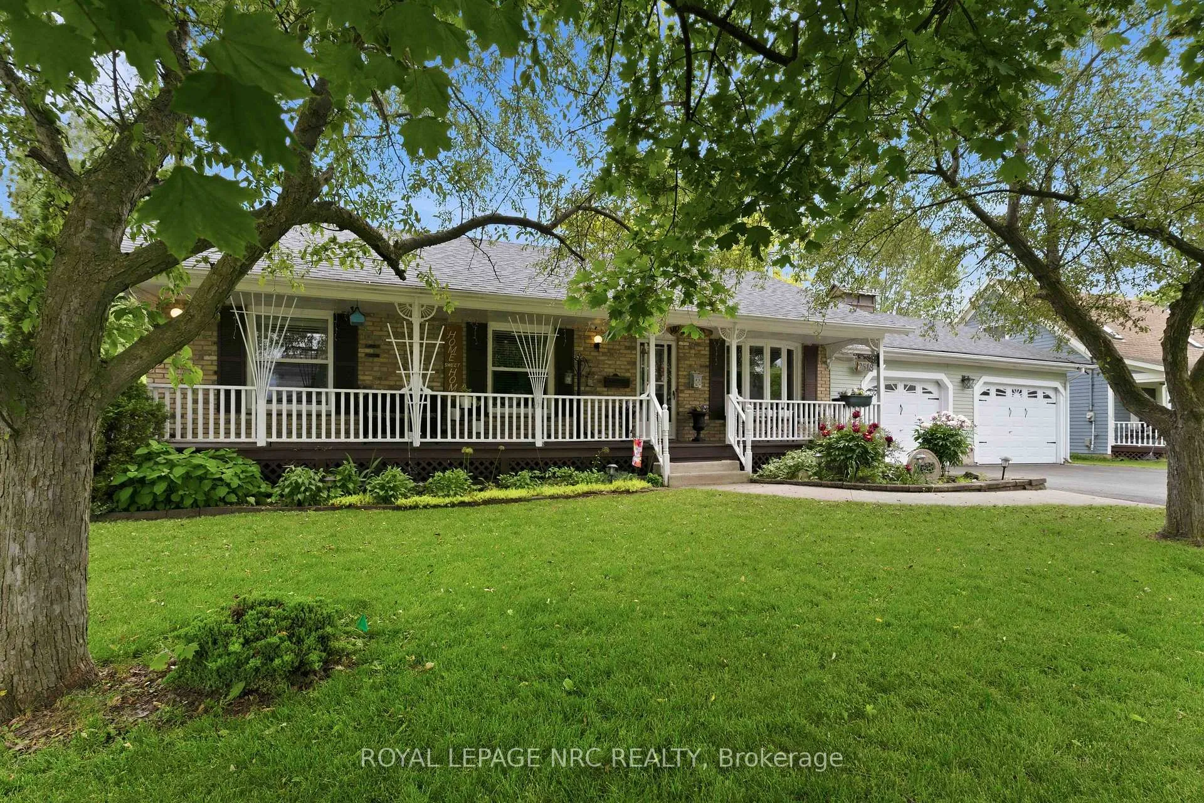
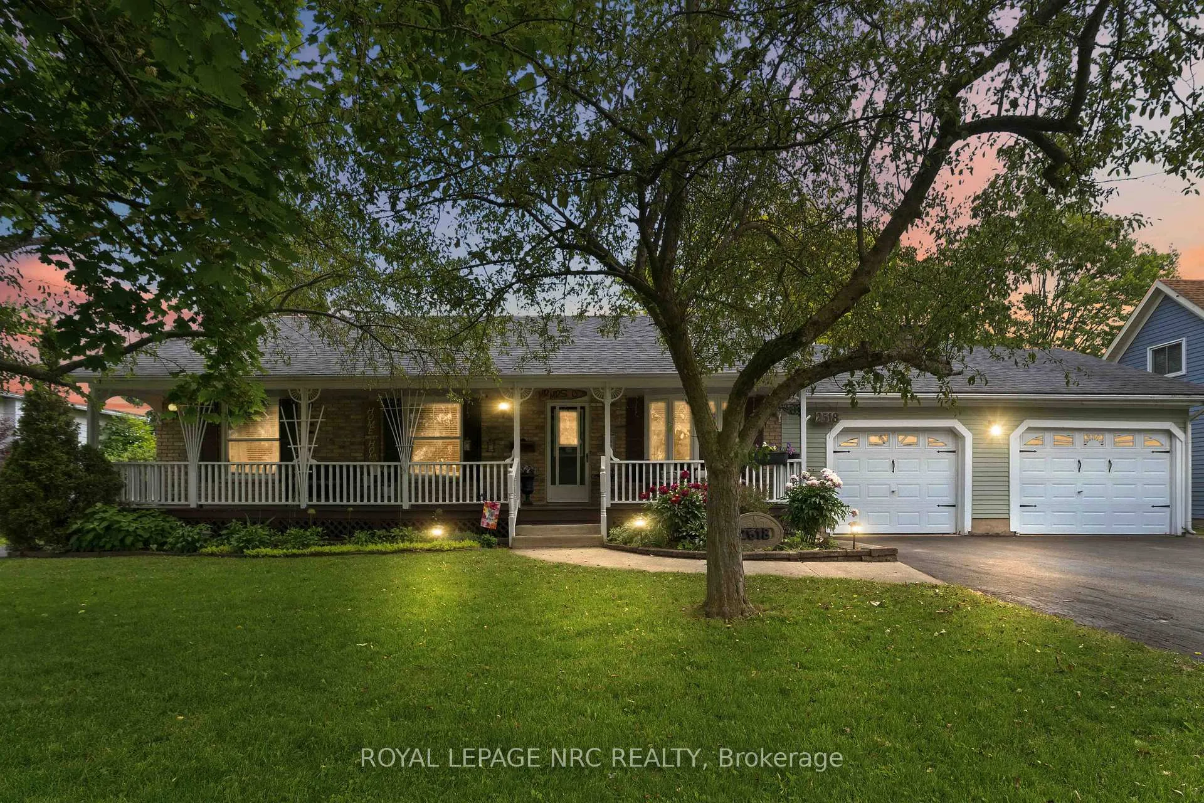
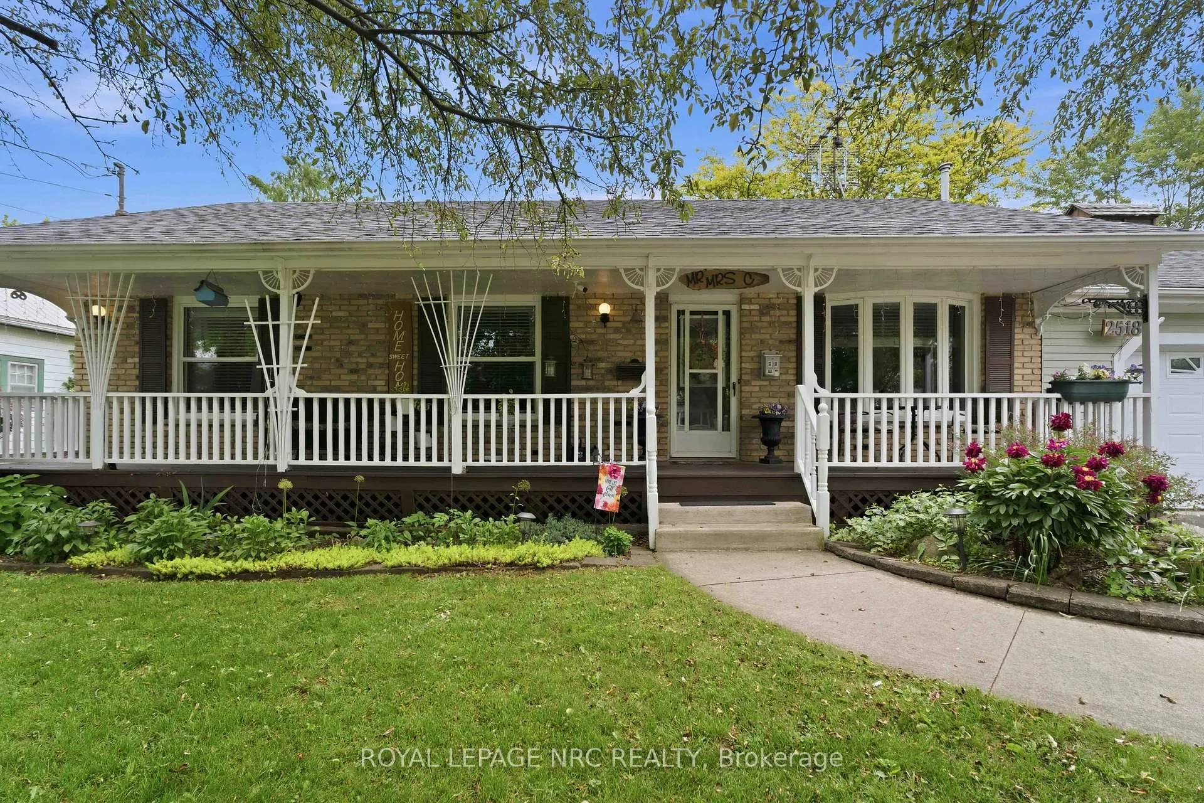
Welcome to your own private retreat! Nestled on an impressive 99' x 165' lot, this lovingly maintained bungalow offers exceptional curb appeal, incredible parking, and a picturesque backyard setting that feels miles away from it all. Surrounded by mature trees, the expansive rear yard provides remarkable privacy and a peaceful atmosphere where you'll feel as though there are no rear neighbours. The charming covered front porch welcomes you home, while the oversized double garage offers drive-through access to the backyard. With parking for 6-8 vehicles, a separate paved side driveway ideal for an RV, boat, camper or trailer, plus an additional carport/workshop area, this property is perfectly suited for hobbyists, outdoor enthusiasts, and those needing extra space. Inside, you'll find a warm and inviting home filled with country charm. The spacious eat-in kitchen features a large pantry, hookups for both gas and electric stoves, and patio doors leading to the backyard oasis. Enjoy morning coffee overlooking the treed setting or unwind beneath the covered deck while taking in the beauty and tranquility of the property. A storage shed provides even more room for tools and seasonal equipment. The main floor offers three comfortable bedrooms and a full bathroom. Downstairs, the finished lower level creates the perfect gathering space with a cozy family room featuring a reclaimed brick gas fireplace, a second bathroom, spacious laundry and storage area, and a workshop that is truly a hobbyist's dream. Additional features include 200-amp service, owned hot water tank, new sump pump, furnace and central air conditioning (2020), front windows (2022), rear windows (2026), generator (2025), main deck (2020), and lower deck (2025).Rarely does a property offer this combination of privacy, parking, outdoor space, updates, and timeless charm. A truly special place to call home.
Ask about this home
A HOMEH agent will answer your questions about this home.
Around this home
Daily convenience, out of 100, from the distances below
Schools nearby
School rating, out of 10.
Helpful calculators
Your HOMEH agent

"I would see it this week."