

2547 Thunder Bay Road
2547 Thunder Bay Road
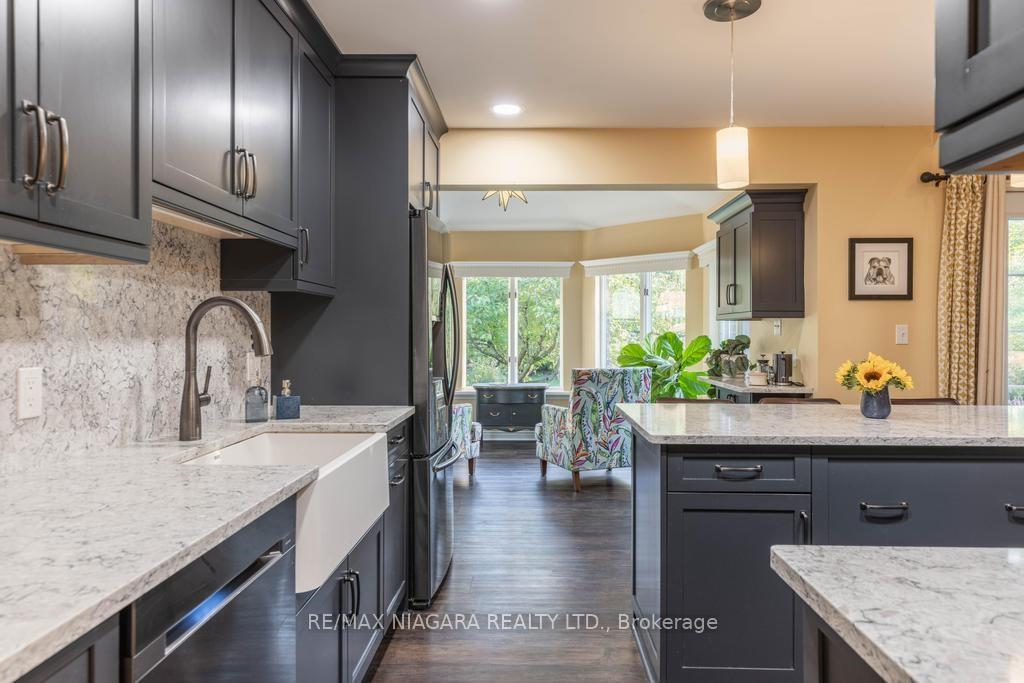 See all 19 photos
Property history
Facts and features
- BasementPart finished
- Age of home16–30 years
- Water, sewerSeptic
- HeatingForced air
- Fireplace
- Central air
The homeRural Residential, 2-storey, Age 16–30 years
- Type: Rural Residential
- Style: 2-storey
- Age: 16–30 years
- Living space: 2,000–2,500 sq ft
- Basement: Full, partially finished
- Waterfront: None
InsideFireplace Yes, In-law suite, Rooms above ground 6
- Fireplace: Yes
- Features: In-law suite
- Rooms above ground: 6
- Bedrooms: 3 + 1 in the basement
- Bathrooms: 3
- Kitchens: 1
Outside and lotBrick, Asphalt shingle, Poured concrete
- Exterior: Brick
- Roof: Asphalt shingle
- Foundation: Poured concrete
- Size: 160 × 347 ft
Parking3 Garage, Attached, Private
- Spaces: 3 Garage
- Garage: Attached
- Driveway: Private
Heating, water and powerForced air, gas, Central air, Municipal water
- Heating: Forced air, gas
- Cooling: Central air
- Water: Municipal water
- Sewer: Septic
- Natural gas: Yes
- Hydro: Yes
- Cable: Yes
- Telephone: Yes
Costs and taxesTaxes $7,300 a year, HST included in the price, Hwt-gas
- Taxes, 2024: $7,300 a year
- HST: HST included in the price
- Rental items: Hwt-gas
Included in the saleBuilt-in m/w, dishwasher, dryer, gdo, gas stove, fridge, smoke detector, washer, window coverings, 3x carbon monoxide detectors, gas bbq, king headboard in primary bdrm, invisible dog fence (transmitter reqd), Daylillies
- Included: Built-in m/w, dishwasher, dryer, gdo, gas stove, fridge, smoke detector, washer, window coverings, 3x carbon monoxide detectors, gas bbq, king headboard in primary bdrm, invisible dog fence (transmitter reqd)
- Not included: Daylillies
NearbyBeach, greenbelt/conservation, lake access, marina, park, place of worship
- Close to: Beach, greenbelt/conservation, lake access, marina, park, place of worship
Listing detailsX9418336, Sold, Oct 18, 2024
- MLS® number: X9418336
- Status: Sold
- Listed on: Oct 18, 2024
- Days on market: 53
- Updated: Dec 10, 2024
- Possession: Flexible
- Occupied by: Owner
- Listing brokerage: RE/MAX NIAGARA REALTY LTD.
About this home
2547 Thunder Bay Road, Fort Erie (Ridgeway), ON L0S 1N0
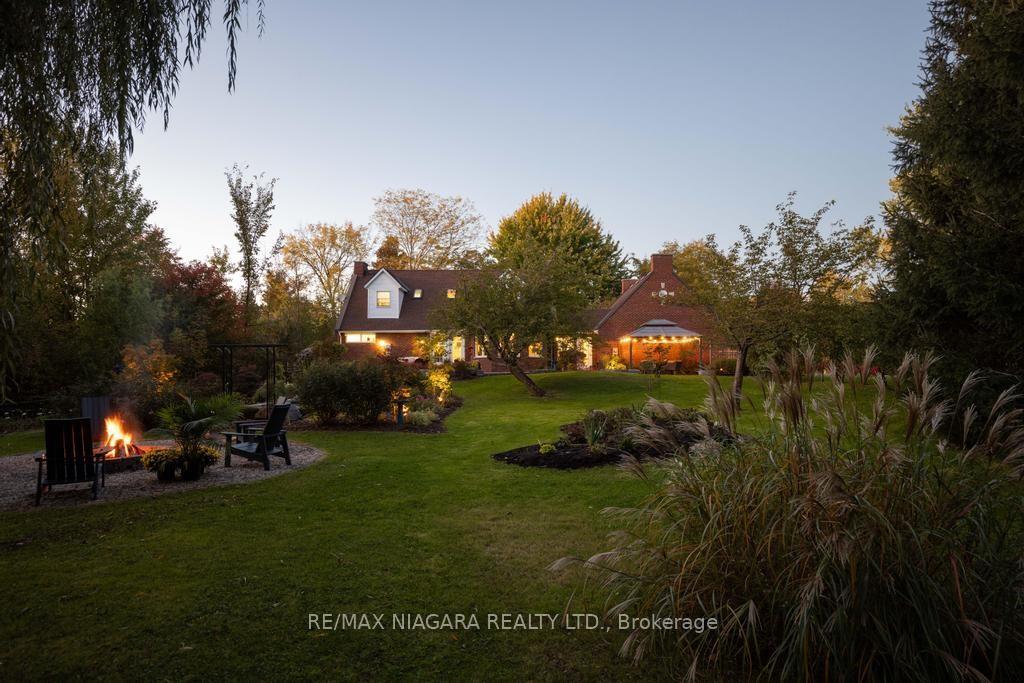
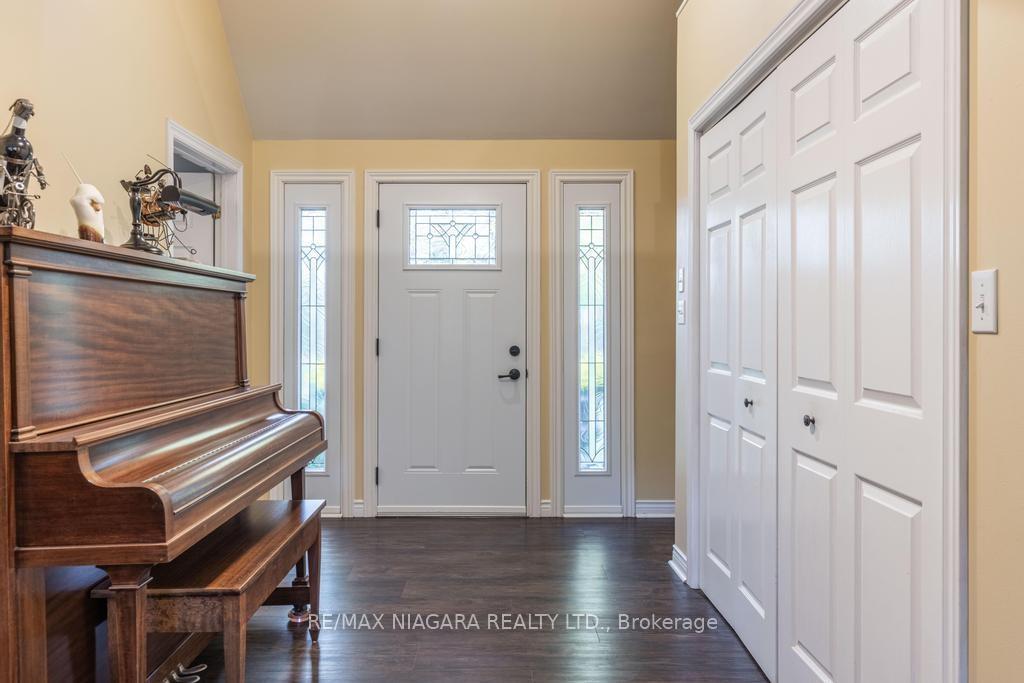
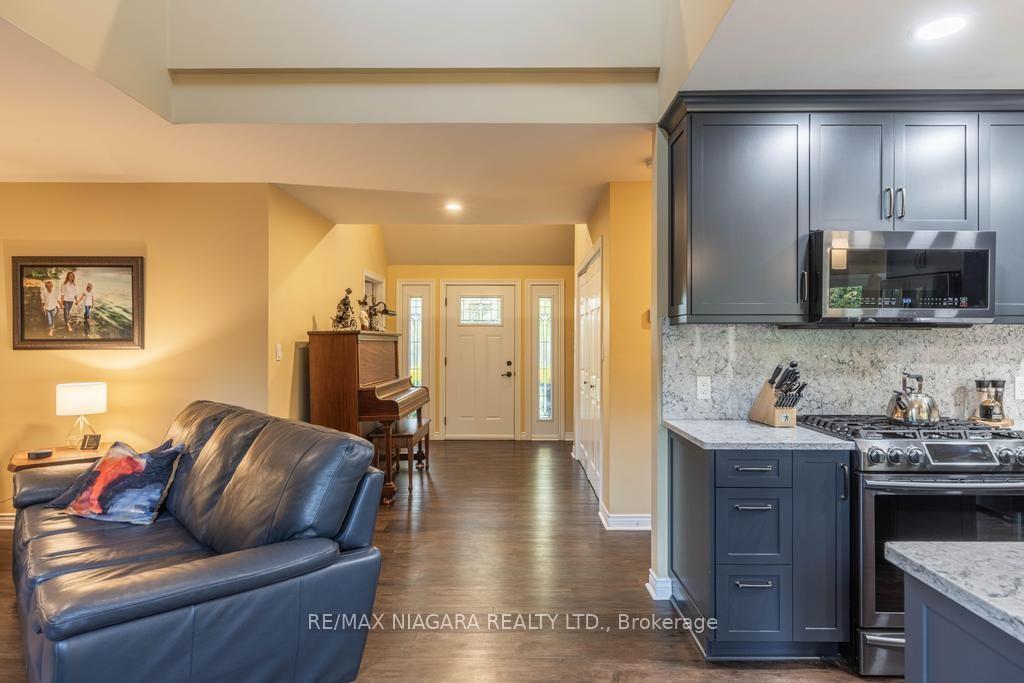
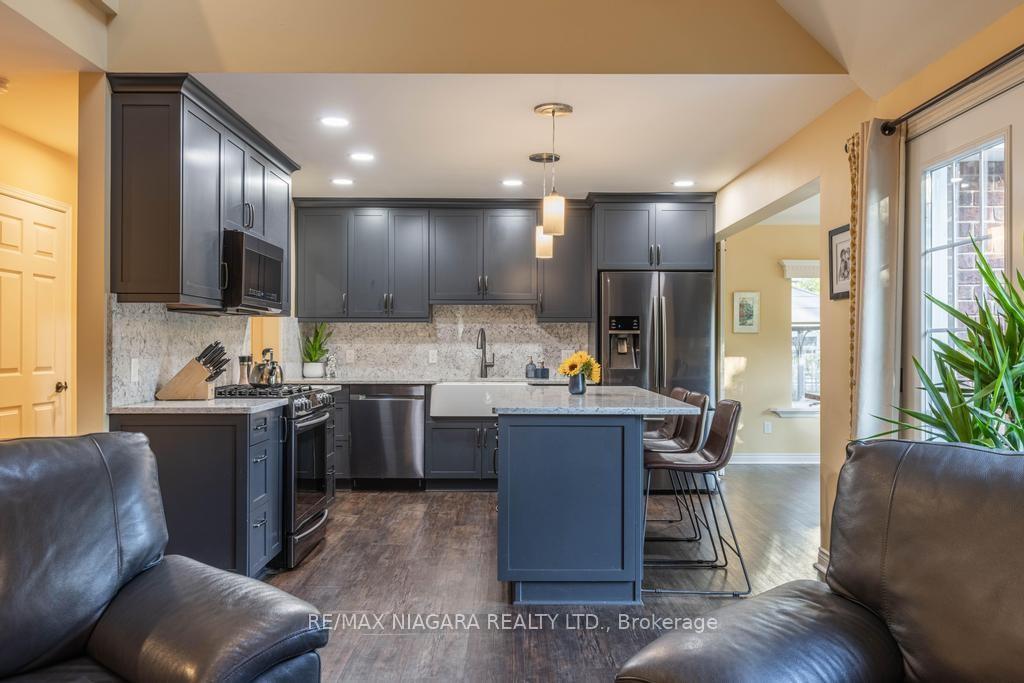
Nestled in a peaceful setting, this beautifully designed 3+1 bedroom, 2.5-bathroom home offers 2,200 square feet of inviting living space, combining comfort and tranquility. Set on a generous lot, the property boasts both expansive outdoor areas and natural privacy. Step outside to a backyard oasis where meticulously landscaped gardens surround a serene koi fish pond, and an inviting patio beckons for outdoor relaxation. Gather around the fire pit on cool evenings or enjoy the shade of the pergola as you take in the peaceful surroundings. With occasional deer sightings and a nearby hiking trail, nature is always close by. Inside, the home is filled with abundant natural light, highlighting its open and well-designed layout. Convenience meets luxury with the primary suite located on the main floor, offering ease and accessibility. Upstairs, the elegant Juliet balcony overlooks the main floor family room, while a cozy office nook provides a perfect space for work or quiet reflection. The upper level also features two generously sized bedrooms and a bright 4-piece bathroom. A newly installed Generac system ensures uninterrupted comfort during any power outages. Parking is never an issue, with ample space for both residents and guests. The location provides the perfect balance of relaxation and activity, with a short stroll to the beach for stunning sunsets and close proximity to the charming towns of Ridgeway and Crystal Beach. These quaint locales offer a variety of boutiques and top-notch restaurants for leisurely weekend outings or everyday errands. For those seeking the ideal blend of natural beauty, modern comfort, and community charm, this property offers a unique opportunity to enjoy lakeside living in a truly idyllic setting.
Ask about this home
A HOMEH agent will answer your questions about this home.
Around this home
Helpful calculators
Your HOMEH agent

"I would see it this week."