

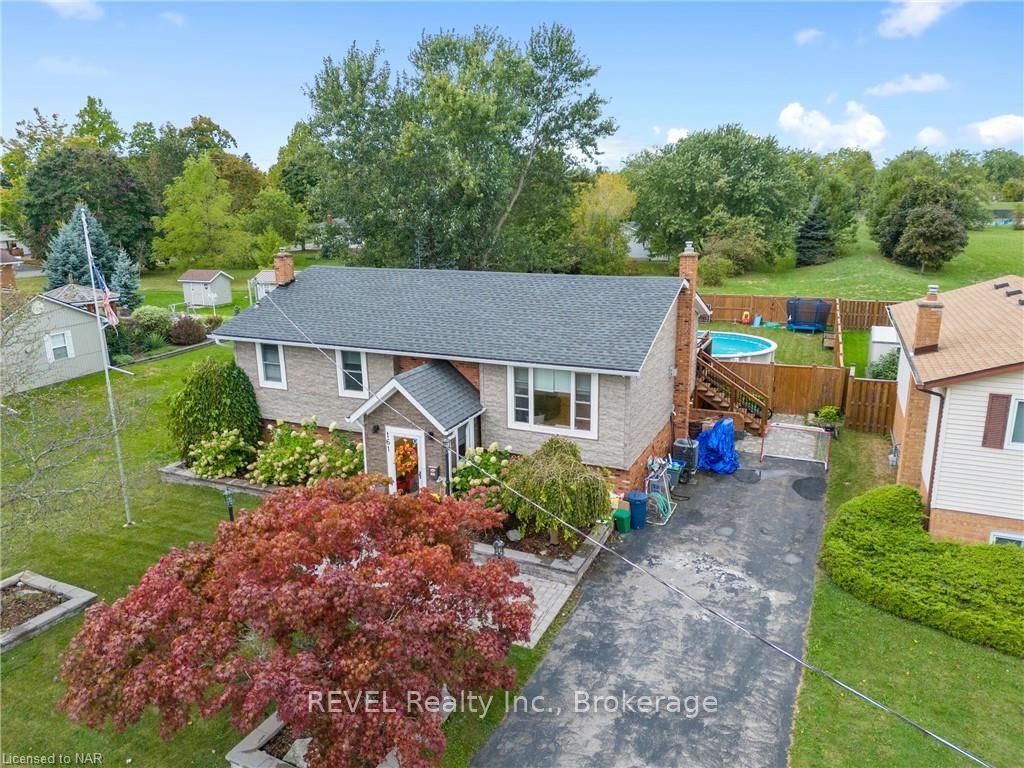
161 Ridge Road S
161 Ridge Road S
 See all 11 photos
Property history
Facts and features
- BasementWalk-up
- Age of home31–50 years
- Water, sewerMunicipal
- LaundryIn basement
- Separate entrance
- Fireplace
- Central air
- Pool
The homeDetached, Bungalow-raised, Age 31–50 years
- Type: Detached
- Style: Bungalow-raised
- Age: 31–50 years
- Living space: 1,100–1,500 sq ft
- Basement: Walk-up, separate entrance
- Exposure: West
- Waterfront: None
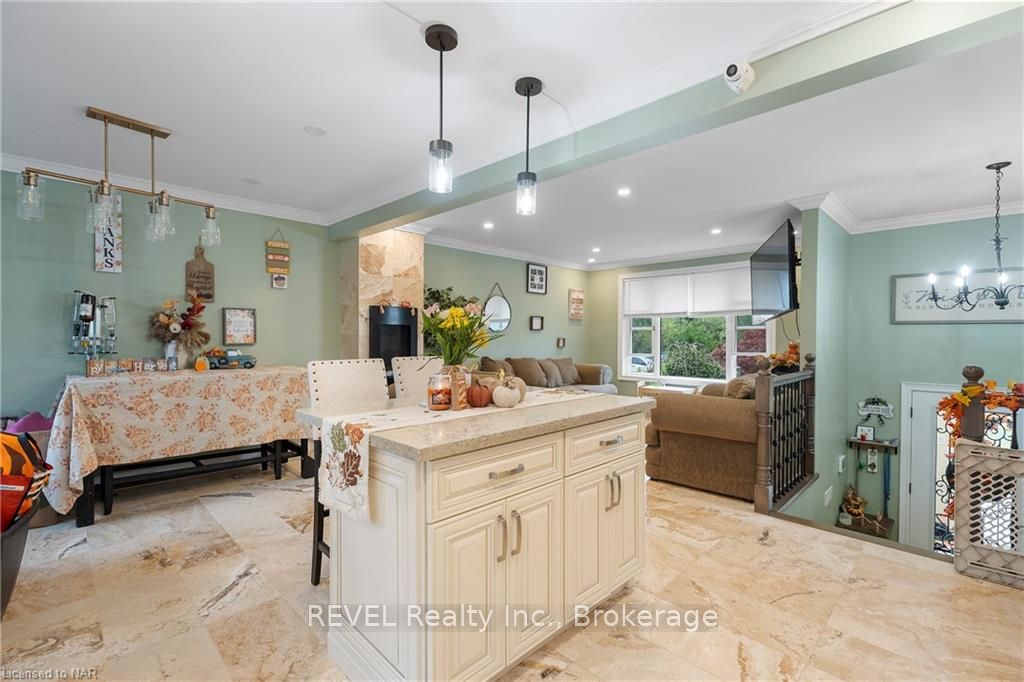
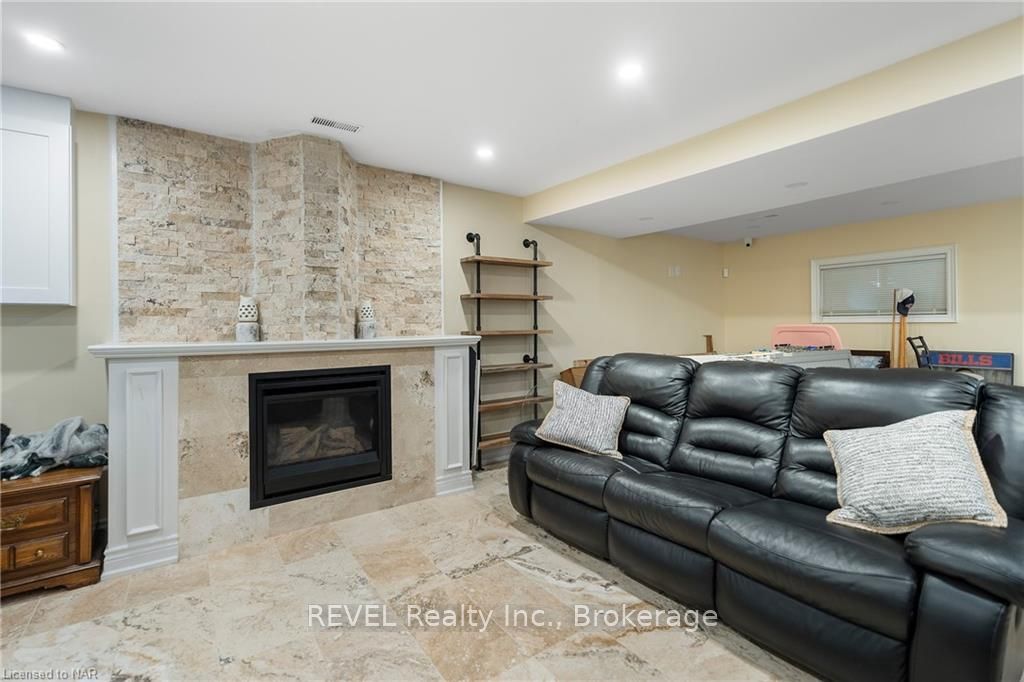
InsideFireplace Yes, living room, Stone, Tile, In basement
- Fireplace: Yes, living room
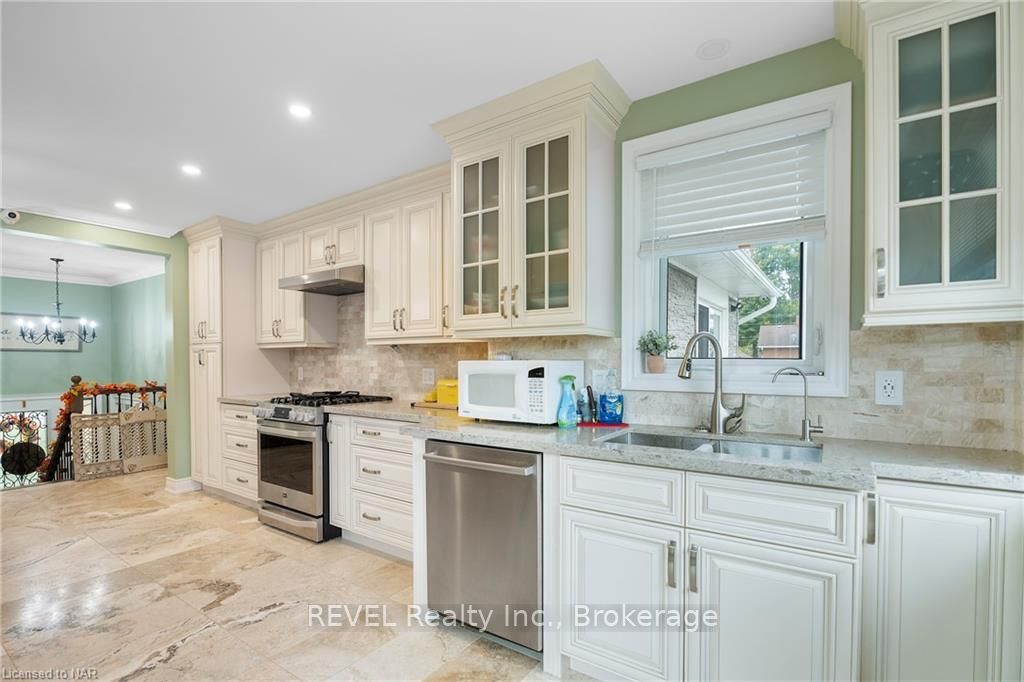
- Flooring: Stone, Tile
- Laundry: In basement
- Features: Other, upgraded insulation, water heater, sump pump, water softener
- Security: Security system, smoke detector
- Rooms above ground: 7
- Rooms in the basement: 4
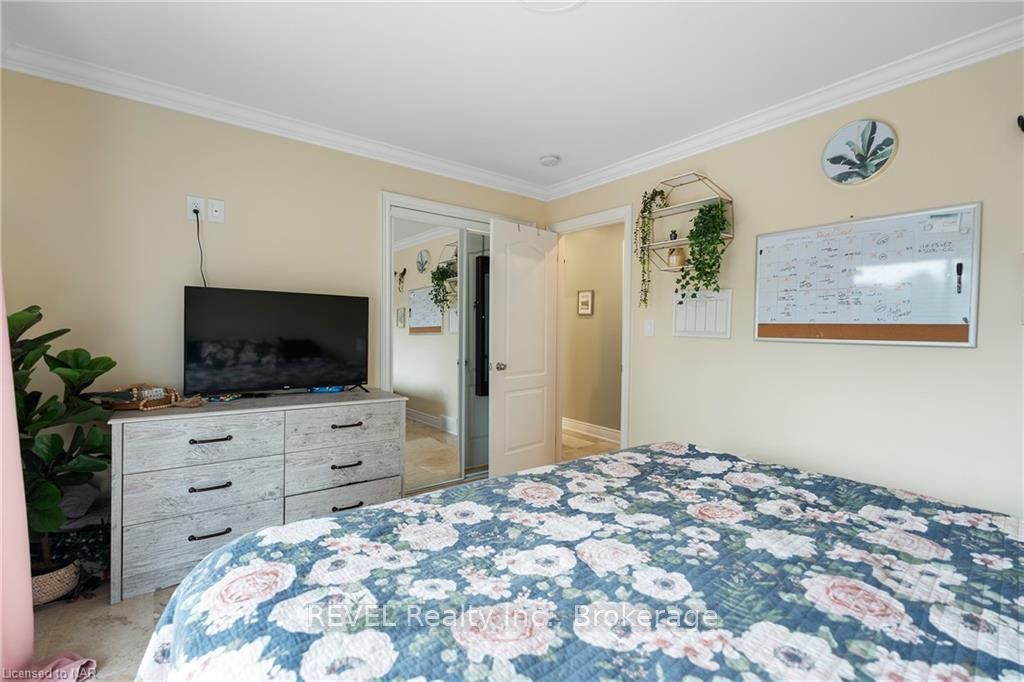
- Bedrooms: 3 + 1 in the basement
- Bathrooms: 2
- Kitchens: 1
Outside and lotBrick, other, Asphalt shingle, Poured concrete
- Exterior: Brick, other
- Roof: Asphalt shingle
- Foundation: Poured concrete
- Pool: Above ground
- Features: Deck, lighting, lawn sprinkler system
- Size: 60 × 138 ft
- Zoning: R2
Parking4 Garage, Unknown, Private double, other
- Spaces: 4 Garage
- Garage: Unknown
- Driveway: Private double, other
Heating, water and powerForced air, gas, Central air, Municipal water
- Heating: Forced air, gas
- Cooling: Central air
- Water: Municipal water
- Sewer: Municipal sewer
Costs and taxesTaxes $3,233 a year, Hot water heater
- Taxes, 2024: $3,233 a year
- Under contract: Hot water heater
Included in the saleAbove ground pool & equipment, all elf's, security system & cameras, all appliances, carbon monoxide detector, central vacuum, dishwasher, dryer, gas stove, pool equipment, rangehood, refrigerator, smoke detector, washer, Hot tub
- Included: Above ground pool & equipment, all elf's, security system & cameras, all appliances, carbon monoxide detector, central vacuum, dishwasher, dryer, gas stove, pool equipment, rangehood, refrigerator, smoke detector, washer
- Not included: Hot tub
Listing detailsX9413920, Sold, Sep 26, 2024
- MLS® number: X9413920
- Status: Sold
- Listed on: Sep 26, 2024
- Days on market: 75
- Updated: Dec 10, 2024
- Possession: Flexible
- Occupied by: Owner
- Listing brokerage: REVEL Realty Inc., Brokerage
About this home
161 Ridge Road S, Fort Erie (Crystal Beach), ON L0S 1B0
Move in family home with all the extras. 4 bedroom, 2 bath immaculate home perfect for a growing family or extended family with in law or rental possibility. Strolling distance to famous Crystal Beach, inclusive to pristine beaches, shops, fine dining and waterpark concerts and events. Beautiful park, north behind house for kids, dogs, private contemplation, includes splash pad, tennis and basketball courts and pickleball court. Central location for 2 public schools both walking distance plus historical downtown Ridgeway. Attention to detail in this home is apparent with Travertine stone floors throughout, custom kitchen with granite countertops, custom bathrooms, two newer gas fireplaces, crown mouldings, newer exterior façade and enclosed entry. Sliding glass doors lead to spacious two tiered deck, with storage under deck. Basement would make a great in law set up which includes large bedroom, 4 pce bath, with walk in shower and separate urinal, large bright living room with gas fireplace, kitchenette/bar area and has separate entrance/ walkout. Spacious, private fenced backyard, with large above ground pool. Newer roof, furnace, A/C, plumbing and electrical. Central vac, water purification system, Built in sprinkler system. Gazebo with new 11x12 concrete pad. Close to friendship trail, 12 min. to U.S border.
Ask about this home
A HOMEH agent will answer your questions about this home.
Around this home
Daily convenience, out of 100, from the distances below
Schools nearby
School rating, out of 10.
Helpful calculators
Your HOMEH agent

"I would see it this week."