

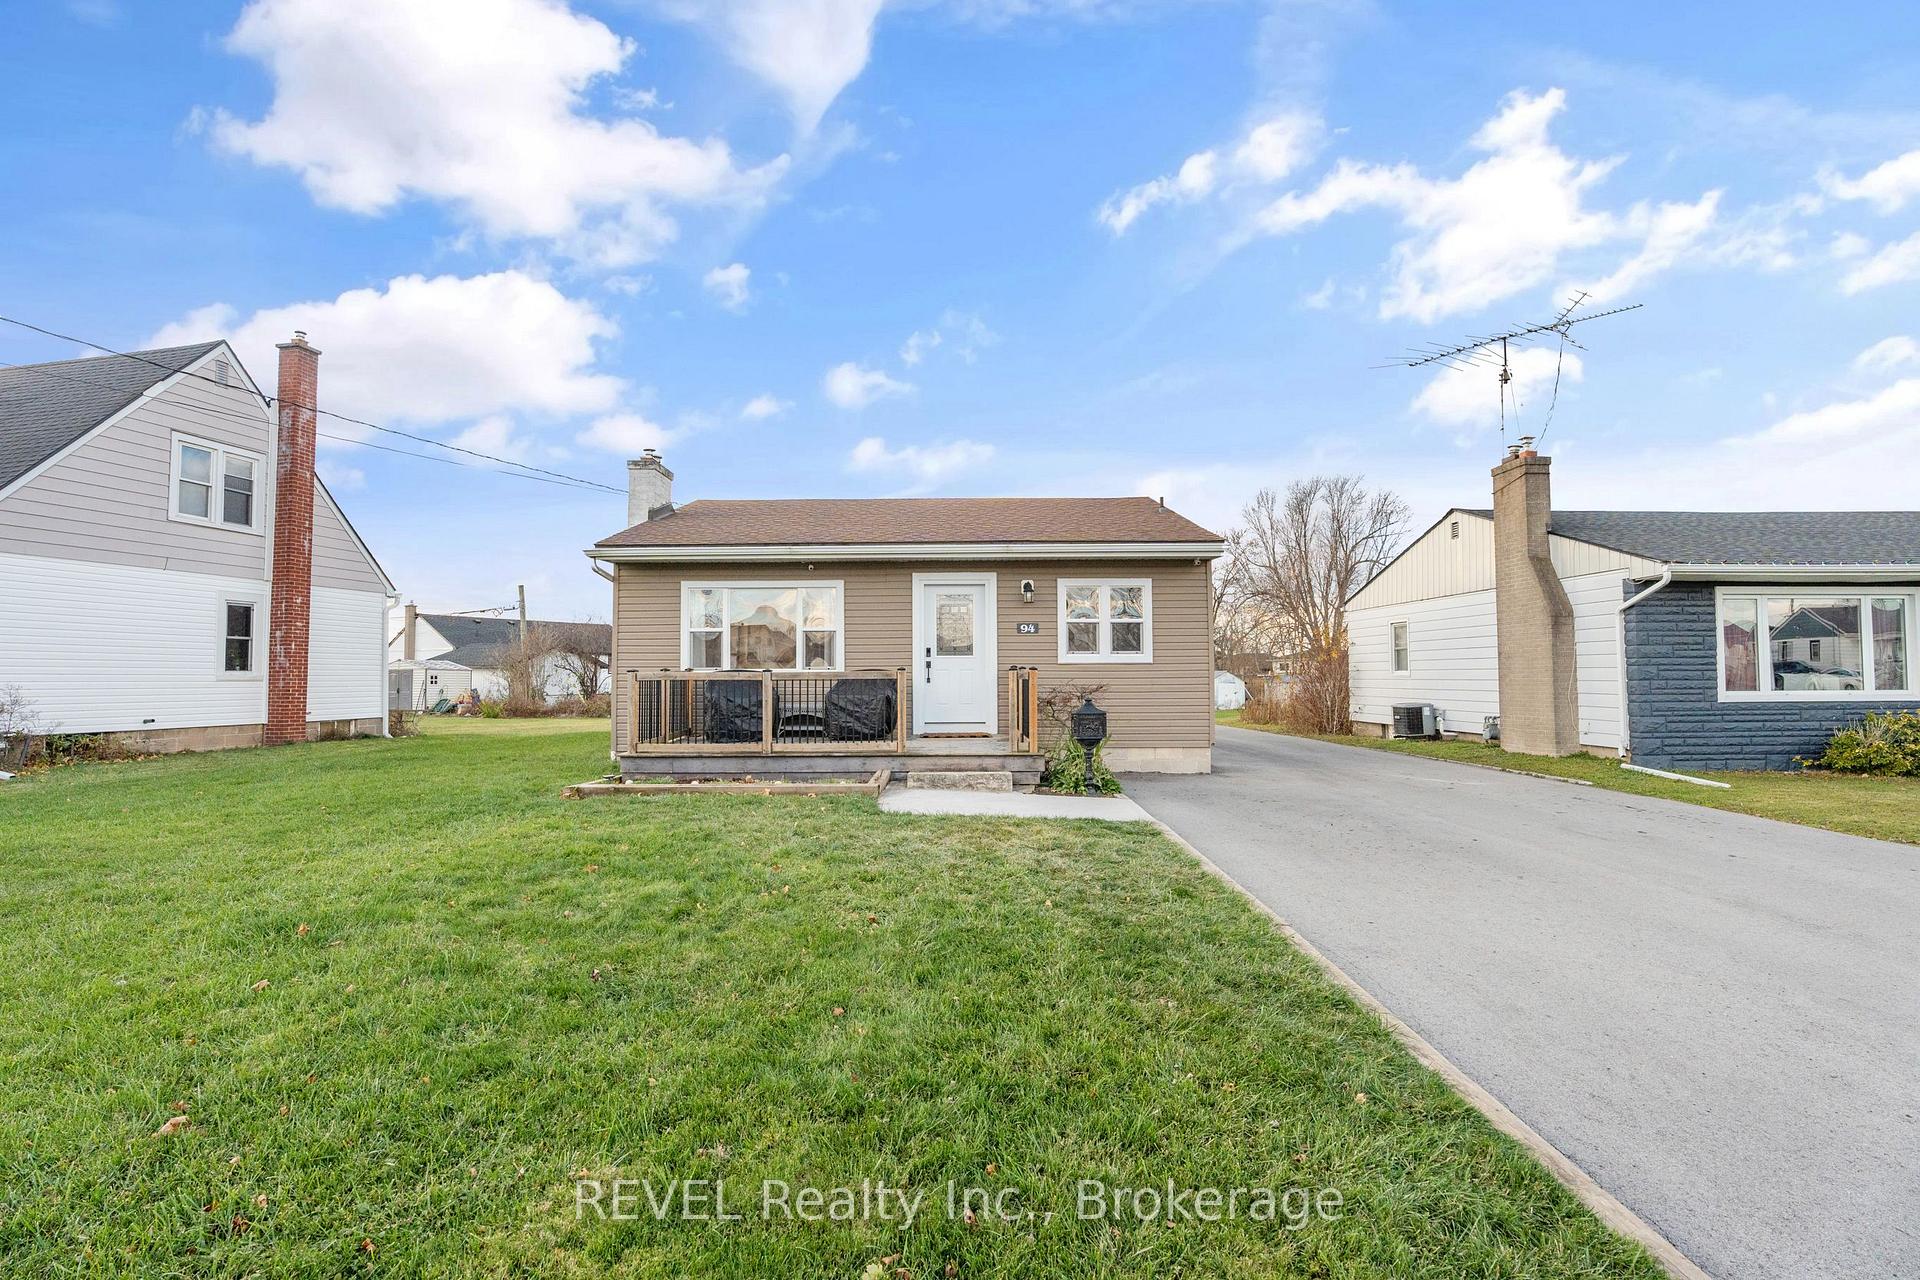
94 Torrance Street N
94 Torrance Street N
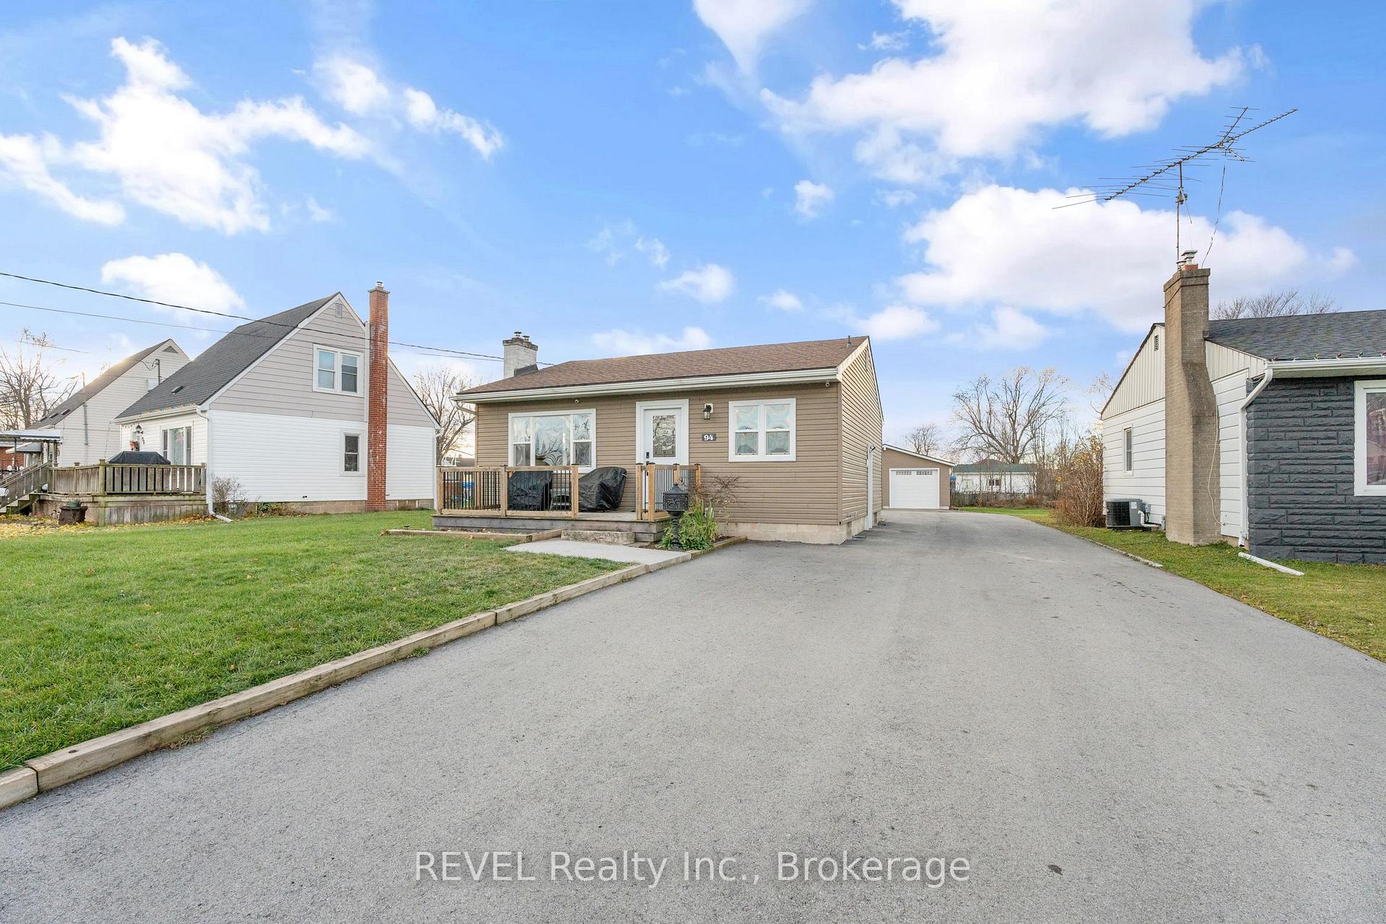
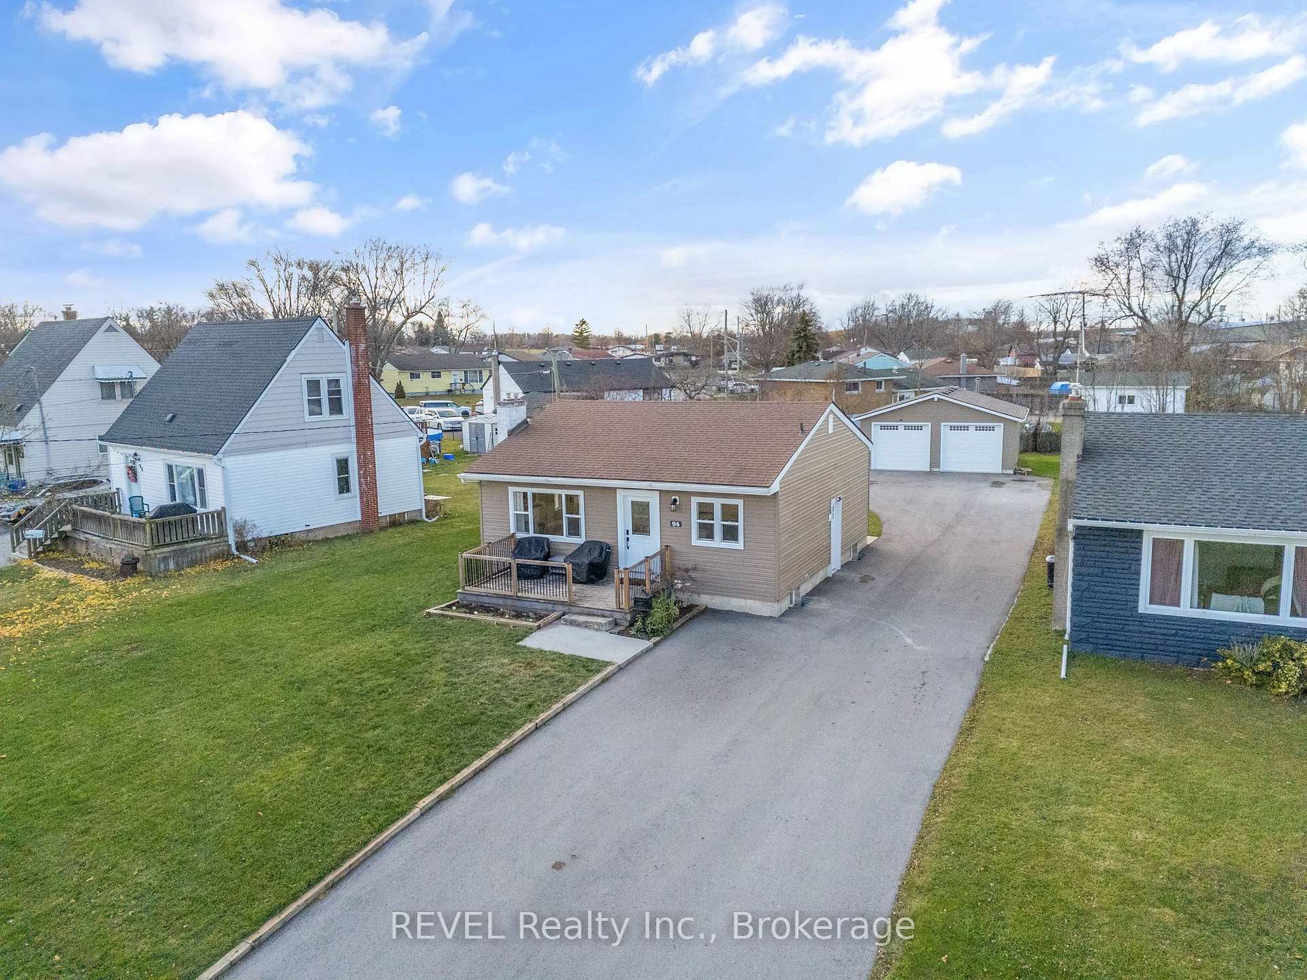
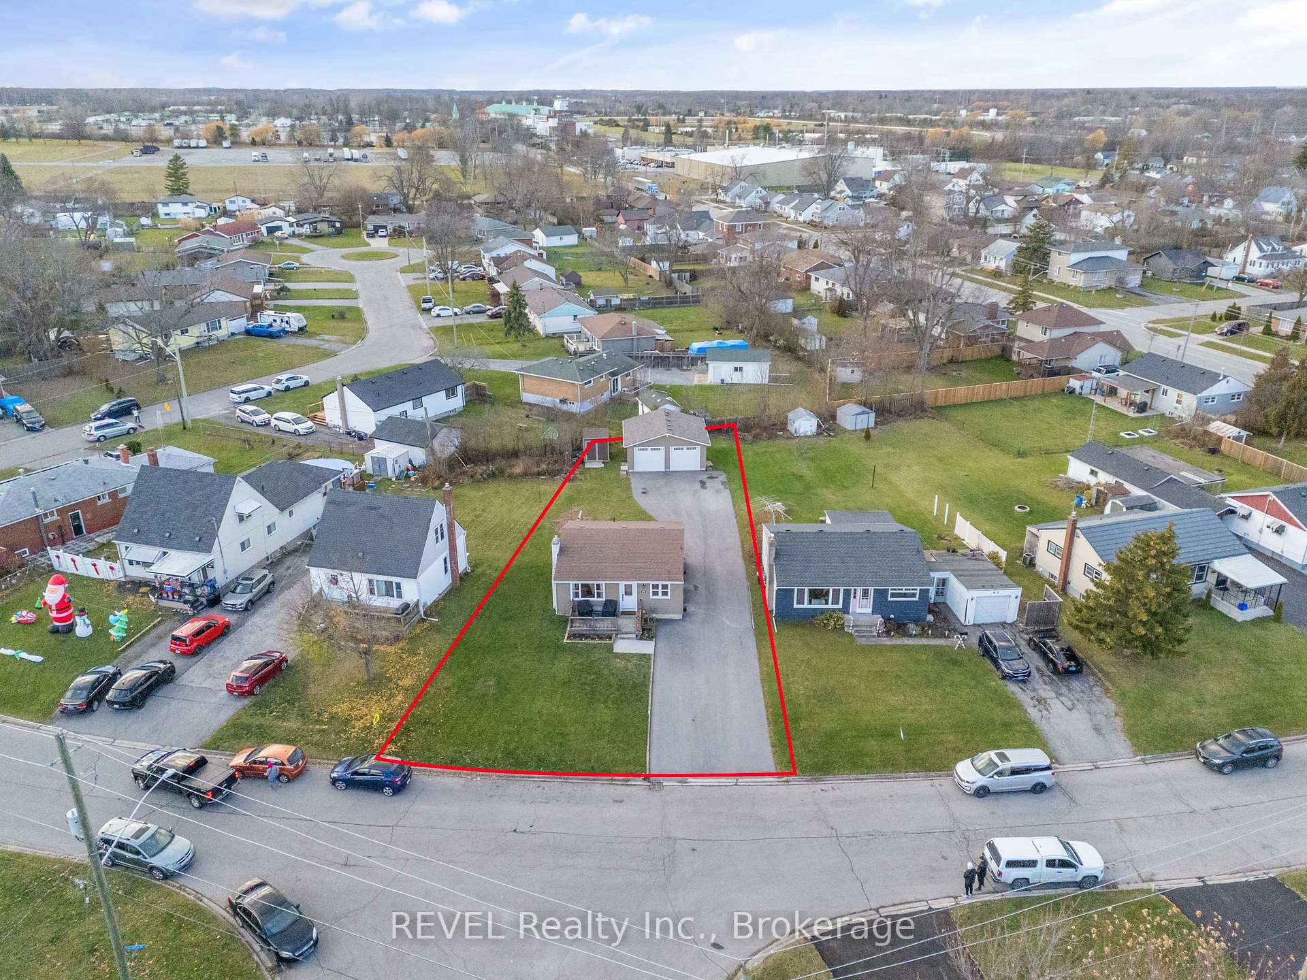
 See all 29 photos
Property history
Facts and features
- BasementUnfinished
- Age of home51–99 years
- Water, sewerMunicipal
- Lot shapeReverse pie
- Central air
The homeDetached, Bungalow, Age 51–99 years
- Type: Detached
- Style: Bungalow
- Age: 51–99 years
- Living space: 700–1,100 sq ft
- Basement: Unfinished
- Waterfront: None
InsideLower level, In-law capability, Rooms above ground 2
- Laundry: Lower level
- Features: In-law capability
- Rooms above ground: 2
- Bedrooms: 2
- Bathrooms: 1
- Kitchens: 1
- Family room: Yes
Outside and lotVinyl siding, Asphalt shingle, Concrete block
- Exterior: Vinyl siding
- Roof: Asphalt shingle
- Foundation: Concrete block
- Features: Patio, porch
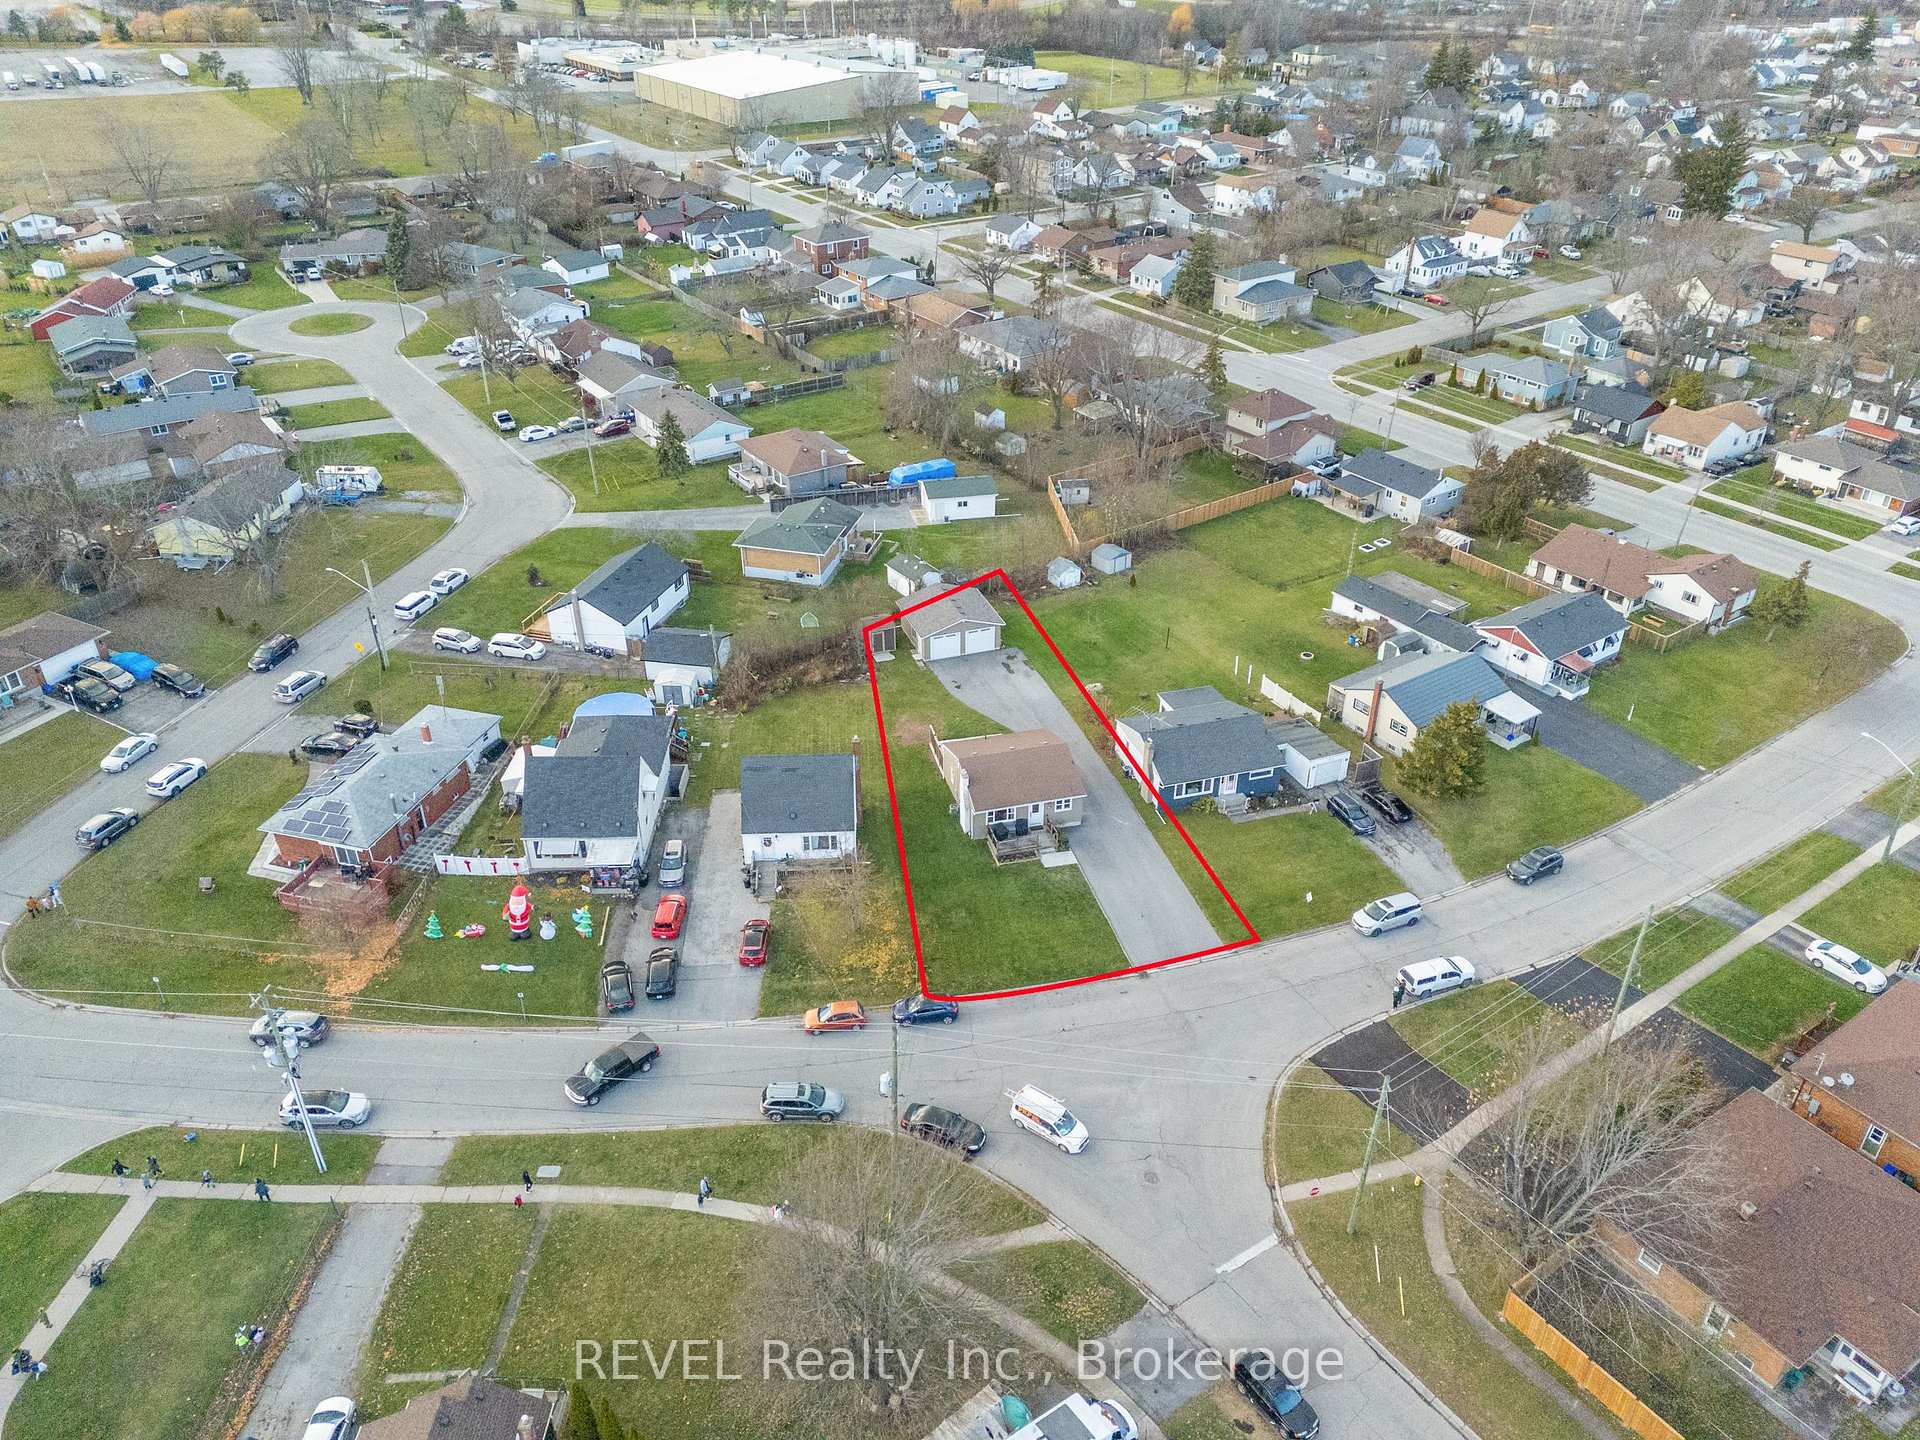
- Size: 59.29 × 168.12 ft
- Shape: Reverse pie
- Zoning: R3
Parking3 Garage, Detached, Private triple
- Spaces: 3 Garage
- Garage: Detached
- Driveway: Private triple
Heating, water and powerForced air, gas, Central air, Municipal water
- Heating: Forced air, gas
- Cooling: Central air
- Water: Municipal water
- Sewer: Municipal sewer
- Natural gas: Yes
- Hydro: Yes
- Cable: Yes
- Telephone: Yes
Costs and taxesTaxes $2,198 a year, HST included in the price, Hot water tank
- Taxes, 2024: $2,198 a year
- HST: HST included in the price
- Rental items: Hot water tank
- Under contract: Hot water tank-gas
Included in the saleFridge, stove, washer, dryer, dishwasher, garage door openers
- Included: Fridge, stove, washer, dryer, dishwasher, garage door openers
Listing detailsX11881807, Sold, Dec 4, 2024
- MLS® number: X11881807
- Status: Sold
- Listed on: Dec 4, 2024
- Days on market: 9
- Updated: Dec 13, 2024
- Possession: 2024-12-01 / December 1, 2024
- Occupied by: Owner
- Listing brokerage: REVEL Realty Inc., Brokerage
About this home
94 Torrance Street N, Fort Erie (Central), ON L2A 2B9
This charming two-bedroom, one-bathroom home is perfect for a starter family or those looking to downsize. It sits on a large lot, providing plenty of outdoor space for gardening, recreation, or potential future expansions. Ideally located within walking distance to a new municipal park with a splash pad, and a nearby elementary school, it's perfect for families.Downtown Fort Erie, with its grocery stores and essential services, is just around the corner, ensuring convenient access to daily needs.The home features a newly renovated, open-concept design, where the modern kitchen flows effortlessly into the living room, creating a spacious area ideal for relaxation and entertaining. Natural light fills the space, enhancing its airy feel. A central hallway connects the two well-sized bedrooms, with a full bathroom conveniently located between them.Additionally, the property includes a brand-new, detached two-car garage, providing ample parking and storage space. The expansive lot enhances the property's appeal, offering endless possibilities for outdoor activities or future customization. The unfinished basement also offers great potential, whether you're envisioning a home office, gym, or extra storage.With its thoughtful layout, modern upgrades, spacious lot, and prime location near key amenities, this home in Fort Erie is a fantastic opportunity. Dont miss out book a showing today!
Ask about this home
A HOMEH agent will answer your questions about this home.
Around this home
Daily convenience, out of 100, from the distances below
Schools nearby
School rating, out of 10.
Helpful calculators
Your HOMEH agent

"I would see it this week."