

27 St George Court
27 St George Court
 See all 50 photos
Property history
Facts and features
- BasementFinished
- Age of home31–50 years
- Water, sewerMunicipal
- Lot shapeRectangular
- Hardwood floors
- Fireplace
- Central air
- Inground pool
The homeDetached, Sidesplit, Age 31–50 years
- Type: Detached
- Style: Sidesplit
- Age: 31–50 years
- Living space: 2,500–3,000 sq ft
- Basement: Finished, full
InsideFireplace Yes, rec room, natural gas, Hardwood, Lower level
- Fireplace: Yes, rec room, natural gas
- Flooring: Hardwood
- Laundry: Lower level
- Features: In-law capability, in-law suite, sump pump, water heater owned
- Rooms above ground: 16
- Bedrooms: 4 + 1 in the basement
- Bathrooms: 5
- Kitchens: 1
Outside and lotBrick, Asphalt shingle, Poured concrete
- Exterior: Brick
- Roof: Asphalt shingle
- Foundation: Poured concrete
- Pool: Inground
- Features: Patio, porch, landscaped, lawn sprinkler system
- Other structures: Fence - full, garden shed, shed
- Size: 72.75 × 119.8 ft
- Shape: Rectangular
- Zoning: R1 - Residential 1
Parking2 Garage, Attached, Private double
- Spaces: 2 Garage
- Garage: Attached
- Driveway: Private double
Heating, water and powerBaseboard, electric, Central air, Municipal water
- Heating: Baseboard, electric
- Cooling: Central air
- Water: Municipal water
- Sewer: Municipal sewer
Costs and taxesTaxes $4,255 a year, HST included in the price
- Taxes, 2025: $4,255 a year
- HST: HST included in the price
Included in the saleFridge, stove, dishwasher, microwave, washer, dryer, basement fridge, humidifier, pool equipment, pond/fountain equipment, Fish in pond - they have a new home of their own.
- Included: Fridge, stove, dishwasher, microwave, washer, dryer, basement fridge, humidifier, pool equipment, pond/fountain equipment
- Not included: Fish in pond - they have a new home of their own.
Listing detailsX12335403, Sold, Aug 9, 2025
- MLS® number: X12335403
- Status: Sold
- Listed on: Aug 9, 2025
- Days on market: 46
- Updated: Sep 24, 2025
- Possession: Flexible
- Occupied by: Vacant
- Listing brokerage: RE/MAX NIAGARA REALTY LTD, BROKERAGE
About this home
27 St George Court, Fort Erie (Crystal Beach), ON L0S 1B0
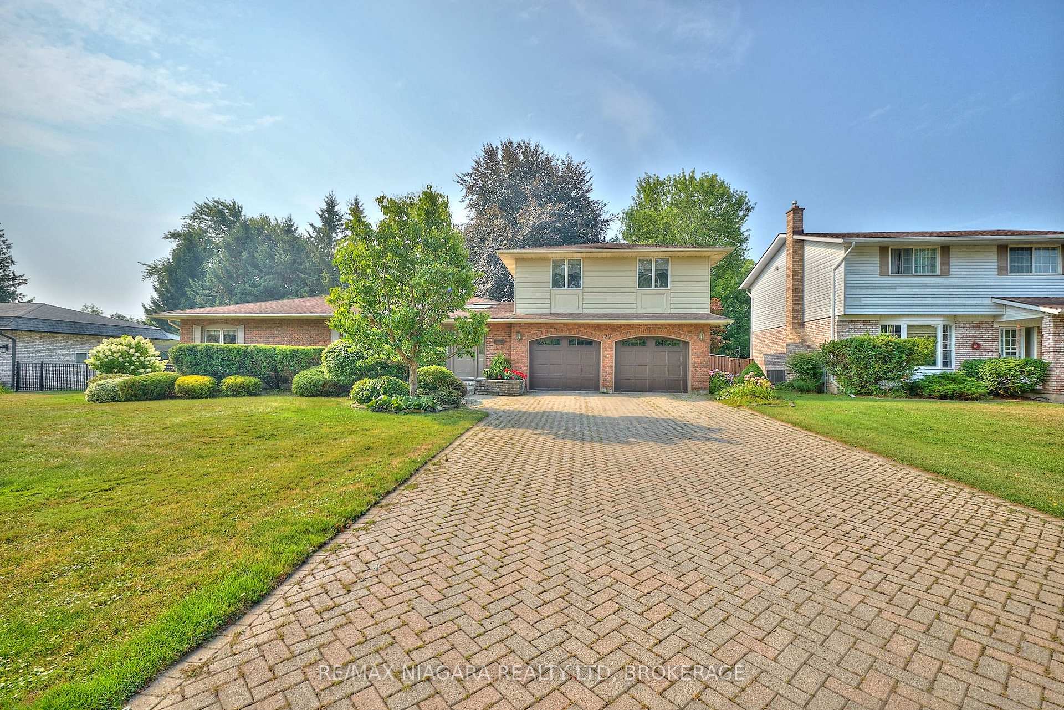
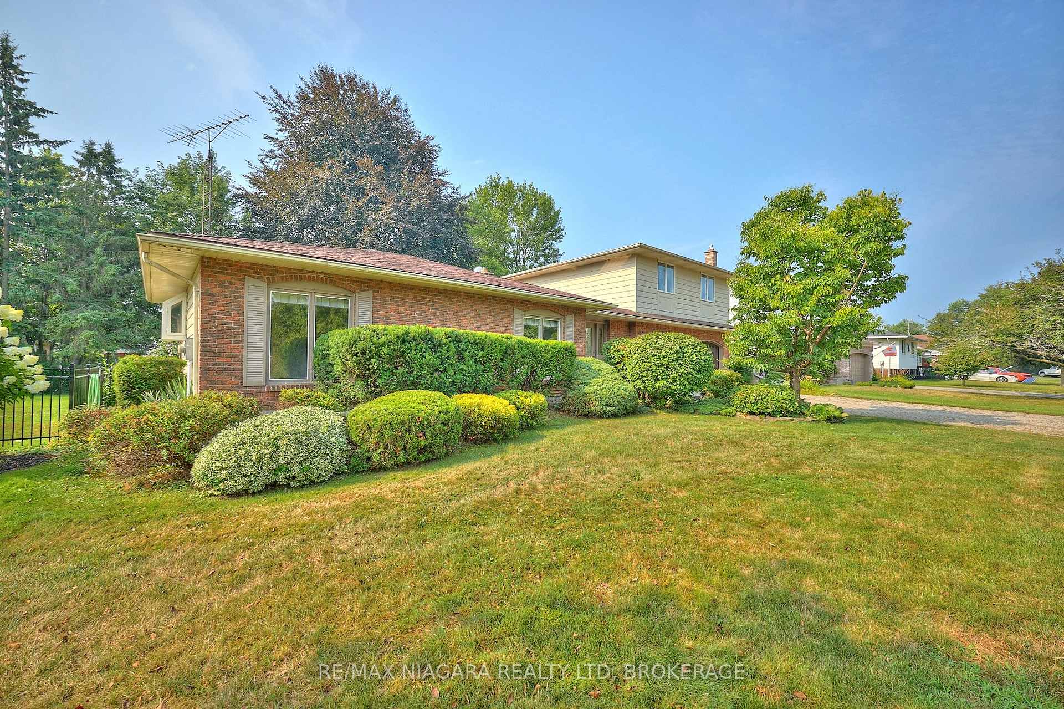
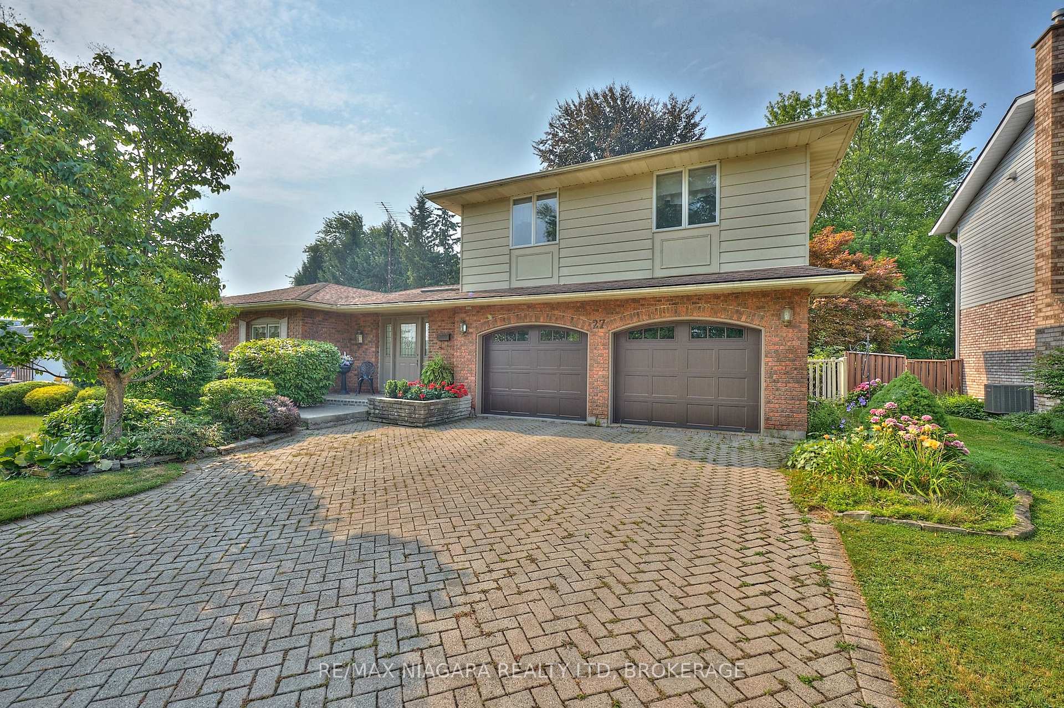
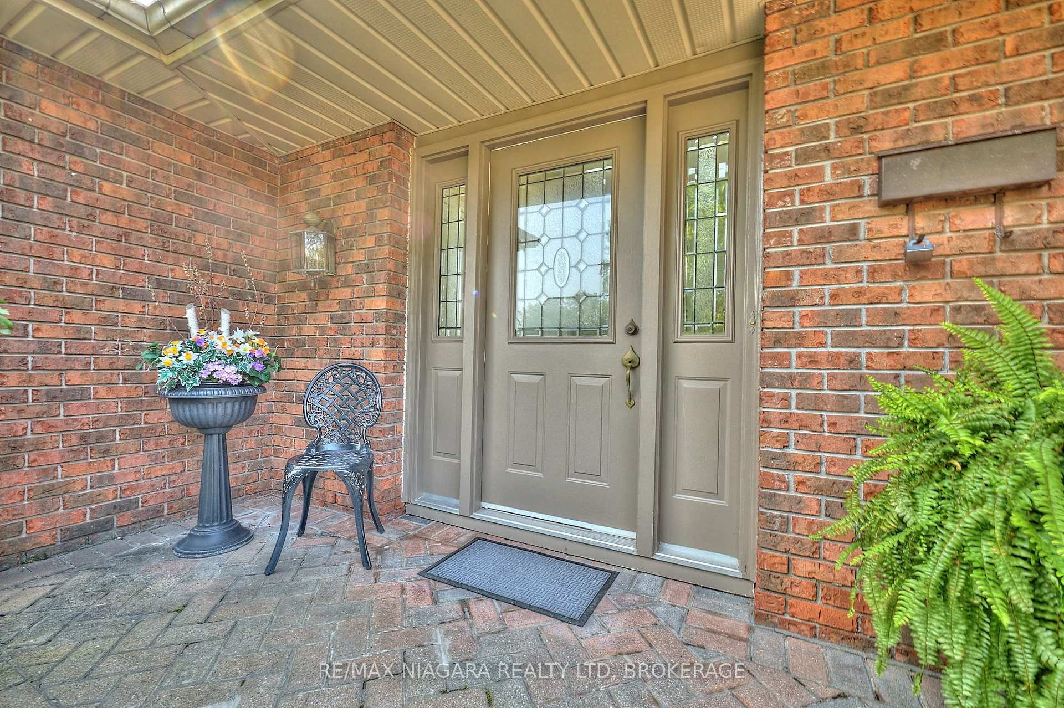
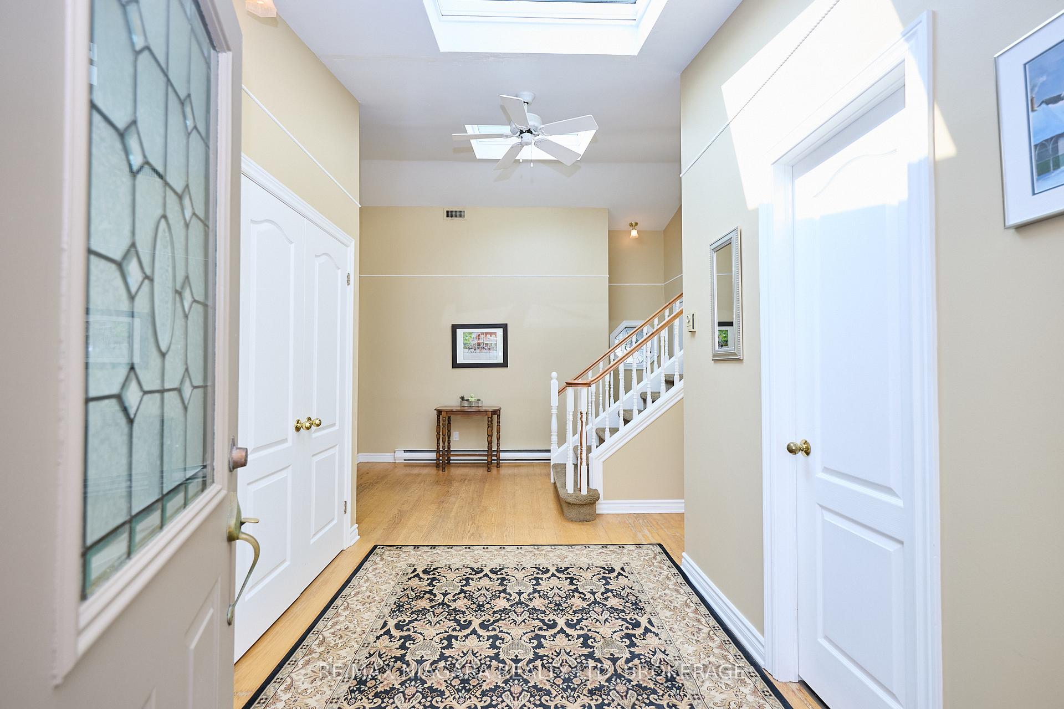
Welcome to 27 St George Court, a beautifully maintained 5-bedroom, 5-bathroom, 2500 square foot family home tucked away on a quiet crescent in sought-after Crystal Beach. With charming curb appeal, the front of the home features a welcoming porch, perennial gardens, lawn sprinkler system, a two-car garage, & a double-wide interlock driveway. The fully fenced backyard is your personal oasis, complete with an inground pool, a patio area overlooking the pool and exterior brick fireplace, mature trees, lush gardens, and a tranquil pond with a water feature. A second fenced-in section of the yard offers open space perfect for lawn games and family fun and has a lawn irrigation system. Inside, the main floor offers a grand foyer with soaring ceilings, a cozy sitting nook, a 2-piece bathroom, and two staircases leading to the upper levels. The living and dining rooms feature large windows and gleaming hardwood floors, while the eat-in kitchen is flooded with natural light from a unique plant window over the sink and oversized corner picture windows. Upstairs, you'll find three bedrooms and a 4-piece bathroom. The upper level is dedicated to the spacious primary suite, featuring its own ductless A/C unit, a large closet, and two separate 3-piece bathrooms for added privacy and comfort. The lower level includes a separate rear entrance perfect for in-law potential or a private suite for an older child. This lower level features a rec room with a gas fireplace and brick surround, a bonus room, a fifth bedroom, a 3-piece bathroom, and a laundry area that could easily convert into a second kitchen with pantry and cold storage spaces. Ideally located just steps from Crystal Ridge Park, offering a splash pad, tennis, basketball and pickleball courts, a playground, arena, community center, and library. Also nearby are the shops and dining of Downtown Ridgeway & Crystal Beach, waterfront parks, sandy beaches, and the 26km Friendship Trail - perfect for walking, running, or cycling.
Ask about this home
A HOMEH agent will answer your questions about this home.
Around this home
Daily convenience, out of 100, from the distances below
Schools nearby
School rating, out of 10.
Helpful calculators
Your HOMEH agent

"I would see it this week."