

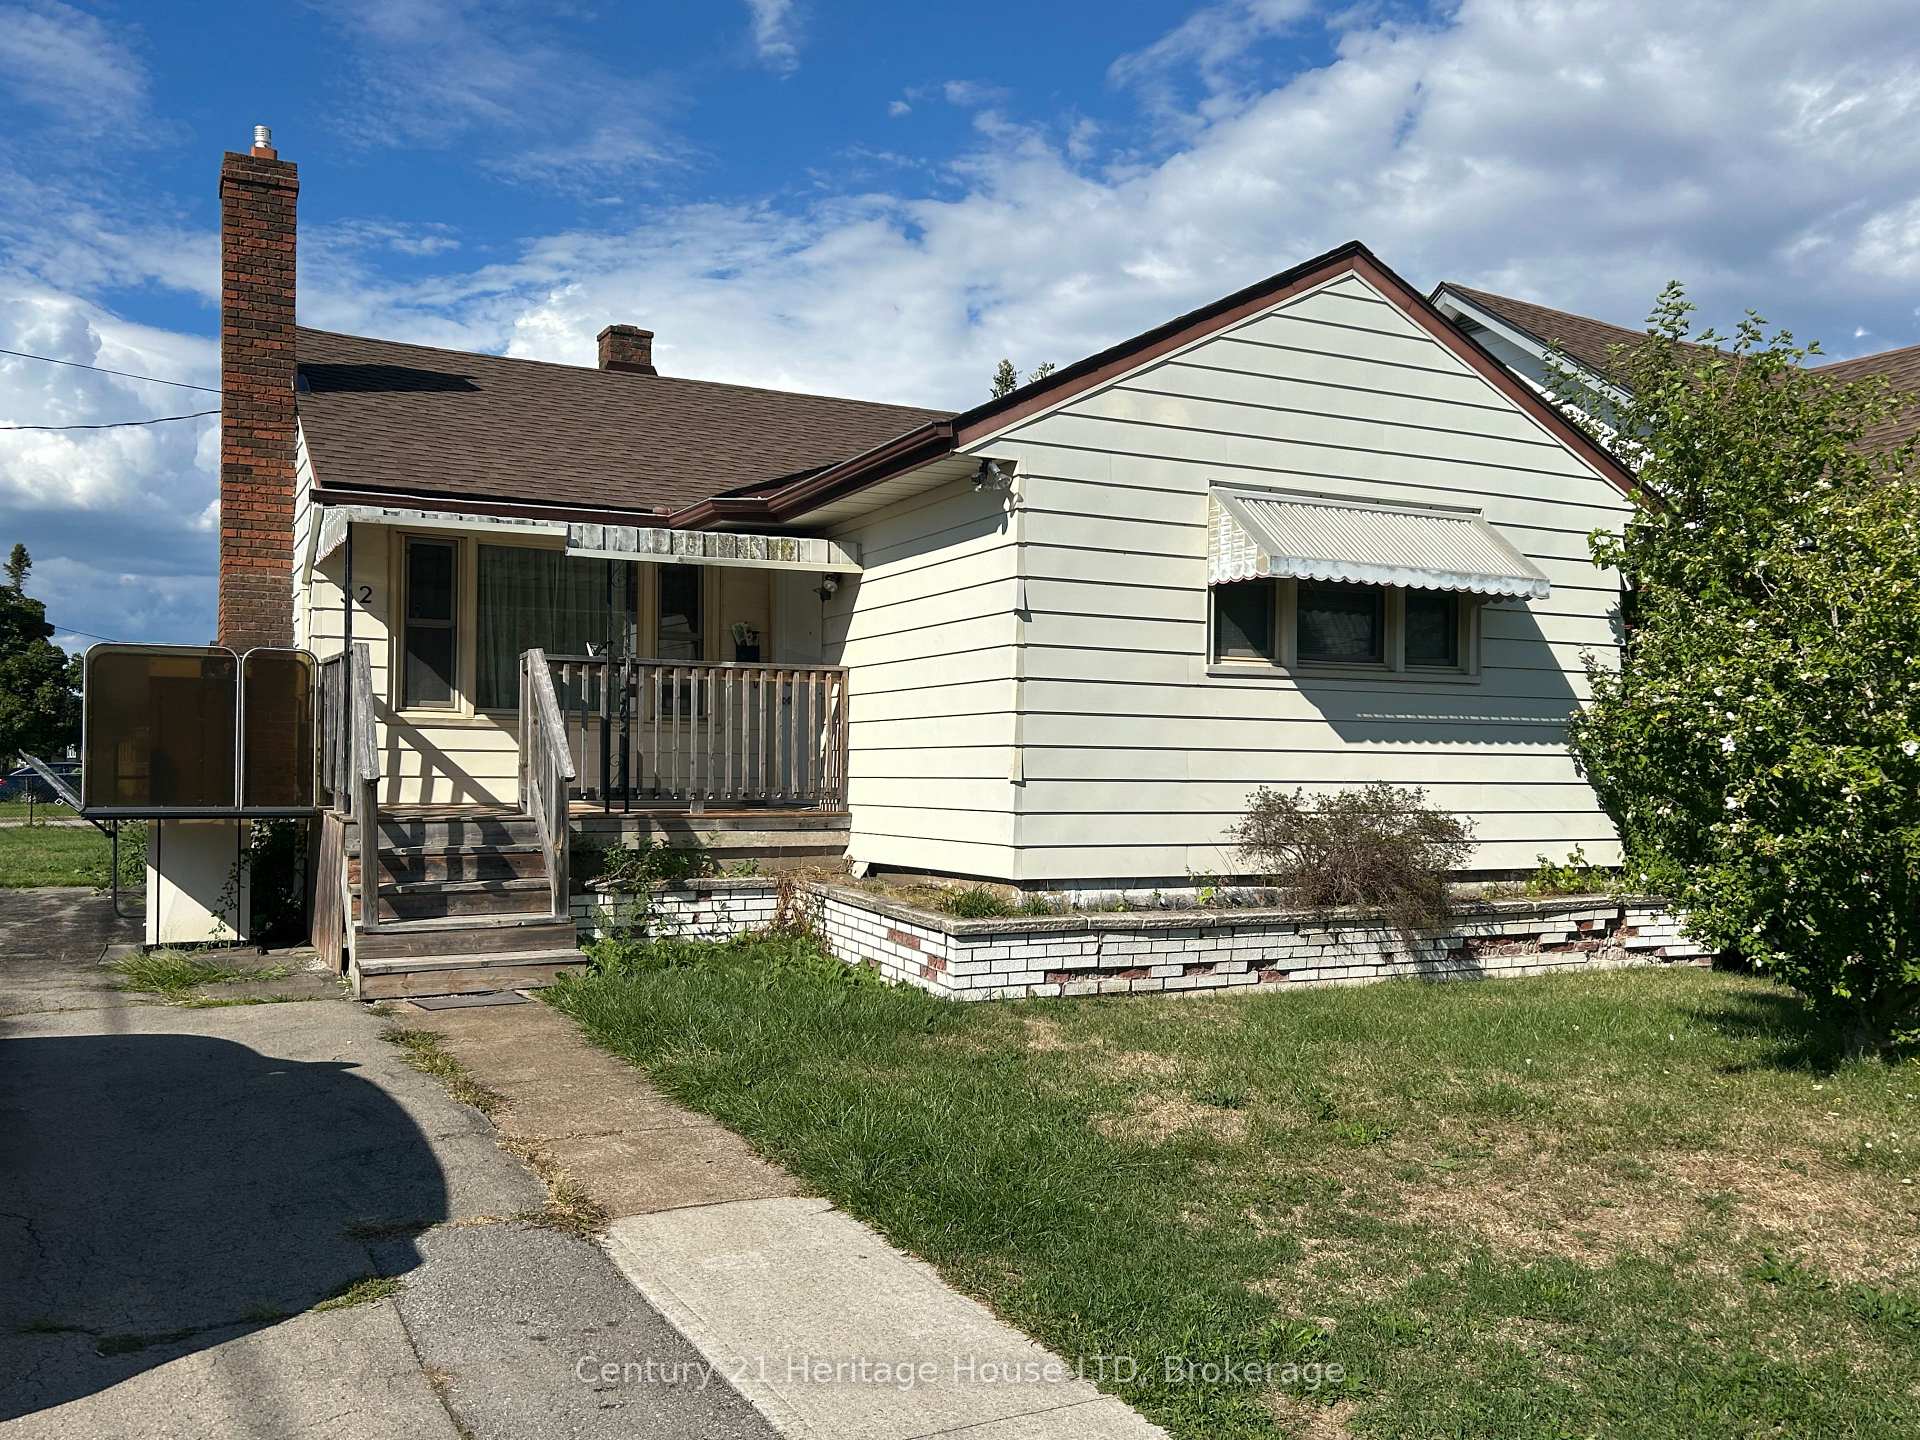
52 Catherine Street
52 Catherine Street
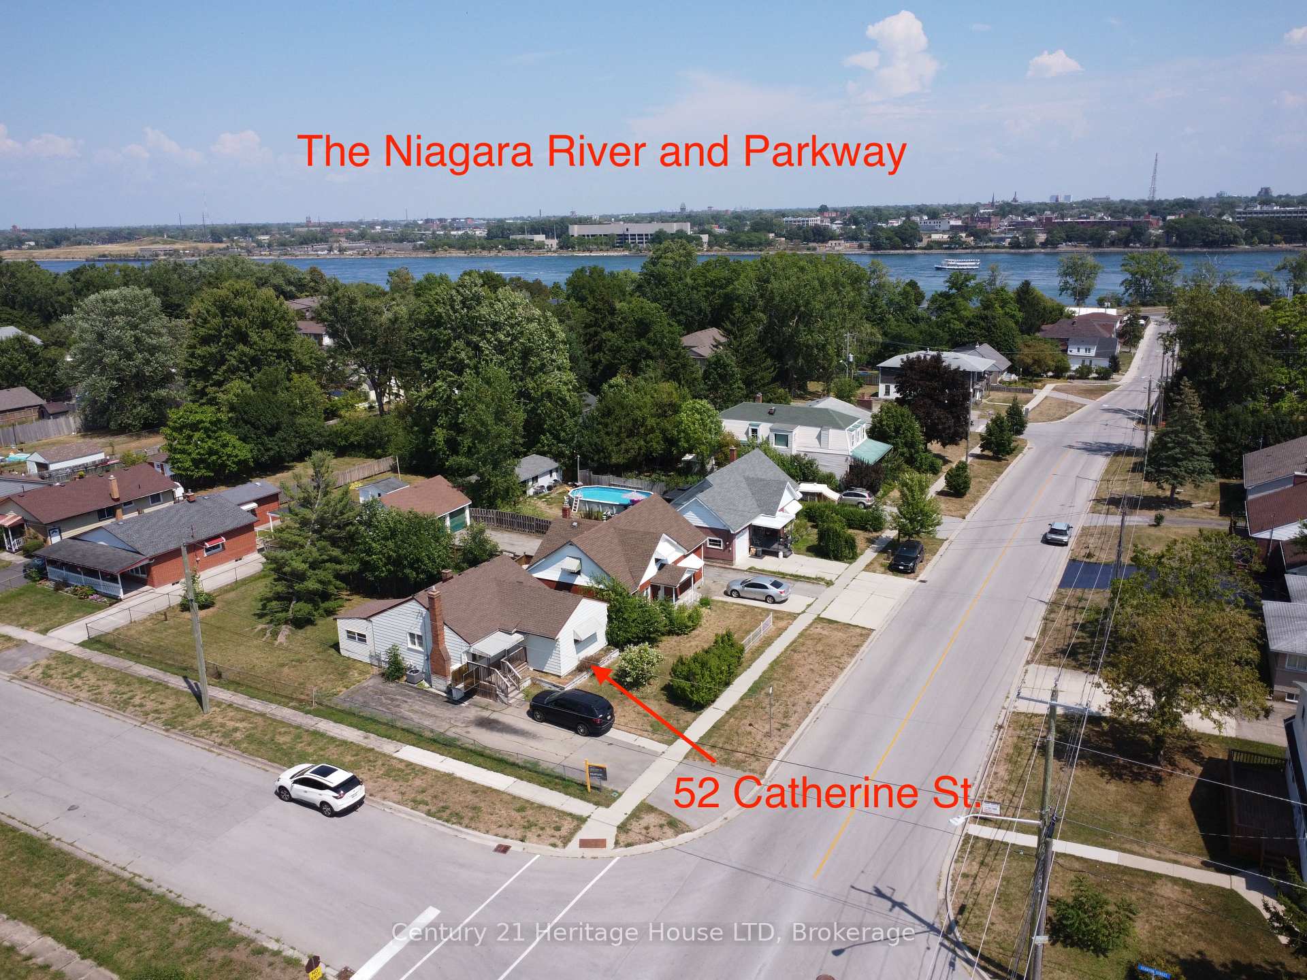
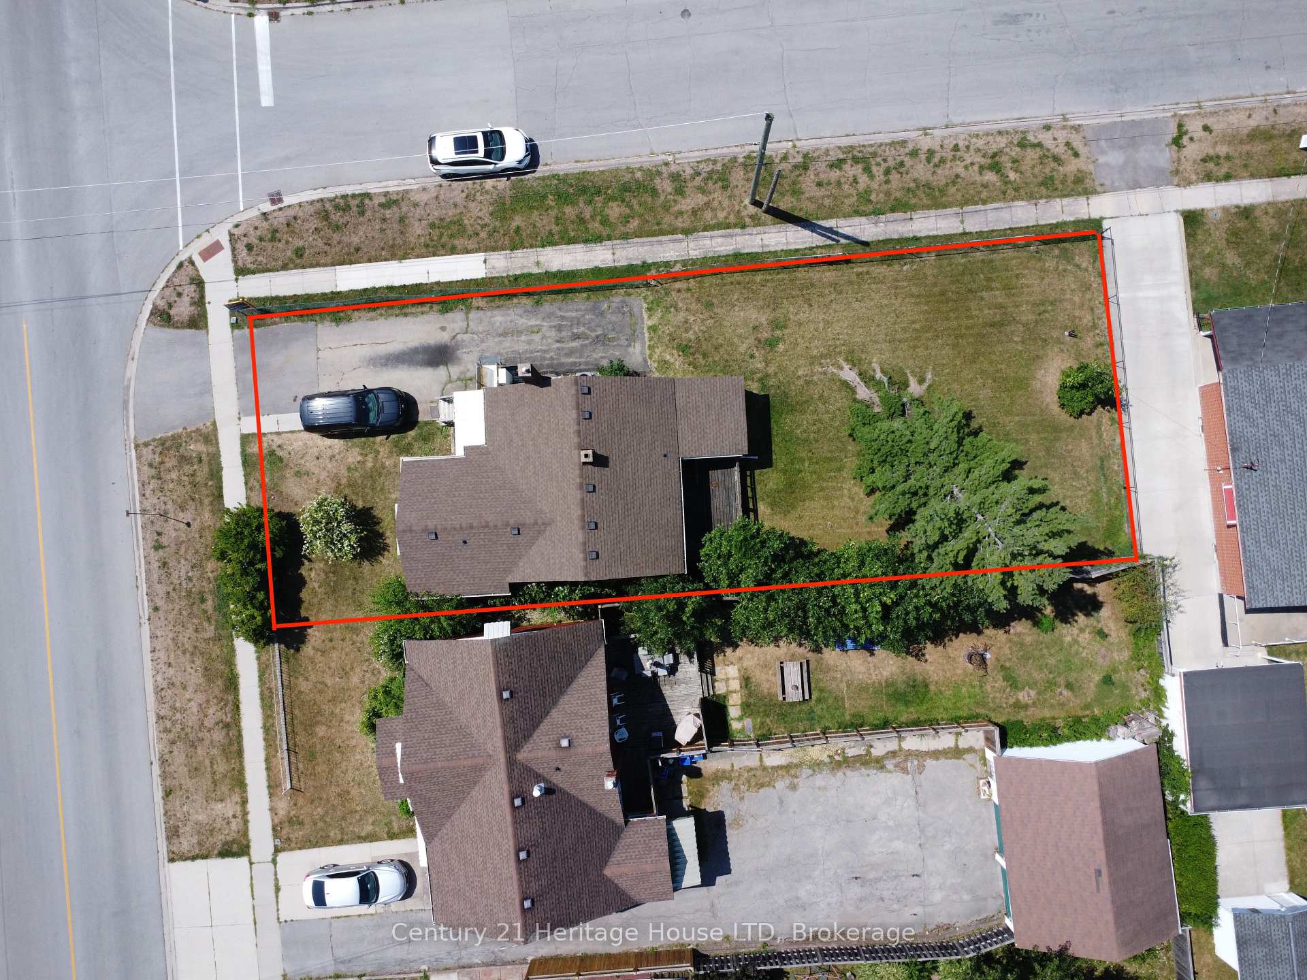
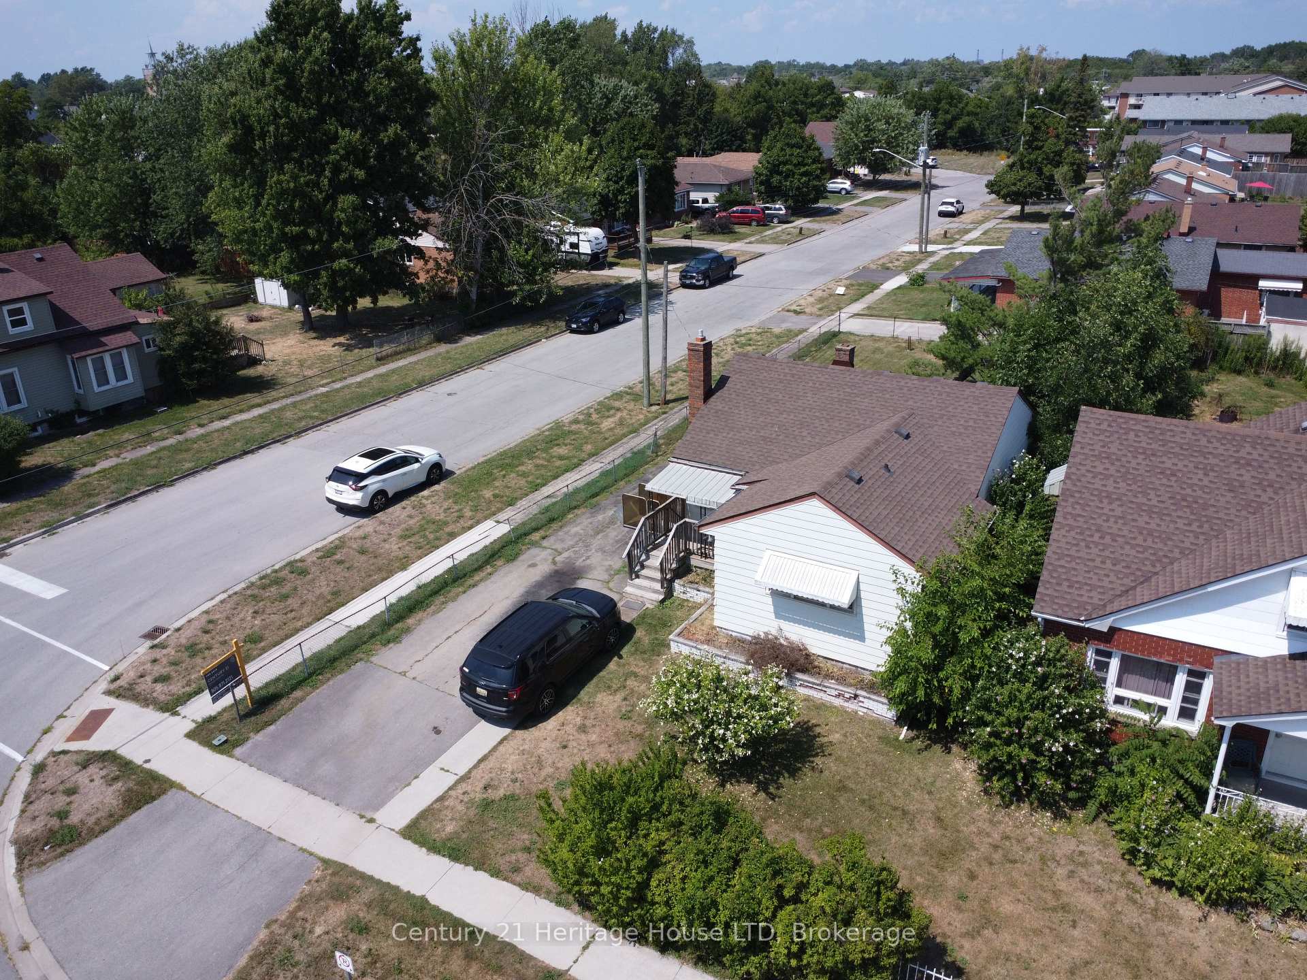
 See all 46 photos
Property history
Facts and features
- BasementUnfinished
- Age of home51–99 years
- Water, sewerMunicipal
- HeatingForced air
- Fireplace
- Central air
The homeDetached, Bungalow, Age 51–99 years
- Type: Detached
- Style: Bungalow
- Age: 51–99 years
- Living space: 1,100–1,500 sq ft
- Basement: Unfinished
- Waterfront: None
InsideFireplace Yes, natural gas, Lower level, Carpet free, primary bedroom - main floor, water heater, water meter, wheelchair access
- Fireplace: Yes, natural gas
- Laundry: Lower level
- Features: Carpet free, primary bedroom - main floor, water heater, water meter, wheelchair access
- Elevator: Yes
- Rooms above ground: 7
- Bedrooms: 2
- Bathrooms: 1
- Kitchens: 1
Outside and lotMetal/steel siding, aluminum siding, Asphalt shingle, Concrete block
- Exterior: Metal/steel siding, aluminum siding
- Roof: Asphalt shingle
- Foundation: Concrete block
- Accessibility: Doors swing in, exterior lift, wheelchair access
- Size: 50 × 134.36 ft
- Zoning: D1
Parking3 Parking
- Spaces: 3 Parking
Heating, water and powerForced air, gas, Central air, Municipal water
- Heating: Forced air, gas
- Cooling: Central air
- Water: Municipal water
- Sewer: Municipal sewer
- Natural gas: Yes
- Hydro: Yes
- Cable: Available
- Telephone: Available
Costs and taxesTaxes $2,746 a year, HST No HST, Hot water tank is a rental
- Taxes, 2025: $2,746 a year
- HST: No HST
- Rental items: Hot water tank is a rental
- Under contract: Hot water tank-gas
Included in the saleFridge, stove and chair lift.
- Included: Fridge, stove and chair lift.
NearbyFenced yard, park, place of worship, public transit, river/stream, school
- Close to: Fenced yard, park, place of worship, public transit, river/stream, school
Listing detailsX12332431, Sold, Aug 8, 2025
- MLS® number: X12332431
- Status: Sold
- Listed on: Aug 8, 2025
- Days on market: 47
- Updated: Sep 24, 2025
- Possession: Flexible
- Occupied by: Owner
- Listing brokerage: Century 21 Heritage House LTD
About this home
52 Catherine Street, Fort Erie (Central), ON L2A 2G9
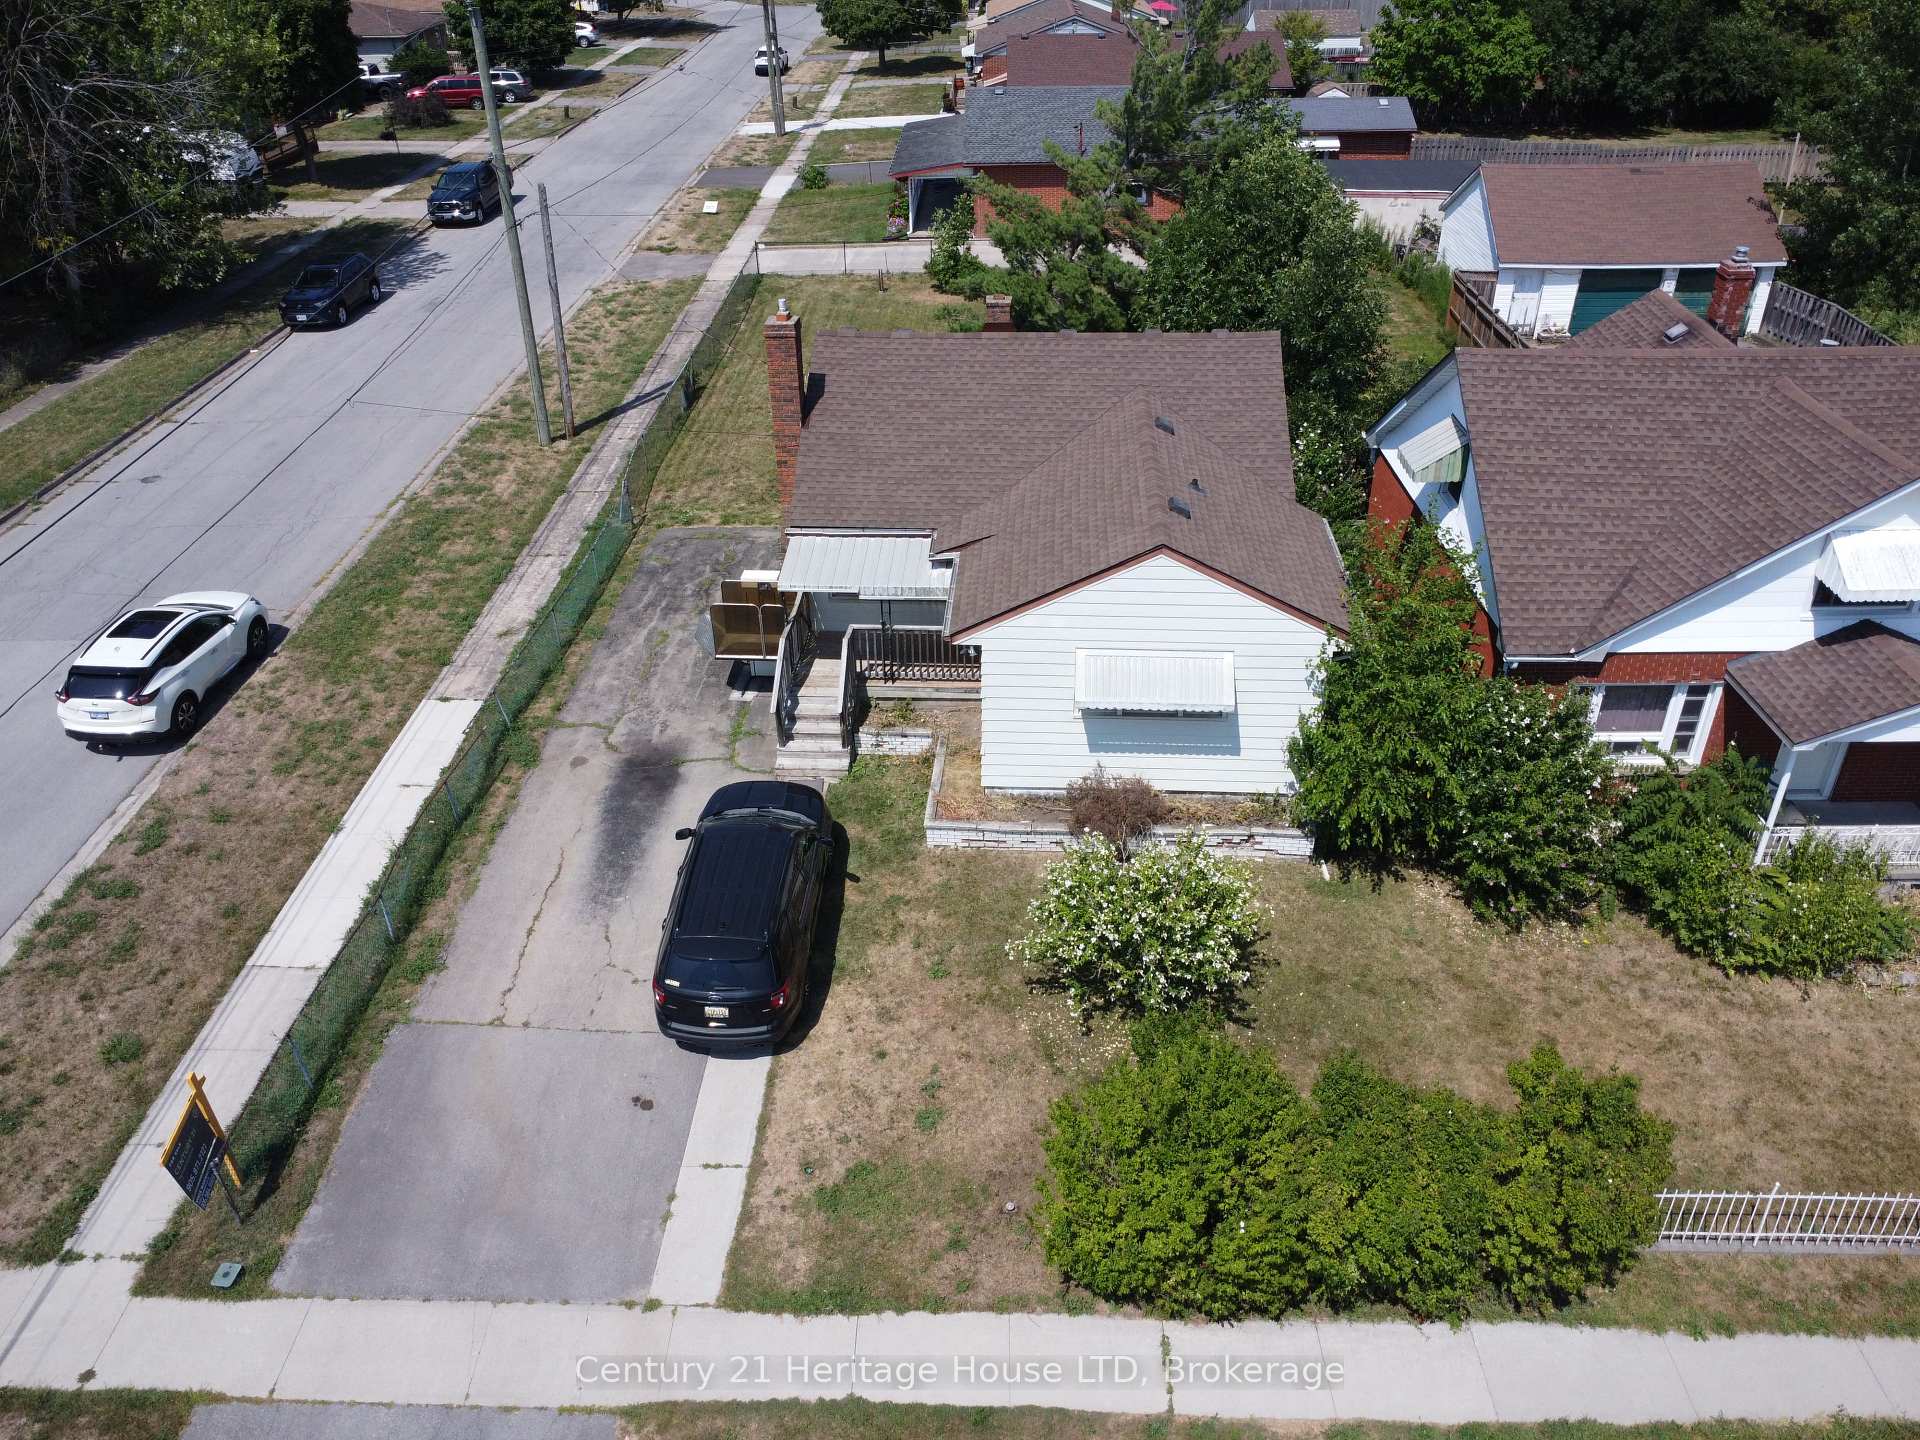
Ahoy there, future homeowners and savvy investors! Welcome to 52 Catherine St., a charming gem that's been lovingly lived in for 75 years. This 1,100 sq. ft. treasure features two cozy bedrooms and a gas fireplace in the living room, offering the perfect canvas for your dreams to unfold. Imagine the stories this home could tell. Its solid bones are ready for your vision. With a roof crowned in 2016 with durable 50-year asphalt shingles, a furnace that welcomed warmth in 2019, and brand-new central air installed in 2024, you can rest easy knowing the essentials are in place. Plus, the hot water tank was swapped out in 2021, making this house a fantastic fixer-upper. Nestled on a private, fenced corner lot, this space invites your creativity to breathe new life into its walls. Picture transforming it into your modern-day haven, where laughter resonates and memories are made.Location? You've hit the jackpot! Situated in the established west end of town, you're only two blocks from the breathtaking Niagara River, perfect for serene strolls or scenic drives to the iconic Niagara Falls. The vibrant South End business district is just a short walk away, brimming with an eclectic mix of restaurants and boutiques. And let's not forget the convenience of quick access to Buffalo, NY, across the Peace Bridge in just five minutes, or hopping onto the QEW for a spontaneous adventure to Niagara Falls or Toronto. Plus, the charming shops of Ridgeway and beautiful Crystal Beach are only 15 minutes away, giving you access to some of the most pristine beaches in Southern Ontario.This isn't just a house; it's an invitation to create a home filled with love, laughter, and endless possibilities. Don't let this opportunity slip through your fingers. Come see what dreams can be built here! See the video for a bird's eye perspective of the Peace Bridge and The Niagara Parkway and its proximity to 52 Catherine St.
Ask about this home
A HOMEH agent will answer your questions about this home.
Around this home
Daily convenience, out of 100, from the distances below
Schools nearby
School rating, out of 10.
Helpful calculators
Your HOMEH agent

"I would see it this week."