

61 Nantuckett Road
61 Nantuckett Road
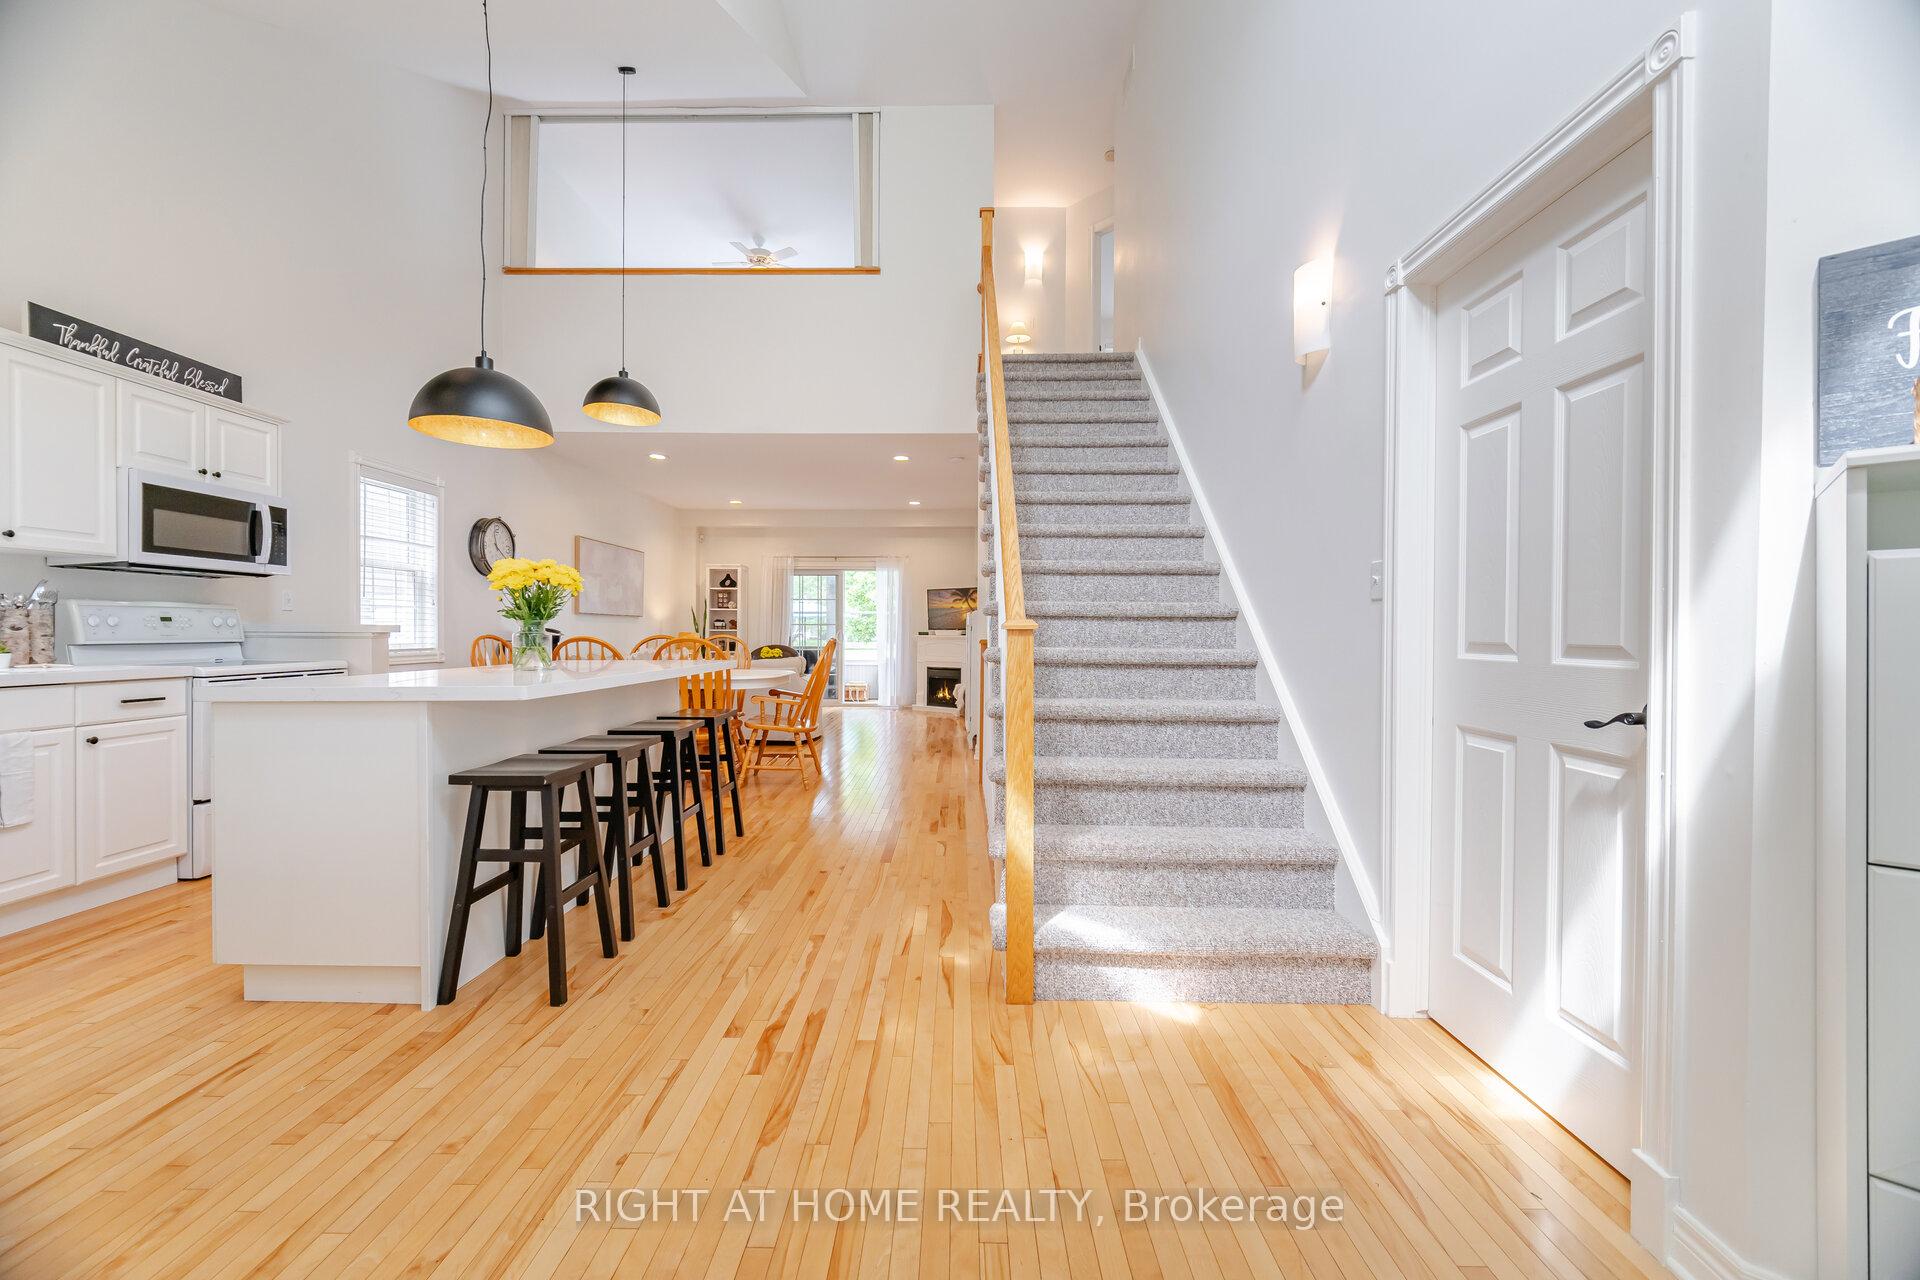 See all 50 photos
Property history
Facts and features
- BasementPart finished
- Water, sewerMunicipal
- HeatingForced air
- CoolingCentral air
- Hardwood floors
- Central air
- Waterfront
- Pool
The homeDetached, Bungaloft, 1,500–2,000 sq ft
- Type: Detached
- Style: Bungaloft
- Living space: 1,500–2,000 sq ft
- Basement: Full, partially finished
- View: Park/greenbelt
- Waterfront: Waterfrontcommunity
InsideHardwood, Broadloom, Lower level, Garburator, floor drain, primary bedroom - main floor, storage, sump pump
- Flooring: Hardwood, Broadloom
- Laundry: Lower level
- Features: Garburator, floor drain, primary bedroom - main floor, storage, sump pump
- Security: Alarm system
- Rooms above ground: 8
- Bedrooms: 5
- Bathrooms: 3
- Kitchens: 1
Outside and lotVinyl siding, Metal, Poured concrete
- Exterior: Vinyl siding
- Roof: Metal
- Foundation: Poured concrete
- Pool: Community
- Features: Landscaped, patio, porch, porch enclosed, year round living
- Size: 40 × 117.19 ft
- Zoning: C2-276
Parking4 Parking, Private
- Spaces: 4 Parking
- Driveway: Private
Heating, water and powerForced air, gas, Central air, Municipal water
- Heating: Forced air, gas
- Cooling: Central air
- Water: Municipal water
- Sewer: Municipal sewer
- Natural gas: Yes
- Hydro: Yes
- Cable: Yes
- Telephone: Yes
Costs and taxesTaxes $6,765 a year, HST included in the price
- Taxes, 2025: $6,765 a year
- HST: HST included in the price
Included in the saleDownload schedule d-complete list of inclusions and exclusions, Download schedule d-complete list of inclusions and exclusions
- Included: Download schedule d-complete list of inclusions and exclusions
- Not included: Download schedule d-complete list of inclusions and exclusions
NearbyBeach, golf, lake access, marina, public transit, waterfront
- Close to: Beach, golf, lake access, marina, public transit, waterfront
Listing detailsX12390765, Sold, Sep 9, 2025
- MLS® number: X12390765
- Status: Sold
- Listed on: Sep 9, 2025
- Days on market: 14
- Updated: Sep 23, 2025
- Possession: 2025-10-10 / Flexible
- Occupied by: Owner
- Listing brokerage: RIGHT AT HOME REALTY
About this home
61 Nantuckett Road, Fort Erie (Crystal Beach), ON L0S 1B0
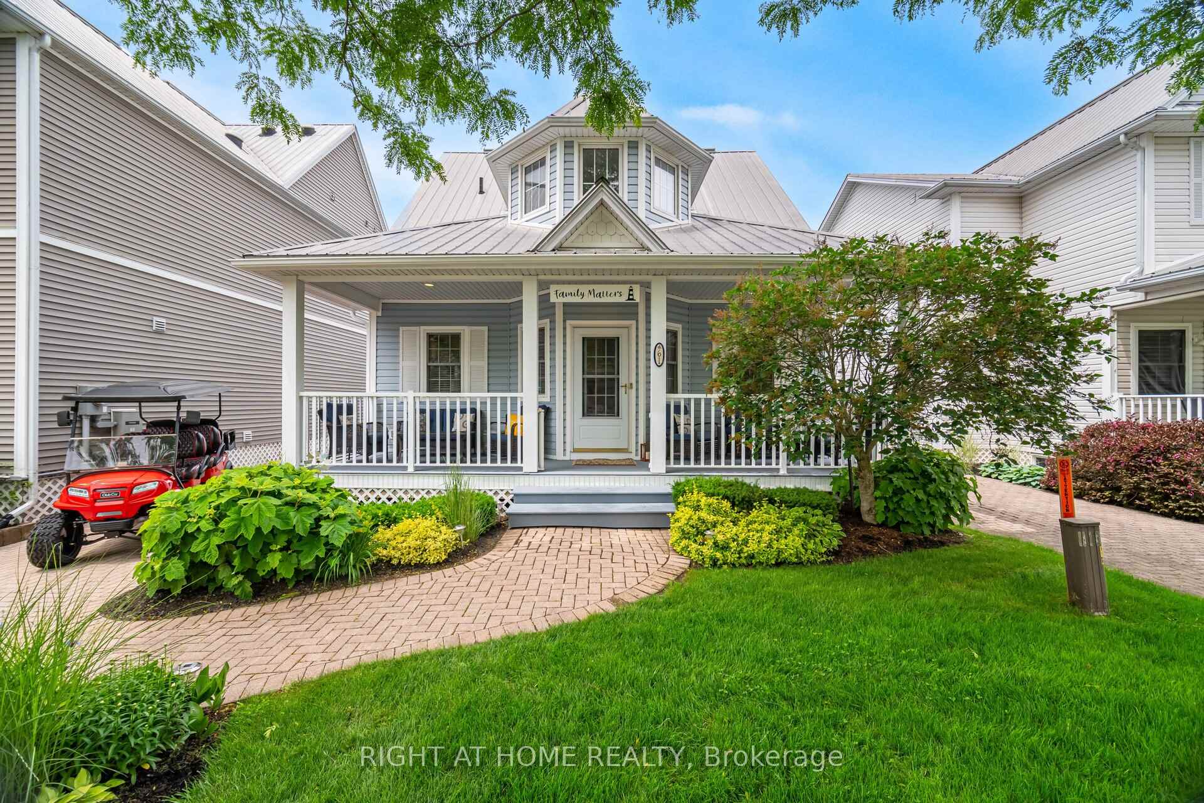
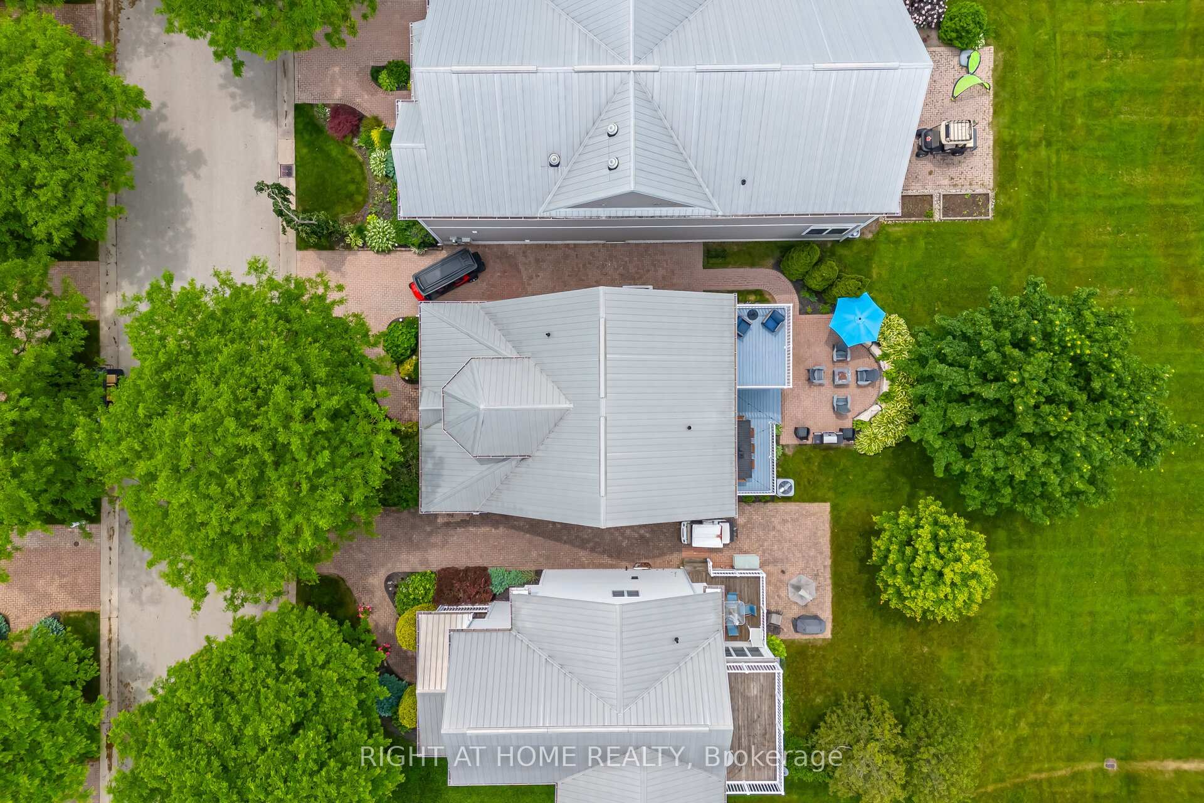
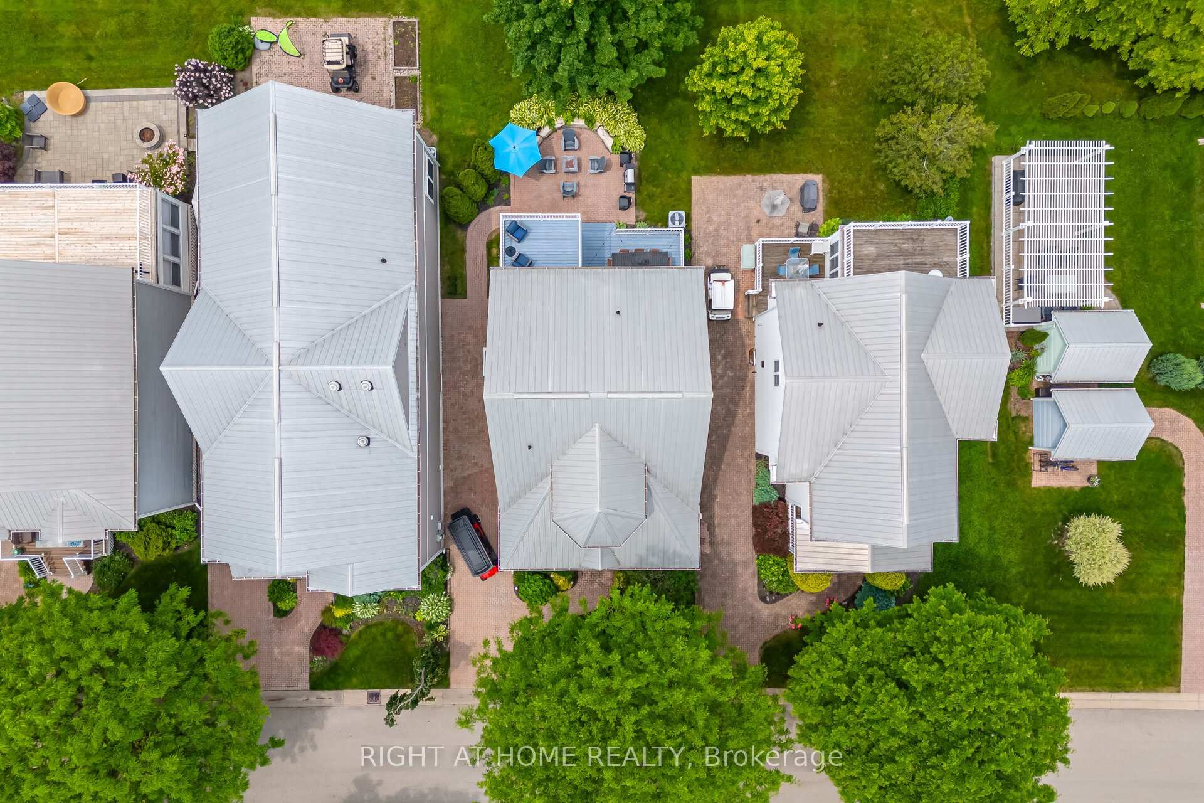
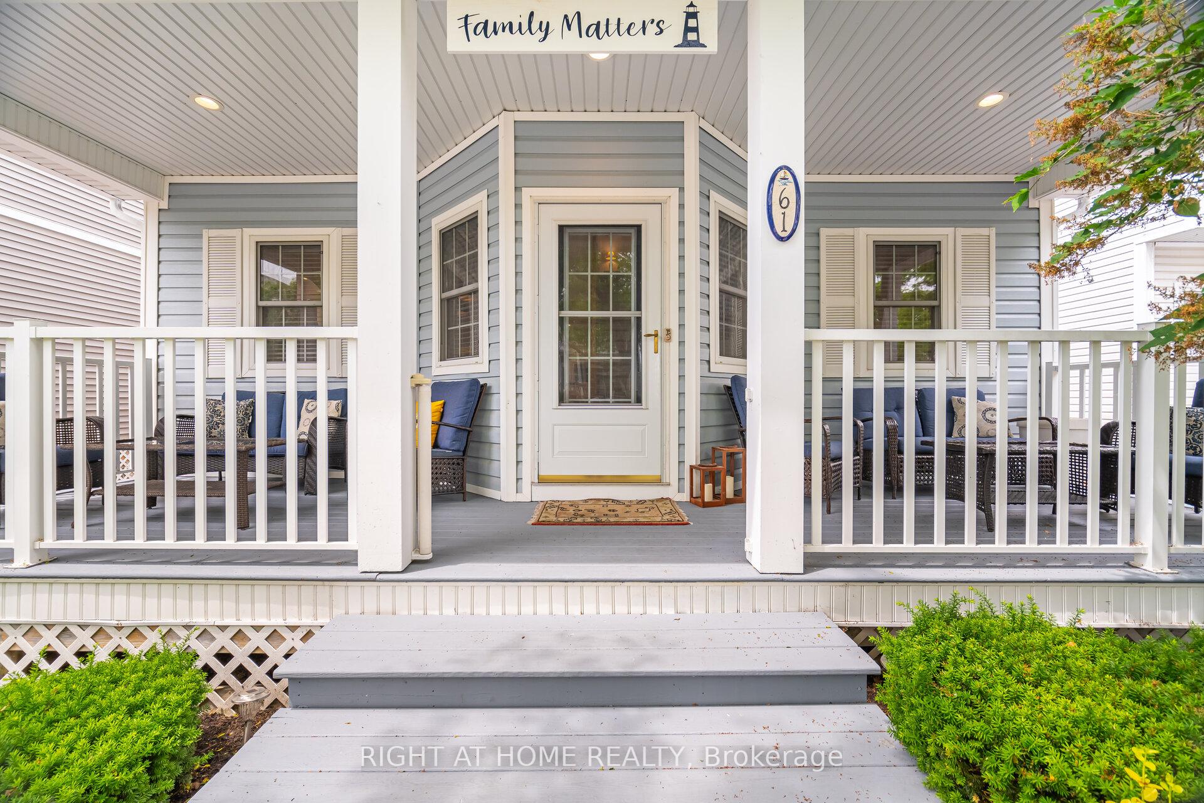
$150K RECENT PRICE DROP!!!! If you are looking to purchase in CBTYC, the time is now. Five-bedroom Bungaloft on the Park! This custom Windward Model has approximately 2400 sq ft of finished living space and is located behind the gates of the sought-after waterfront community of Crystal Beach Tennis and Yacht Club, a collection of beach-inspired freehold detached homes sharing an incredible private white sand beach on crystal clear Lake Erie. This turn-key beach house is fully furnished inside and out, including furniture, pots, pans, dishes, utensils, linens, grill, and even Smart TVs, allowing you to hit the ground running. It also has the privilege of backing onto the park at CBTYC, which provides serene views and convenient access to the amenities right out your back door. You can relax on one of your multiple decks, sunroom or the back patio and watch the kids at the playground. This home has been a lucrative Short-term summer rental for the past few years, making it a flexible investment. Notable features include quartz countertops(kitchen & main floor bath ' 25), premium park lot, main-floor living, vaulted ceilings, hardwood flooring, finished basement, porches and sun decks, landscaped grounds, an outdoor shower, and an irrigation system. The second-floor bedroom can also function as a bonus room if five bedrooms are not needed. Membership in CBTYC comes with exclusive access to a range of amenities, including an outdoor heated saltwater pool, tennis and pickleball courts, a newly renovated clubhouse with a party room and gym, a park, and a playground. The $446 monthly fees also include property management fees, visitor parking, home landscaping(grass cutting & front landscape bed maintenance) & road snow clearing. Looking for a residence in a quaint town? This property checks that box, located in the heart of Crystal Beach with its many boutiques and restaurants. Within a short drive, enjoy downtown Ridgeway and all it has to offer.
Ask about this home
A HOMEH agent will answer your questions about this home.
Around this home
Daily convenience, out of 100, from the distances below
Schools nearby
School rating, out of 10.
Helpful calculators
Your HOMEH agent

"I would see it this week."