

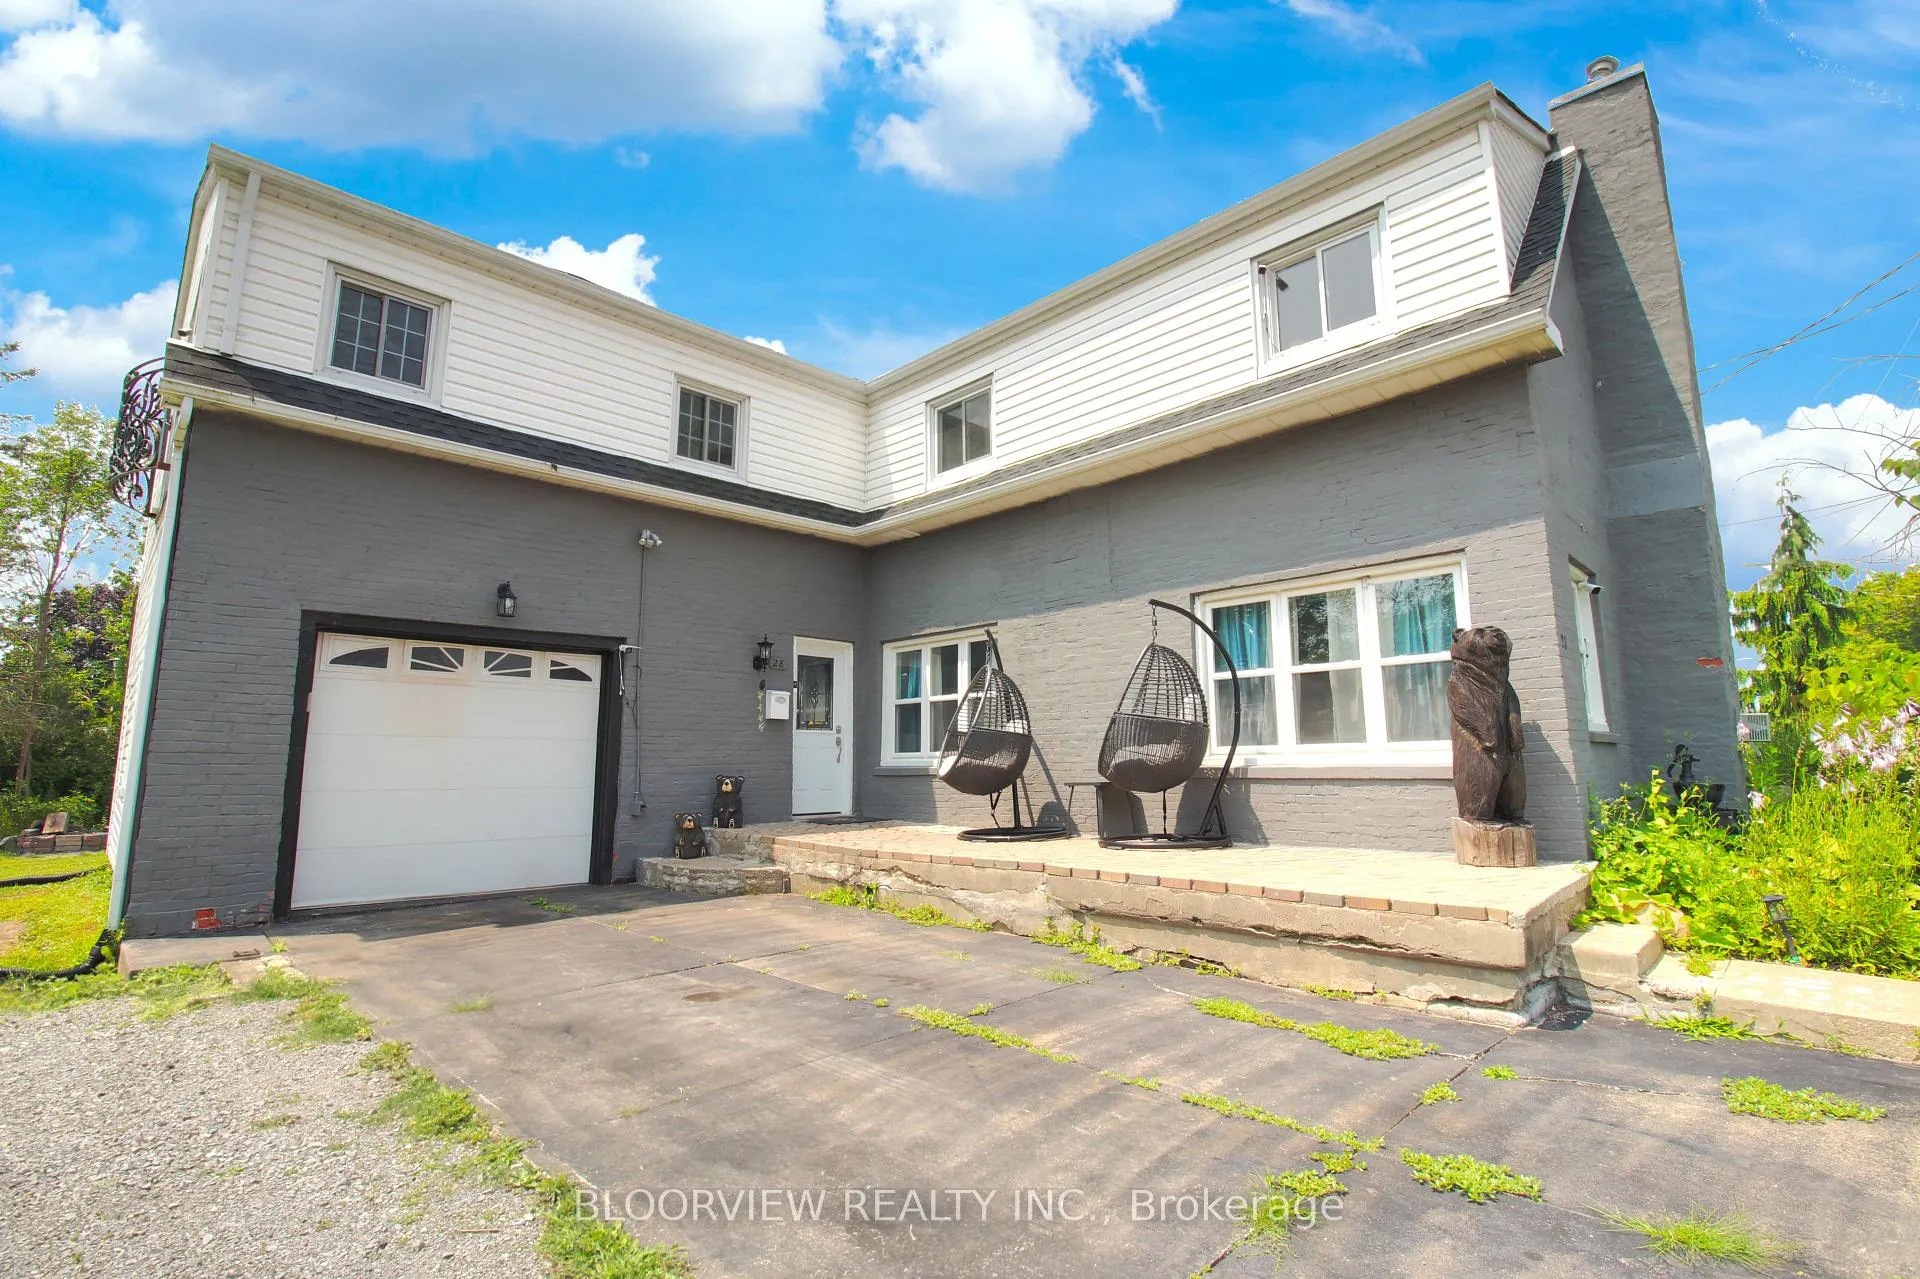
28 Radford Street
28 Radford Street
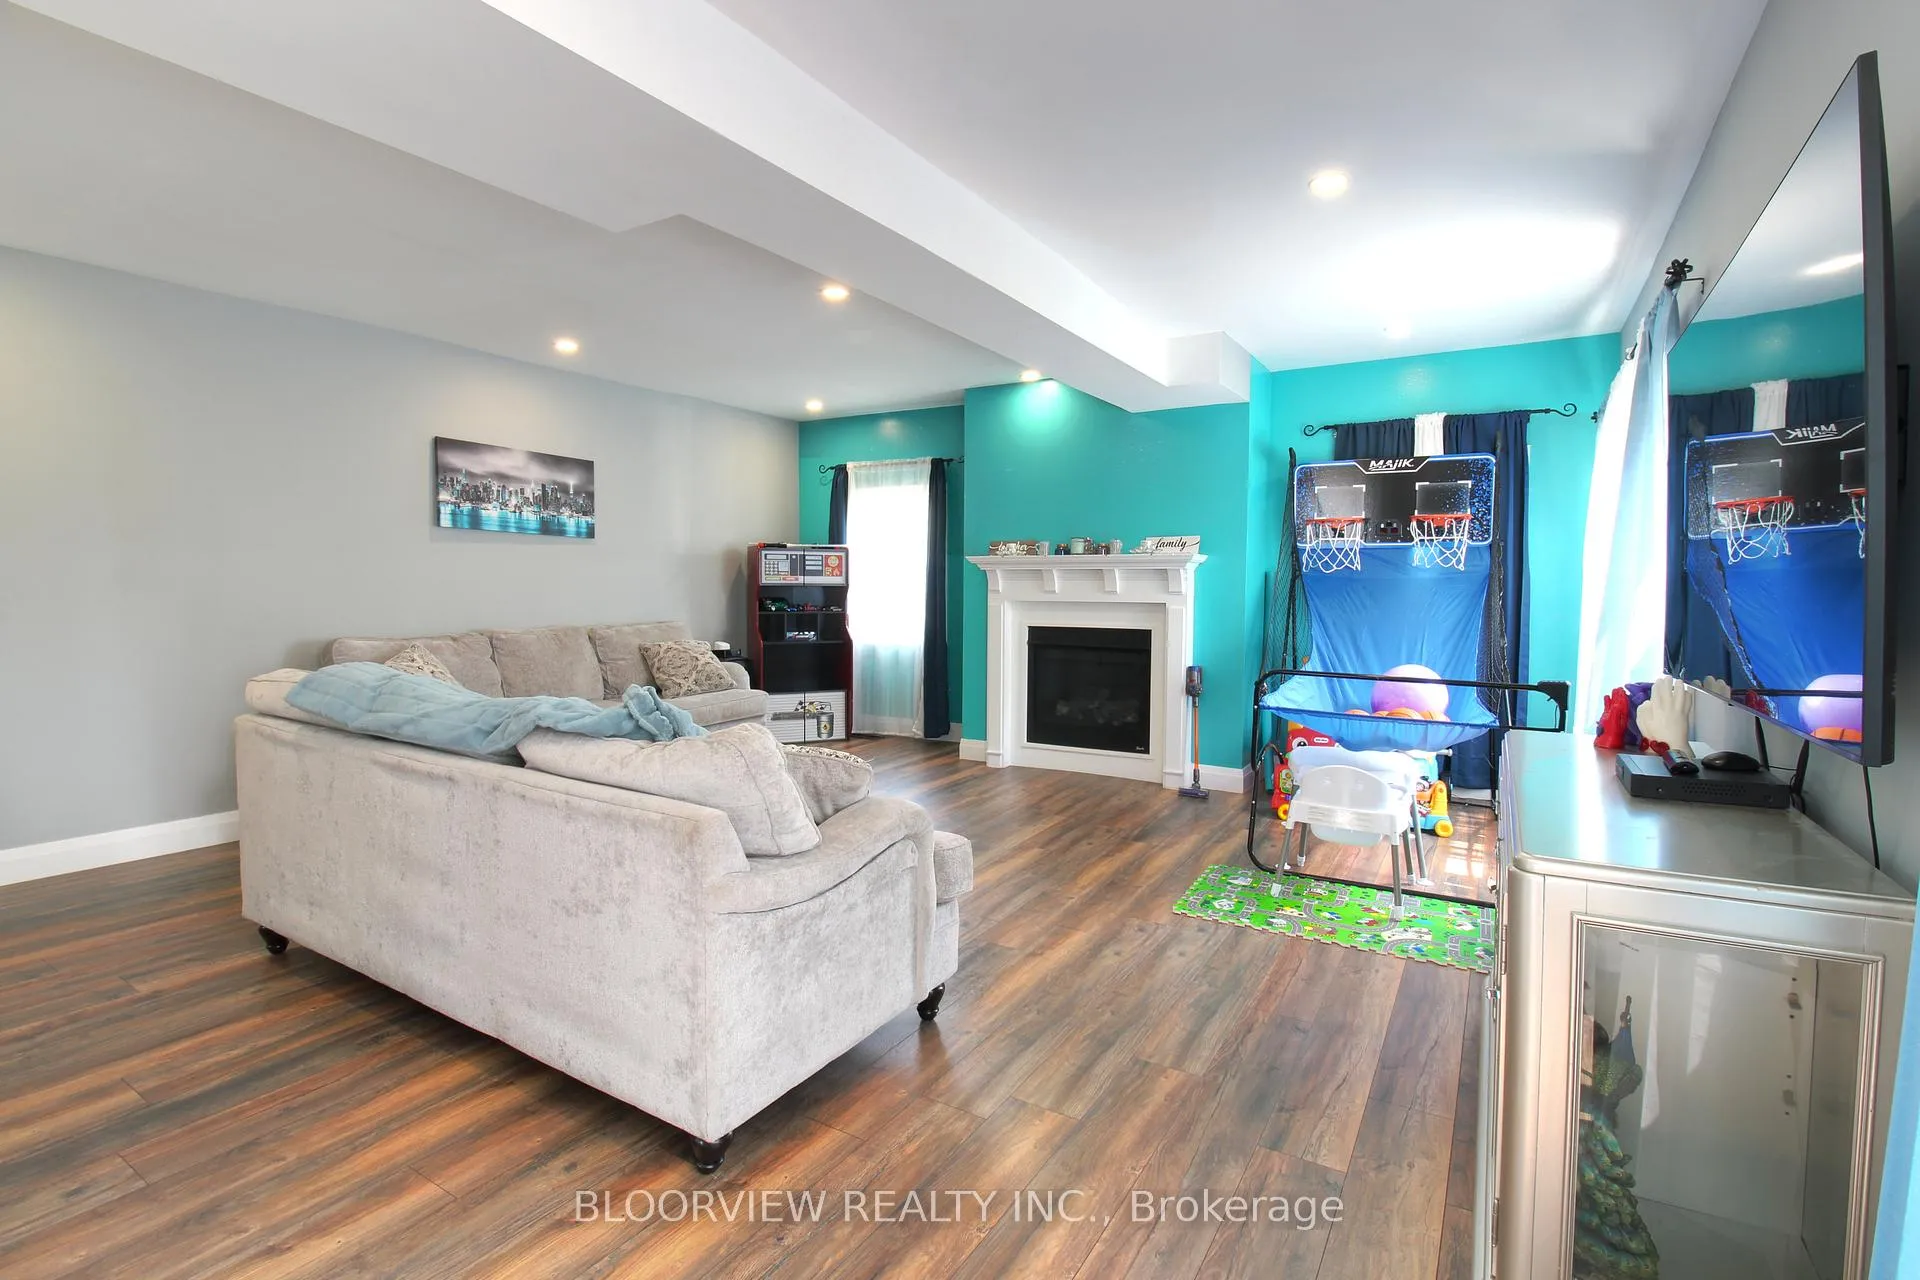 See all 26 photos
Property history
- $149,000ExpiredList: 2026-06-18|End: 2026-10-23|127 daysX13465238
- $175,000TerminatedList: 2026-03-09|End: 2026-06-18|101 daysX12860742
- $699,900ExpiredList: 2026-03-11|End: 2026-06-12|93 daysX12869526
- $210,000ExpiredList: 2025-06-26|End: 2025-10-23|119 daysX12247040
- $699,900ExpiredList: 2024-08-21|End: 2024-11-21|92 daysX9263363
Facts and features
- BasementPart finished
- Price per sq ft~$311
- Water, sewerMunicipal
- HeatingForced air
- Fireplace
- Central air
The homeDetached, 2-storey, 2,000–2,500 sq ft
- Type: Detached
- Style: 2-storey
- Living space: 2,000–2,500 sq ft
- Basement: Finished, partially finished
InsideFireplace Yes, Other, Rooms above ground 7
- Fireplace: Yes
- Features: Other
- Rooms above ground: 7
- Rooms in the basement: 1
- Bedrooms: 3
- Bathrooms: 3
- Kitchens: 1
- Family room: Yes
Outside and lotBrick, vinyl siding, Asphalt shingle, Concrete
- Exterior: Brick, vinyl siding
- Roof: Asphalt shingle
- Foundation: Concrete
- Size: 55.15 × 120.24 ft
- Zoning: R2
Parking1 Garage, Built-in, Private double
- Spaces: 1 Garage
- Garage: Built-in
- Driveway: Private double
Heating, water and powerForced air, gas, Central air, Municipal water
- Heating: Forced air, gas
- Cooling: Central air
- Water: Municipal water
- Sewer: Municipal sewer
Costs and taxesTaxes $4,219 a year, HST included in the price, Hwt rental
- Taxes, 2025: $4,219 a year
- HST: HST included in the price
- Rental items: Hwt rental
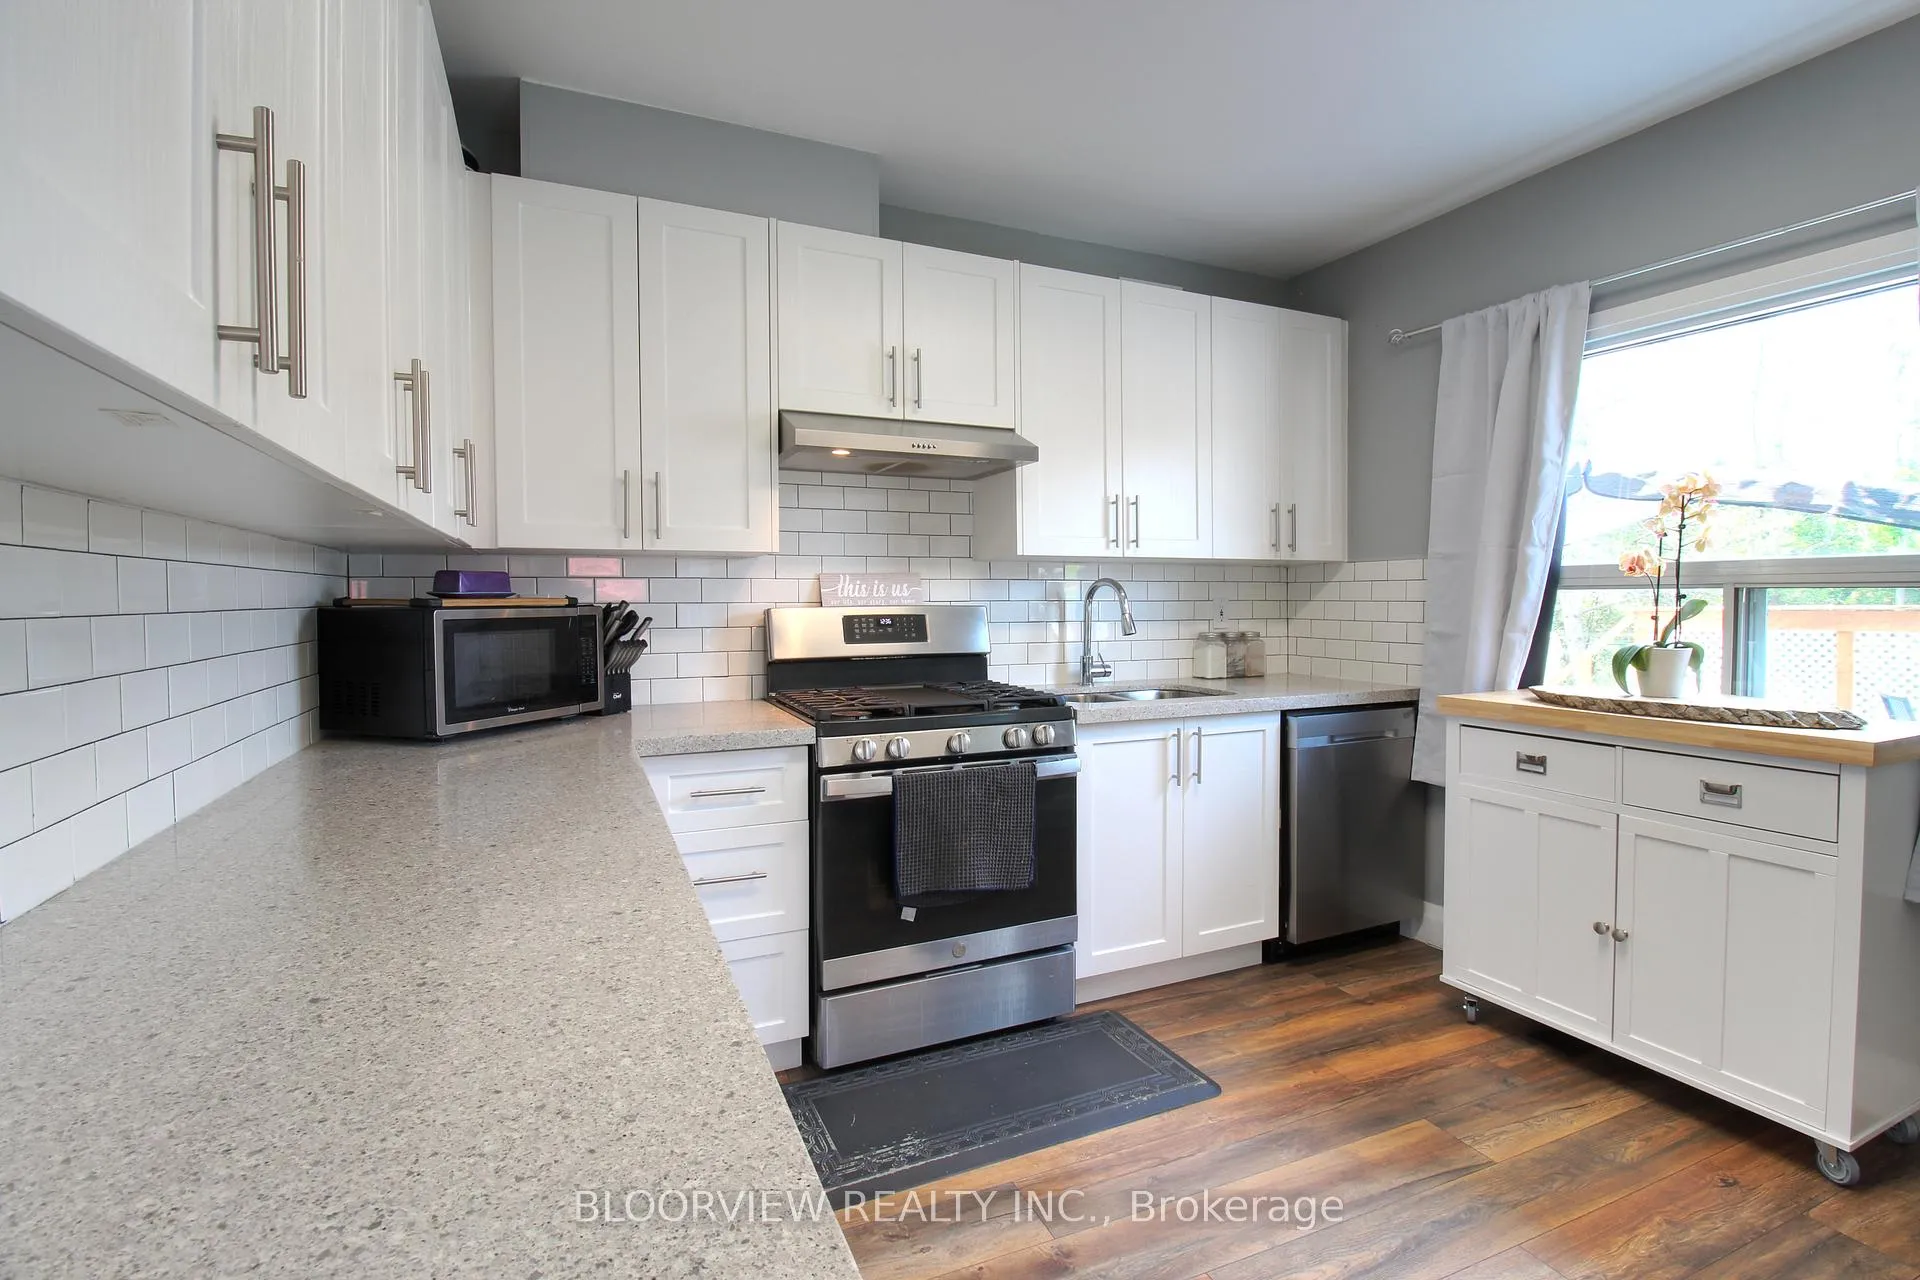
Included in the saleIncl existing: ss fridge, ss stove, ss microwave hood-vent, ss dishwasher (as-is, not hooked up), ss microwave, hot tub, kitchen island, washer & dryer, gdo & all remotes, all elfs, all window coverings, 3x wall-mounted tvs +brackets, kitchen island
- Included: Incl existing: ss fridge, ss stove, ss microwave hood-vent, ss dishwasher (as-is, not hooked up), ss microwave, hot tub, kitchen island, washer & dryer, gdo & all remotes, all elfs, all window coverings, 3x wall-mounted tvs +brackets, kitchen island
Listing detailsX12869526, Expired, Mar 11, 2026
- MLS® number: X12869526
- Status: Expired
- Listed on: Mar 11, 2026
- Days on market: 93
- Updated: Jun 12, 2026
- Possession: Flexible
- Occupied by: Owner
- Listing brokerage: BLOORVIEW REALTY INC.
About this home
28 Radford Street, Fort Erie (Lakeshore), ON L2A 5H5
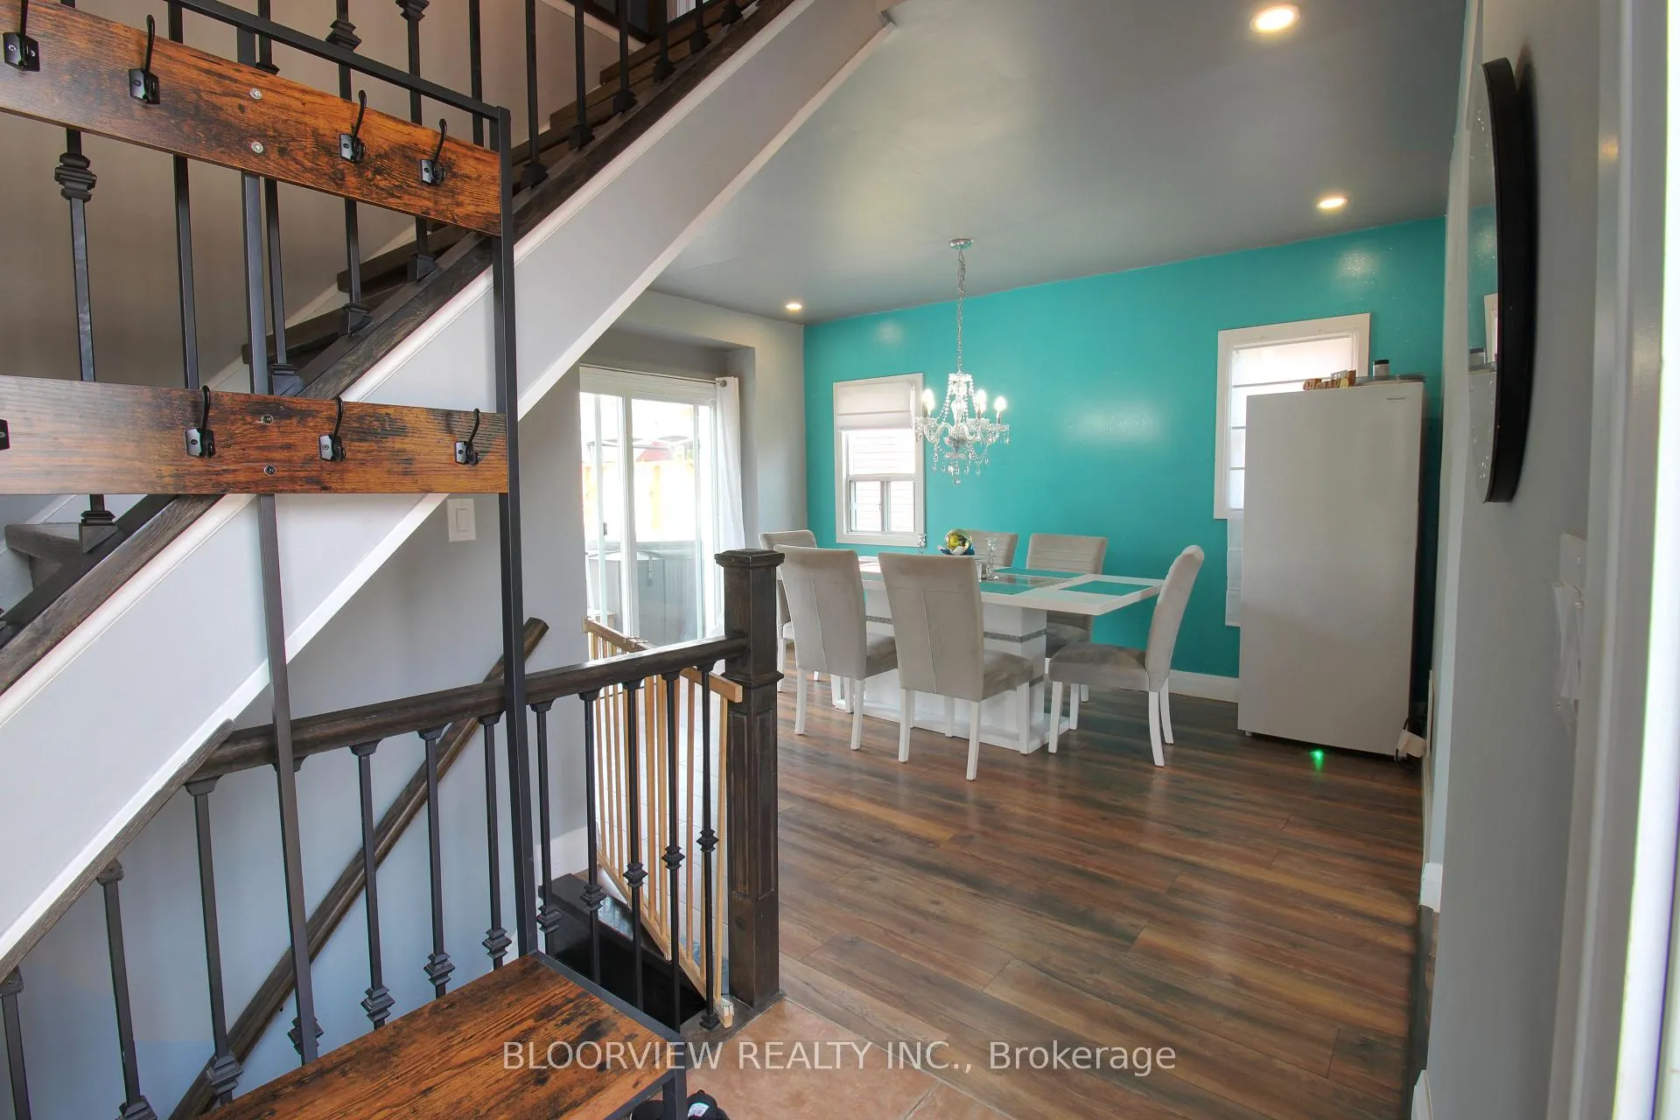
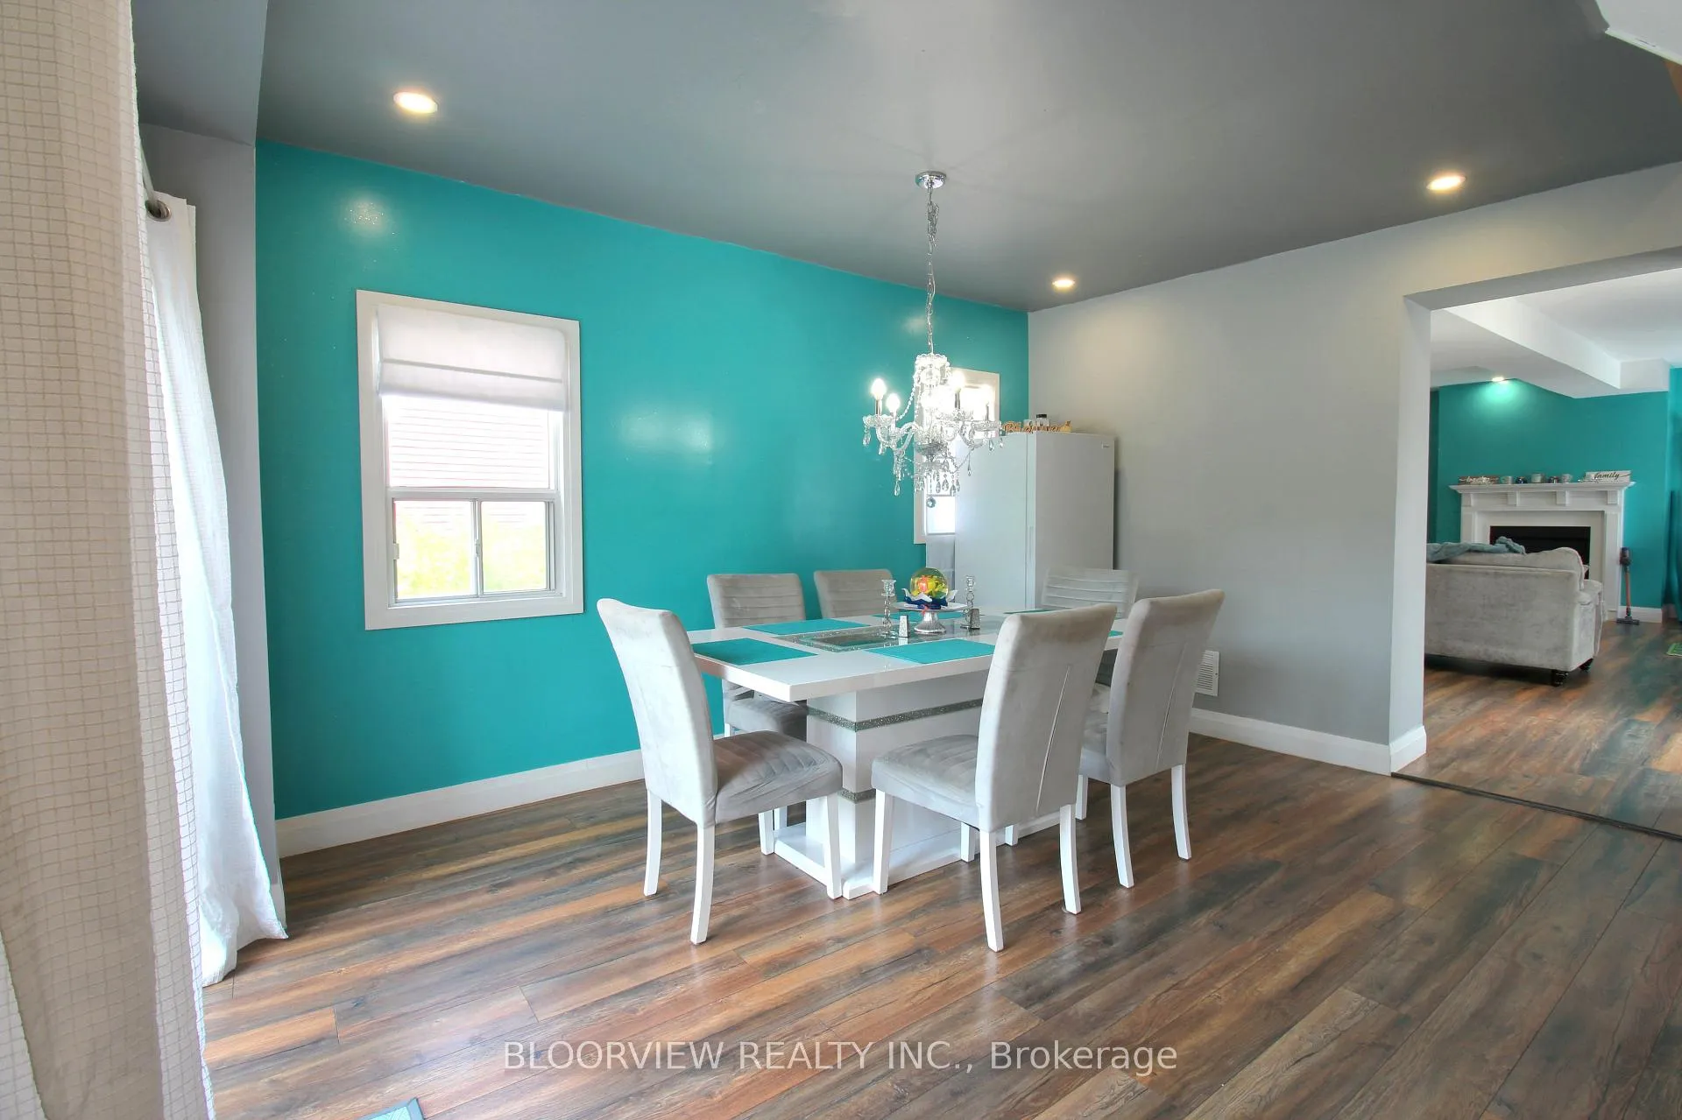
This is the home you've been looking for! Beautifully updated with 3 levels of living space, huge backyard, over-sized living room & 3 great sized bedrooms with bonus den/workspace. Large primary bedroom with several closest (perfect for shopaholics) & private ensuite bathroom. For the car lovers, the massive garage even has it's own mechanic pic for all your projects. The partially finished basement makes a great kid zone, or an awesome secondary hangout. From the dining room, you walk out onto the custom deck complete with your own hot tub & plenty of space for entertaining. Close to the beach, waterfront walking trails, grocery & even border crossing. 200amp service to power all your toys & even comes with 3 wall-mounted TVs. Move in & already be set for your first bbq.
Ask about this home
A HOMEH agent will answer your questions about this home.
Around this home
Daily convenience, out of 100, from the distances below
Schools nearby
School rating, out of 10.
Helpful calculators
Your HOMEH agent

"I would see it this week."