

1954 Grayson Avenue
1954 Grayson Avenue
 See all 34 photos
Property history
Facts and features
- BasementCrawl space
- Age of home51–99 years
- Water, sewerSeptic
- Lot shapeIrregular
- Fireplace
- Central air
- Pool
The homeDetached, Bungalow, Age 51–99 years
- Type: Detached
- Style: Bungalow
- Age: 51–99 years
- Living space: 1,500–2,000 sq ft
- Basement: Crawl space
- View: Forest
InsideFireplace Yes, natural gas, Main level, Sump pump, primary bedroom - main floor
- Fireplace: Yes, natural gas
- Laundry: Main level
- Features: Sump pump, primary bedroom - main floor
- Rooms above ground: 6
- Bedrooms: 3
- Bathrooms: 2
- Kitchens: 1
Outside and lotVinyl siding, Asphalt shingle, Concrete block
- Exterior: Vinyl siding
- Roof: Asphalt shingle
- Foundation: Concrete block
- Pool: Above ground
- Features: Deck, porch
- Other structures: Garden shed, gazebo
- Size: 80 × 223.85 ft
- Shape: Irregular
- Zoning: A1, EC, RR, NPCA Concerns
Parking1 Garage, Detached, Private double
- Spaces: 1 Garage
- Garage: Detached
- Driveway: Private double
Heating, water and powerForced air, gas, Central air, Municipal water
- Heating: Forced air, gas
- Cooling: Central air
- Water: Municipal water
- Sewer: Septic
- Natural gas: Yes
- Hydro: Yes
- Cable: Available
- Telephone: Available
Costs and taxesTaxes $3,538 a year, HST included in the price, Hot water heater
- Taxes, 2025: $3,538 a year
- HST: HST included in the price
- Rental items: Hot water heater
Included in the saleFridge, stove, dishwasher, washer, dryer, elfs, window coverings, bathroom mirrors; from mancave: fridge, pool table, pull-out couch, Bolt bin in garage workshop
- Included: Fridge, stove, dishwasher, washer, dryer, elfs, window coverings, bathroom mirrors; from mancave: fridge, pool table, pull-out couch
- Not included: Bolt bin in garage workshop
NearbyCampground, golf, park, rec./commun.centre, school, wooded/treed
- Close to: Campground, golf, park, rec./commun.centre, school, wooded/treed
Listing detailsX12867302, Sold, Mar 10, 2026
- MLS® number: X12867302
- Status: Sold
- Listed on: Mar 10, 2026
- Days on market: 30
- Updated: Apr 9, 2026
- Possession: Flexible
- Occupied by: Owner
- Listing brokerage: RE/MAX ESCARPMENT REALTY INC.
About this home
1954 Grayson Avenue, Fort Erie (Crescent Park), ON L2A 5M4
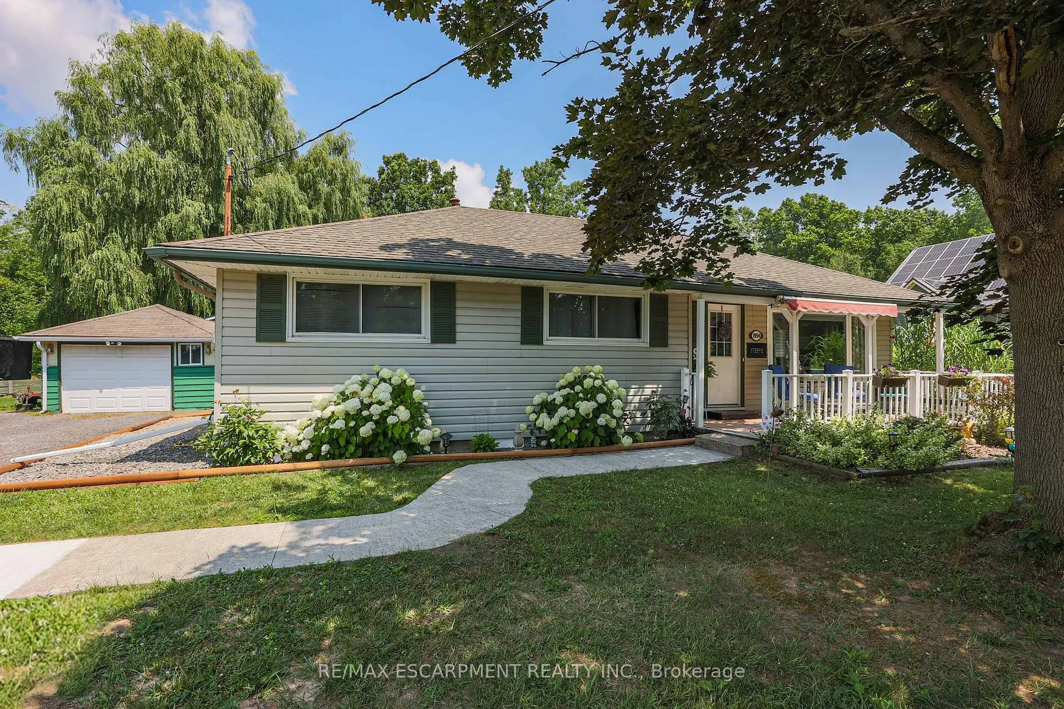
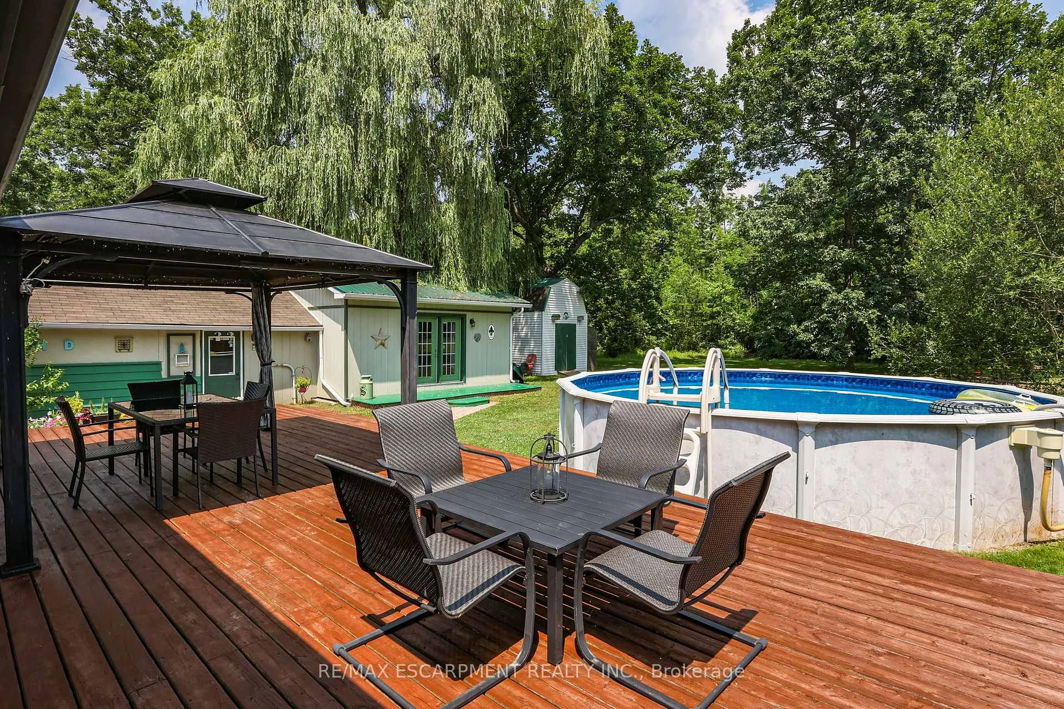
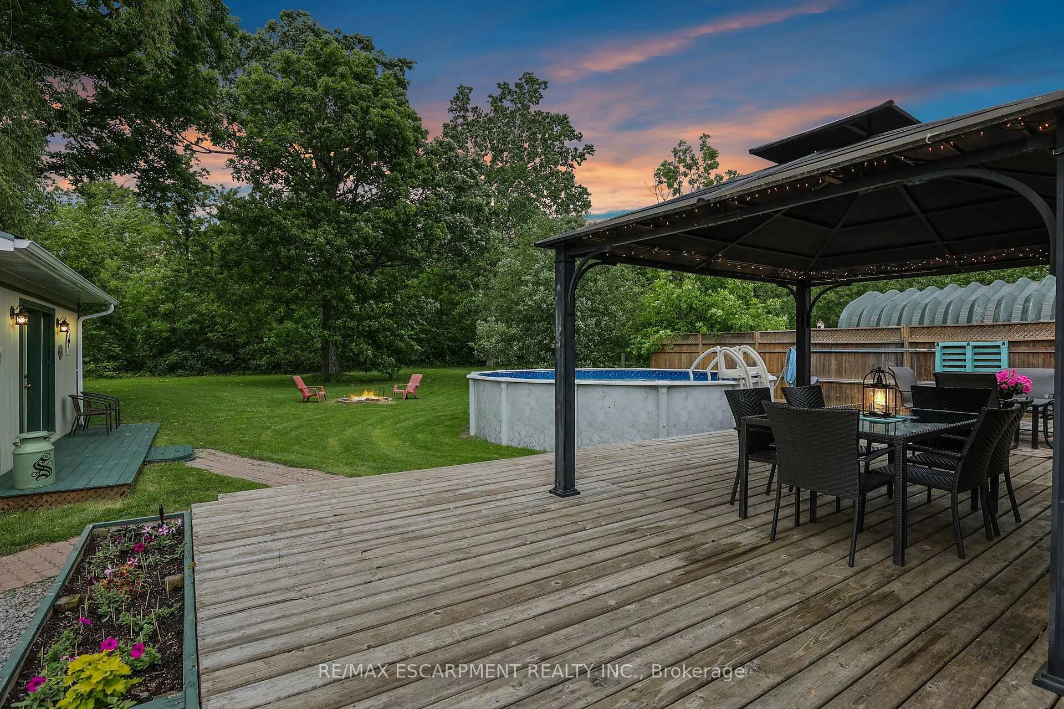
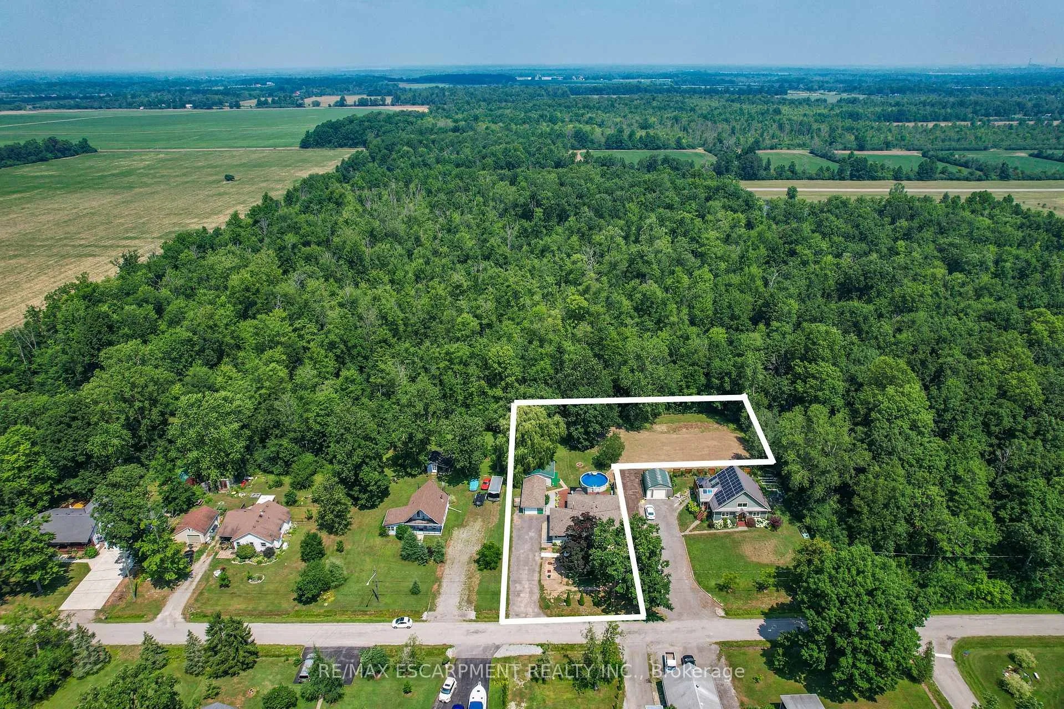
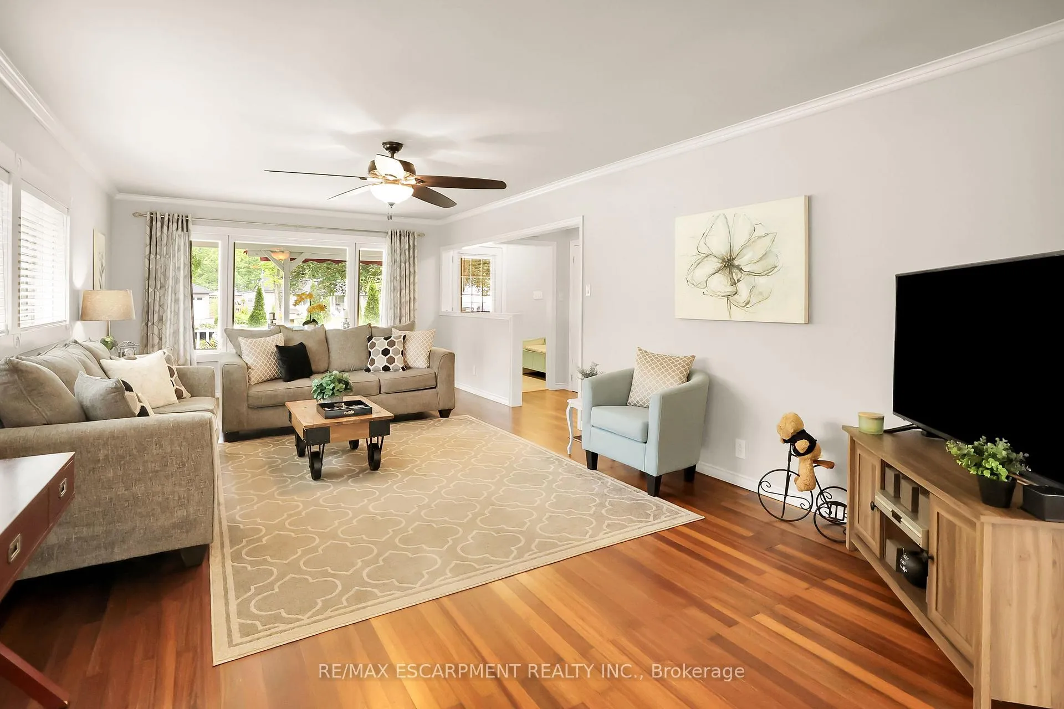
COUNTRY CHARM JUST MINUTES TO TOWN... Tucked away on a quiet street in Fort Erie, 1954 Grayson Avenue offers peaceful country-style living on a lush OVERSIZED 80' x 223.8' L-SHAPED lot backing onto the Stevensville Conservation Area - with no rear neighbours and mature trees for ultimate privacy. This spacious, 1680 sq ft bungalow is full of character, and features 3 bedrooms and 2 bathrooms. Step onto the charming, covered front porch, then proceed inside to find gleaming hardwood floors, crown moulding, and an impressive corner gas fireplace anchoring the OPEN CONCEPT living/dining space. The bright kitchen offers abundant cabinetry, a gas stove, and a server window for effortless entertaining. Step through patio doors to your private backyard oasis, complete with a deck, above-ground POOL, 10' x 12' GAZEBO, gas BBQ hookup, storage/garden shed, and a detached garage/WORKSHOP. Bonus: a fully insulated 400 sq ft mancave with heat and A/C - perfect for a studio, games room, or year-round hangout! This home is practical, too - featuring a BRAND-NEW septic system, plenty of closets (all with lighting), 4-pc main bath, plus a separate laundry room with 2-pc bath. Located close to schools, parks, golf courses, campgrounds, the Fort Erie Leisureplex, and only minutes to Safari Niagara, Crystal Beach, or the Peace Bridge to the U.S. CLICK on MULTIMEDIA for virtual tour, drone photos, floor plans & more.
Ask about this home
A HOMEH agent will answer your questions about this home.
Around this home
Schools nearby
School rating, out of 10.
Helpful calculators
Your HOMEH agent

"Priced 7% over the Hestimate. I would see it this week."