

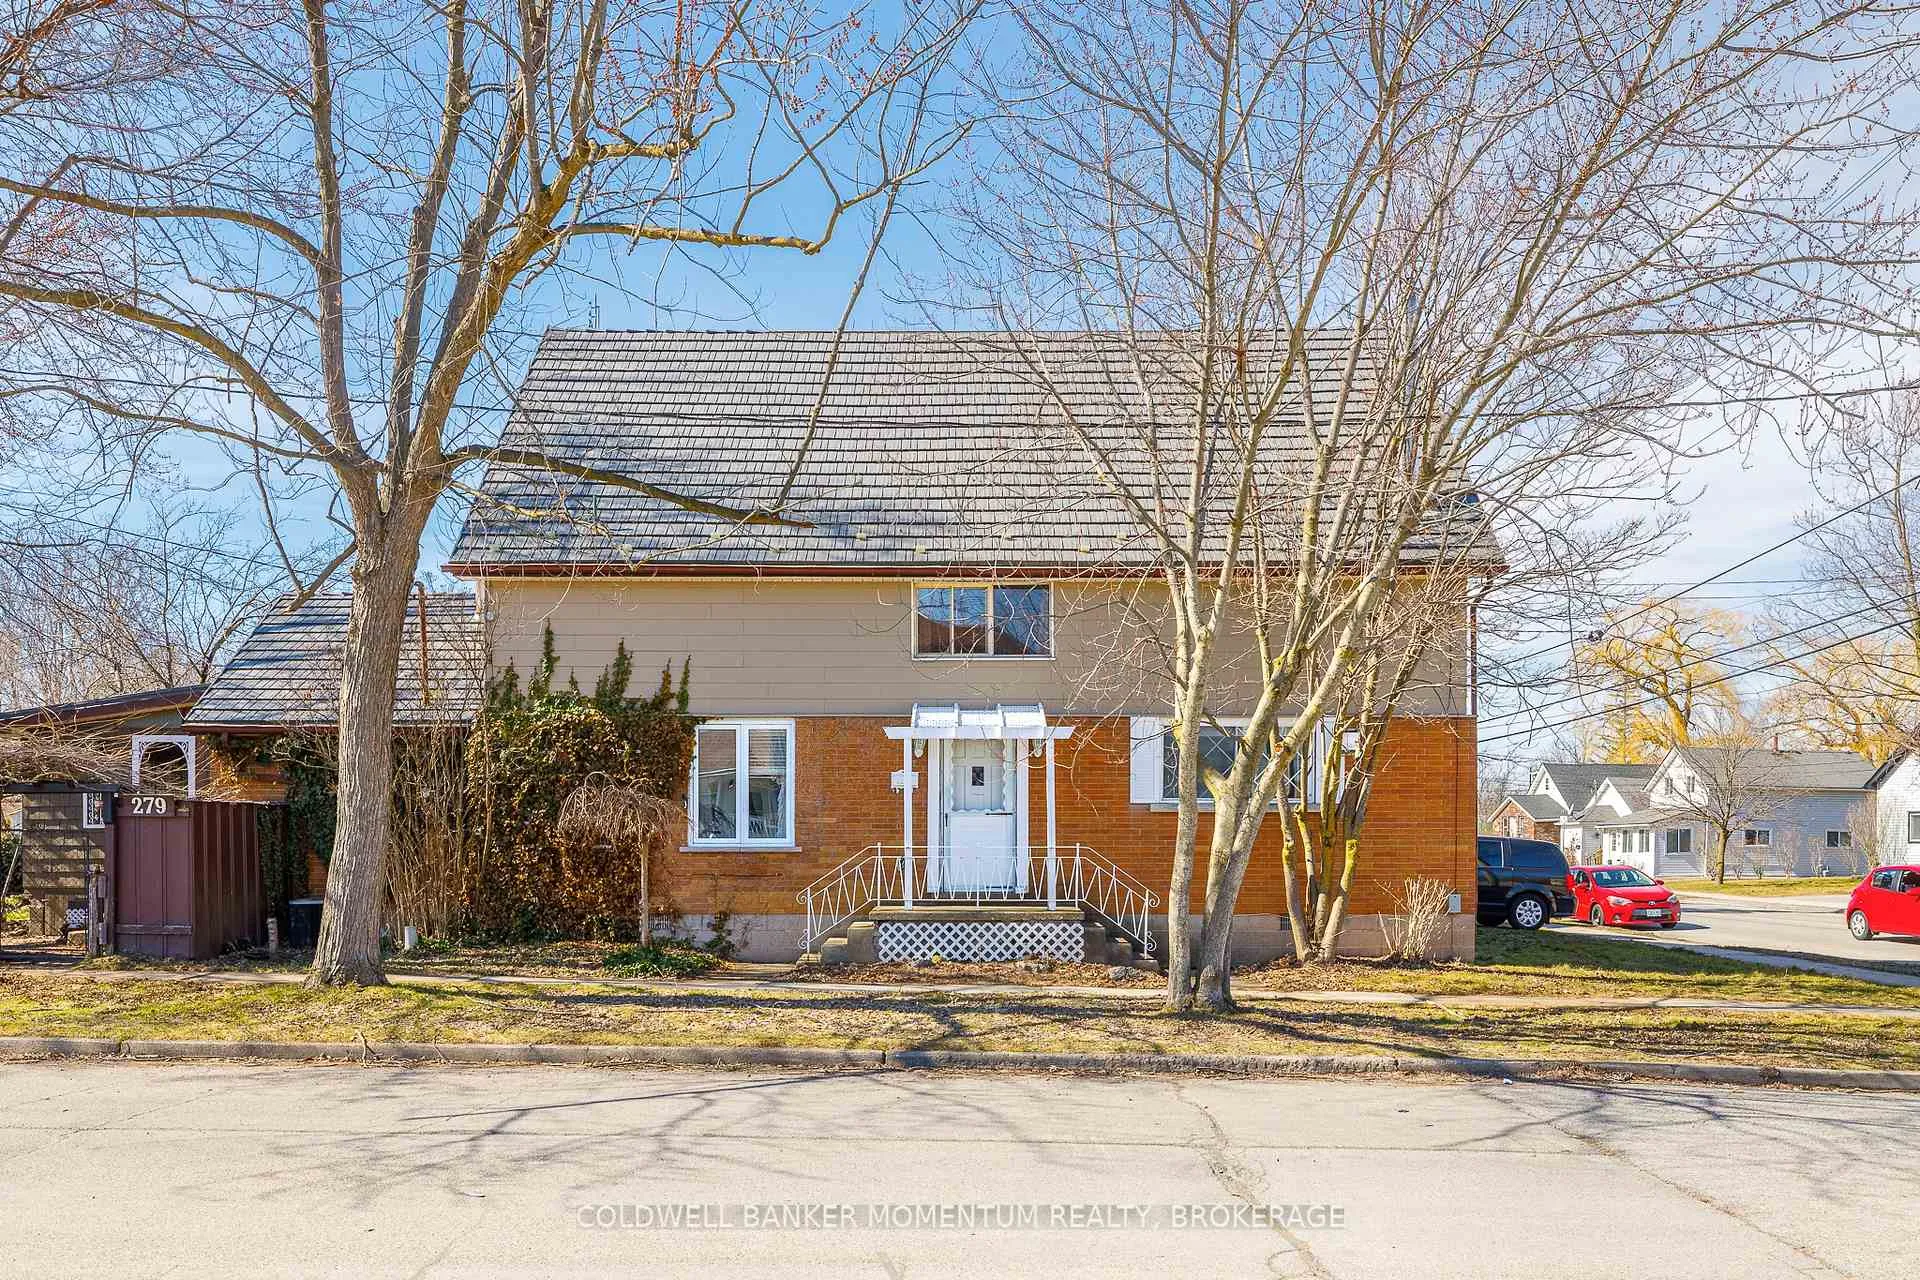
279 Gilmore Road
279 Gilmore Road
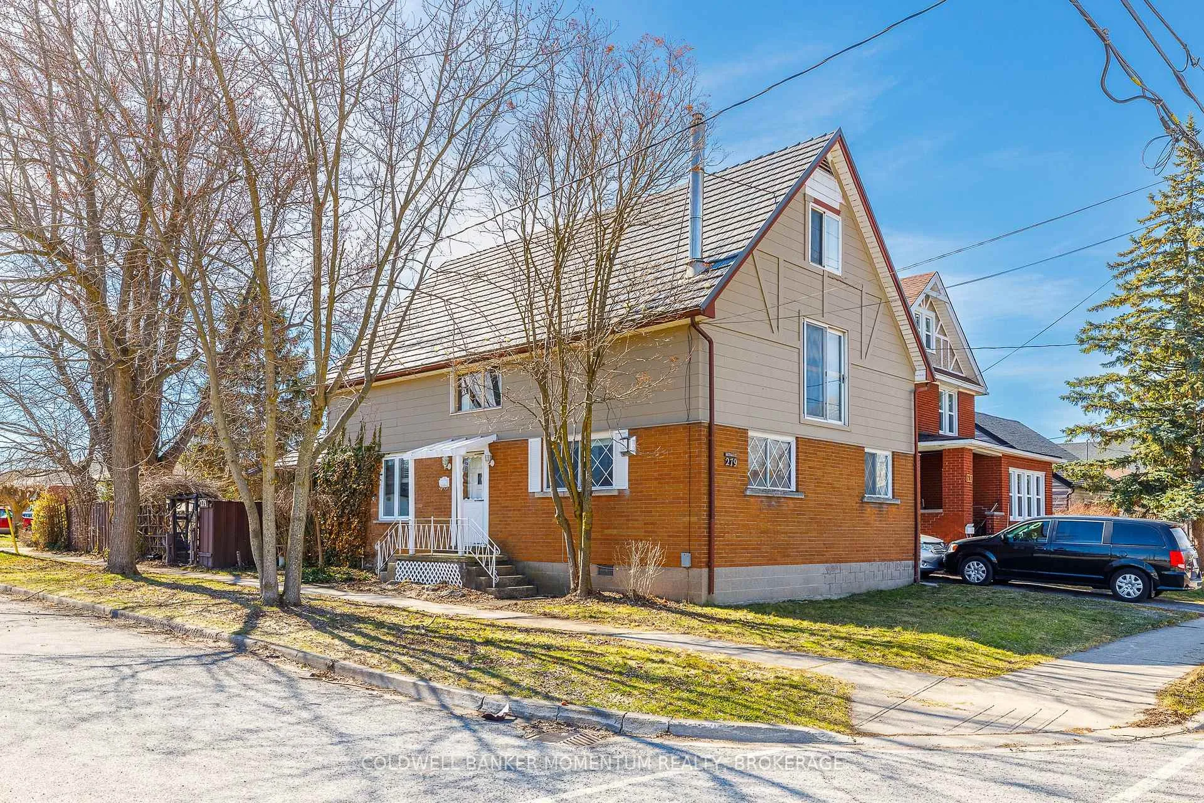
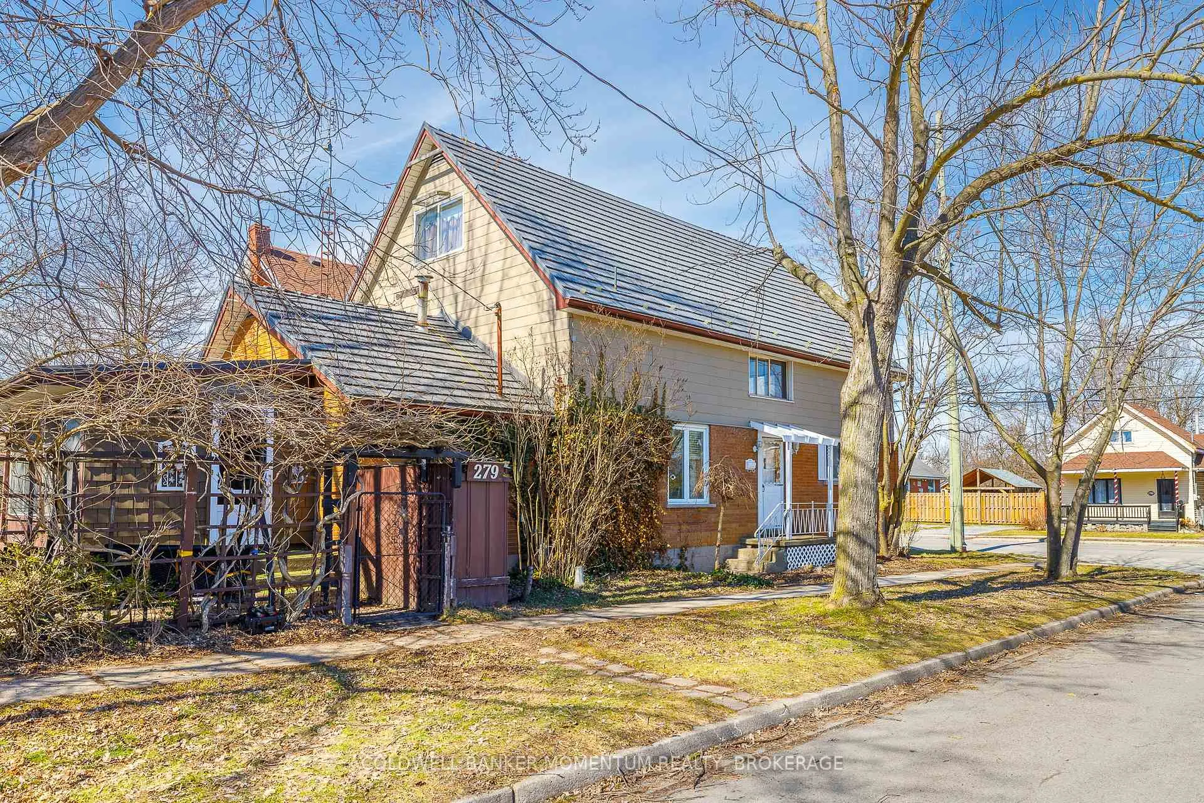
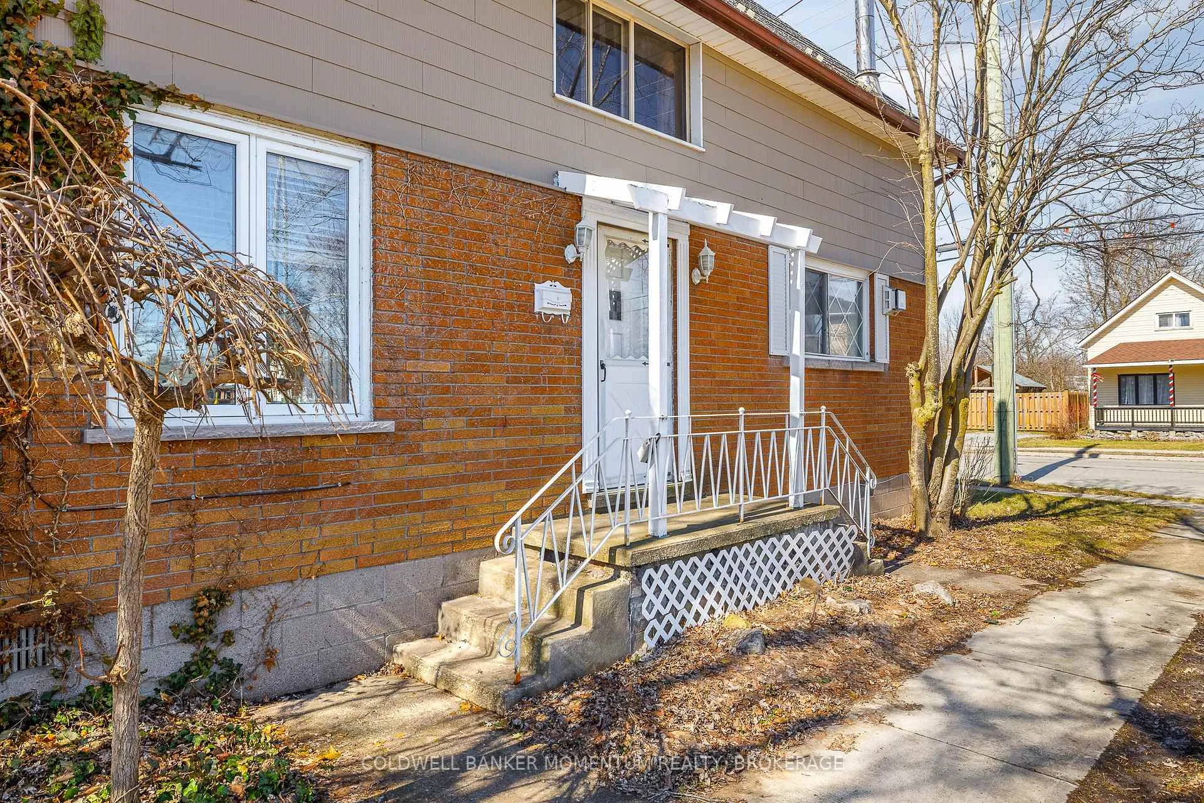
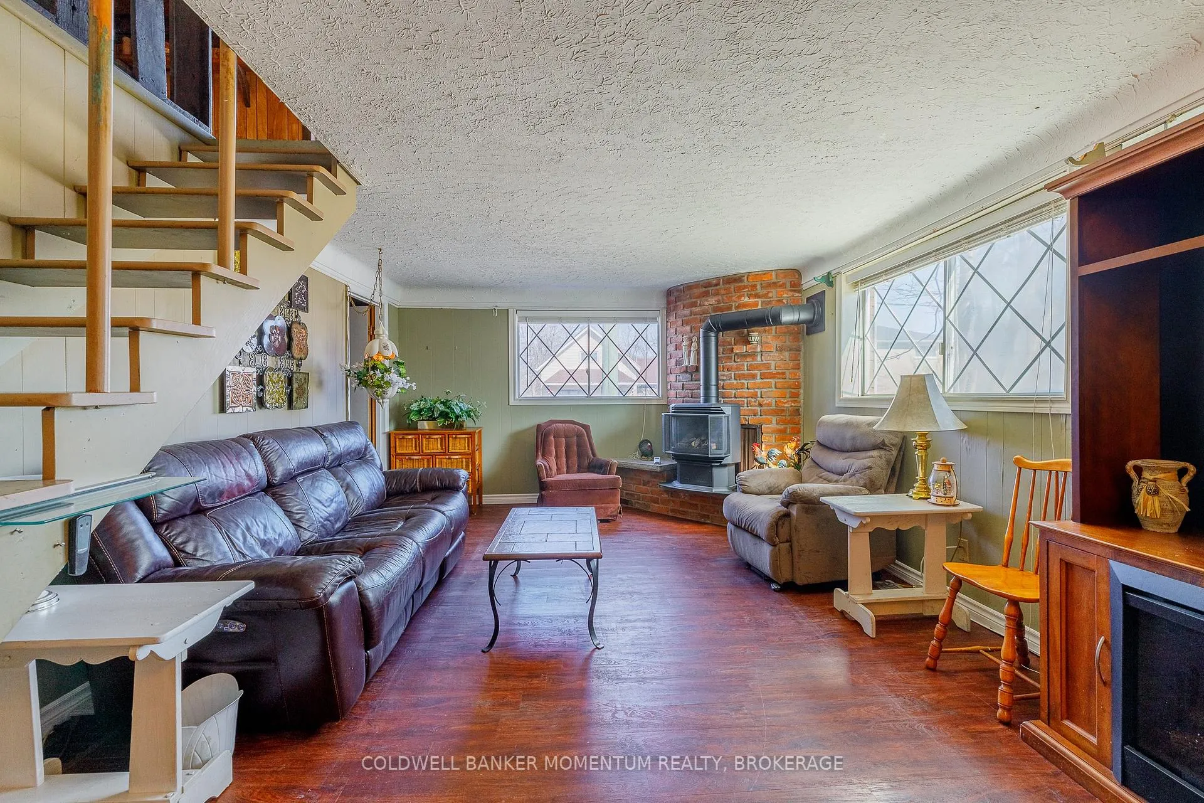 See all 46 photos
Property history
Facts and features
- BasementNone
- Water, sewerMunicipal
- HeatingForced air
- CoolingCentral air
- Fireplace
- Central air
The homeDetached, 1 1/2 storey, 1,100–1,500 sq ft
- Type: Detached
- Style: 1 1/2 storey
- Living space: 1,100–1,500 sq ft
- Basement: None
InsideFireplace Yes, natural gas, Main level, Rooms above ground 6
- Fireplace: Yes, natural gas
- Laundry: Main level
- Rooms above ground: 6
- Bedrooms: 3
- Bathrooms: 3
- Kitchens: 1
Outside and lotBrick, Metal, Concrete block
- Exterior: Brick
- Roof: Metal
- Foundation: Concrete block
- Size: 33 × 132 ft
Parking1 Parking, Private double
- Spaces: 1 Parking
- Driveway: Private double
Heating, water and powerForced air, gas, Central air, Municipal water
- Heating: Forced air, gas
- Cooling: Central air
- Water: Municipal water
- Sewer: Municipal sewer
Costs and taxesTaxes $2,873 a year, HST included in the price
- Taxes, 2025: $2,873 a year
- HST: HST included in the price
Included in the salePool table
- Not included: Pool table
Listing detailsX12865580, Sold, Mar 10, 2026
- MLS® number: X12865580
- Status: Sold
- Listed on: Mar 10, 2026
- Days on market: 14
- Updated: Mar 24, 2026
- Possession: Flexible
- Occupied by: Vacant
- Listing brokerage: COLDWELL BANKER MOMENTUM REALTY, BROKERAGE
About this home
279 Gilmore Road, Fort Erie (Central), ON L2A 2M7
Welcome to this well loved, 3-bedroom, 2.5-bath brick home situated on a desirable corner lot, offering space, character, uniqueness and a wonderful opportunity to make it your own.The main floor features a bright eat-in kitchen with a gas stove, convenient main floor laundry, and comfortable living spaces perfect for everyday living. A cozy newer gas fireplace adds warmth and charm to the living room, while the 3-season room overlooking the backyard provides a relaxing place to unwind and enjoy the outdoors.This home offers a metal roof, forced-air gas furnace and A/C. Up level, you'll find a unique large open space filled with potential, ready for your creative ideas-whether you envision a studio, family room, or additional living area. The upper level also includes a 4-piece bathroom (currently in need of some repair) and wet bar offering a great chance to customize the space to suit your style and needs. With its unique features, character and flexible layout, this property is a great opportunity for buyers looking to add their personal touch. Don't miss your chance to explore the possibilities this home has to offer!
Ask about this home
A HOMEH agent will answer your questions about this home.
Around this home
Daily convenience, out of 100, from the distances below
Schools nearby
School rating, out of 10.
Helpful calculators
Your HOMEH agent

"Priced 11% under the Hestimate. I would see it this week."