

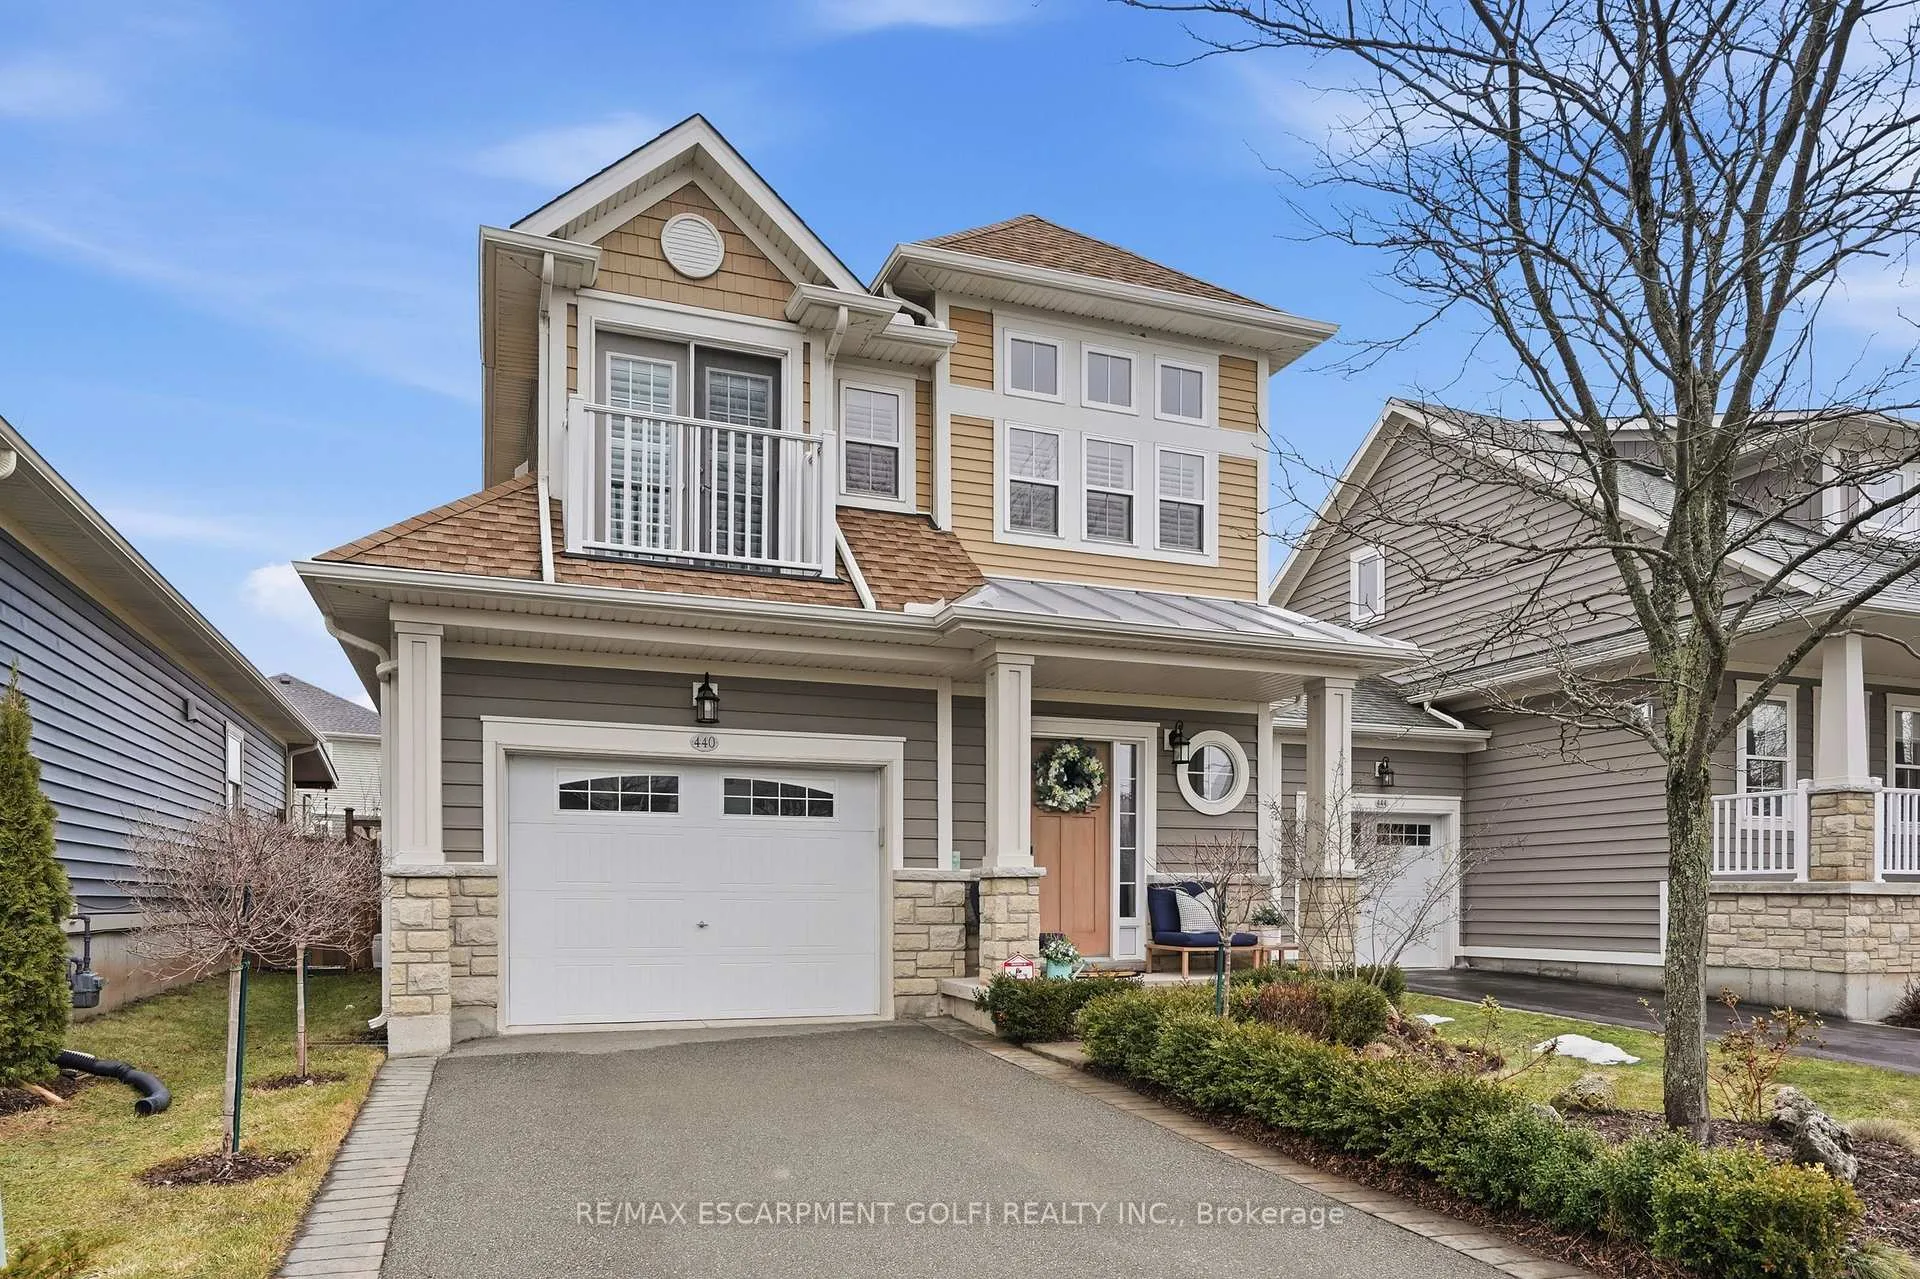
440 Ridgeway Road
440 Ridgeway Road
 See all 50 photos
Property history
- $799,900TerminatedList: 2026-03-09|End: 2026-05-04|56 daysX12863886
Facts and features
- BasementFinished
- Age of home6–15 years
- Price per sq ft~$457
- Water, sewerMunicipal
- Fireplace
- Central air
The homeDetached, 2-storey, Age 6–15 years
- Type: Detached
- Style: 2-storey
- Age: 6–15 years
- Living space: 1,500–2,000 sq ft
- Basement: Full, finished
InsideFireplace Yes, natural gas, Auto garage door remote, Rooms above ground 6
- Fireplace: Yes, natural gas
- Features: Auto garage door remote
- Rooms above ground: 6
- Rooms in the basement: 1
- Bedrooms: 3
- Bathrooms: 4
- Kitchens: 1
Outside and lotBrick, vinyl siding, Asphalt shingle, Poured concrete
- Exterior: Brick, vinyl siding
- Roof: Asphalt shingle
- Foundation: Poured concrete
- Features: Deck, paved yard, porch, year round living
- Size: 33.69 × 85.3 ft
Parking1 Garage, Attached, Inside entry, private
- Spaces: 1 Garage
- Garage: Attached
- Driveway: Inside entry, private
Heating, water and powerForced air, gas, Central air, Municipal water
- Heating: Forced air, gas
- Cooling: Central air
- Water: Municipal water
- Sewer: Municipal sewer
Costs and taxesTaxes $5,201 a year, HST included in the price, Hot water heater
- Taxes, 2025: $5,201 a year
- HST: HST included in the price
- Rental items: Hot water heater
- Under contract: Hot water heater
Included in the saleDishwasher, dryer, garage door opener, microwave, refrigerator, stove, washer, window coverings
- Included: Dishwasher, dryer, garage door opener, microwave, refrigerator, stove, washer, window coverings
NearbyBeach, campground, golf, lake/pond, park, place of worship
- Close to: Beach, campground, golf, lake/pond, park, place of worship
Listing detailsX12863886, Terminated, Mar 9, 2026
- MLS® number: X12863886
- Status: Terminated
- Listed on: Mar 9, 2026
- Days on market: 56
- Updated: May 4, 2026
- Possession: Flexible
- Occupied by: Owner
- Listing brokerage: RE/MAX ESCARPMENT GOLFI REALTY INC.
About this home
440 Ridgeway Road, Fort Erie (Crystal Beach), ON L0S 1B0
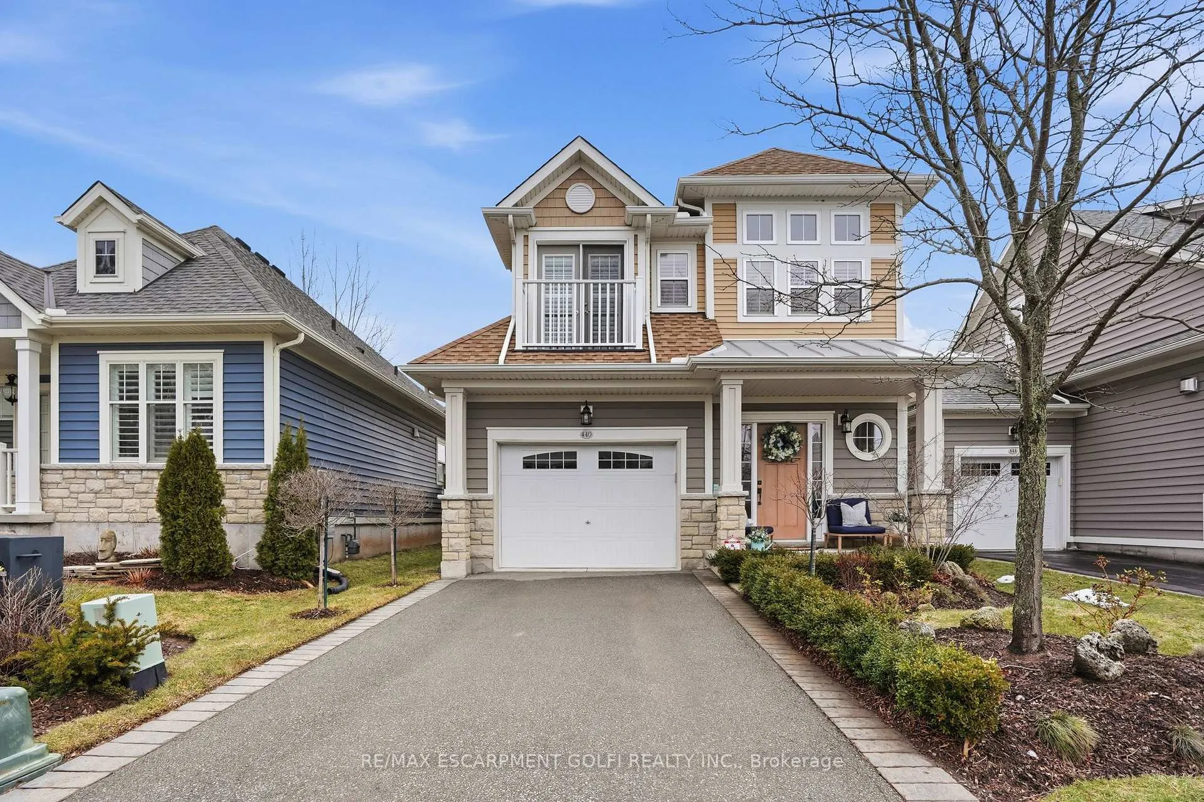
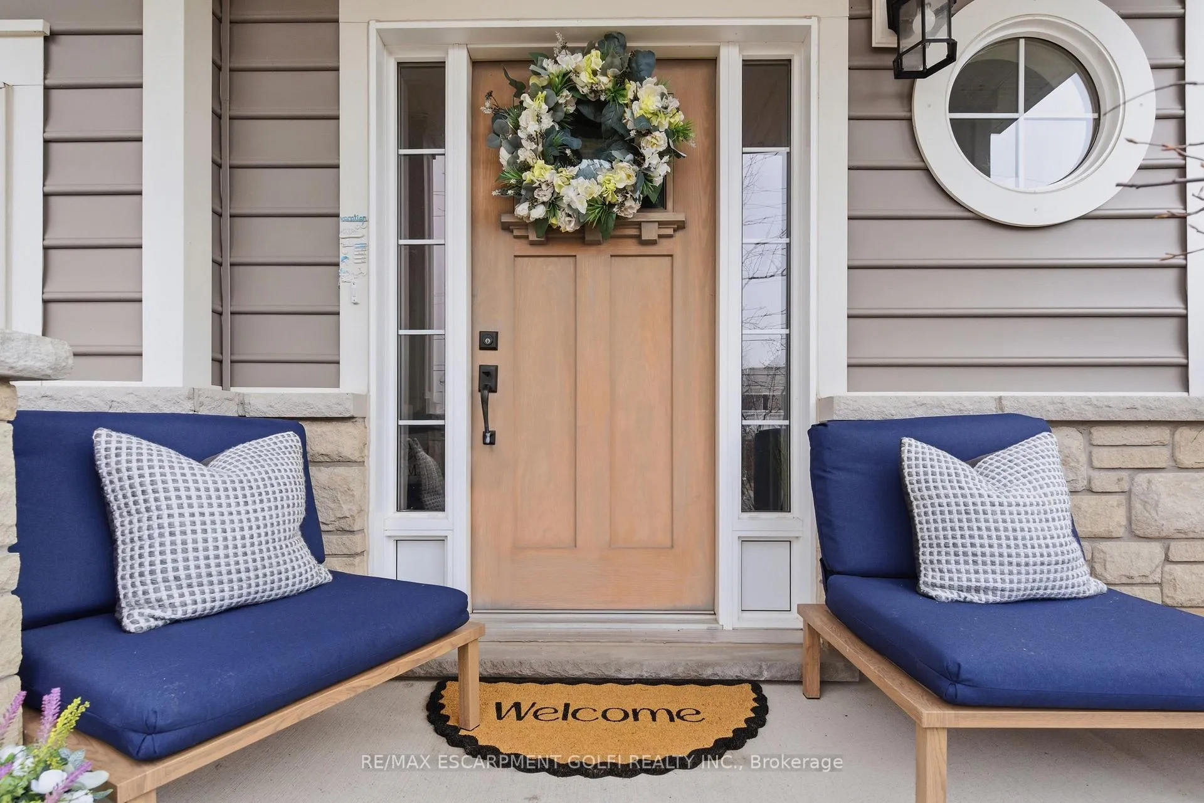
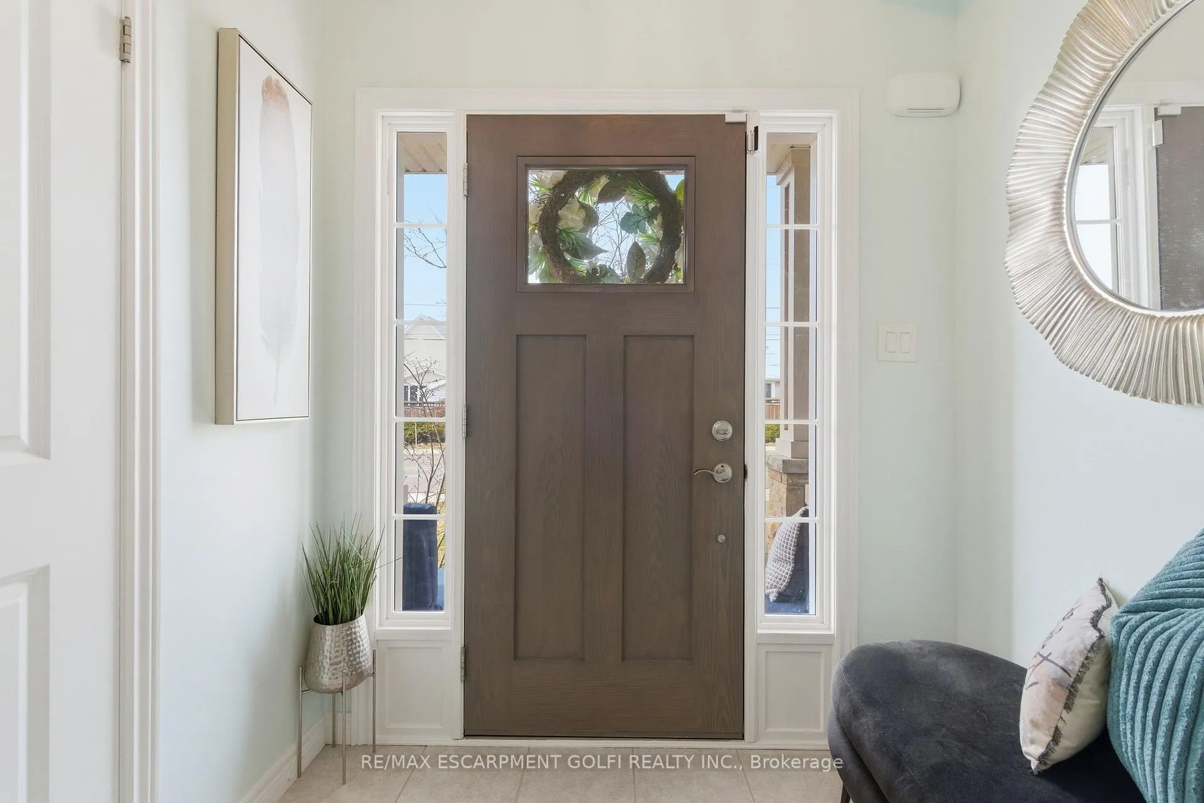
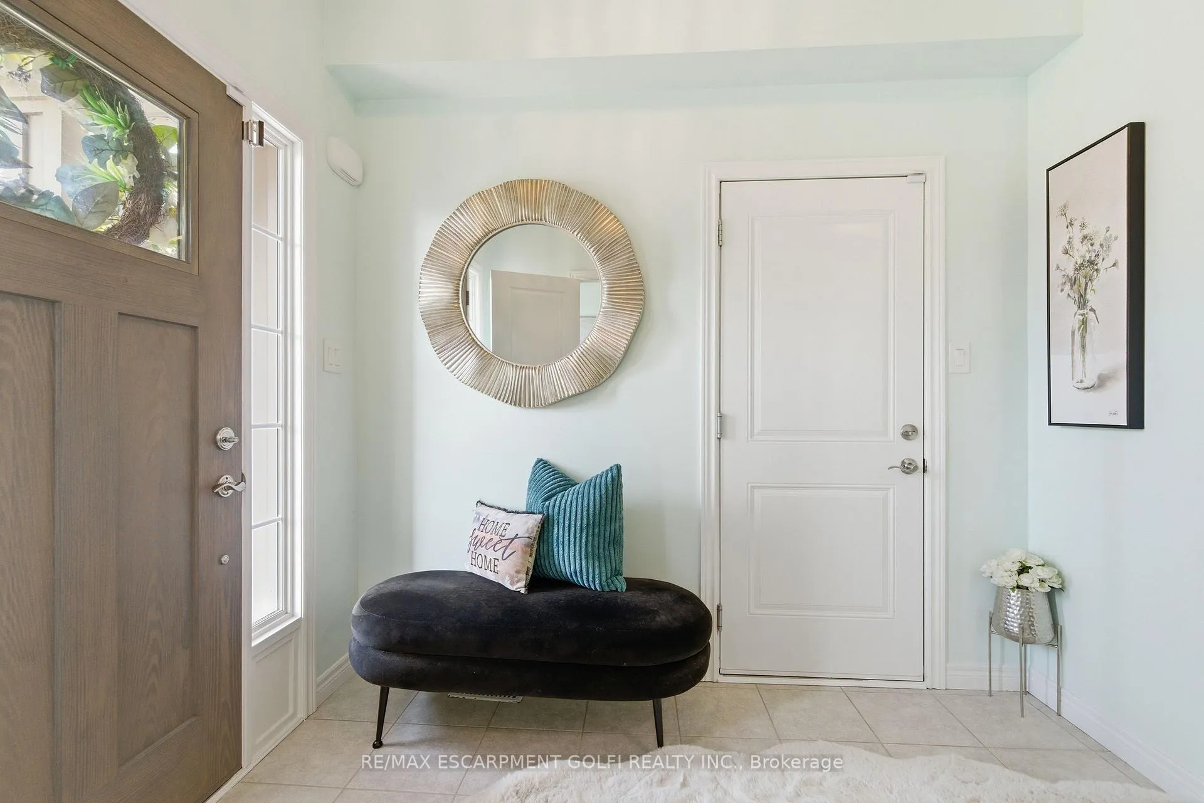
Welcome to 440 Ridgeway Road, a beautifully designed coastal-inspired home located in the sought-after community of Crystal Beach. Perfectly positioned just a short stroll from the vibrant local shops, restaurants, and the stunning sandy shoreline of Bay Beach, this home offers the ideal blend of relaxed beach-town living and modern everyday comfort. From the moment you step inside, you are greeted by a bright, airy interior filled with natural light and a warm, welcoming atmosphere. The thoughtfully designed main floor offers a seamless open-concept layout that is perfect for both everyday living and entertaining. The stylish kitchen serves as the heart of the home, featuring stainless steel appliances, ample cabinetry, a large centre island, and generous counter space, making it ideal for meal preparation, casual dining, and gathering with family and friends. The kitchen flows effortlessly into the dining area and the inviting living room, where a beautiful gas fireplace creates a cozy focal point for the space. Large sliding glass doors lead to the private backyard providing the perfect setting for summer barbecues, relaxing evenings, or enjoying the fresh lake air. The upper level continues the home's bright and comfortable feel, offering a spacious primary bedroom retreat complete with a large walk-in closet and a private balcony overlooking the quiet neighbourhood. The primary suite also features a well-appointed 3-piece ensuite bathroom with a glass shower. Two additional generously sized bedrooms provide excellent space for family members or guests, with the versatile loft area offers flexibility. The fully finished basement adds valuable additional living space to the home and includes a beautifully finished recreation room along with a convenient 3-piece bathroom. Throughout the home, you'll appreciate the carefully curated décor, elegant stair runners, and stylish finishes that enhance the home's character and comfort.
Ask about this home
A HOMEH agent will answer your questions about this home.
Around this home
Daily convenience, out of 100, from the distances below
Schools nearby
School rating, out of 10.
Helpful calculators
Your HOMEH agent

"I would see it this week."