

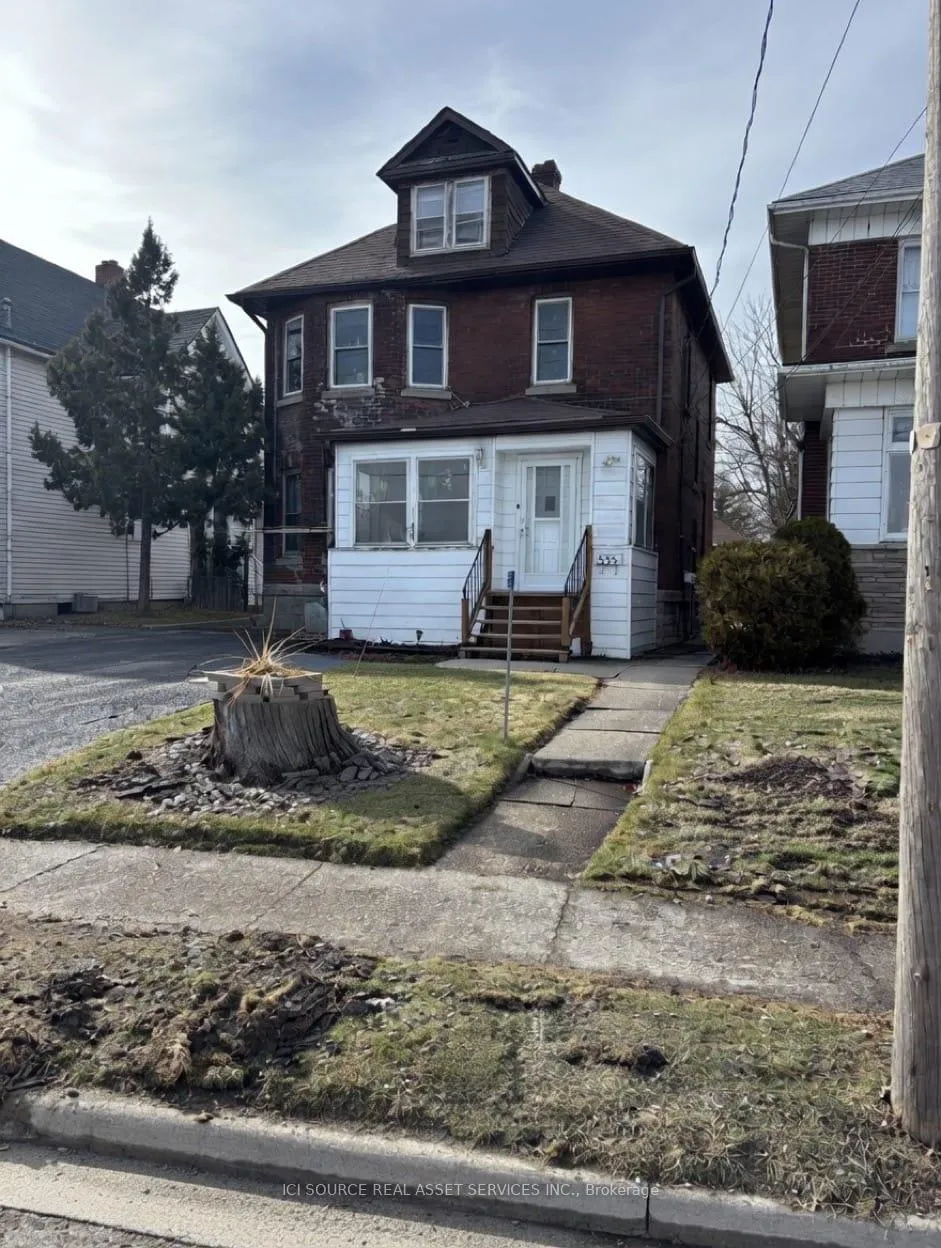
555 Niagara Boulevard
555 Niagara Boulevard
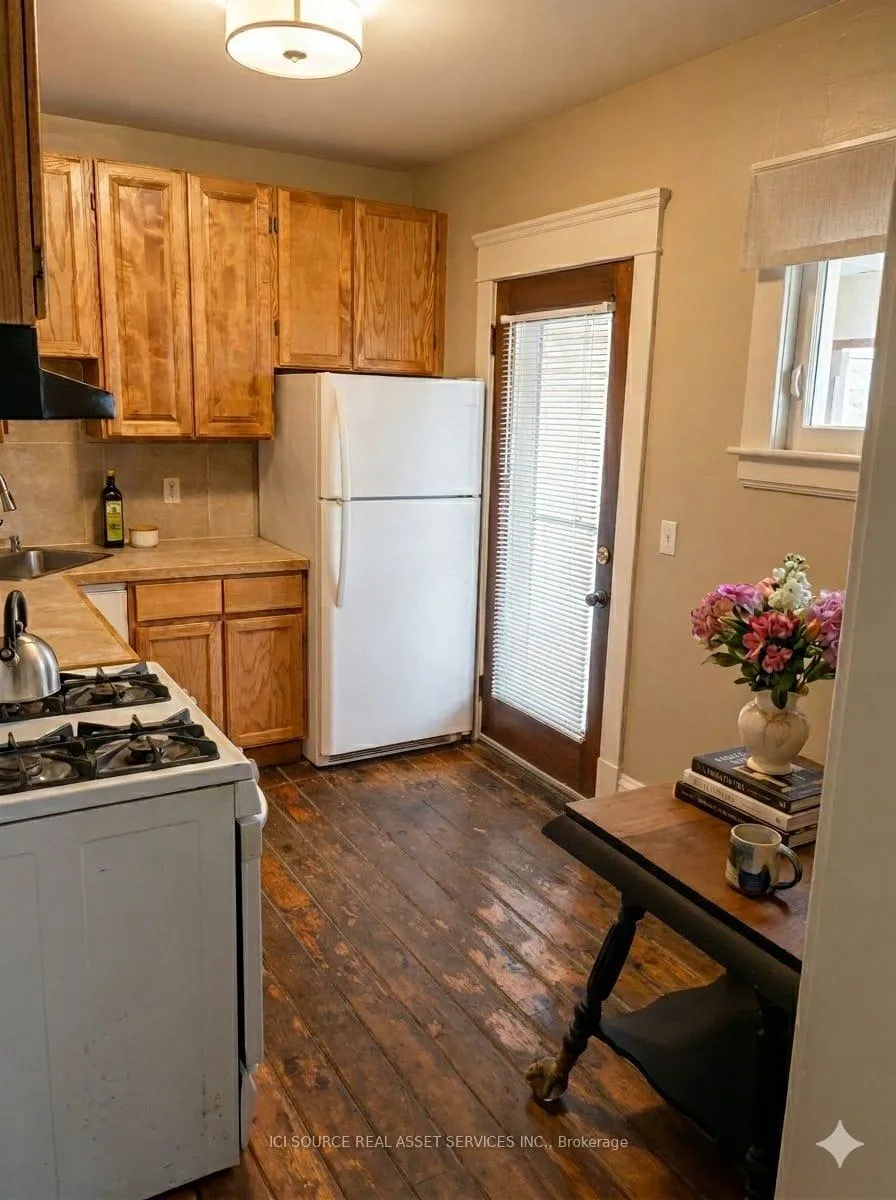 See all 31 photos
Property history
Facts and features
- BasementUnfinished
- Water, sewerMunicipal
- HeatingForced air
- CoolingWindow unit(s)
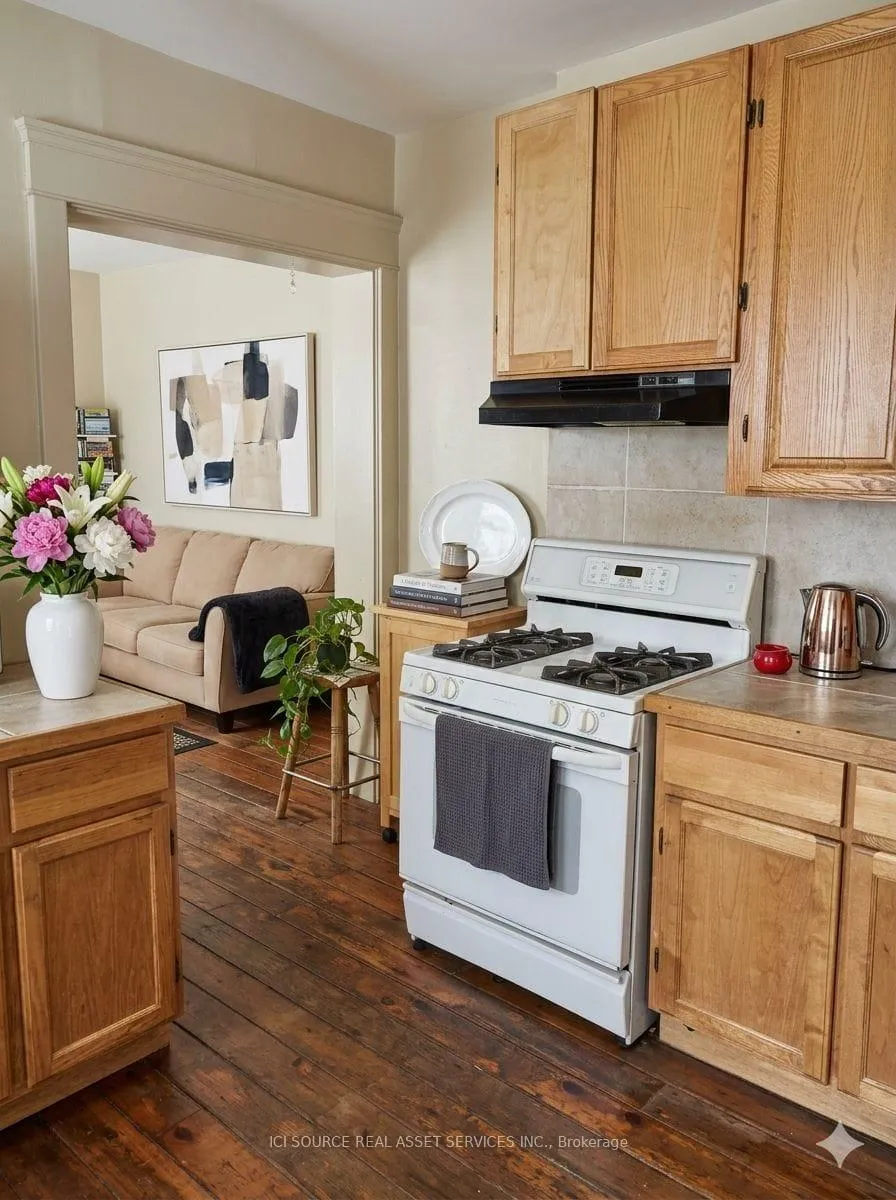
- 4 kitchens
- Waterfront
The homeMultiplex, 2 1/2 storey, 1,500–2,000 sq ft
- Type: Multiplex
- Style: 2 1/2 storey
- Living space: 1,500–2,000 sq ft
- Basement: Unfinished
- Special designation: Other
- Waterfront: Indirect
InsideRooms above ground 11, 4 + 1 in the basement, Bathrooms 4
- Rooms above ground: 11
- Bedrooms: 4 + 1 in the basement
- Bathrooms: 4
- Kitchens: 4
- Family room: Yes
Outside and lotBrick, Asphalt shingle, Concrete block
- Exterior: Brick
- Roof: Asphalt shingle
- Foundation: Concrete block
- Size: 40 × 132 ft
Parking4 Parking, Private
- Spaces: 4 Parking
- Driveway: Private
Heating, water and powerForced air, gas, Window unit(s), Municipal water
- Heating: Forced air, gas
- Cooling: Window unit(s)
- Water: Municipal water
- Sewer: Municipal sewer
- Natural gas: Yes
- Hydro: Yes
- Cable: Available
- Telephone: Available
Costs and taxesTaxes $4,564 a year, HST No HST
- Taxes, 2025: $4,564 a year
- HST: No HST
Listing detailsX12864824, Sold, Mar 10, 2026
- MLS® number: X12864824
- Status: Sold
- Listed on: Mar 10, 2026
- Days on market: 94
- Updated: Jun 12, 2026
- Possession: Immediate
- Occupied by: Tenant
- Listing brokerage: ICI SOURCE REAL ASSET SERVICES INC.
About this home
555 Niagara Boulevard, Fort Erie (Central), ON L2A 3H3
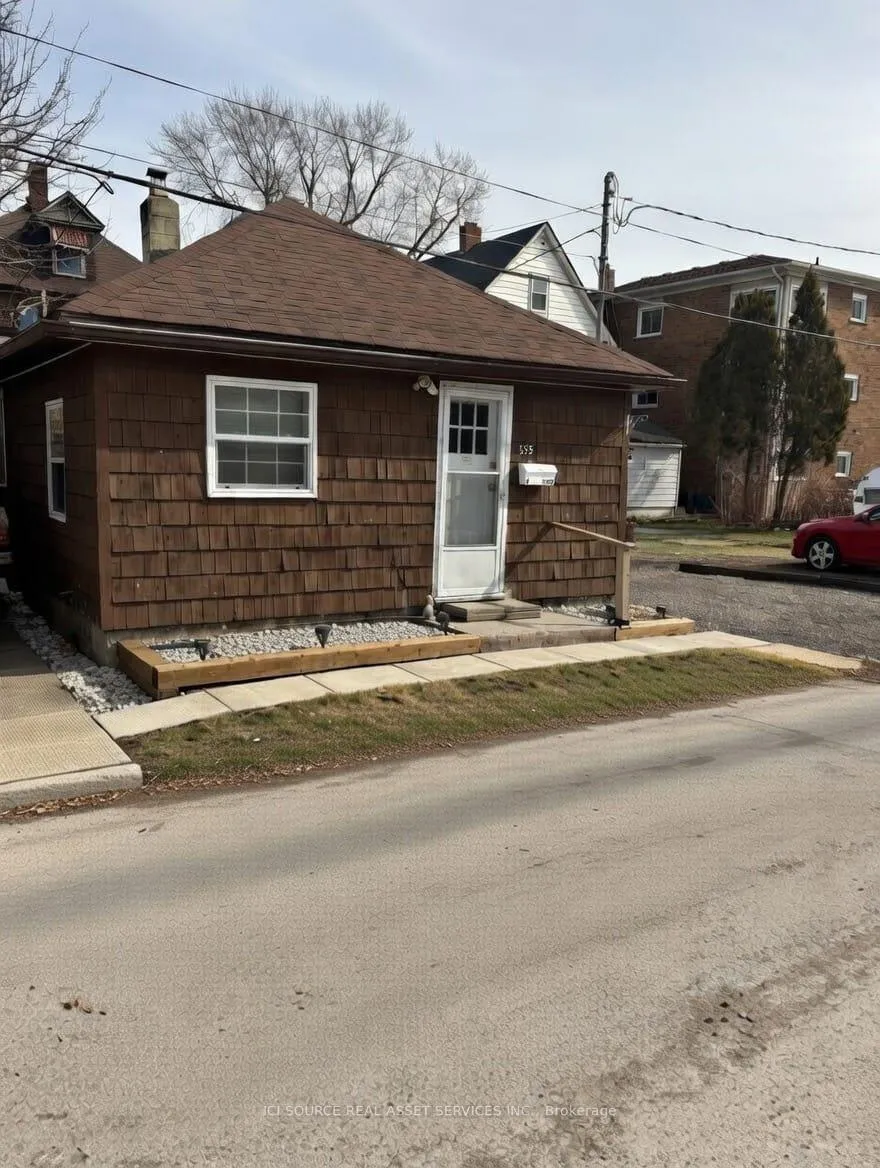
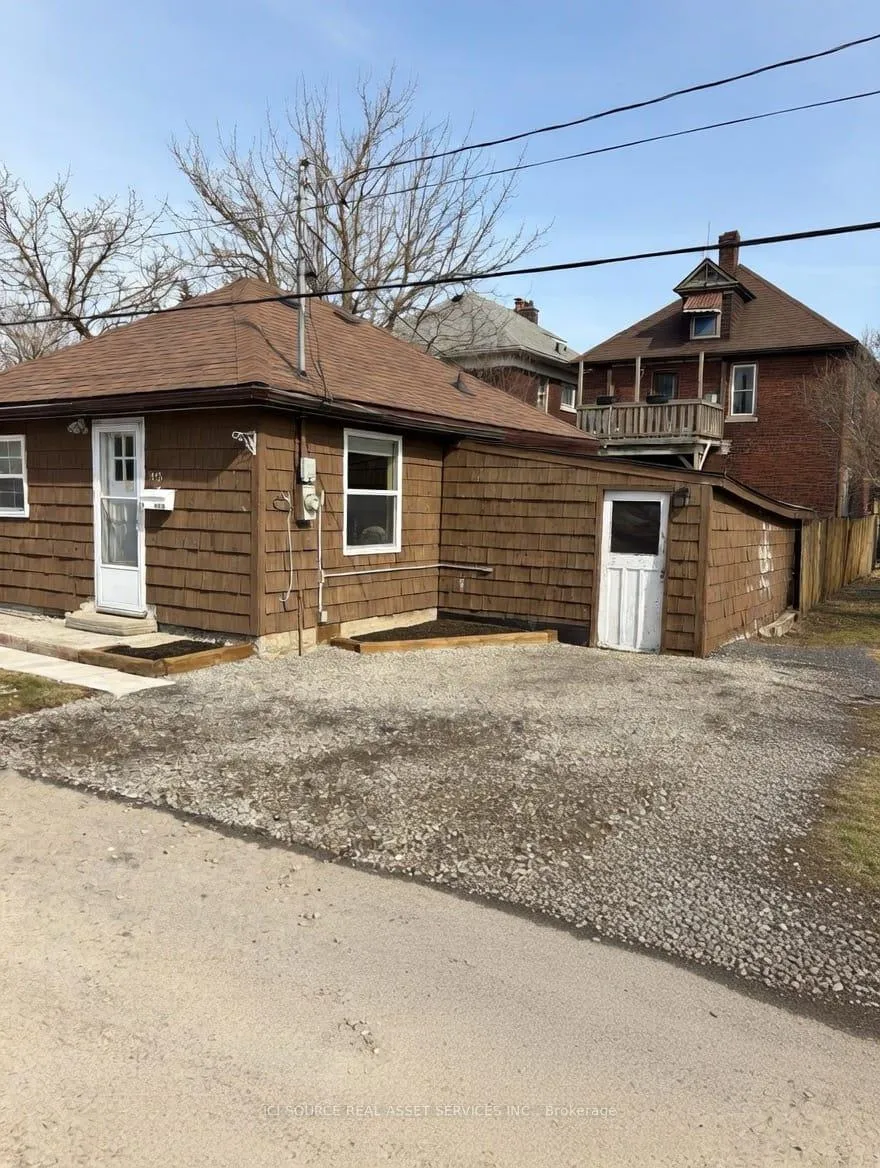
Waterfront Fourplex: Live in 1 unit and let the other 3 pay your mortgage. The Opportunity: Secure a premium waterfront lifestyle on the Niagara River while building wealth. This versatile 4-unitproperty is a "house-hacker's" dream. Live in the main building with panoramic river views or move into the private, detached coach house-live for a fraction of the cost. The Layout: Front Building: 3 units with large windows overlooking the river. Includes 3 dedicated parking spaces and a brand-new furnace (2024/25) for the main floor. Private Coach House: A detached home in the back with its own parking, attached shed, and private access via the alley off Lewis St. Perfect for privacy while you collect rent from the front building. The Financial Advantage: Individually Metered: all units have metered heat and hydro. Income Upside: Fully occupied by long-term tenants at stable, below-market rates-massive potential to increase cash flow as units turn over. Low Maintenance: Owned hot water tank and brand-new furnace. Location & Lifestyle: Enjoy riverfront tranquility steps from downtown restaurants, boutiques and banks. Highlights:-4-Unit Residential (Main Building + Separate Back House)-Unobstructed Niagara River views-4 Total parking spaces-Individually metered utilities *For Additional Property Details Click The Brochure Icon Below*
Ask about this home
A HOMEH agent will answer your questions about this home.
Around this home
Daily convenience, out of 100, from the distances below
Schools nearby
School rating, out of 10.
Helpful calculators
Your HOMEH agent

"Priced 6% under the Hestimate. I would see it this week."