

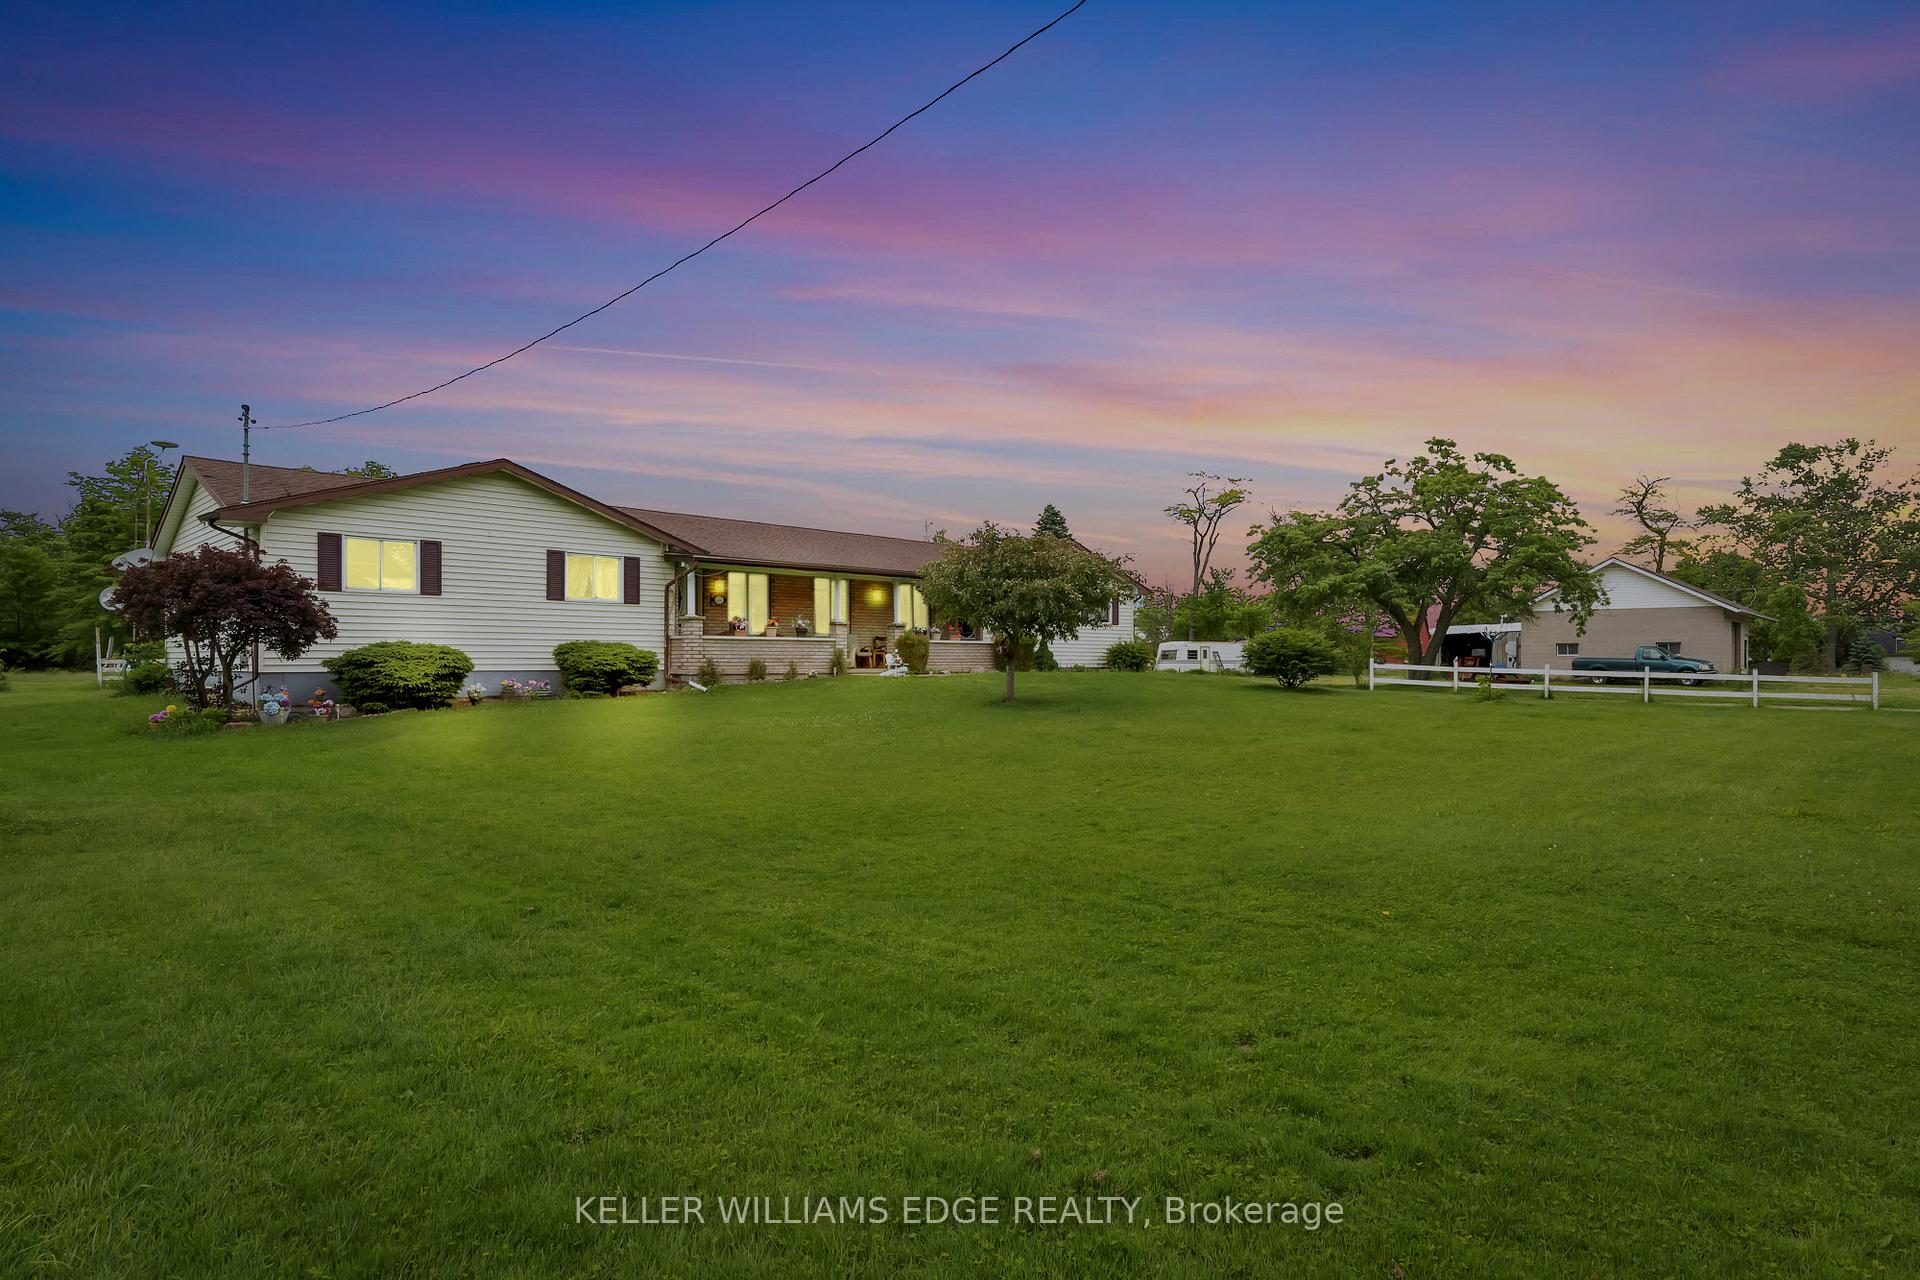
2808 Dominion Road
2808 Dominion Road
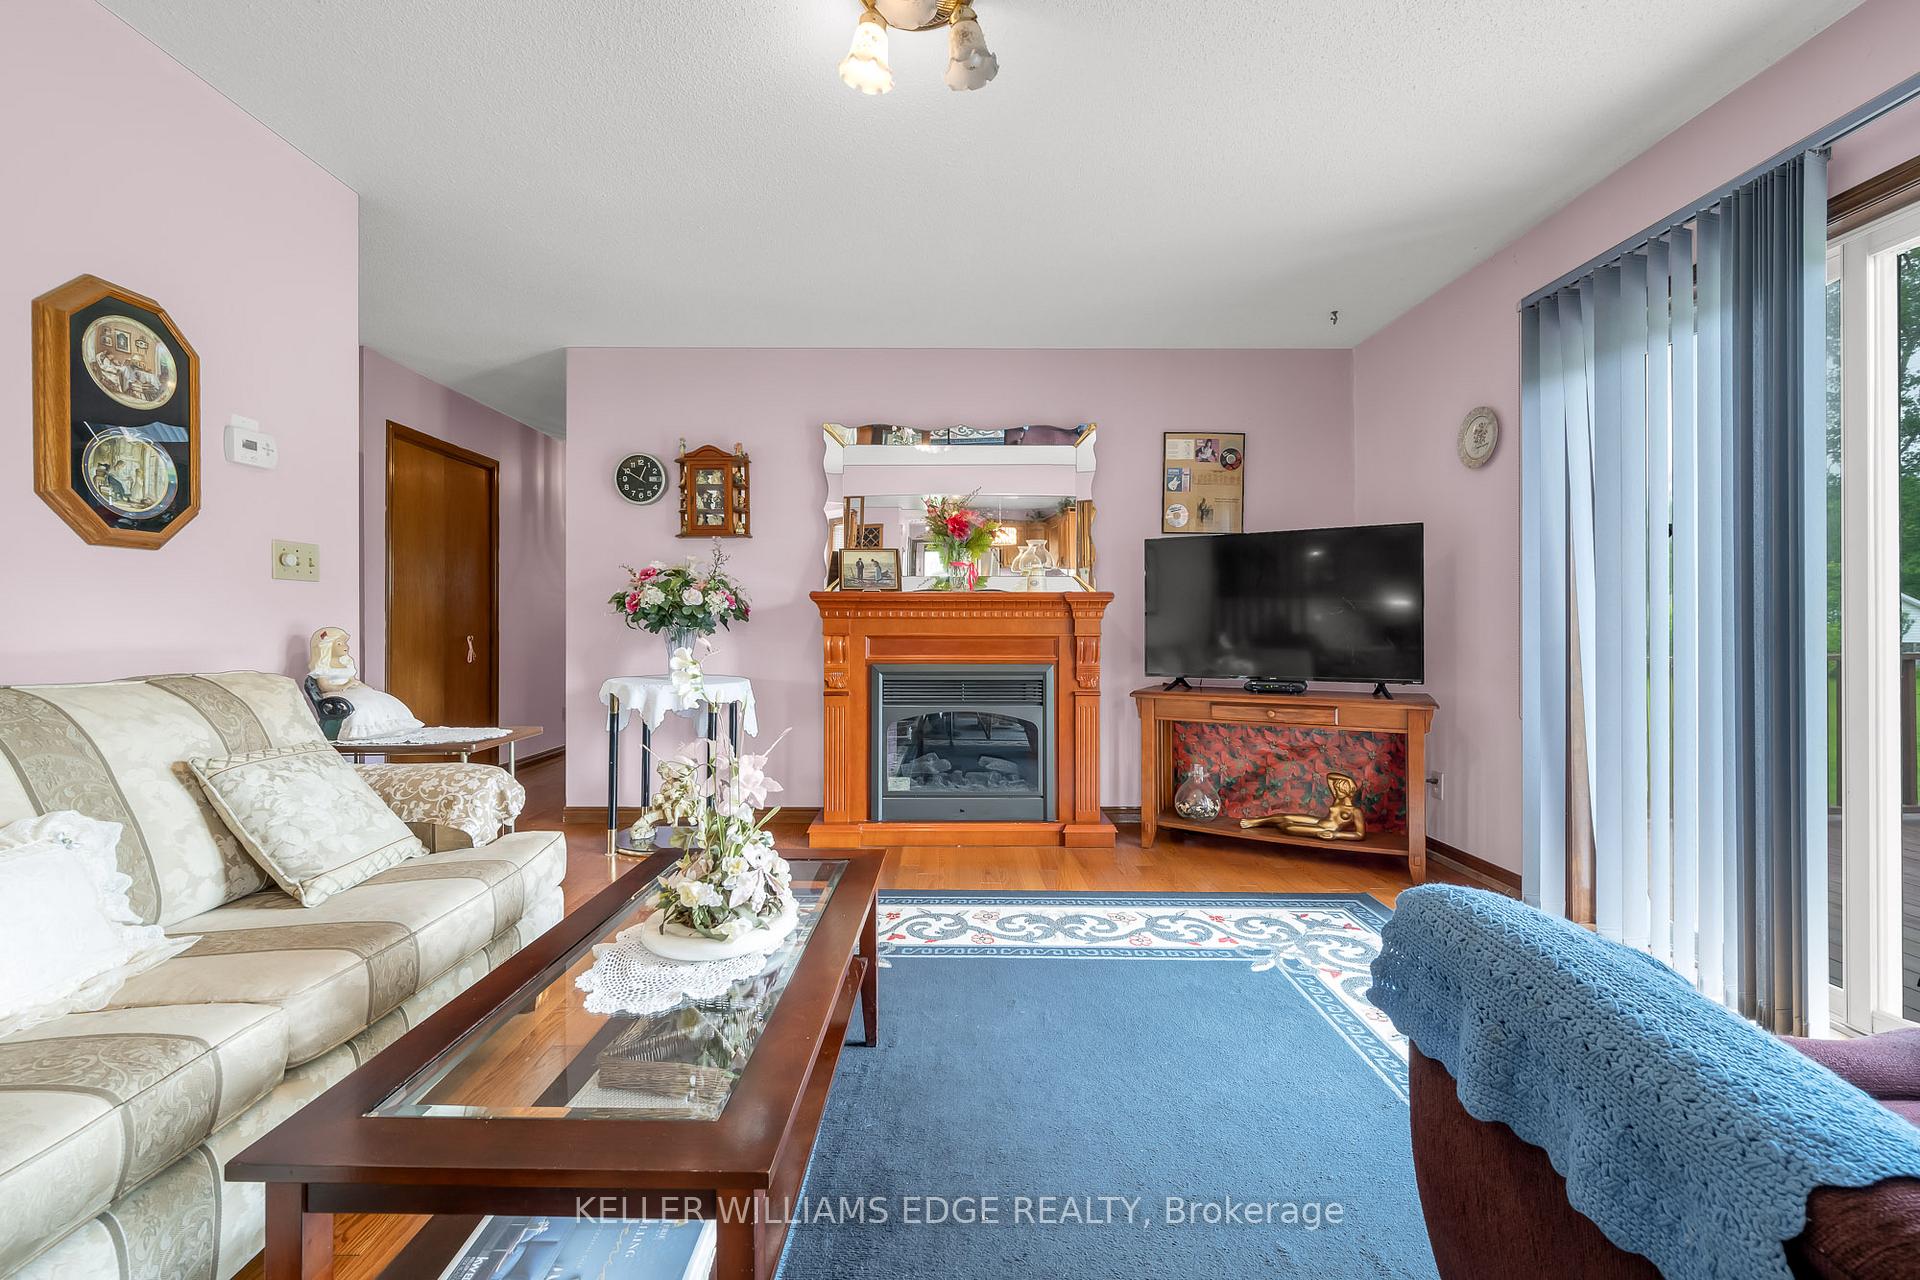 See all 33 photos
Property history
Facts and features
- BasementPart finished
- Age of home31–50 years
- Water, sewerSeptic
- Lot shapeIrregular
- Second kitchen
- Separate entrance
- Fireplace
- Central air
The homeDetached, Bungalow, Age 31–50 years
- Type: Detached
- Style: Bungalow
- Age: 31–50 years
- Living space: 1,500–2,000 sq ft
- Basement: Separate entrance, partially finished
InsideFireplace Yes, electric, Main level, Sump pump, sewage pump, in-law capability, primary bedroom - main floor, storage
- Fireplace: Yes, electric
- Laundry: Main level
- Features: Sump pump, sewage pump, in-law capability, primary bedroom - main floor, storage
- Rooms above ground: 12
- Rooms in the basement: 5
- Bedrooms: 3 + 1 in the basement
- Bathrooms: 4
- Kitchens: 2
- Family room: Yes
Outside and lotBrick, vinyl siding, Asphalt shingle, Poured concrete
- Exterior: Brick, vinyl siding
- Roof: Asphalt shingle
- Foundation: Poured concrete
- Other structures: Workshop
- Size: 300 × 711.76 ft
- Shape: Irregular
- Zoning: EC EP RU NPCA concerns
Parking2 Garage, Built-in
- Spaces: 2 Garage
- Garage: Built-in
Heating, water and powerForced air, electric, Central air, Municipal water
- Heating: Forced air, electric
- Cooling: Central air
- Water: Municipal water
- Sewer: Septic
Costs and taxesTaxes $6,976 a year, HST included in the price, Rental items None
- Taxes, 2024: $6,976 a year
- HST: HST included in the price
- Rental items: None
Included in the saleRefrigerator, stove top, oven, dishwasher, washer, dryer, 2x electric fireplace, refrigerator in basement (as is), stove in basement, all window coverings, all electric light fixtures, mirror in den, Stand up freezer in den
- Included: Refrigerator, stove top, oven, dishwasher, washer, dryer, 2x electric fireplace, refrigerator in basement (as is), stove in basement, all window coverings, all electric light fixtures, mirror in den
- Not included: Stand up freezer in den
NearbyWooded/treed, school, rec./commun.centre, place of worship, beach, campground
- Close to: Wooded/treed, school, rec./commun.centre, place of worship, beach, campground
Listing detailsX12114778, Sold, May 1, 2025
- MLS® number: X12114778
- Status: Sold
- Listed on: May 1, 2025
- Days on market: 69
- Updated: Jul 9, 2025
- Possession: Flexible
- Occupied by: Owner
- Listing brokerage: KELLER WILLIAMS EDGE REALTY
About this home
2808 Dominion Road, Fort Erie (Ridgeway), ON L0S 1N0
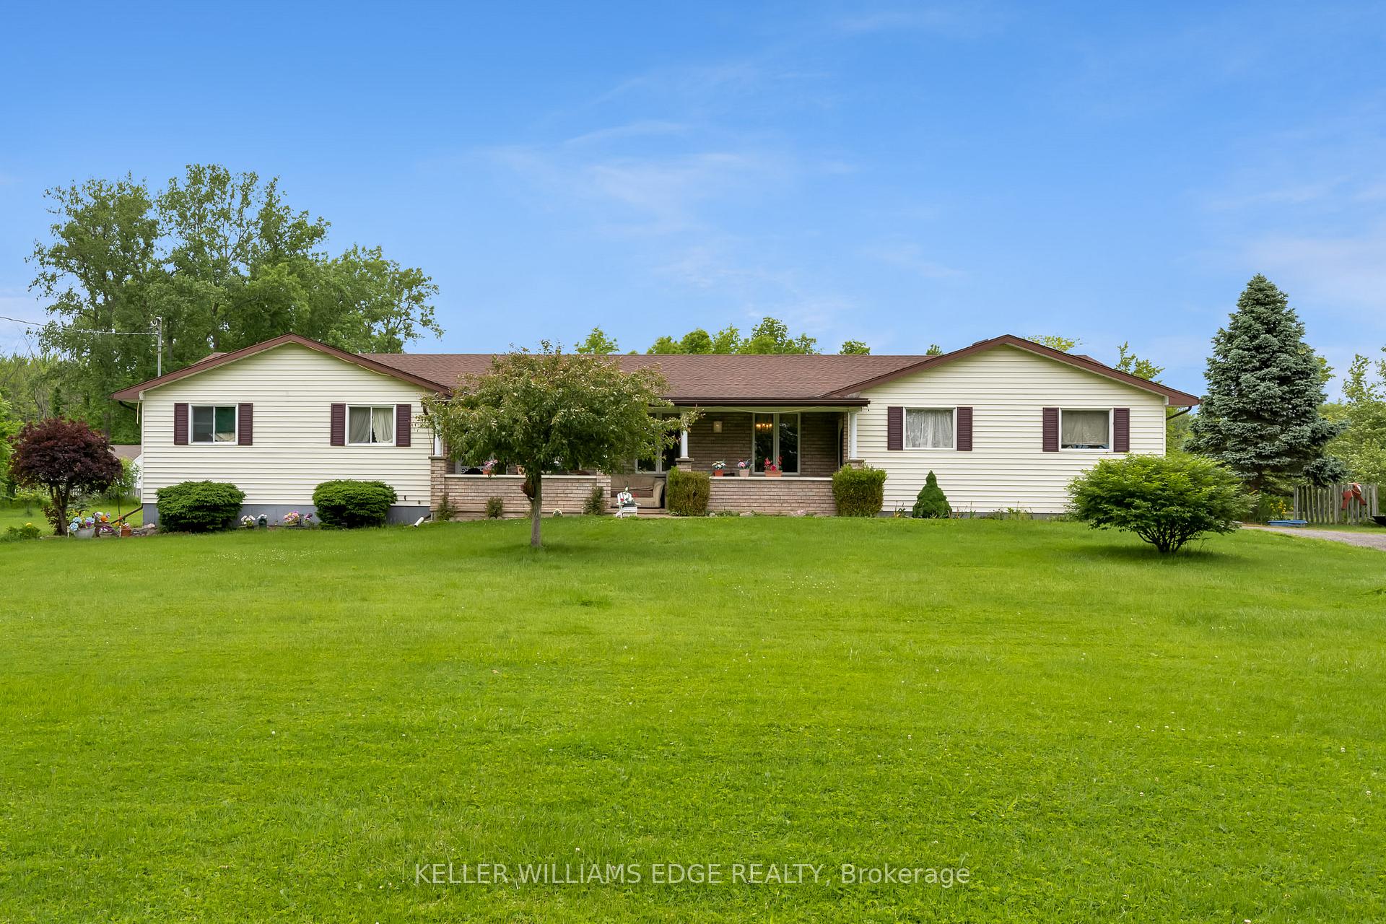
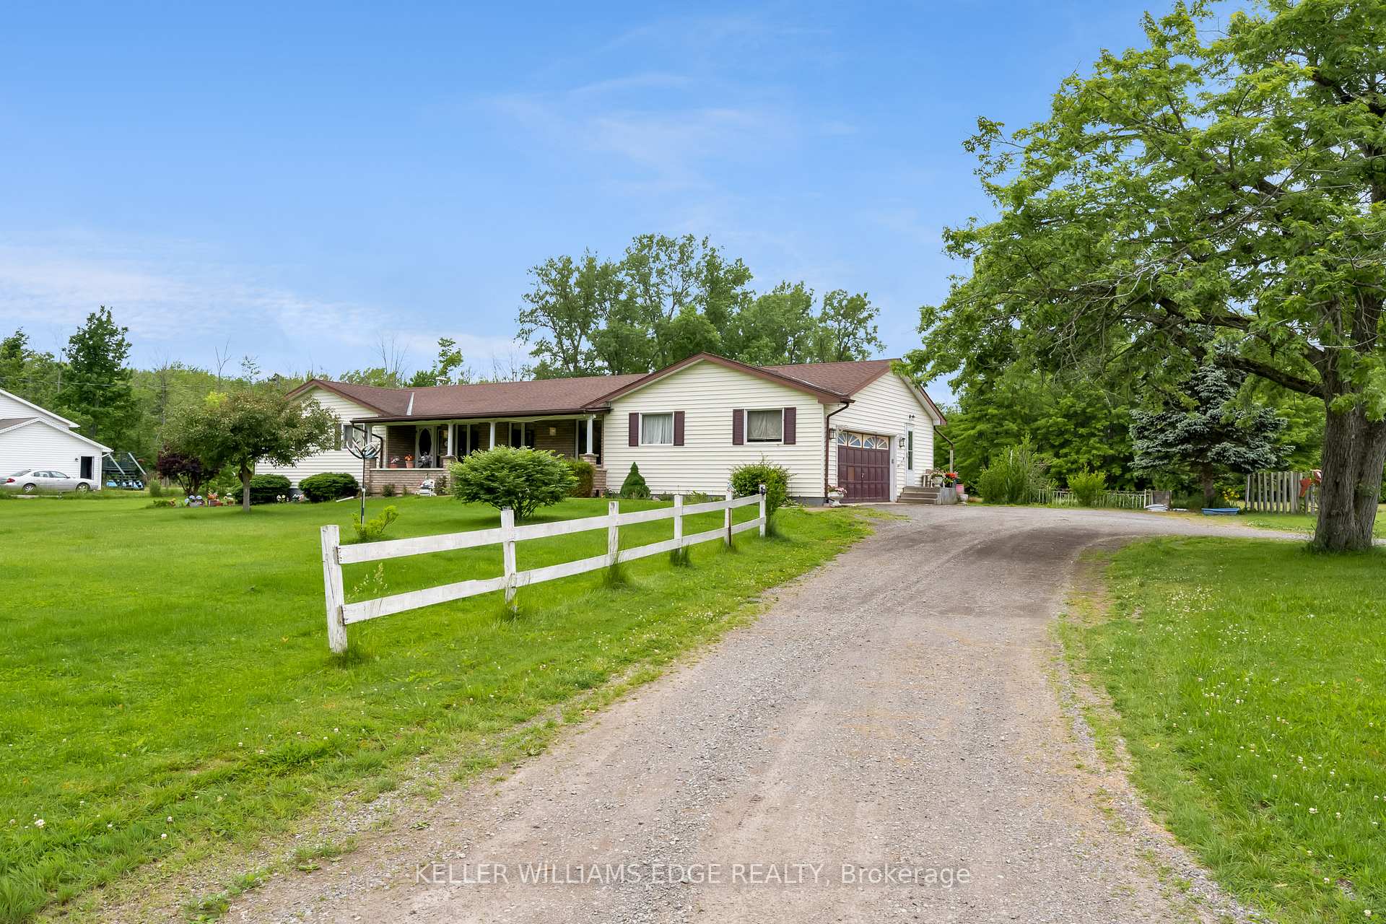
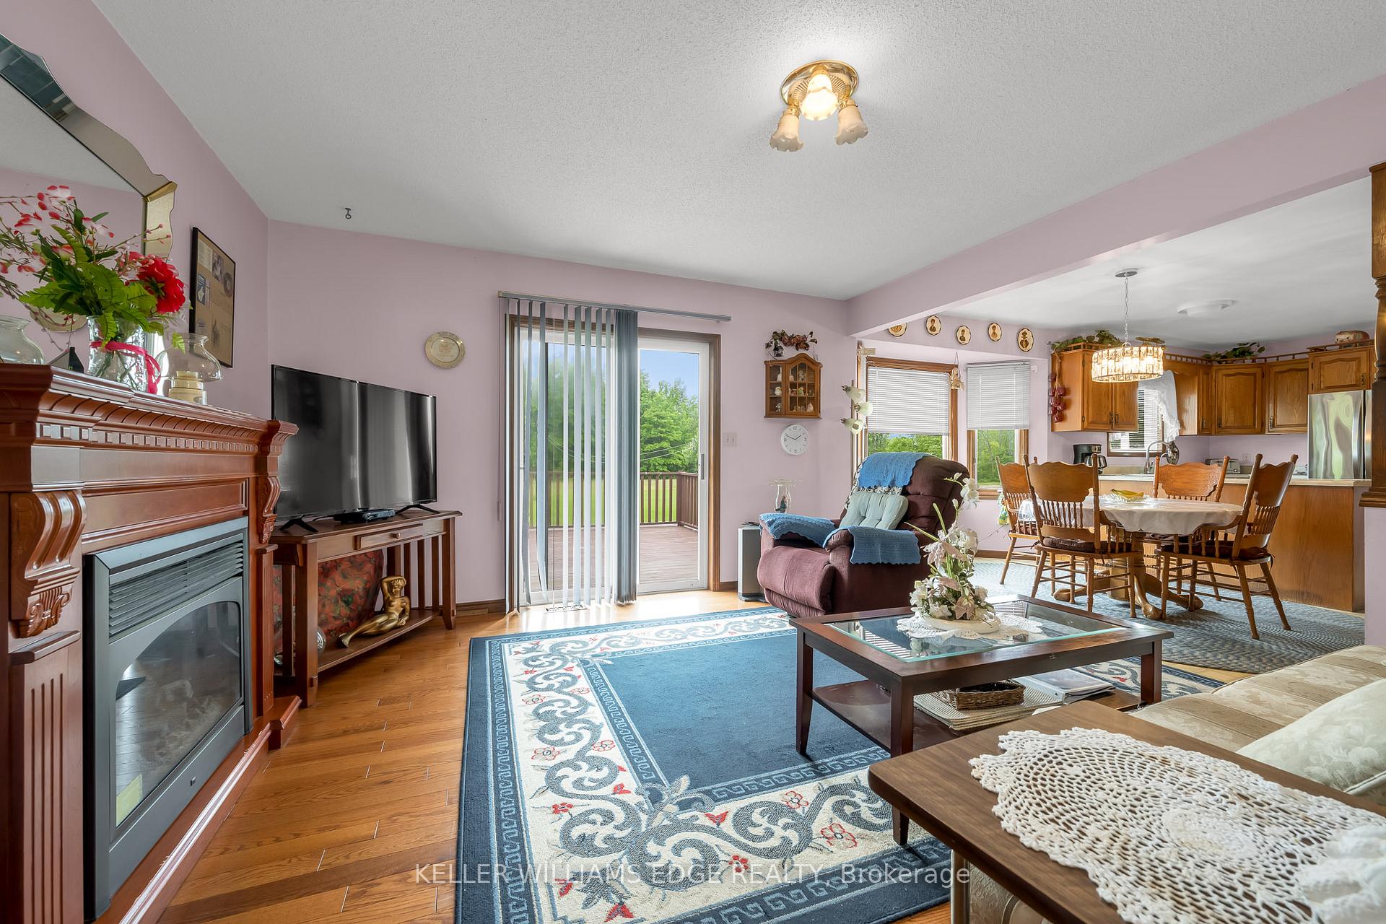
The perfect blend of country charm and modern convenience! Step through the front door of this spacious 1,983 sq ft bungalow and you'll find a bright sunken living room, ideal for relaxation and unwinding. The large eat-in kitchen, formal dining room, and cozy sitting area create an inviting space for gatherings and entertaining. Offering plenty of room with 3+1 bedrooms and 3+1 bathrooms, the primary bedroom features its own private en-suite for added comfort. Designed with convenience in mind, the main floor includes laundry facilities and a flexible bonus room that could serve as a den, office, or a generous mudroom.Start your mornings on the beautiful covered front porch, overlooking nearly 5 acres of open yard space. For the hobbyist or handyman, there's a separate workshop alongside the attached 2-car garage, perfect for all your tools and projects. The full, partially finished basement adds even more living options, with its own private entrance from the garage. Downstairs you'll find a spacious eat-in area, recreation room, additional bedroom, 3-piece bathroom, office space, and cold cellar, ideal for creating an in-law suite, complete with separate entrance.Lovingly maintained by the original owner, this home is waiting for your personal touch. Perfect for those looking to upsize or simply enjoy the peacefulness of rural living, while still being minutes from town amenities, beaches, shopping, and the historic charm of downtown Ridgeway. Opportunities like this don't come often. Schedule your showing today!
Ask about this home
A HOMEH agent will answer your questions about this home.
Around this home
Schools nearby
School rating, out of 10.
Helpful calculators
Your HOMEH agent

"I would see it this week."