

4061 Village Creek Drive
4061 Village Creek Drive
 See all 25 photos
Property history
Facts and features
- BasementFinished
- Age of home6–15 years
- Water, sewerMunicipal
- Lot shapeRectangular
- Fireplace
- Central air
The homeDetached, Bungalow, Age 6–15 years
- Type: Detached
- Style: Bungalow
- Age: 6–15 years
- Living space: 1,100–1,500 sq ft
- Basement: Finished
InsideFireplace Yes, natural gas, electric, Main level, Air exchanger, auto garage door remote, primary bedroom - main floor, storage, sump pump
- Fireplace: Yes, natural gas, electric
- Laundry: Main level
- Features: Air exchanger, auto garage door remote, primary bedroom - main floor, storage, sump pump
- Rooms above ground: 7
- Rooms in the basement: 7
- Bedrooms: 3
- Bathrooms: 3
- Kitchens: 1
- Family room: Yes
Outside and lotStucco (plaster), stone, Asphalt shingle, Poured concrete
- Exterior: Stucco (plaster), stone
- Roof: Asphalt shingle
- Foundation: Poured concrete
- Size: 48.15 × 113.64 ft
- Shape: Rectangular
- Zoning: R2A
Parking1 Garage, Attached, Private double
- Spaces: 1 Garage
- Garage: Attached
- Driveway: Private double
Heating, water and powerForced air, gas, Central air, Municipal water
- Heating: Forced air, gas
- Cooling: Central air
- Water: Municipal water
- Sewer: Municipal sewer
- Natural gas: Yes
- Hydro: Yes
- Cable: Available
- Telephone: Available
Costs and taxesTaxes $5,292 a year, HST included in the price, Hwt
- Taxes, 2025: $5,292 a year
- HST: HST included in the price
- Rental items: Hwt
Included in the saleAppliances, window coverings, garage door opener, Bar fridge, garage fridge
- Included: Appliances, window coverings, garage door opener
- Not included: Bar fridge, garage fridge
NearbyPark
- Close to: Park
Listing detailsX12143515, Sold, May 13, 2025
- MLS® number: X12143515
- Status: Sold
- Listed on: May 13, 2025
- Days on market: 72
- Updated: Jul 24, 2025
- Possession: 30-59 days
- Occupied by: Owner
- Listing brokerage: REVEL Realty Inc., Brokerage
About this home
4061 Village Creek Drive, Fort Erie (Stevensville), ON L0S 1S0
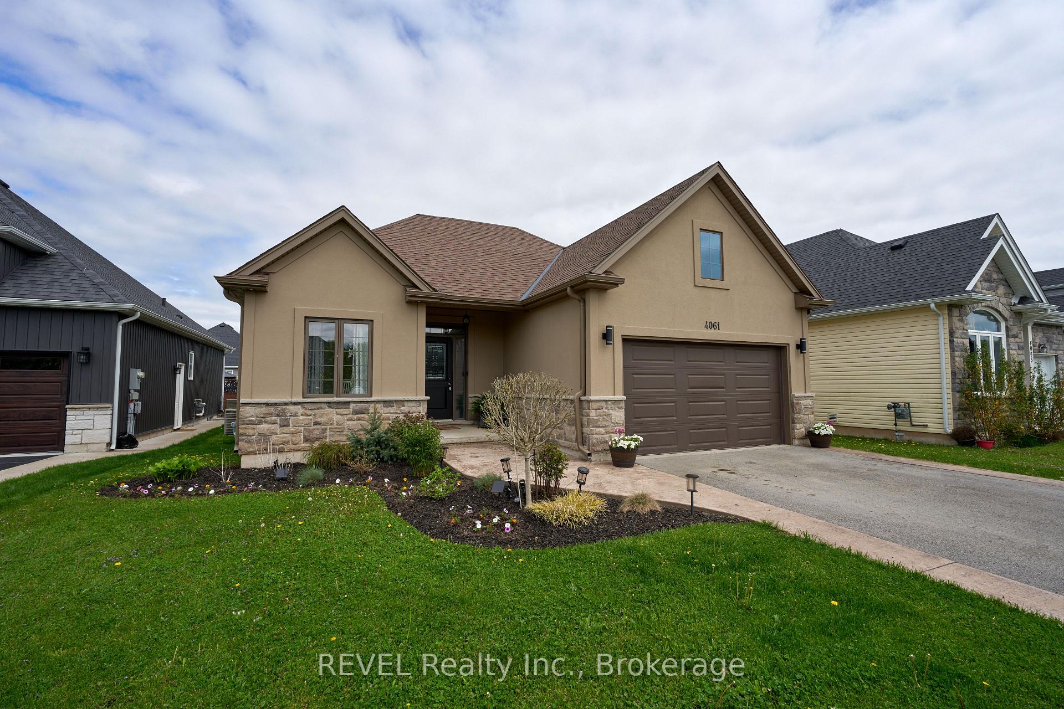
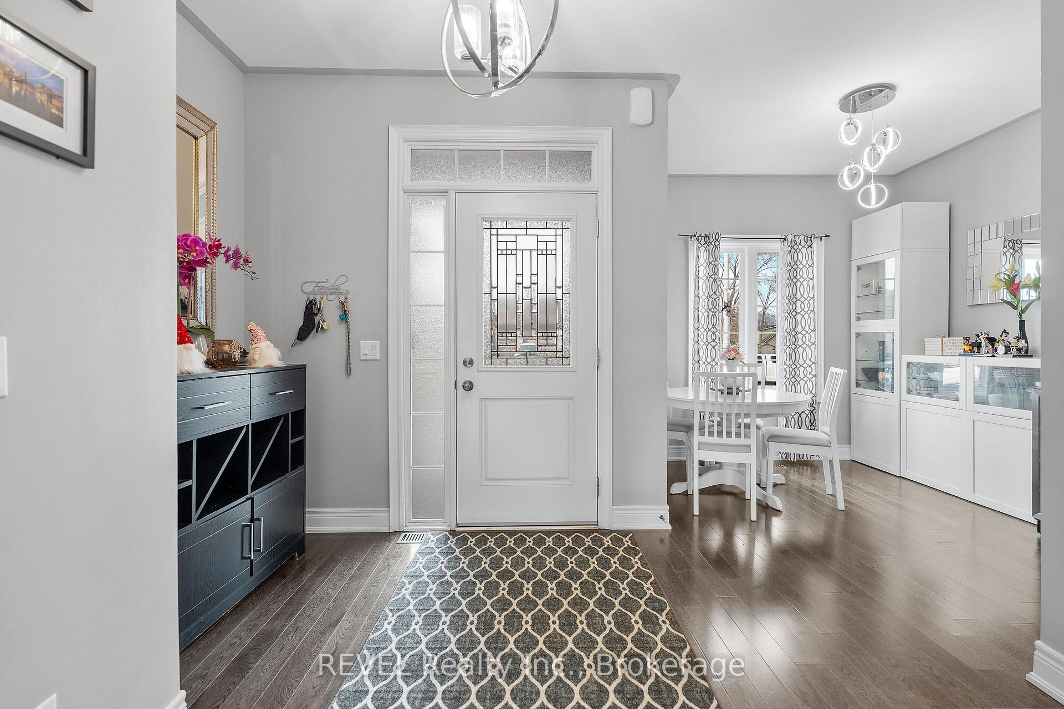
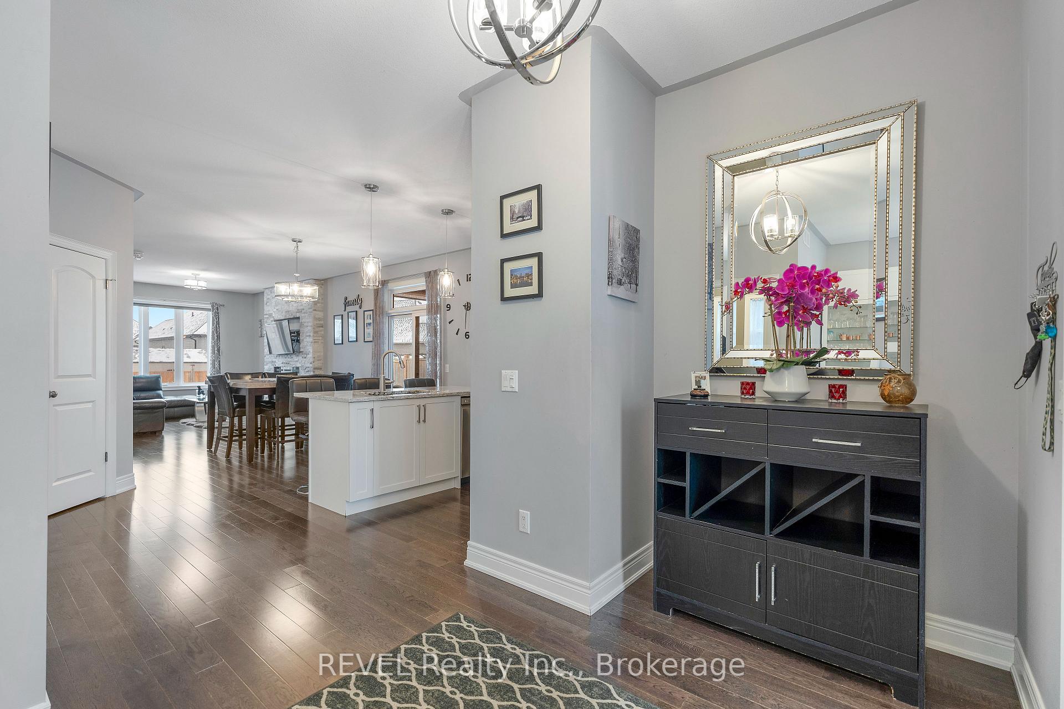
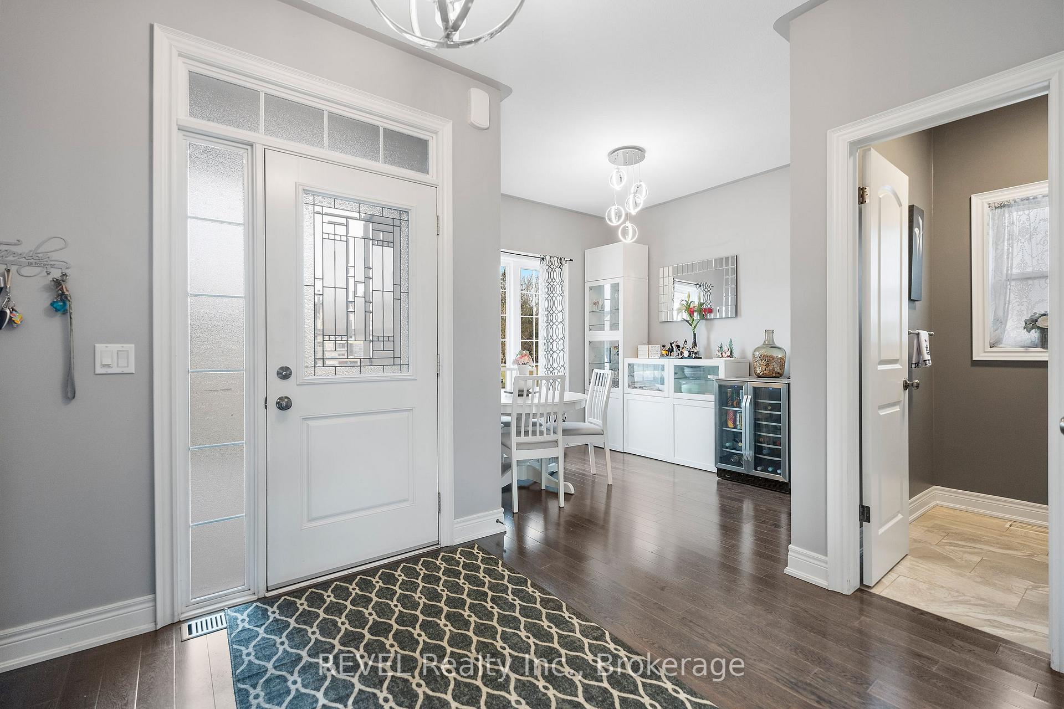
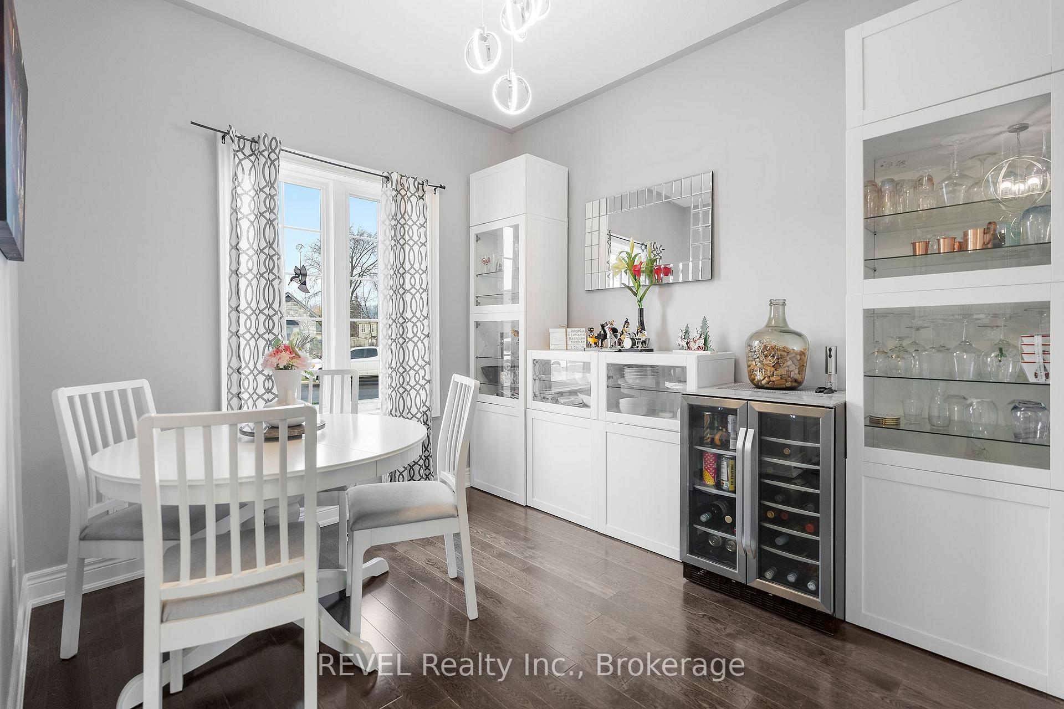
Stunning Bungalow in the desired Village Creek Estates in the quaint town of Stevensville. This 1100+sq ft BUNGALOW boasts a main floor primary bedroom, walk in closet with ensuite, main floor laundry and walk out patio off the kitchen. Stylish quartz kitchen island and counter tops with porcelain tile backsplash and soft close cabinetry. This OPEN CONCEPT design is perfect for entertaining and everyday comfort including a large pantry and sitting room complete with additional cabinetry and bar fridge. Upgraded Natural Stone Veneer Fireplace sets the ambiance of the family room. FULLY FINISHED BASEMENT with 2 additional bedrooms, cozy family room, storage room and additional bonus room! ATTACHED GARAGE with mud room entry, paved driveway with stamped concrete edging and professionally landscaped front yard. A close walk to shops, Stevensville Conservation Area and nature trails. Conveniently located with easy access to the QEW, golf courses, Lake Erie beaches and a short distance to the new upcoming Niagara Hospital.
Ask about this home
A HOMEH agent will answer your questions about this home.
Around this home
Daily convenience, out of 100, from the distances below
Schools nearby
School rating, out of 10.
Helpful calculators
Your HOMEH agent

"I would see it this week."