

2859 Dominion Road
2859 Dominion Road
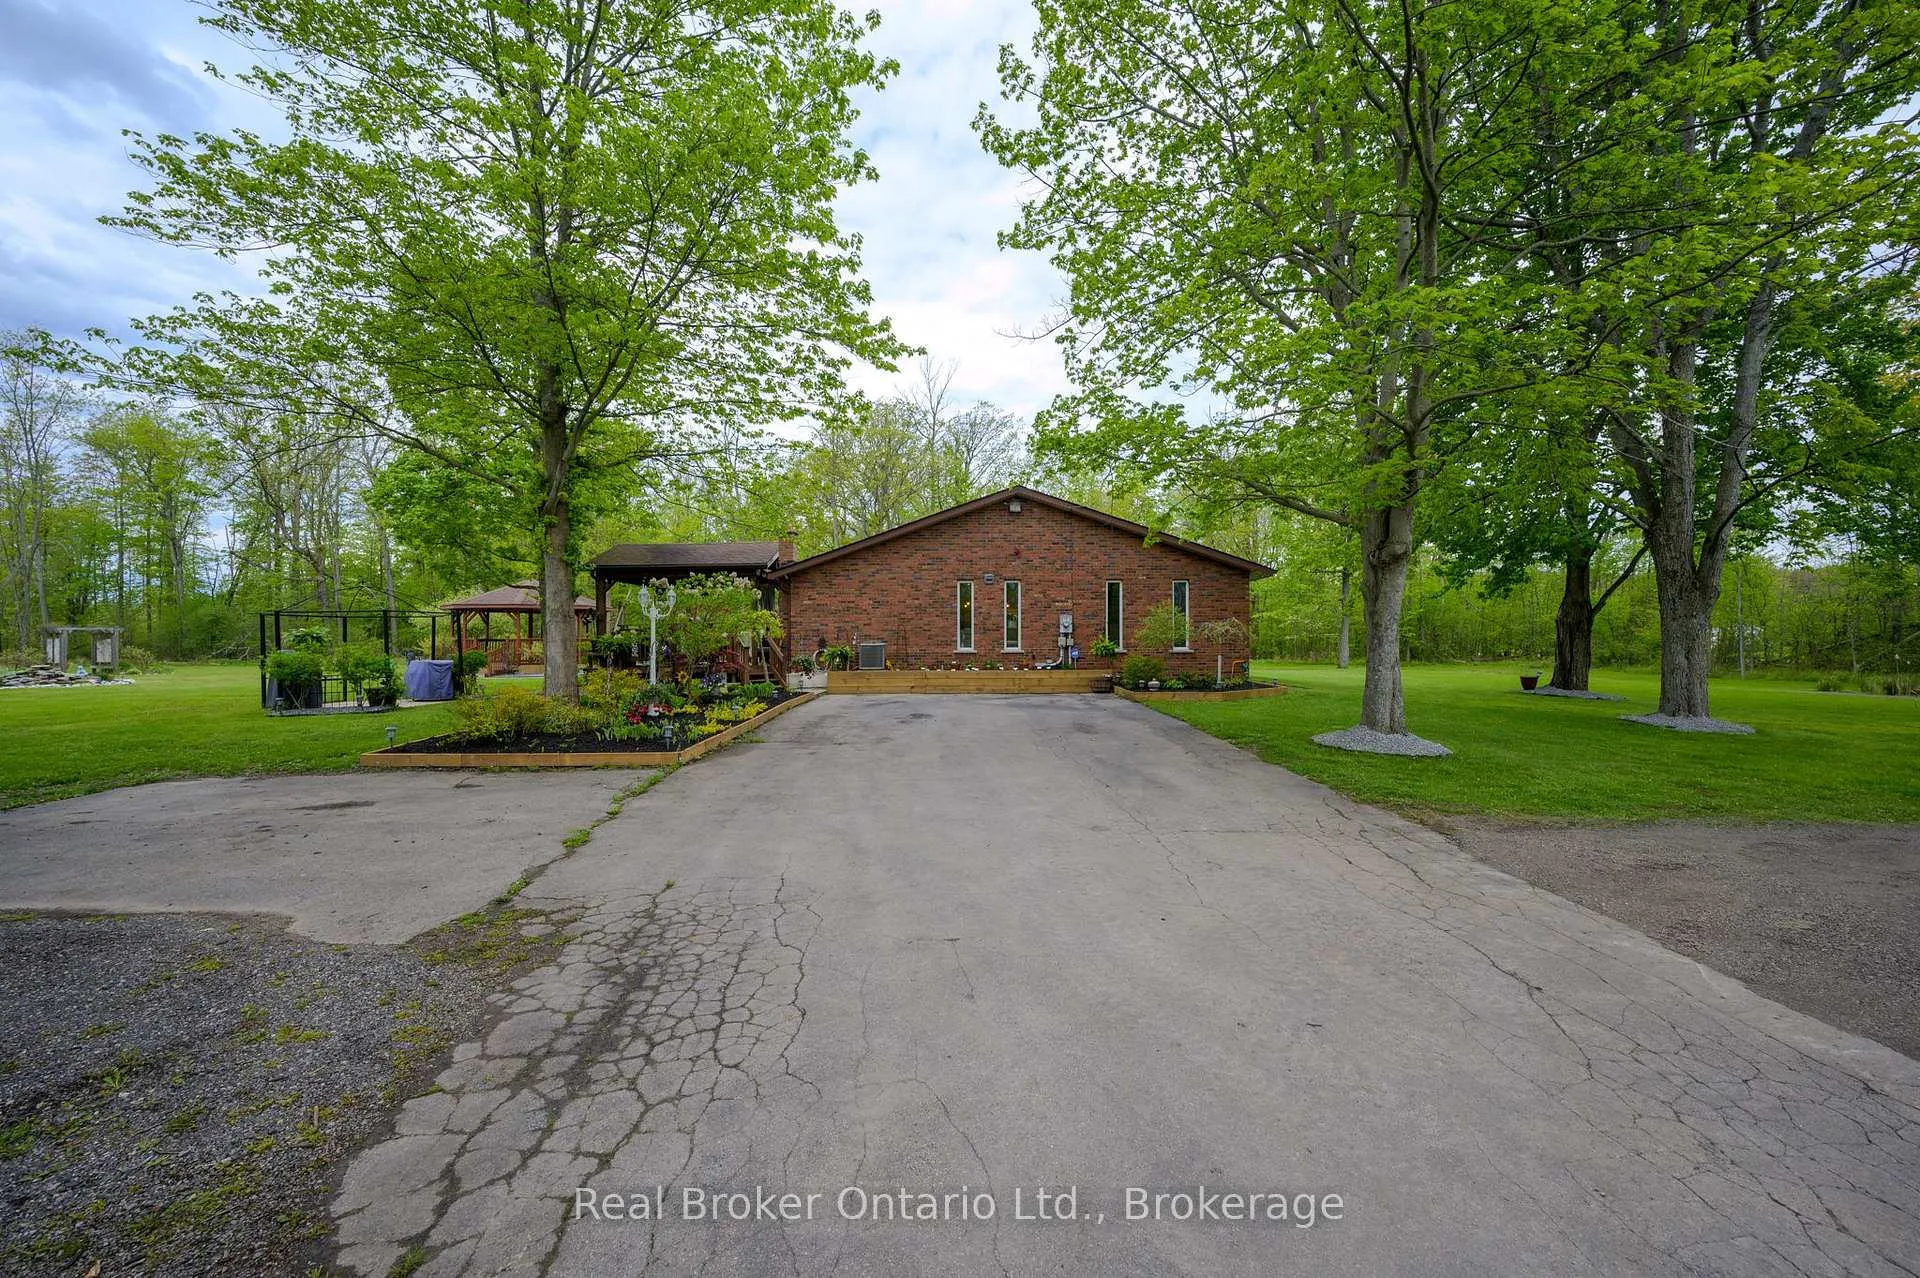 See all 45 photos
Property history
Facts and features
- BasementFinished
- Age of home31–50 years
- Water, sewerSeptic
- Lot shapeRectangular
- Second kitchen
- Fireplace
- Central air
The homeDetached, Sidesplit 3, Age 31–50 years
- Type: Detached
- Style: Sidesplit 3
- Age: 31–50 years
- Living space: 2,500–3,000 sq ft
- Basement: Full, finished
- View: Forest, trees/woods
InsideFireplace Yes, wood, Lower level, In-law capability, sump pump, water heater owned, storage, other
- Fireplace: Yes, wood
- Laundry: Lower level
- Features: In-law capability, sump pump, water heater owned, storage, other
- Rooms above ground: 6
- Rooms in the basement: 4
- Bedrooms: 3 + 2 in the basement
- Bathrooms: 3
- Kitchens: 2
- Family room: Yes
Outside and lotBrick, Asphalt shingle, Poured concrete
- Exterior: Brick
- Roof: Asphalt shingle
- Foundation: Poured concrete
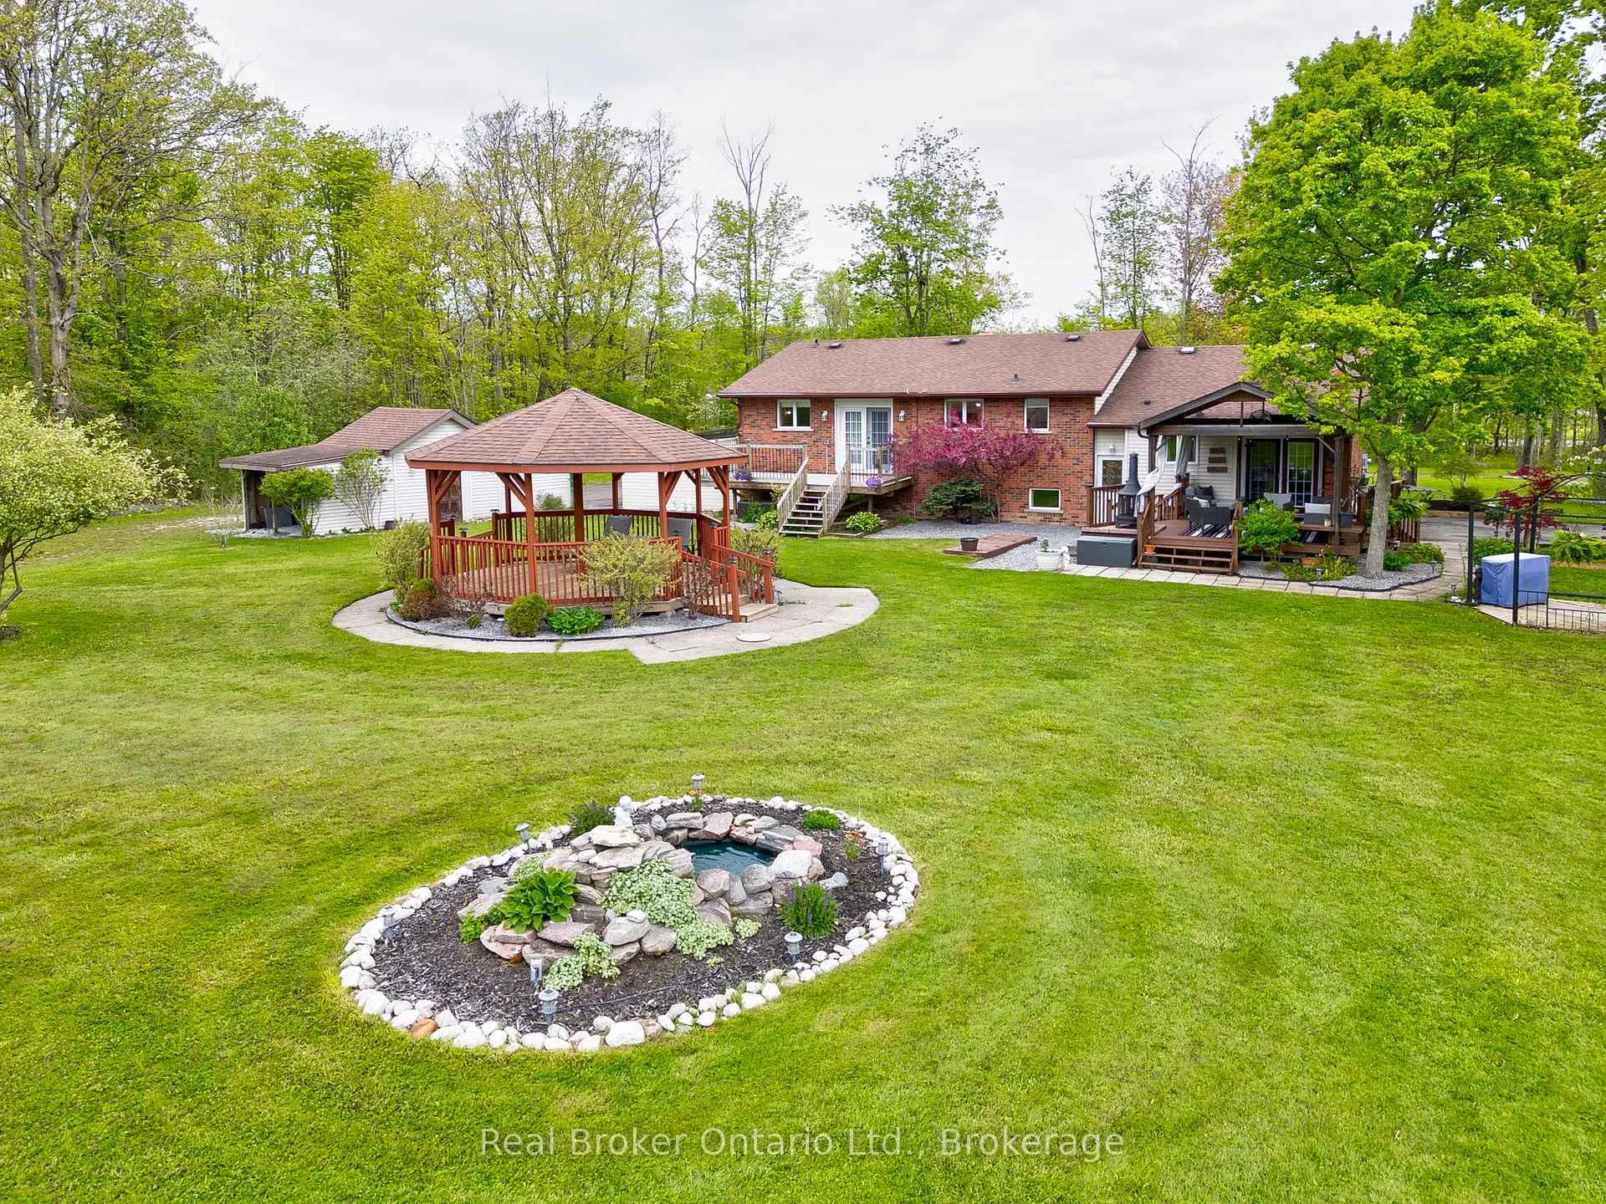
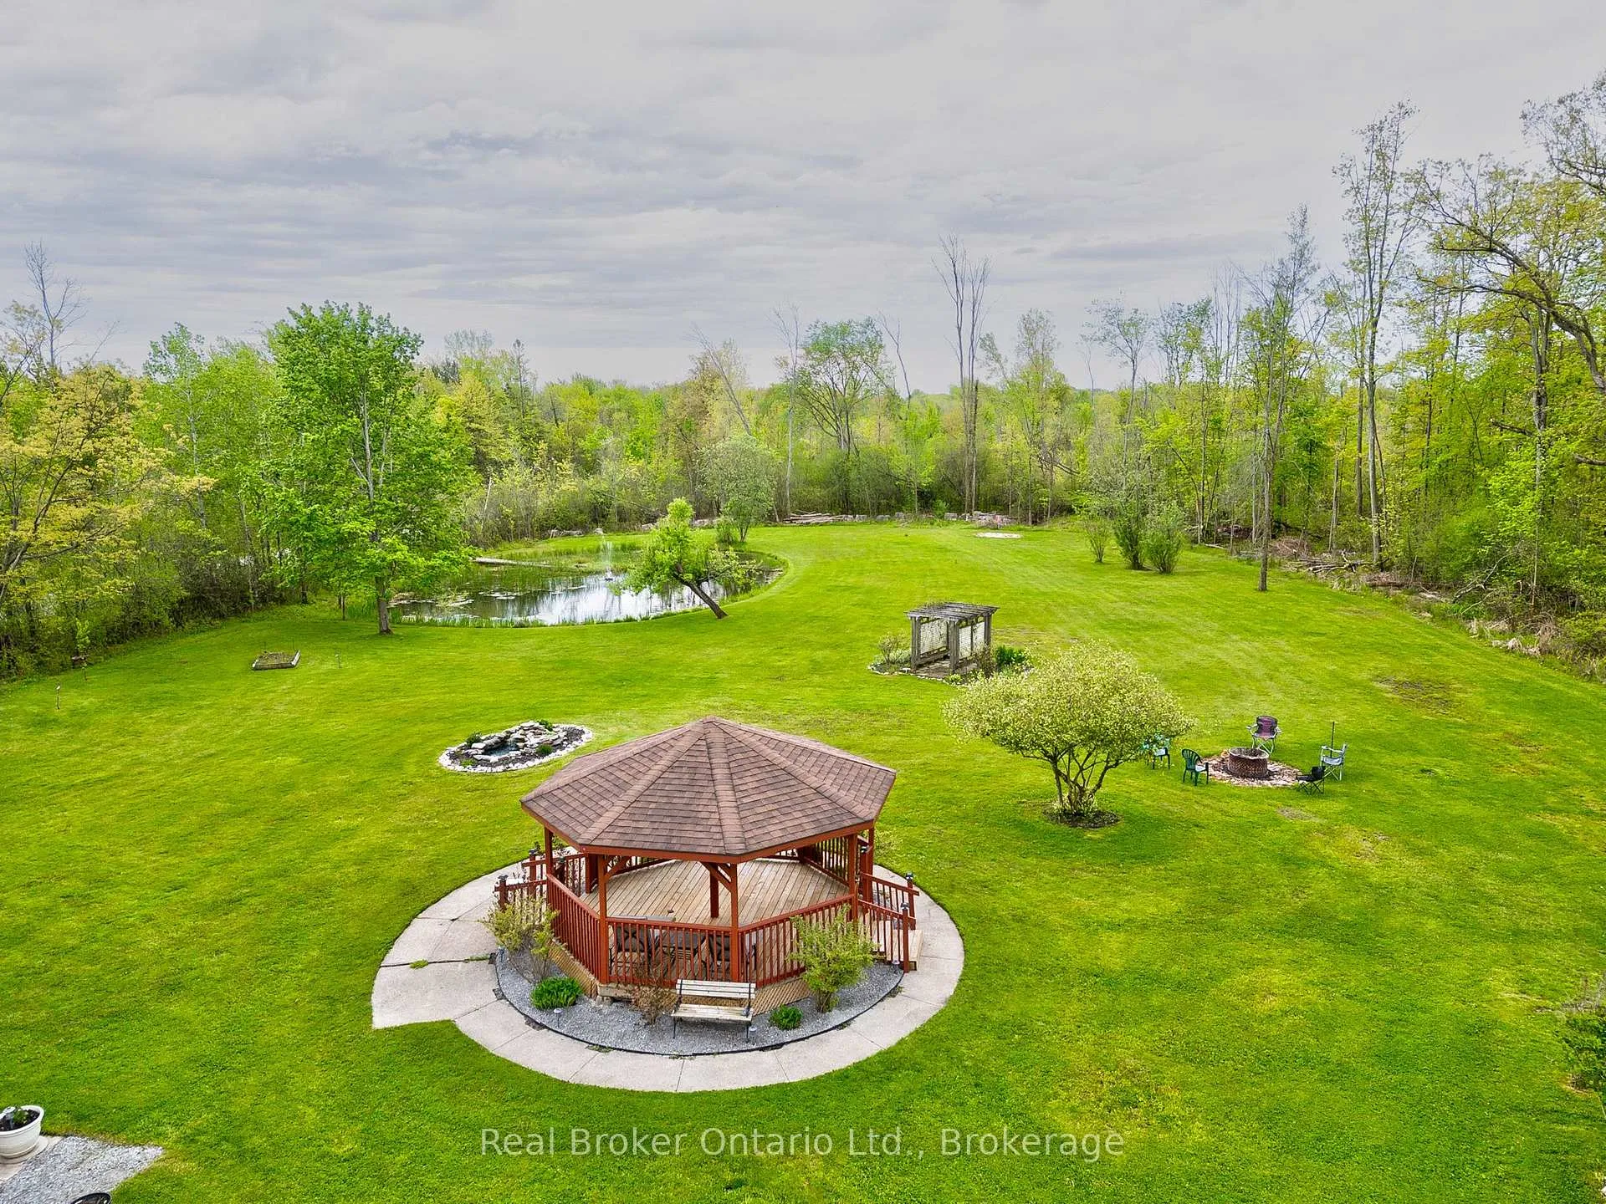
- Features: Privacy, deck, landscaped, patio
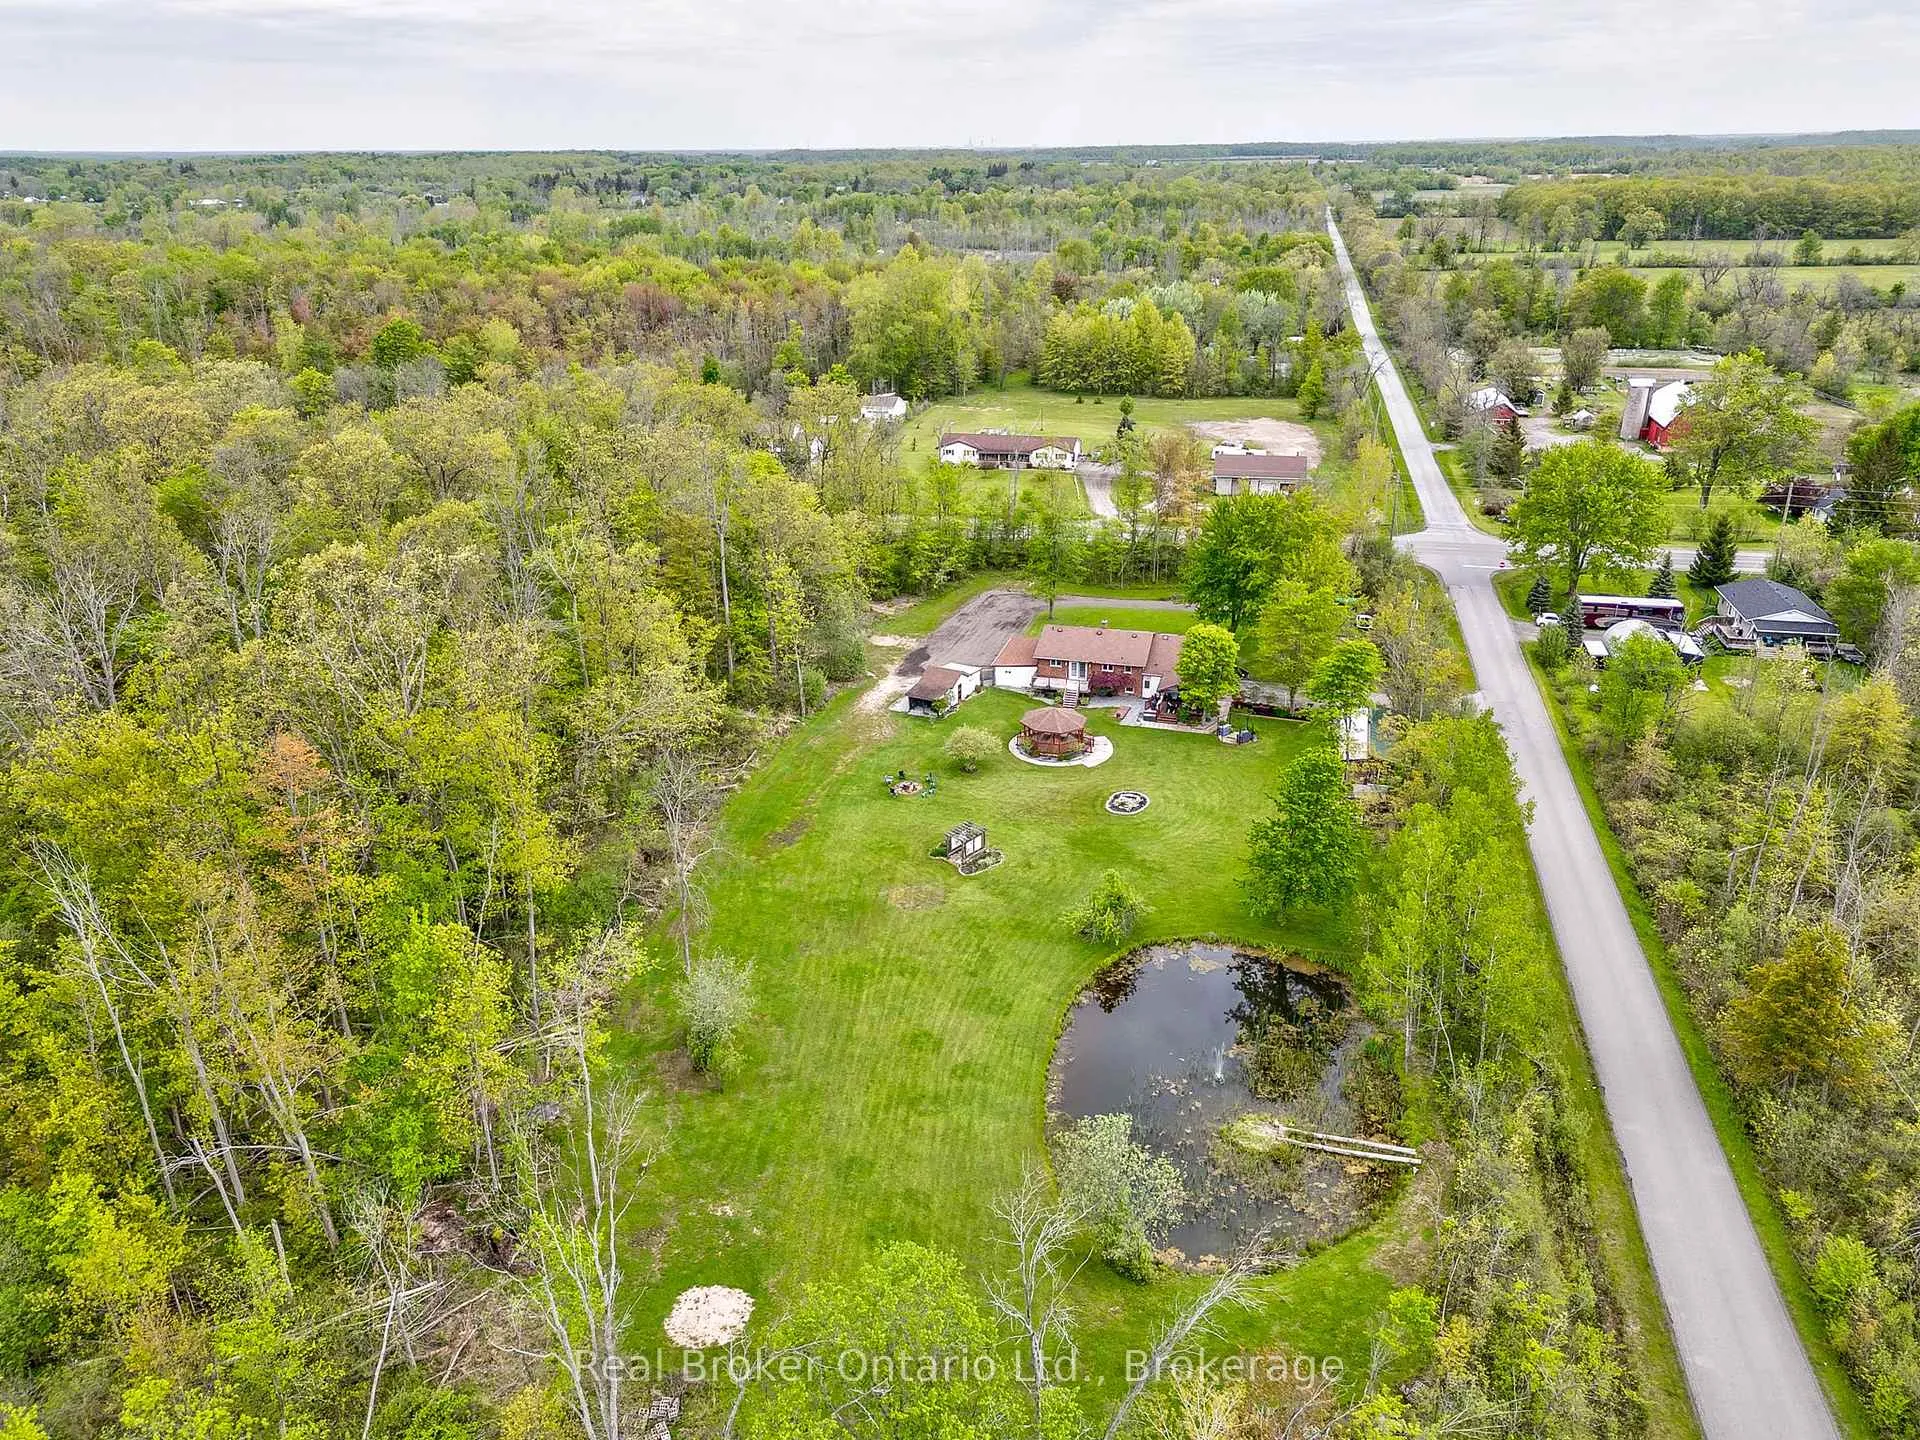
- Size: 178.98 × 455.26 ft
- Shape: Rectangular
- Zoning: RU
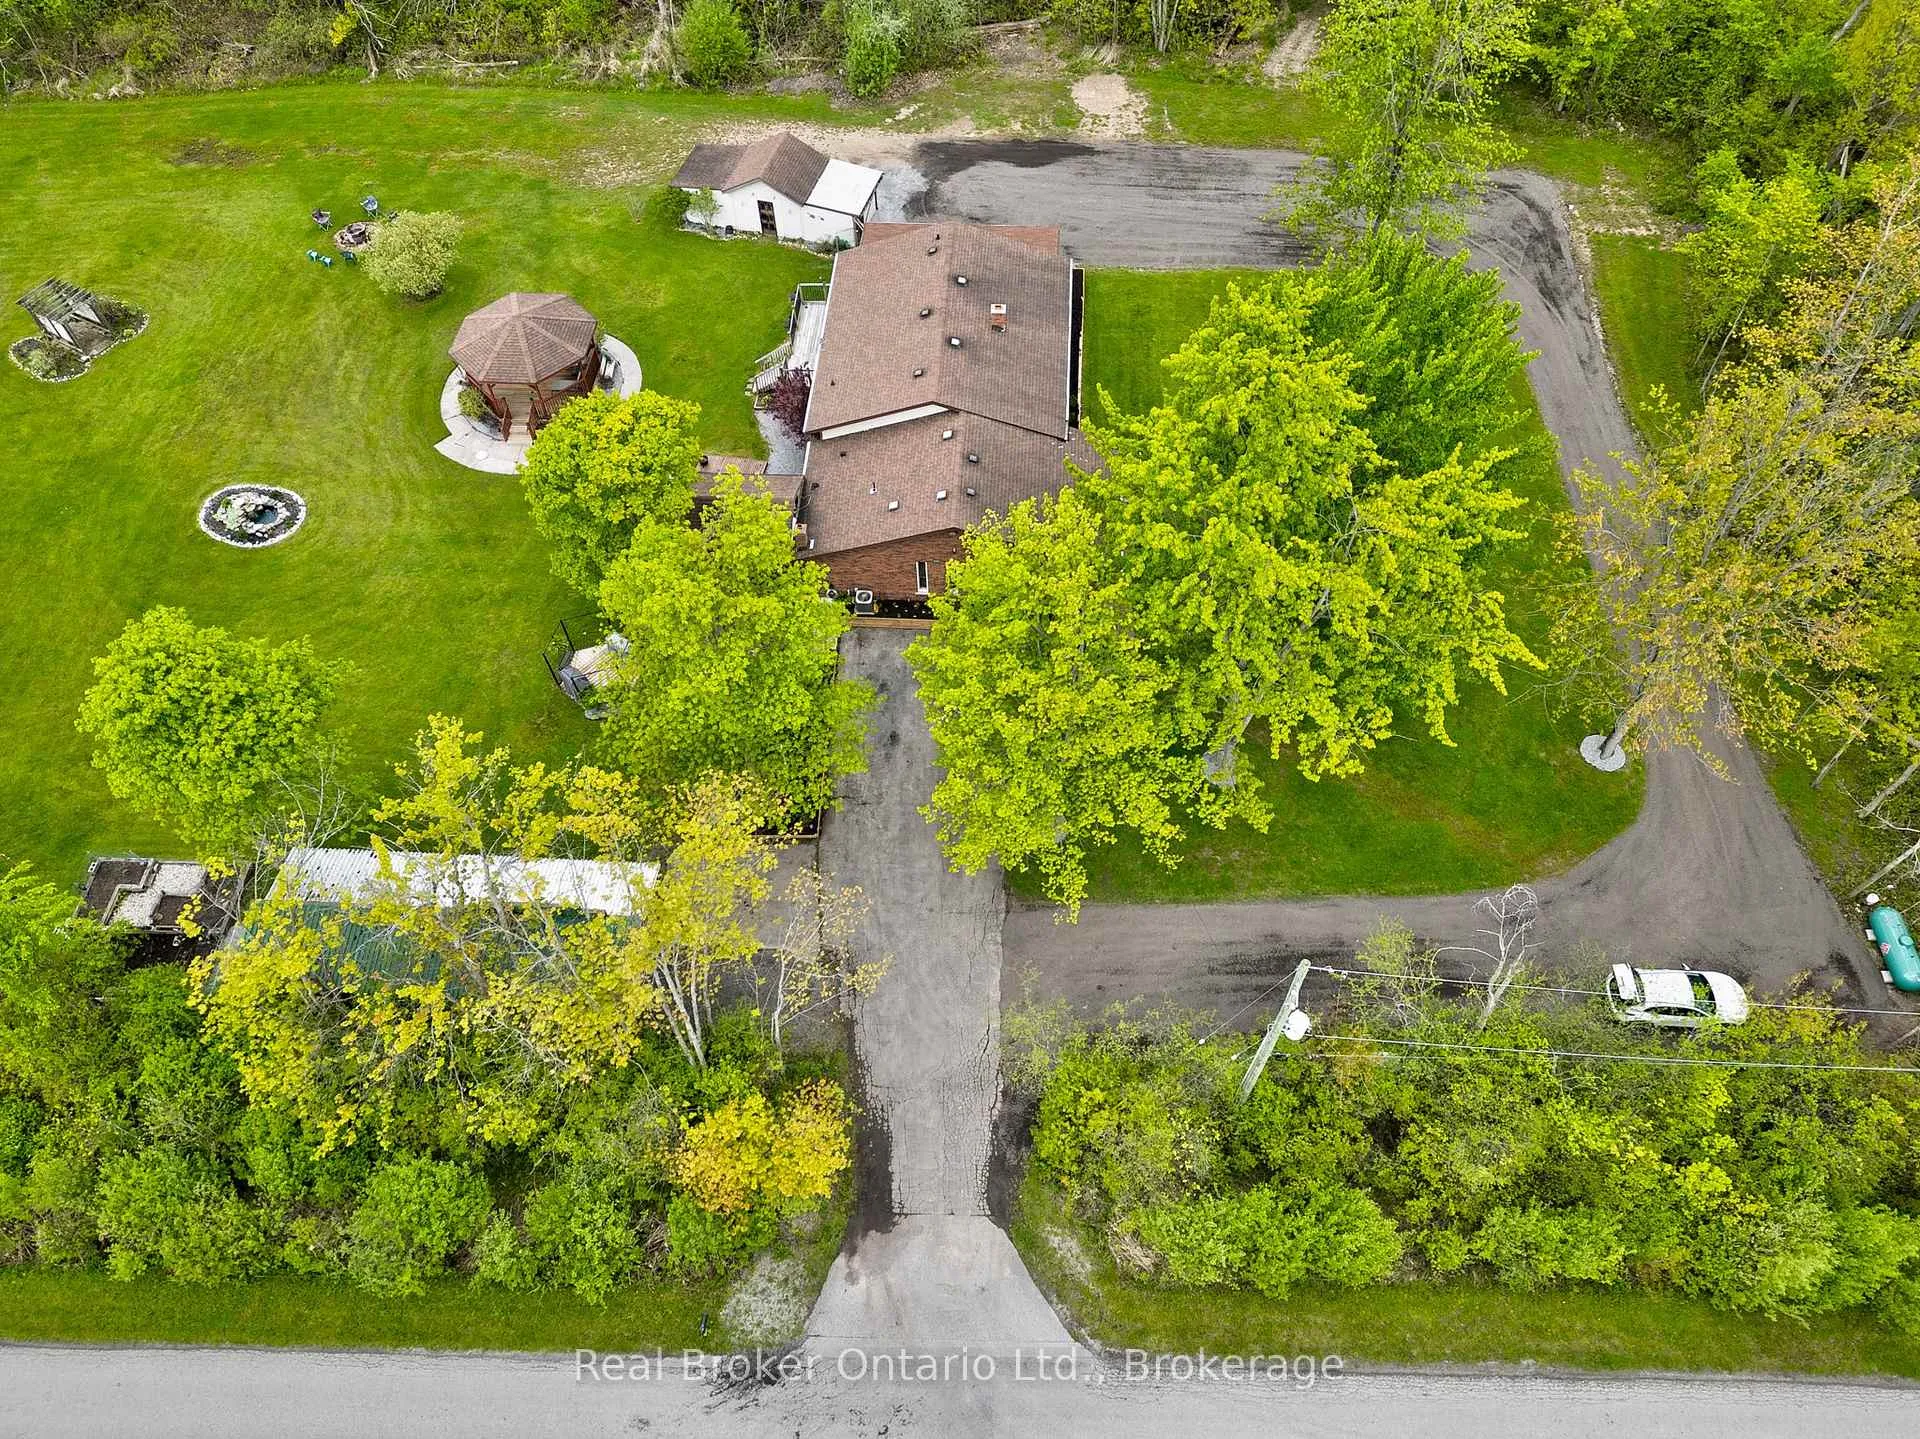
Parking10 Parking, Private double, private
- Spaces: 10 Parking
- Driveway: Private double, private
Heating, water and powerForced air, propane, Central air, Municipal water
- Heating: Forced air, propane
- Cooling: Central air
- Water: Municipal water
- Sewer: Septic
Costs and taxesTaxes $5,034 a year, HST included in the price
- Taxes, 2025: $5,034 a year
- HST: HST included in the price
Included in the saleDishwasher, dryer, refrigerator, stove, washer, window coverings, other, negotiable; all light fixtures, furniture in the house could be included as well
- Included: Dishwasher, dryer, refrigerator, stove, washer, window coverings, other, negotiable; all light fixtures, furniture in the house could be included as well
NearbyGreenbelt/conservation, wooded/treed
- Close to: Greenbelt/conservation, wooded/treed
Listing detailsX13070588, Sold, May 1, 2026
- MLS® number: X13070588
- Status: Sold
- Listed on: May 1, 2026
- Days on market: 40
- Updated: Jun 10, 2026
- Possession: 60-89 days
- Occupied by: Owner
- Listing brokerage: REAL BROKER ONTARIO LTD.
About this home
2859 Dominion Road, Fort Erie (Ridgeway), ON L0S 1N0
A rare opportunity to own a beautiful family home nestled on approximately 2 manicured acres featuring a BRAND NEW 2-BED IN-LAW SUITE! A private laneway welcomes you to the 3200 sqft home, surrounded by wetland green space. You'll find yourself right at home in the open concept kitchen and living room space, complete with black walnut countertops and high-end built-in appliances. Throughout, you will find intriguing finishes, like the kitchen island built from a reclaimed ping pong table from Vietnam and the theatre wall crafted from repurposed bricks from the Gardiner Expressway. The upper level features 3 beds and 2 full baths. The primary bedroom is the definition of spacious, as both the walk-in closet and ensuite five-piece bath are oversized and nicely updated. The lower, with its own separate exterior entrance, showcases a stunning 2 bed in-law suite with a recreational room that features a wood fireplace, a gorgeous full kitchen, 4-piece bath, private laundry and it even has a gym area. This newly renovated secondary suite (2025) is perfect for multi-family living or a potential rental! On the two-acre lot, you'll enjoy the perfect his/her shed or hobby rooms equipped with hydro and room separation. The friendship trail, which starts in Port Colborne and ends in Niagara Falls is in your backyard! With potential to sever part of the lot for future growth or income, this really is a once-in-a-lifetime opportunity to own a special piece of property in Fort Erie!
Ask about this home
A HOMEH agent will answer your questions about this home.
Around this home
Schools nearby
School rating, out of 10.
Helpful calculators
Your HOMEH agent

"I would see it this week."