

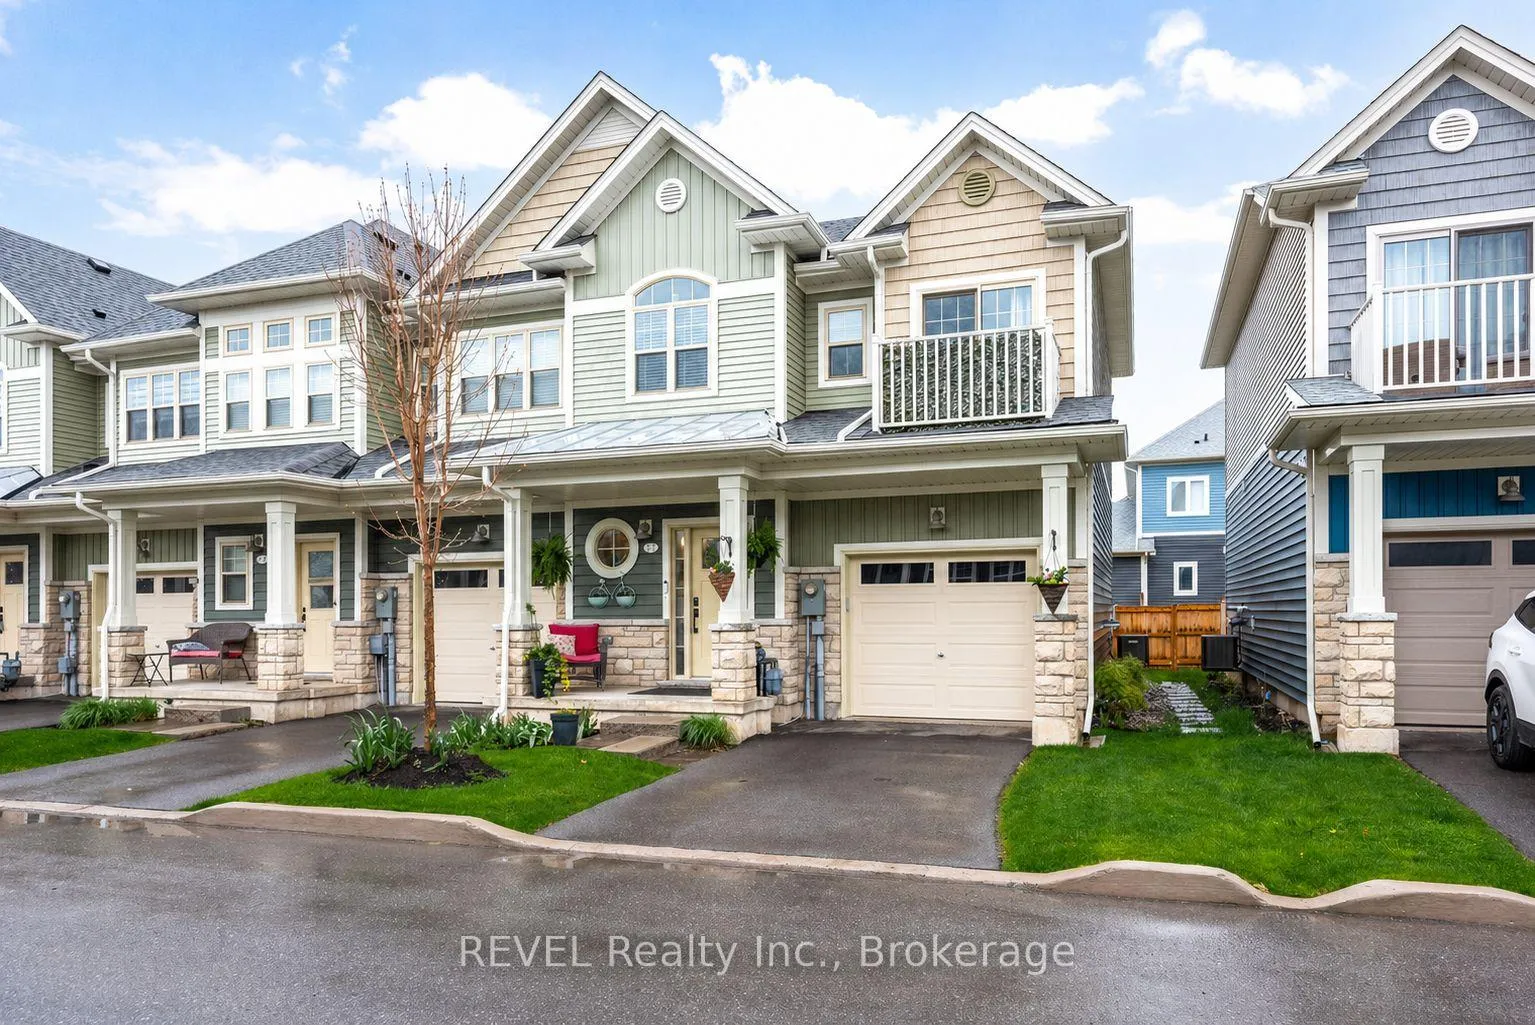
12 Cyclone Way
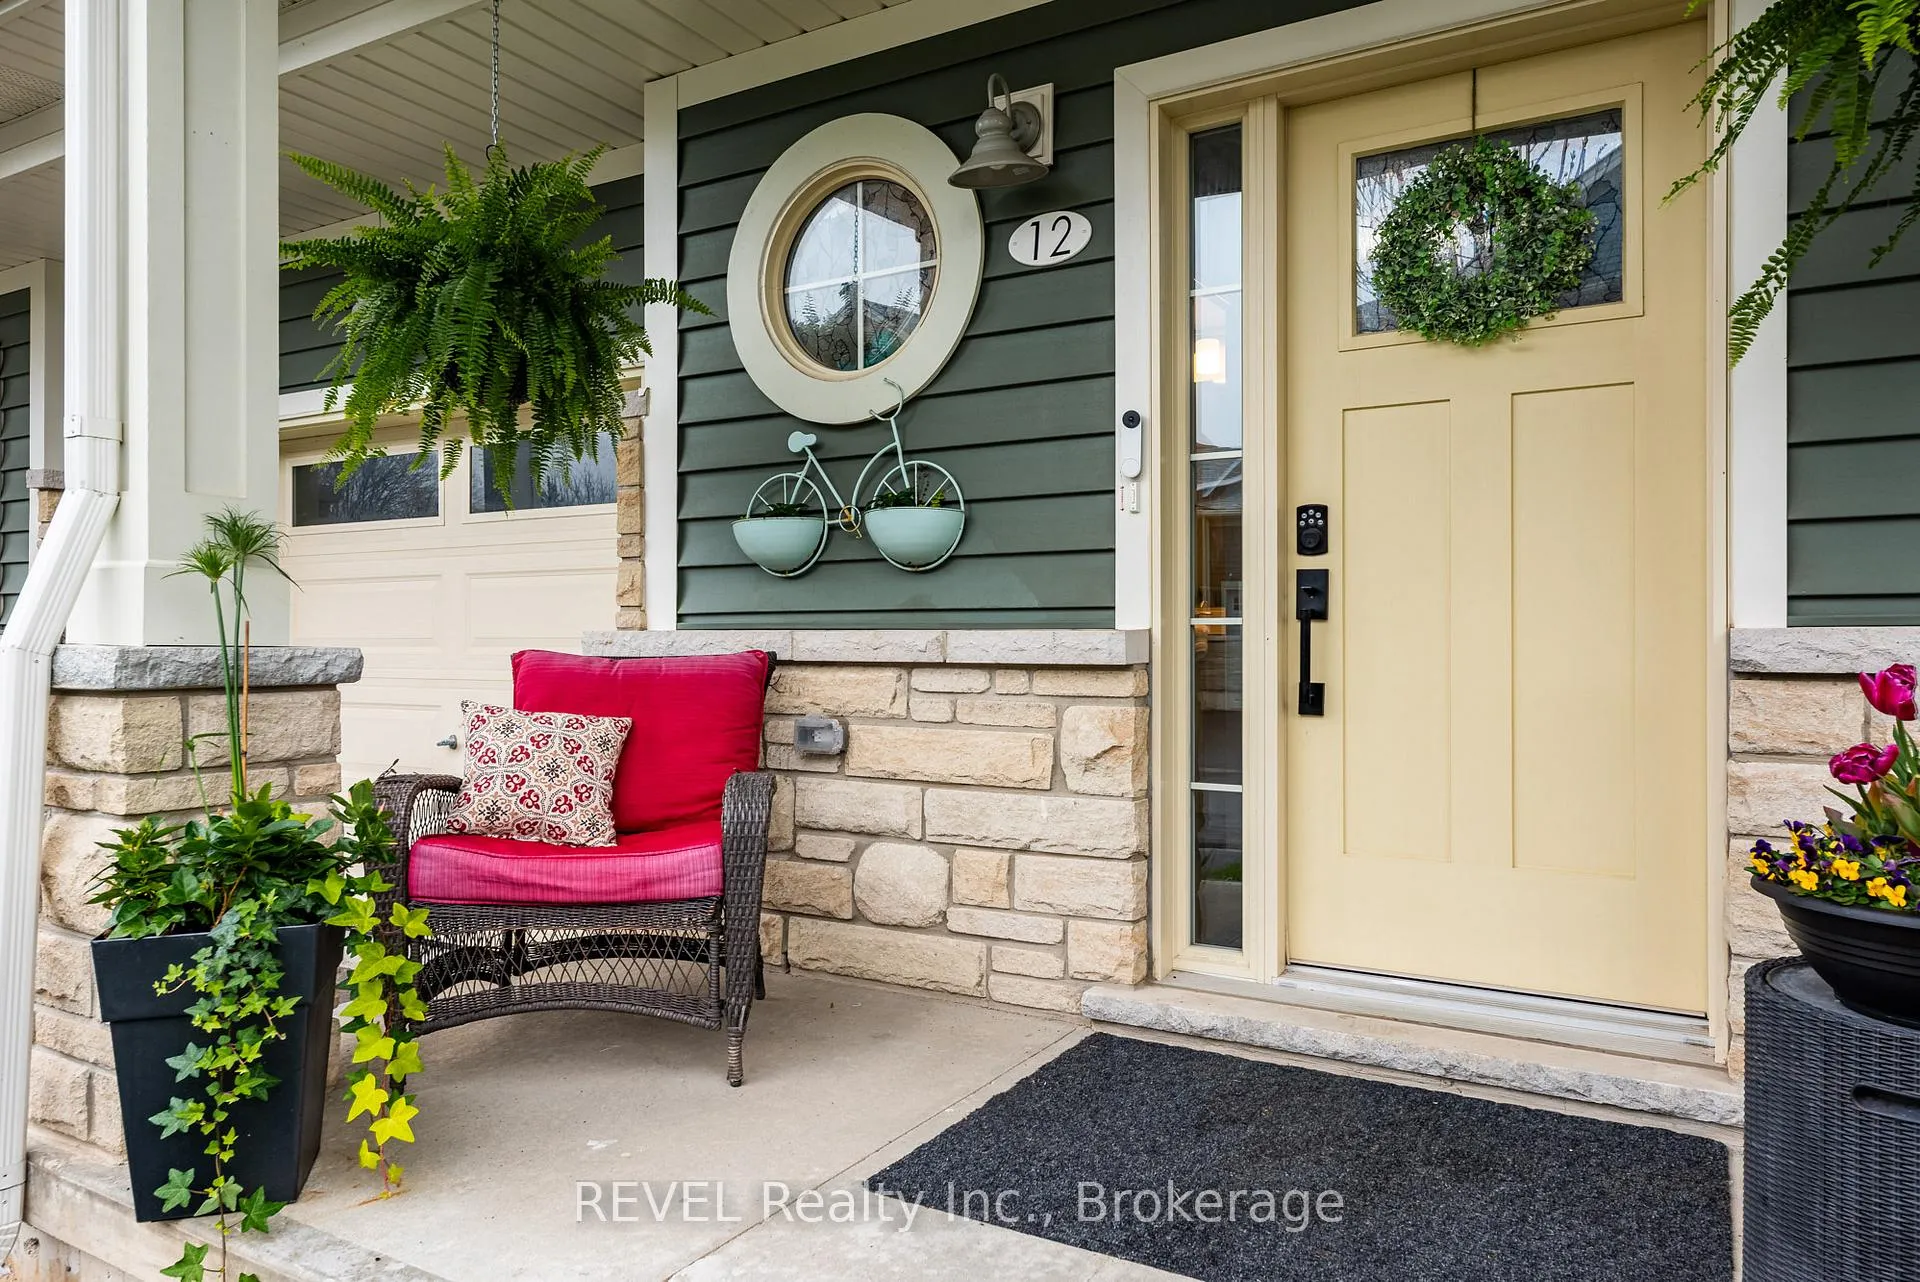
12 Cyclone Way
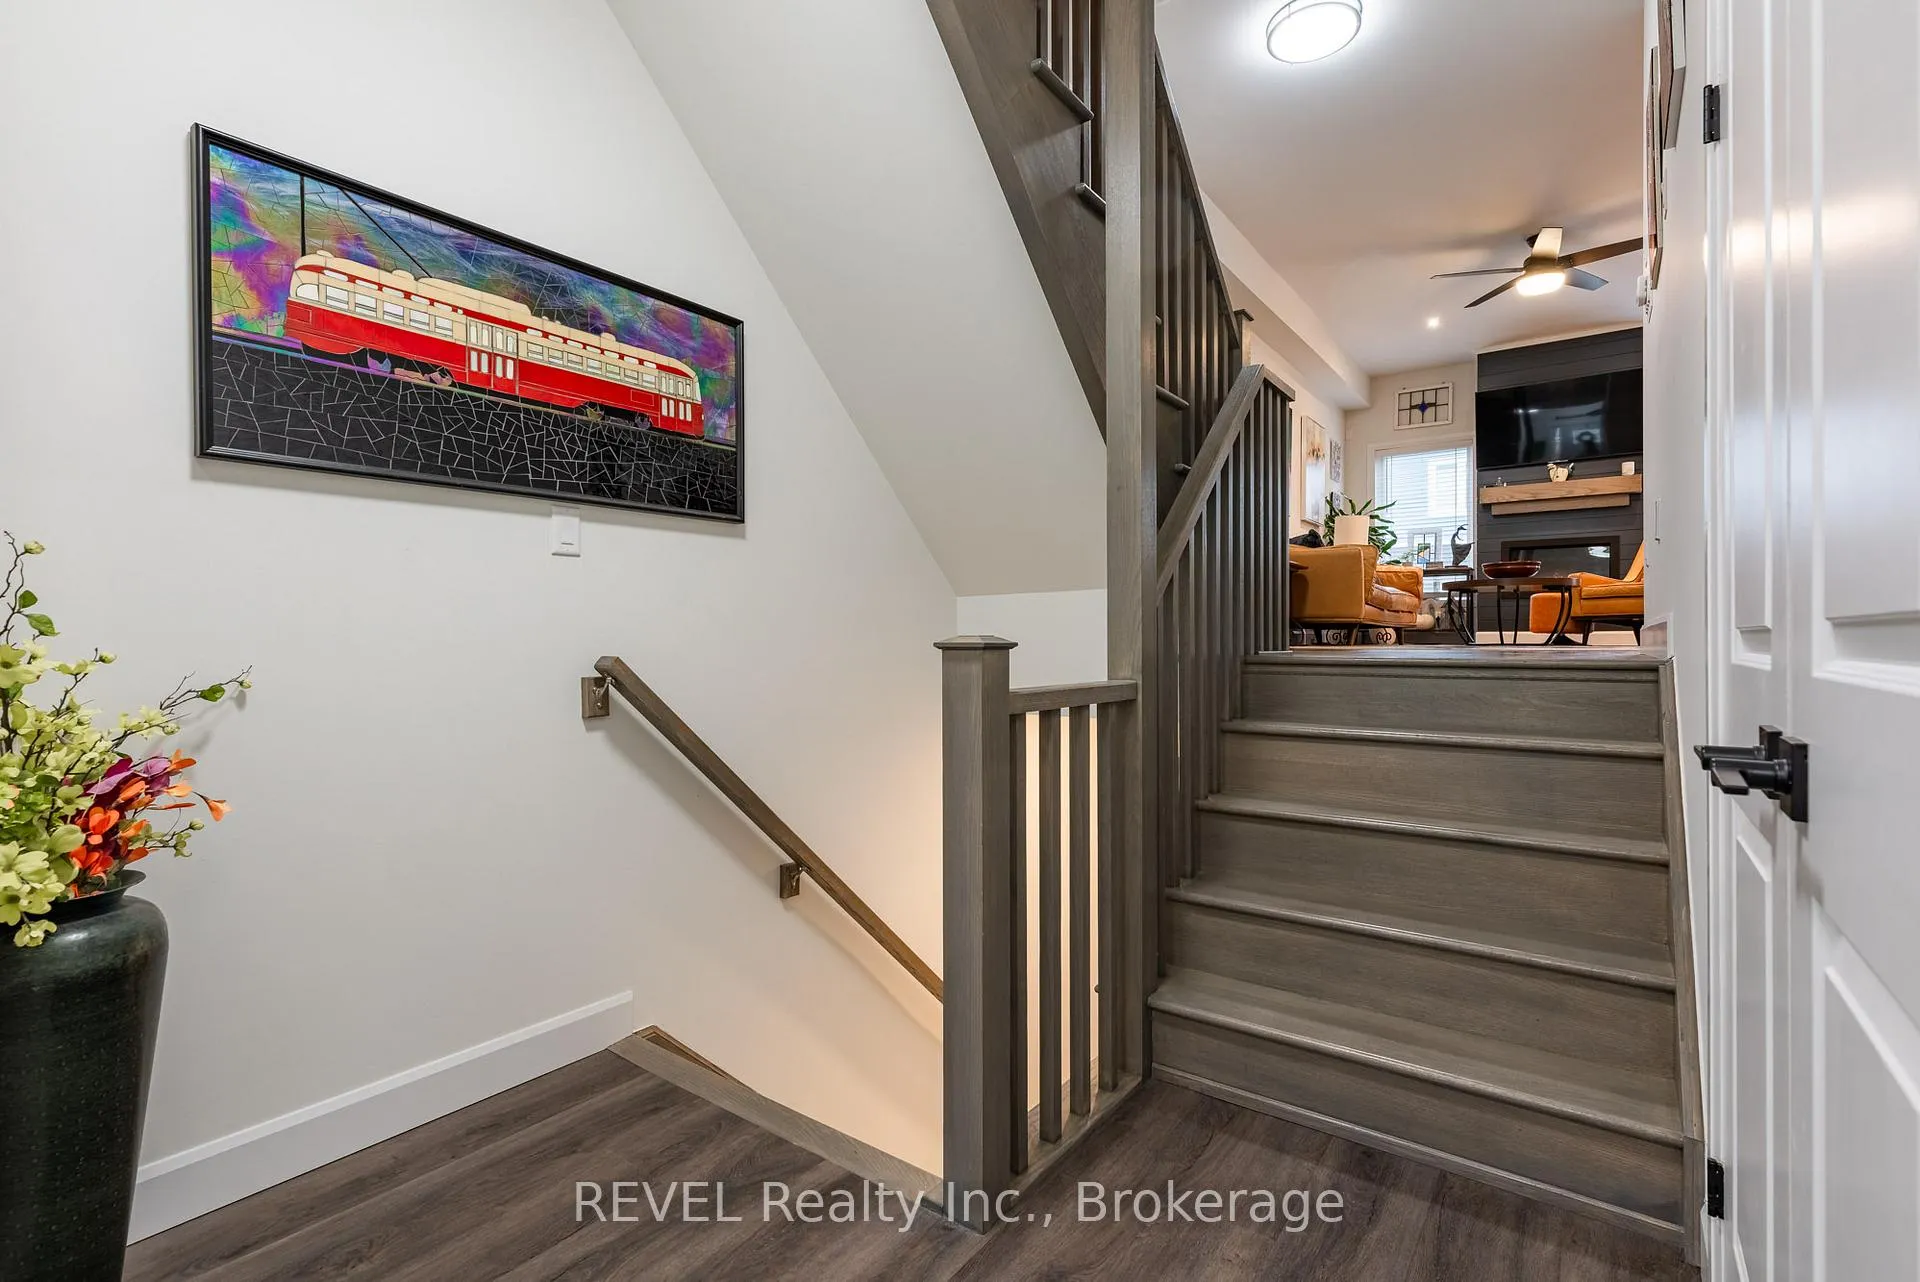 See all 41 photos
Property history
Facts and features
- BasementUnfinished
- Age of home0–5 years
- Water, sewerMunicipal
- Lot shapeRectangular
- Fireplace
- Central air
- Waterfront
- Inground pool
The homeFreehold Townhouse, 2-storey, Age 0–5 years
- Type: Freehold Townhouse
- Style: 2-storey
- Age: 0–5 years
- Living space: 1,500–2,000 sq ft
- Basement: Full, unfinished
- Waterfront: Indirect
InsideFireplace Yes, natural gas, Upper level, Air exchanger, auto garage door remote, on demand water heater, sump pump
- Fireplace: Yes, natural gas
- Laundry: Upper level
- Features: Air exchanger, auto garage door remote, on demand water heater, sump pump
- Rooms above ground: 11
- Bedrooms: 3
- Bathrooms: 3
- Kitchens: 1
Outside and lotStone, vinyl siding, Asphalt shingle, Poured concrete
- Exterior: Stone, vinyl siding
- Roof: Asphalt shingle
- Foundation: Poured concrete
- Pool: Community, inground
- Features: Deck, landscaped, patio, privacy, recreational area
- Size: 26.74 × 65.83 ft
- Shape: Rectangular
Parking1 Garage, Attached, Private
- Spaces: 1 Garage
- Garage: Attached
- Driveway: Private
Heating, water and powerForced air, gas, Central air, Municipal water
- Heating: Forced air, gas
- Cooling: Central air
- Water: Municipal water
- Sewer: Municipal sewer
- Natural gas: Yes
- Hydro: Yes
- Cable: Yes
- Telephone: Yes
Costs and taxesTaxes $5,256 a year, HST No HST, On demand hot water heater
- Taxes, 2025: $5,256 a year
- HST: No HST
- Rental items: On demand hot water heater
- Under contract: On demand water heater
Included in the saleStainless steel gas stove with double oven, refrigerator, dishwasher, washer, dryer
- Included: Stainless steel gas stove with double oven, refrigerator, dishwasher, washer, dryer
NearbyBeach, fenced yard, lake/pond, rec./commun.centre
- Close to: Beach, fenced yard, lake/pond, rec./commun.centre
Listing detailsX13069648, Sold, May 1, 2026
- MLS® number: X13069648
- Status: Sold
- Listed on: May 1, 2026
- Days on market: 13
- Updated: May 14, 2026
- Possession: 60-89 days
- Occupied by: Owner
- Listing brokerage: REVEL Realty Inc., Brokerage
About this home
12 Cyclone Way, Fort Erie (Crystal Beach), ON L0S 1B0
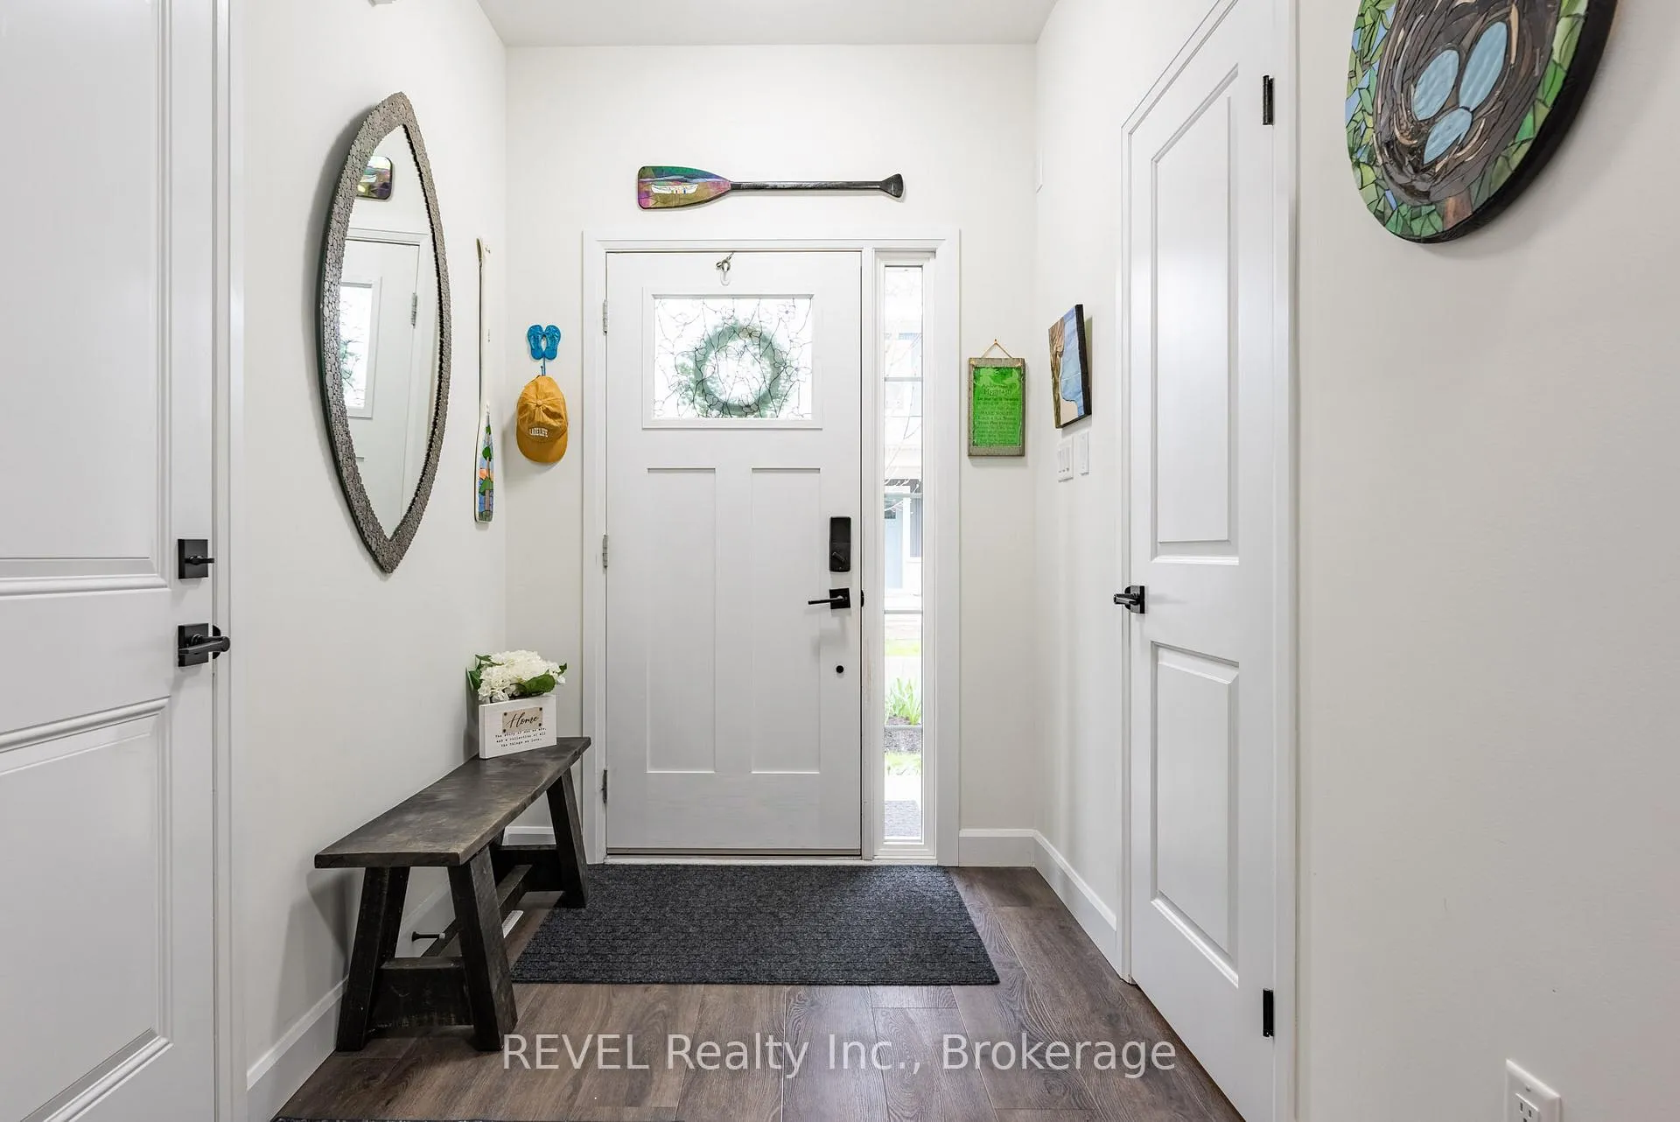
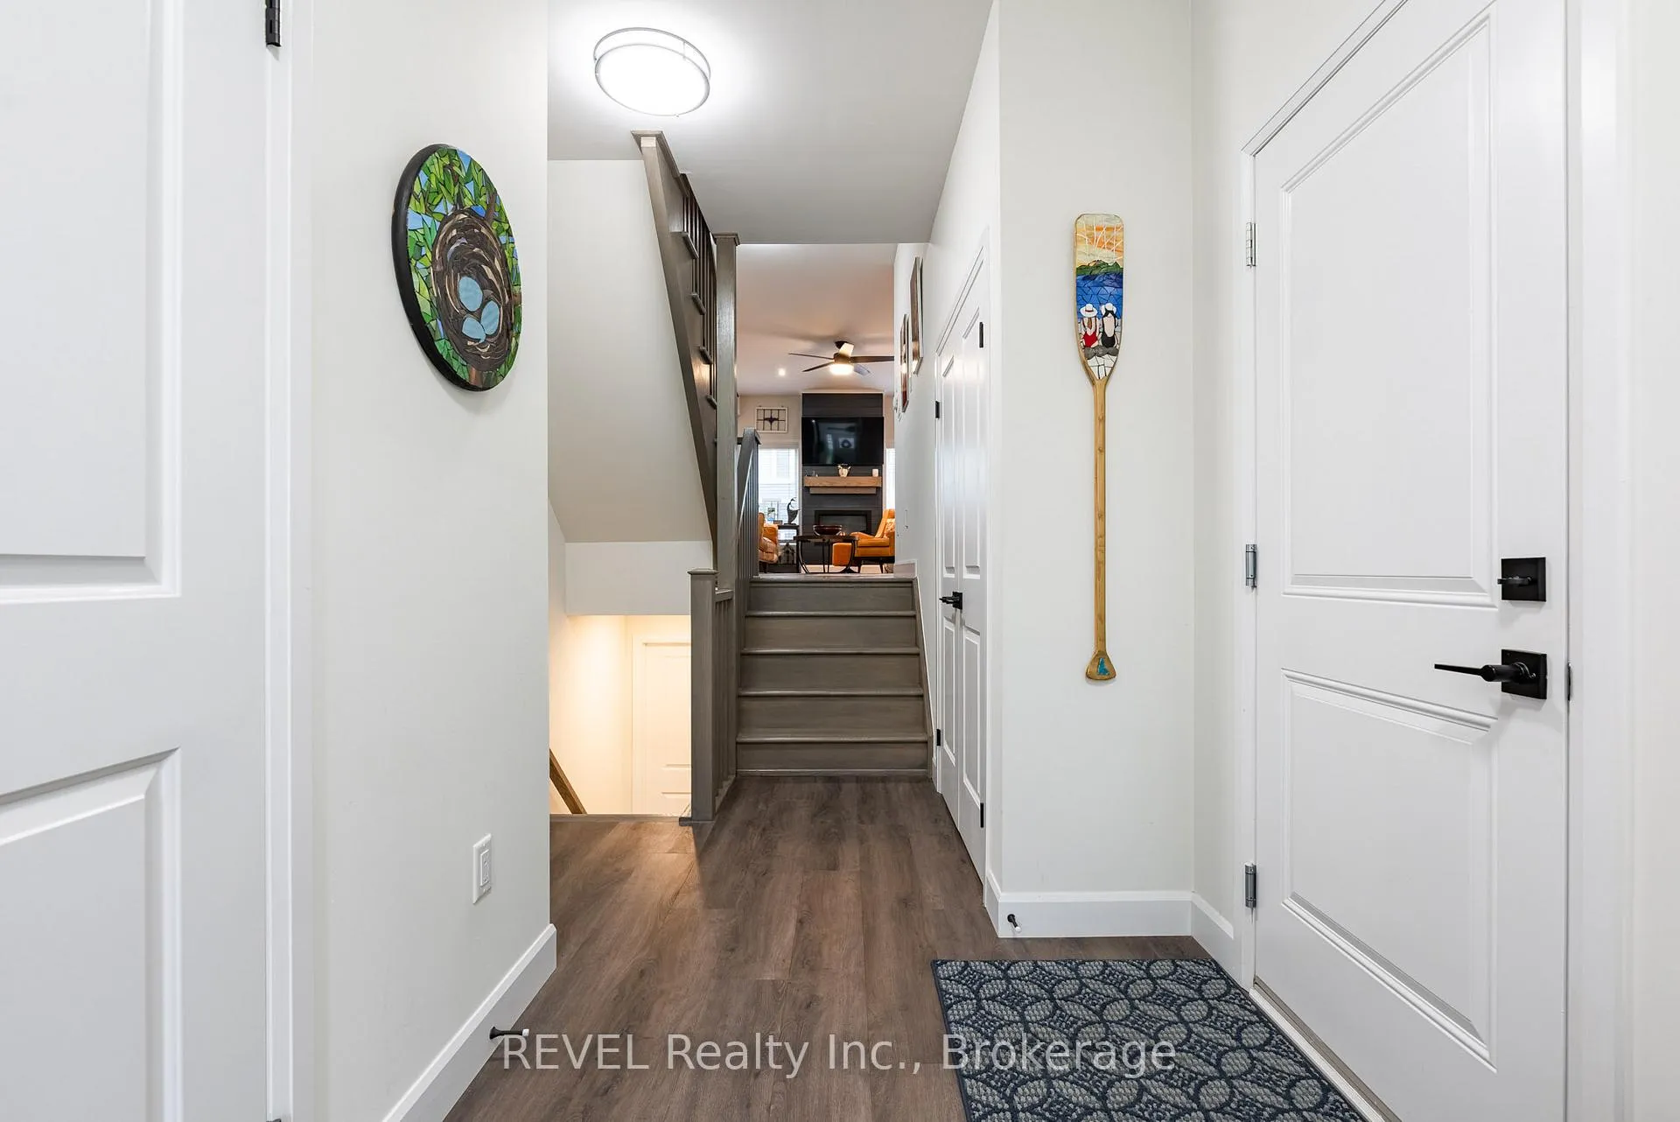
Welcome to this beautifully maintained end unit townhome in a newer waterfront community along the shores of Crystal Beach. Only four years old, this premium end unit provides brightness and privacy in a unique and spacious layout. The home features numerous upgrades selected by the current owner during construction, including smooth ceilings throughout, creating a modern, polished feel. The main level offers a well-appointed open concept layout connecting the living, dining, and kitchen areas. A gas fireplace adds warmth to the living space, while patio doors lead to your private, fully fenced backyard featuring a deck, patio area, and natural gas BBQ hookup. The kitchen is thoughtfully designed with a large granite island, an upgraded pantry with a frosted glass door, deep drawers for pots and pans, and stainless steel appliances, including a gas double oven and a fridge with an ice maker. The primary suite is set on its own level and offers a quiet retreat feeling, including a walk-in closet and a 3-piece ensuite with quartz counters and tiled walk in shower. Private sliding doors to a personal balcony for relaxing outdoors adds to the charm. Upstairs, you will find two additional bedrooms, a 4-piece main bath, and the added convenience of a laundry room located on the same floor with a gas dryer. The front entry features a convenient powder room and inside access to the attached garage, while the unfinished basement offers excellent potential for future living space. Residents enjoy access to the community clubhouse with an in-ground pool, kitchen, lounge, work space, and pickleball court. The shores of Lake Erie and the village shops are just a short stroll from the property. This move-in-ready home makes full-time living feel relaxed and connected.
Ask about this home
A HOMEH agent will answer your questions about this home.
Around this home
Daily convenience, out of 100, from the distances below
Schools nearby
School rating, out of 10.
Helpful calculators
Your HOMEH agent

"Priced 7% over the Hestimate. I would see it this week."