

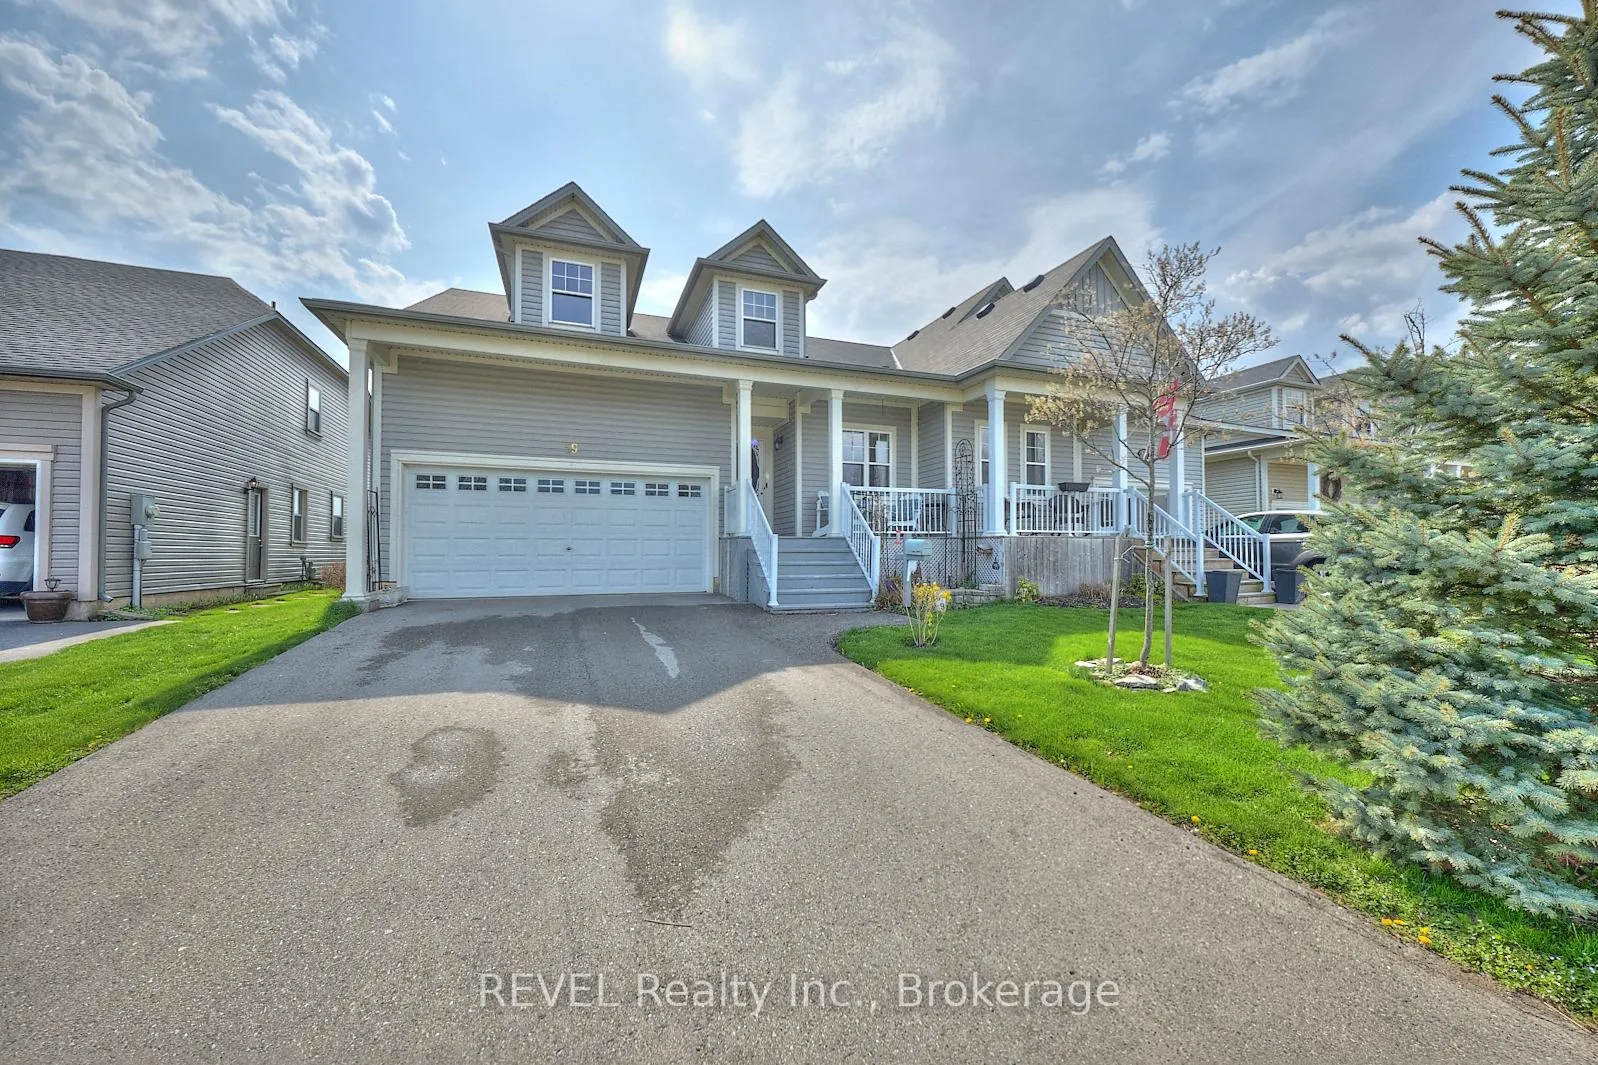
59 Bardol Avenue
59 Bardol Avenue
 See all 44 photos
Property history
Facts and features
- BasementUnfinished
- Age of home6–15 years
- Water, sewerMunicipal
- Lot shapeRectangular
- Fireplace
- Central air
The homeSemi-Detached, Bungaloft, Age 6–15 years
- Type: Semi-Detached
- Style: Bungaloft
- Age: 6–15 years
- Living space: 1,500–2,000 sq ft
- Basement: Full, unfinished
- Special designation: Other
InsideFireplace Yes, natural gas, living room, Main level, Auto garage door remote, primary bedroom - main floor, sump pump, rough-in bath
- Fireplace: Yes, natural gas, living room
- Laundry: Main level
- Features: Auto garage door remote, primary bedroom - main floor, sump pump, rough-in bath
- Security: Security system
- Rooms above ground: 11
- Bedrooms: 3
- Bathrooms: 3
- Kitchens: 1
- Family room: Yes
Outside and lotVinyl siding, Shingles, Poured concrete
- Exterior: Vinyl siding
- Roof: Shingles
- Foundation: Poured concrete
- Features: Deck, landscaped, porch
- Other structures: Gazebo, fence - full
- Size: 38.06 × 121.1 ft
- Shape: Rectangular
- Zoning: R3-385
Parking2 Garage, Attached, Private double
- Spaces: 2 Garage
- Garage: Attached
- Driveway: Private double
Heating, water and powerForced air, gas, Central air, Municipal water
- Heating: Forced air, gas
- Cooling: Central air
- Water: Municipal water
- Sewer: Municipal sewer
Costs and taxesTaxes $4,765 a year, HST No HST, Hot water heater
- Taxes, 2025: $4,765 a year
- HST: No HST
- Rental items: Hot water heater
- Under contract: Hot water heater
NearbyBeach, fenced yard, lake access, wooded/treed, school, river/stream
- Close to: Beach, fenced yard, lake access, wooded/treed, school, river/stream
Listing detailsX13067546, Sold, May 1, 2026
- MLS® number: X13067546
- Status: Sold
- Listed on: May 1, 2026
- Days on market: 40
- Updated: Jun 10, 2026
- Possession: Flexible
- Occupied by: Owner
- Listing brokerage: REVEL Realty Inc., Brokerage
About this home
59 Bardol Avenue, Fort Erie (Lakeshore), ON L2A 6R4
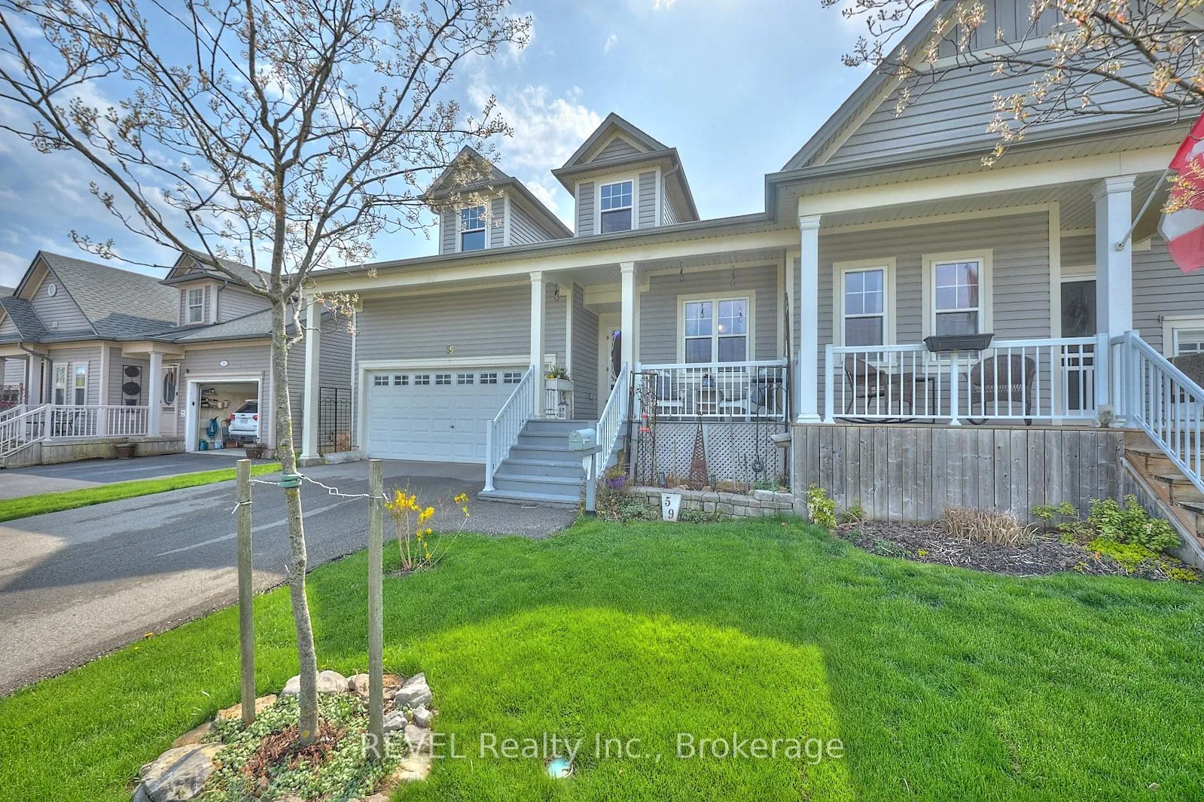
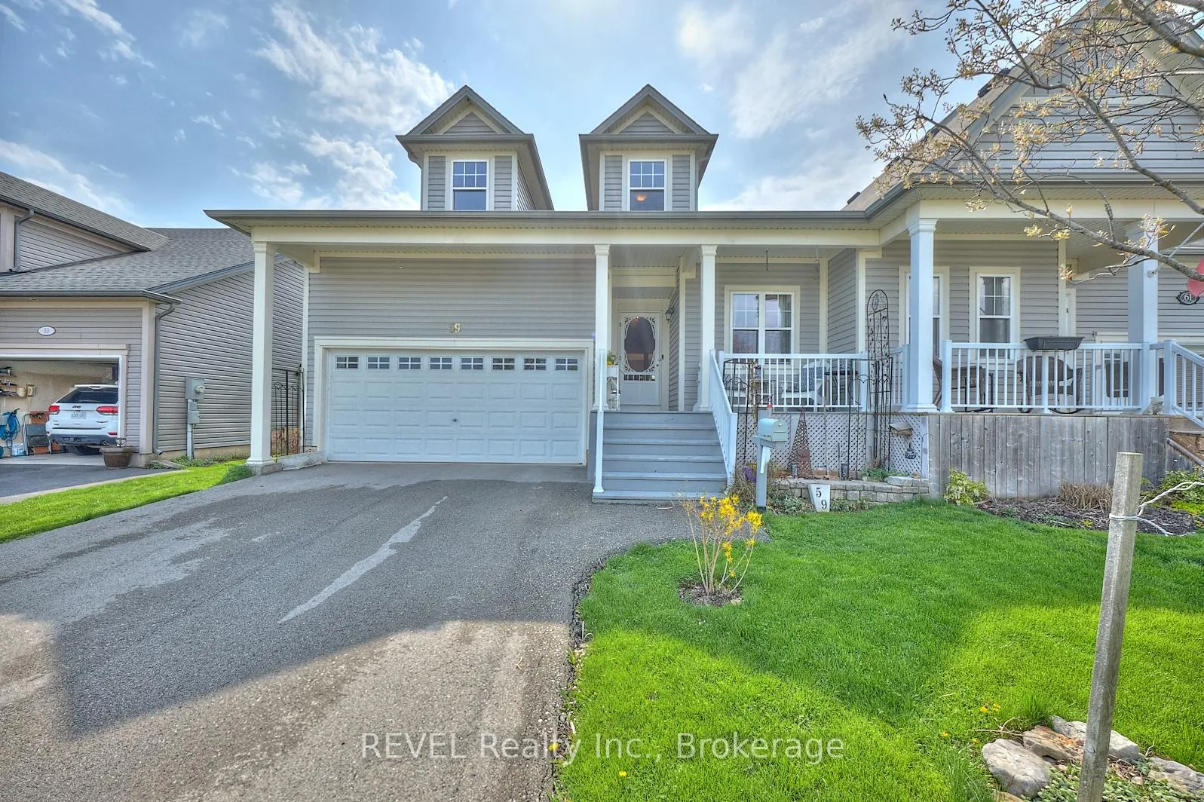
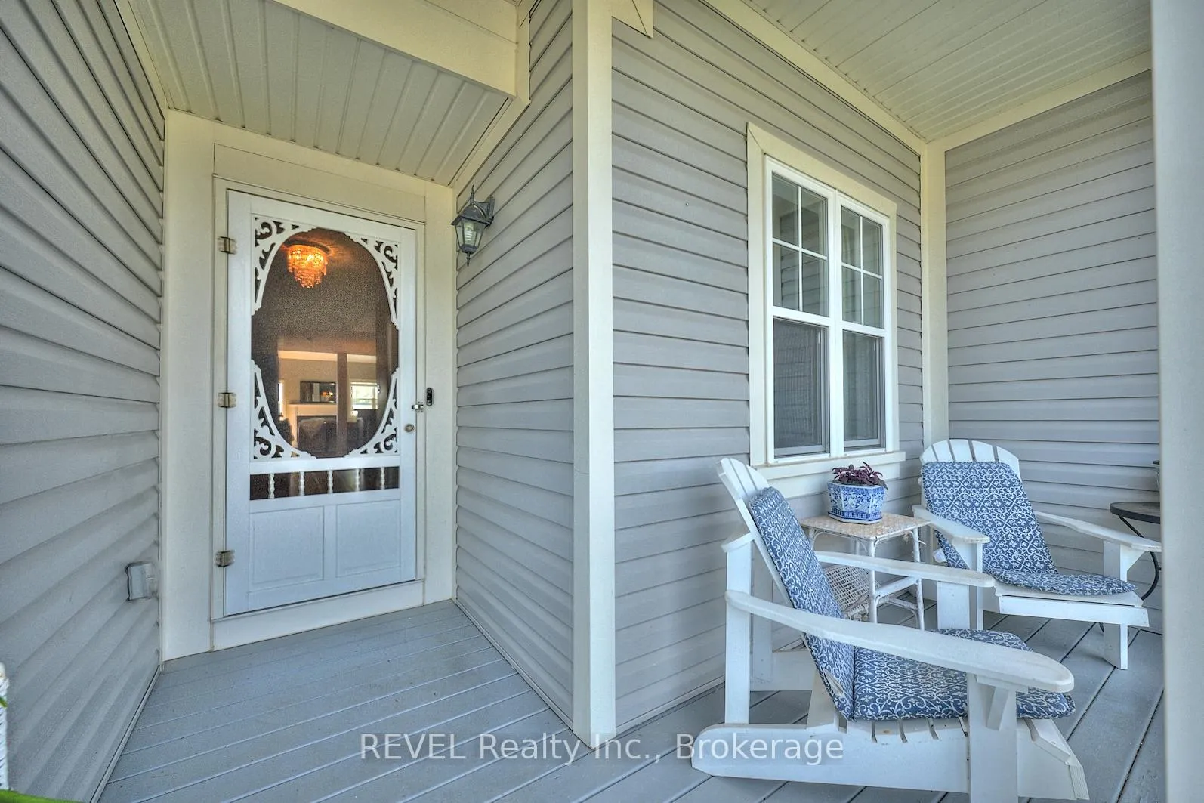
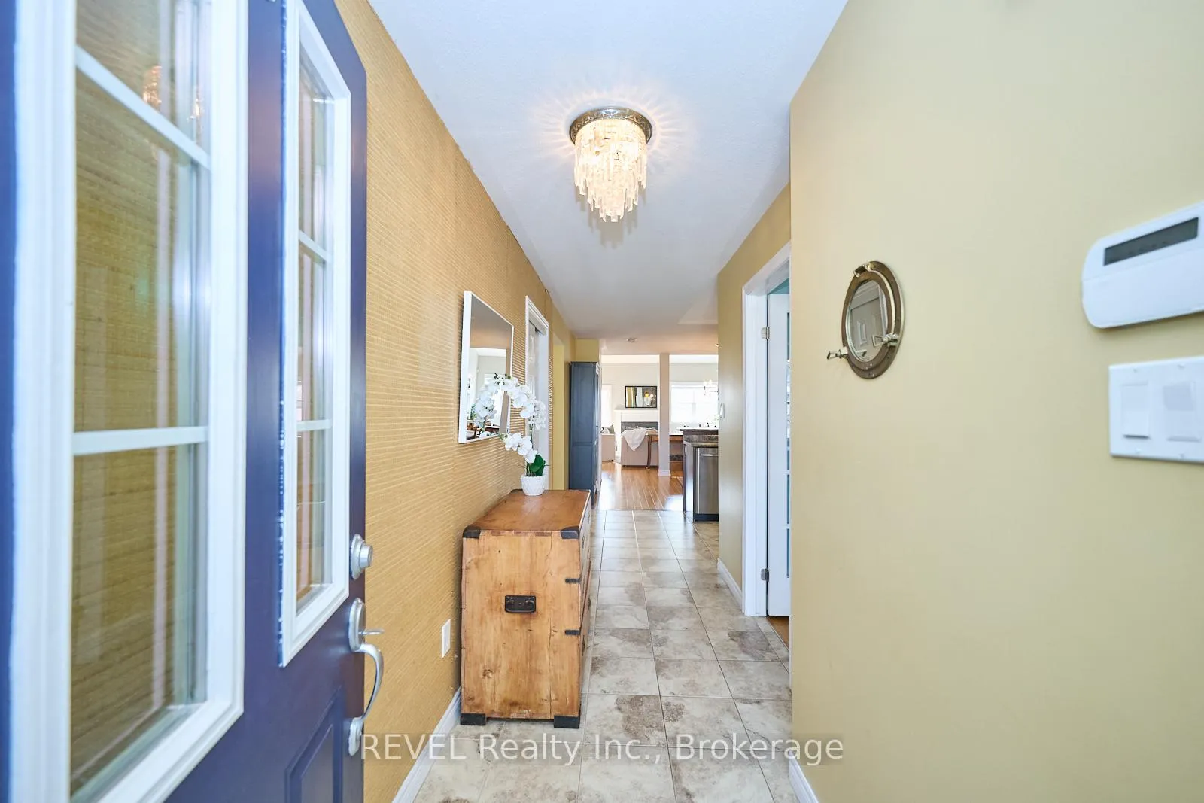
Seize this rare opportunity to own a bungaloft with an attached double-car garage only moments from the sandy shores of Lake Erie! This beautifully kept home was built in 2014 and truly blends comfort with functionality seamlessly. Situated in a stunning location, tucked away yet only minutes to the Peace Bridge, 59 Bardol Avenue will surely catch some eyes. From the moment you arrive, the inviting front porch sets the tone for the warmth and charm to come. Step inside to find a bright, open layout featuring a spacious kitchen with a breakfast bar, ideal for casual dining or entertaining. Beyond the dining room is a generous living room anchored by a cozy gas fireplace and large windows that bathe the space in natural light. Ideal for those that enjoy minimal stairs, the spacious primary bedroom is located on the main floor and comes complete with a walk-in closet and an ensuite. In addition to the primary bedroom, at the front of the home is a second bedroom that is currently being utilized as a library. A dedicated laundry room with direct access to the garage, as well as a 2-piece powder room complete the main level and truly enhance the home's convenient, single-level living. Upstairs, the airy loft, third bedroom and full, 3-piece bathroom set the stage for the most perfect guest accommodations. This space is ideal for when family from out-of-town come to visit or for those with older children that value their own space and privacy. The full, unfinished basement adds generous storage potential and includes a rough-in for a future bathroom, allowing you to easily personalize the space to your needs. Outside, the fully fenced backyard has been lovingly assembled with a spacious deck offering a peaceful setting to unwind, garden or entertain. Located in an area that has been infused with new development, close to beaches, trails and shopping, the overall package can't get much better than this. You're invited to experience all that living by the lake has to offer!
Ask about this home
A HOMEH agent will answer your questions about this home.
Around this home
Daily convenience, out of 100, from the distances below
Schools nearby
School rating, out of 10.
Helpful calculators
Your HOMEH agent

"Priced 26% under the Hestimate. I would see it this week."