

1961 Townline Road
1961 Townline Road
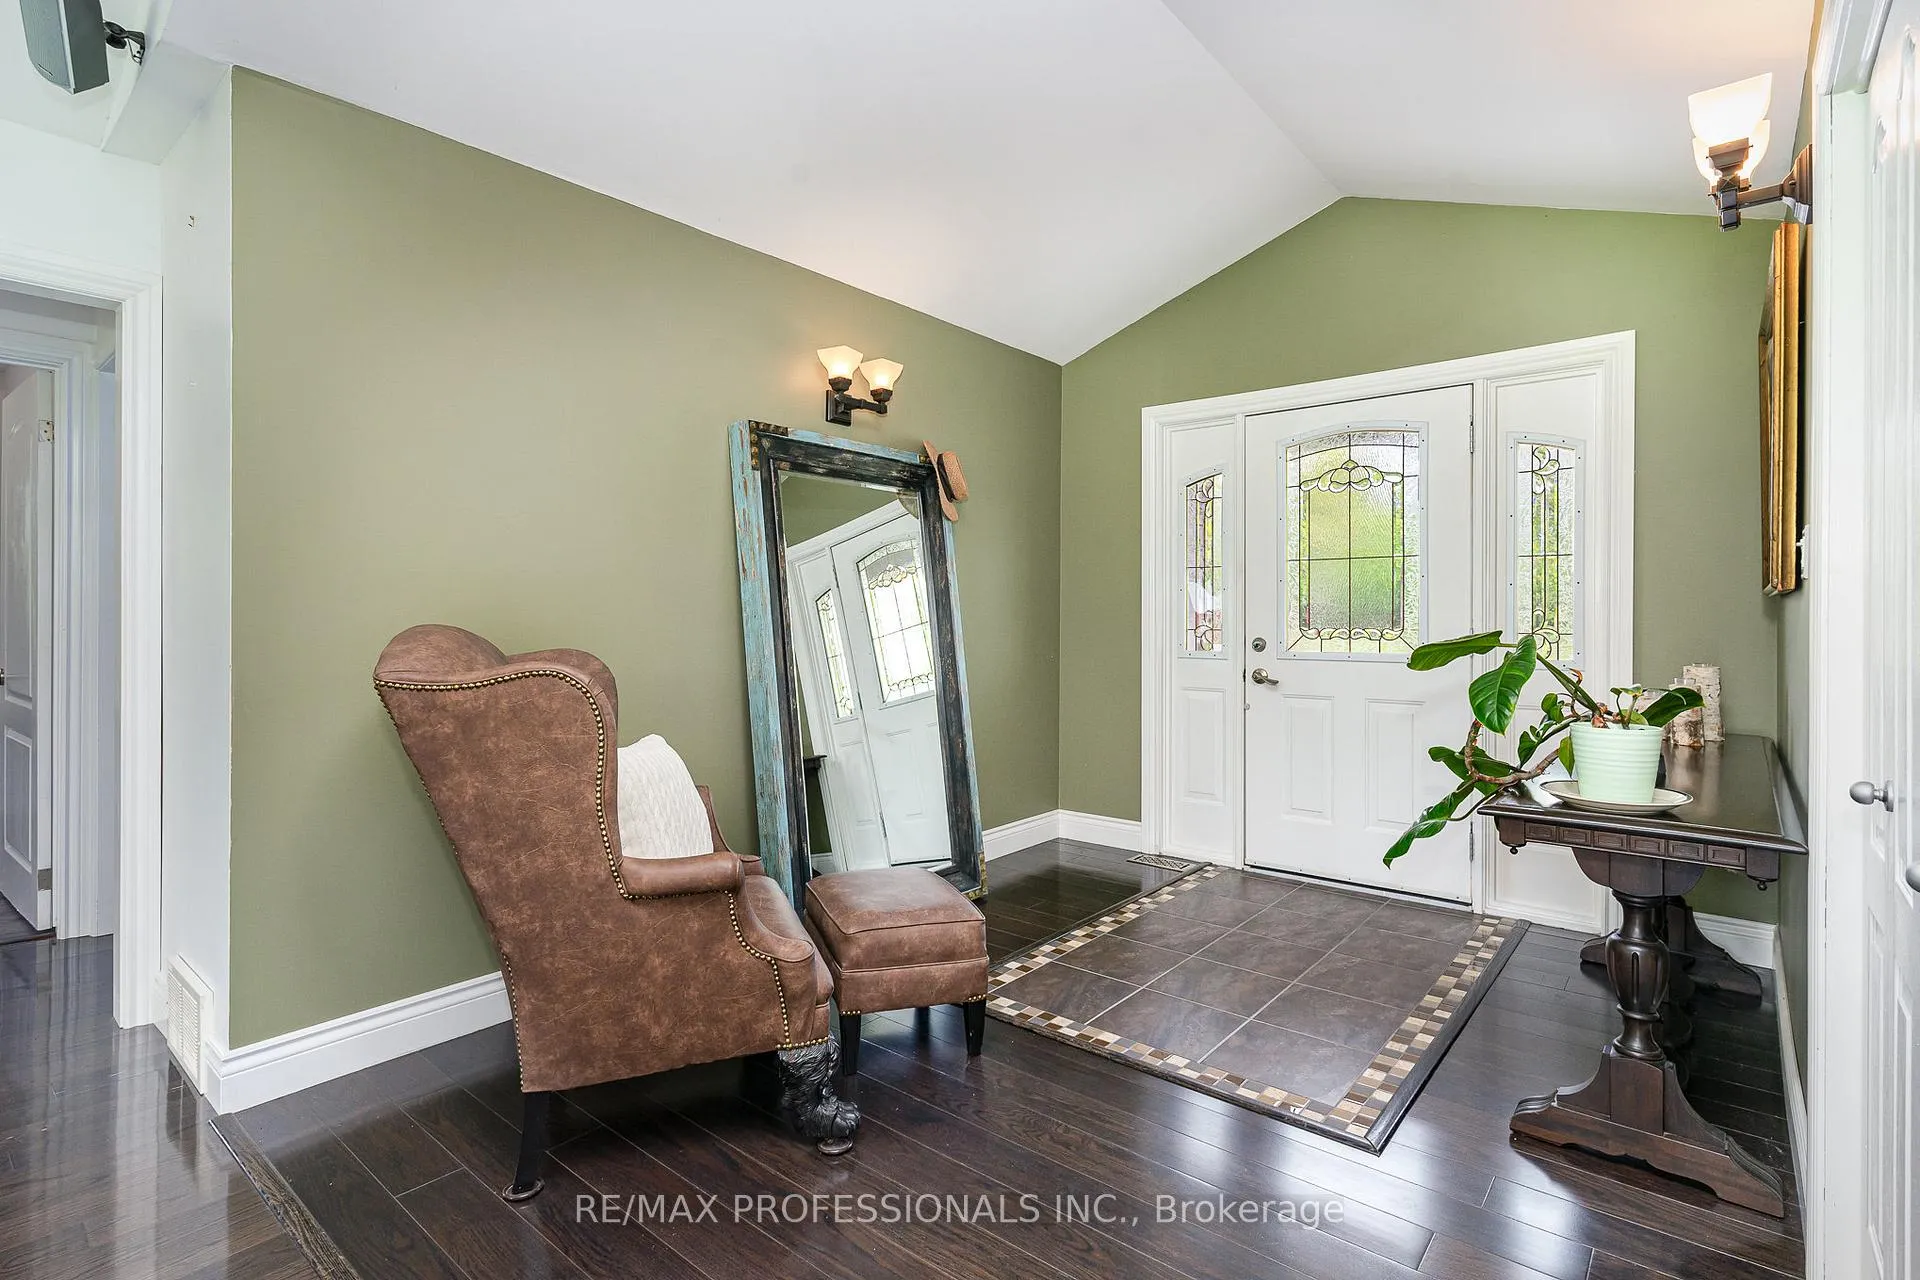 See all 37 photos
Property history
Facts and features
- BasementCrawl space
- Water, sewerSeptic
- HeatingForced air
- CoolingCentral air
- Hardwood floors
- Fireplace
- Central air
The homeDetached, Bungalow, 1,500–2,000 sq ft
- Type: Detached
- Style: Bungalow
- Living space: 1,500–2,000 sq ft
- Basement: Crawl space
- View: Clear
InsideFireplace Yes, wood stove, Tile, Hardwood, Auto garage door remote, erv/hrv, primary bedroom - main floor, propane tank, sump pump, upgraded insulation
- Fireplace: Yes, wood stove
- Flooring: Tile, Hardwood
- Features: Auto garage door remote, erv/hrv, primary bedroom - main floor, propane tank, sump pump, upgraded insulation
- Security: Smoke detector
- Rooms above ground: 8
- Bedrooms: 3
- Bathrooms: 2
- Kitchens: 1
Outside and lotStone, stucco (plaster), Shingles, Poured concrete
- Exterior: Stone, stucco (plaster)
- Roof: Shingles
- Foundation: Poured concrete
- Features: Patio, privacy, private pond
- Other structures: Additional garage(s), greenhouse, workshop
- Size: 315 × 1,290 ft
Parking6 Garage, Detached, Circular drive, private
- Spaces: 6 Garage
- Garage: Detached
- Driveway: Circular drive, private
Heating, water and powerForced air, electric, Central air, Other
- Heating: Forced air, electric
- Cooling: Central air
- Water: Other
- Sewer: Septic
- Natural gas: Available
- Hydro: Yes
- Cable: Yes
- Telephone: Yes
Costs and taxesTaxes $7,783 a year, HST included in the price
- Taxes, 2025: $7,783 a year
- HST: HST included in the price
Included in the saleAll elf's, s/s fridge, stove, rangehood, dishwasher in kitchen; fridge in other room, washer/dryer; hot water tank owned; car lift in garage, hard-piped air compressor system in garage
- Included: All elf's, s/s fridge, stove, rangehood, dishwasher in kitchen; fridge in other room, washer/dryer; hot water tank owned; car lift in garage, hard-piped air compressor system in garage
Listing detailsX13065660, Sold, Apr 30, 2026
- MLS® number: X13065660
- Status: Sold
- Listed on: Apr 30, 2026
- Days on market: 29
- Updated: May 29, 2026
- Possession: Flexible
- Occupied by: Owner
- Listing brokerage: RE/MAX PROFESSIONALS INC.
About this home
1961 Townline Road, Fort Erie (Black Creek), ON L0S 1S0
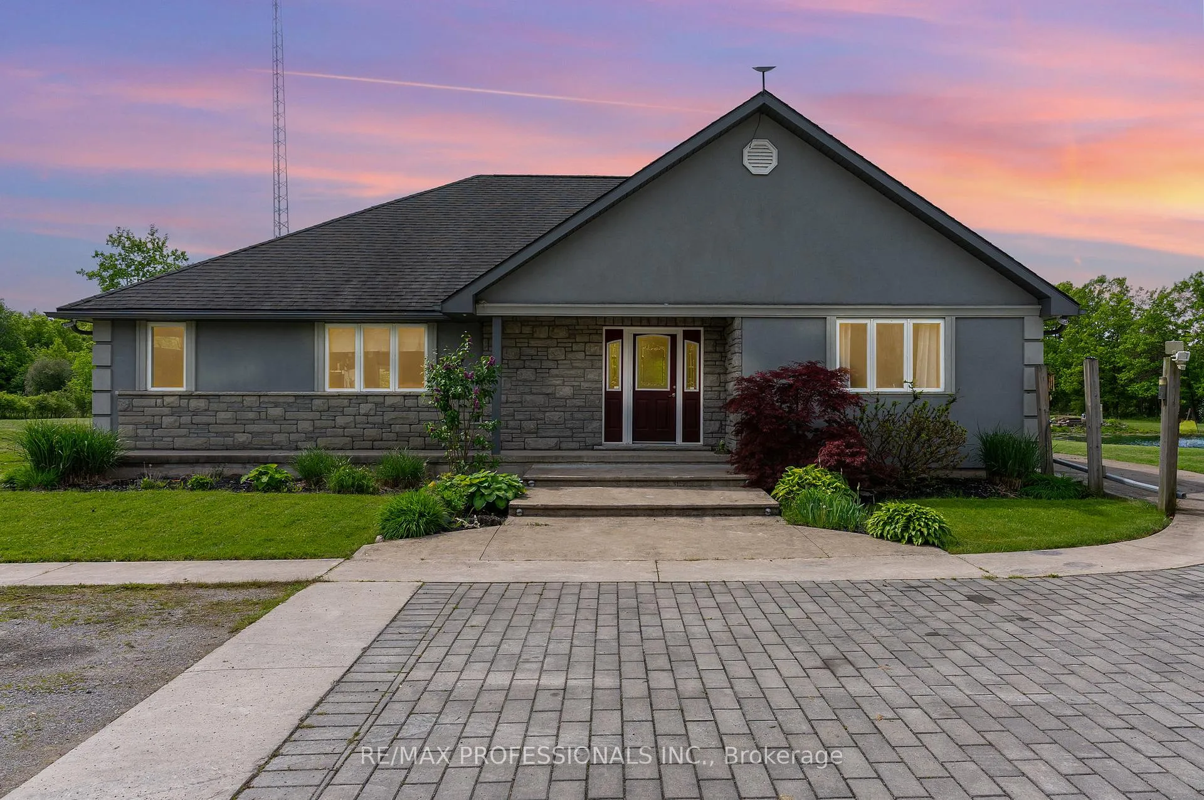
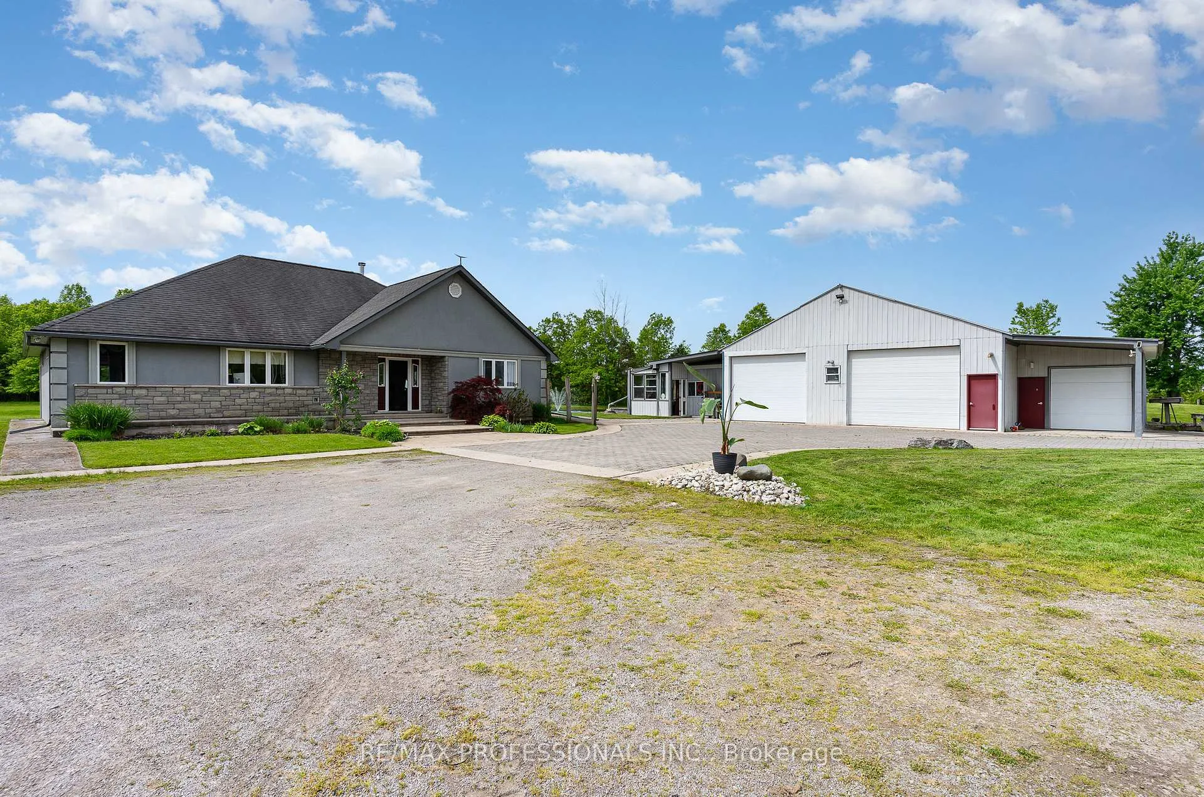
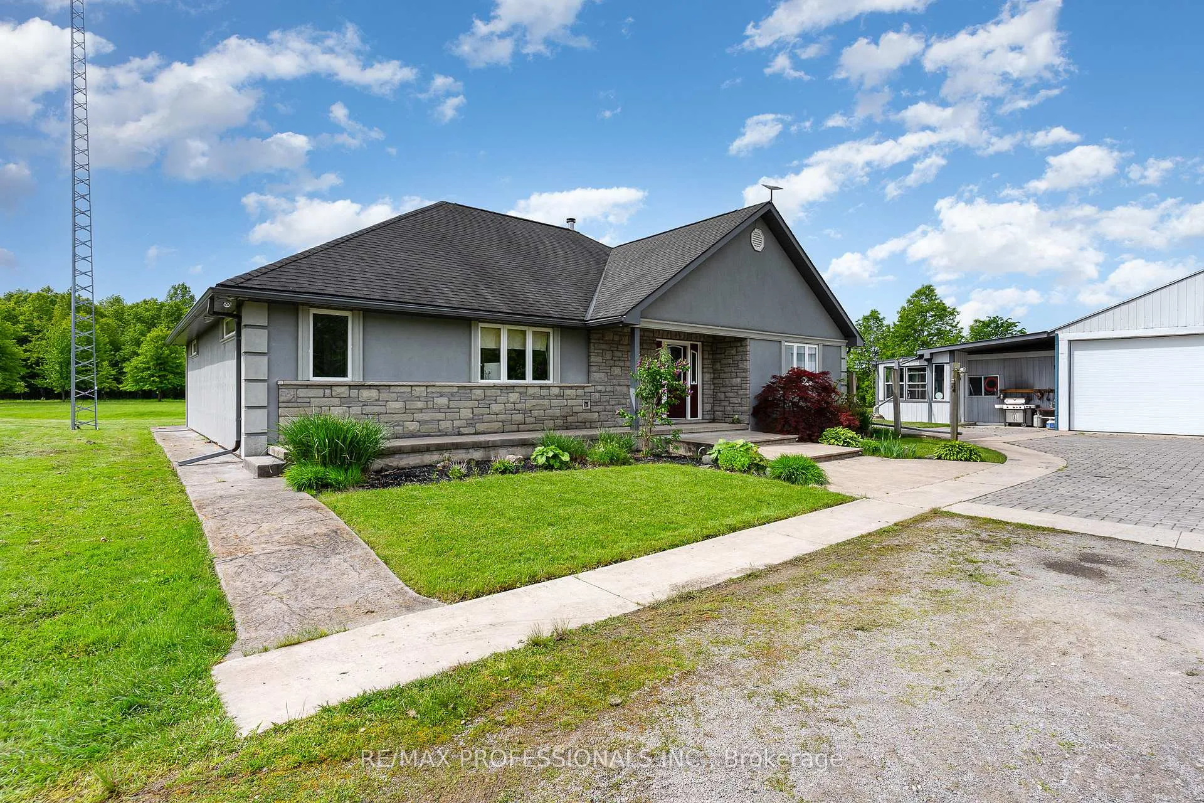
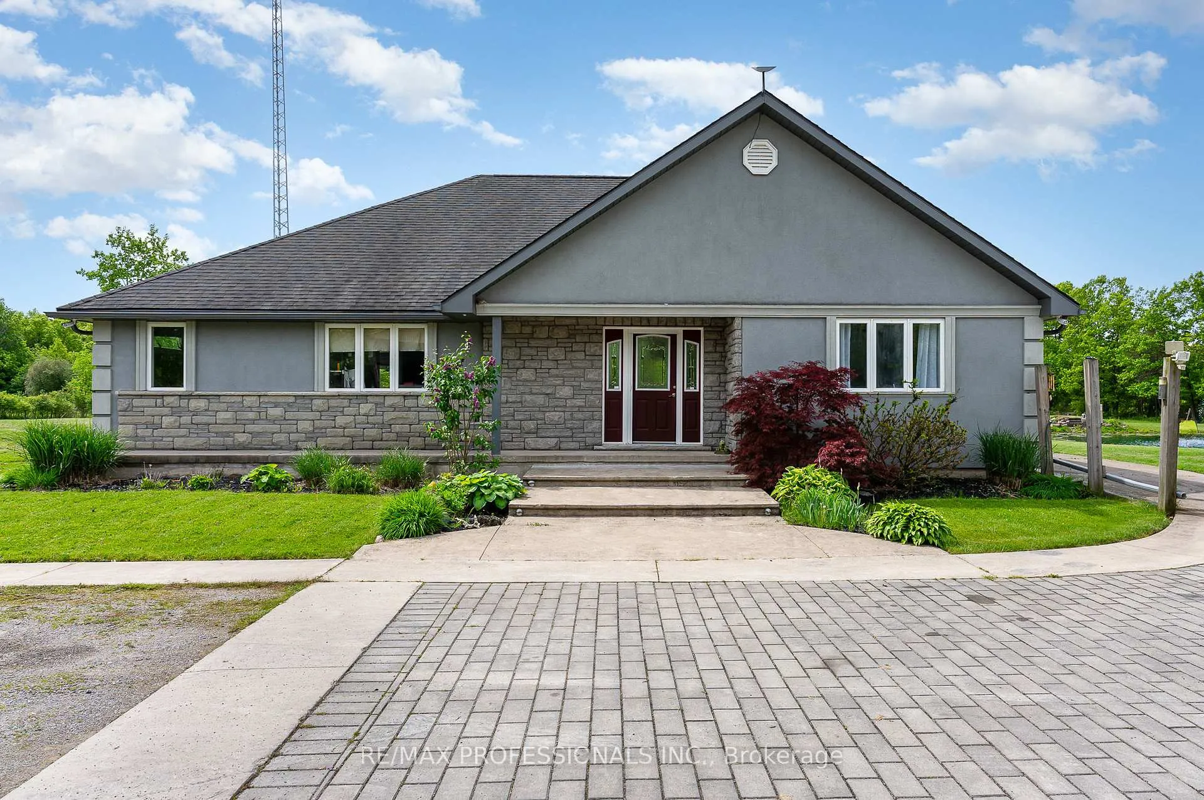
Set just steps from the Niagara River, this rare almost 13 acre property offers the kind of privacy, space, and lifestyle that's increasingly hard to find. The home itself is a beautifully updated 3-bedroom, 2-bath bungalow designed for easy, comfortable living. Soaring cathedral ceilings and large windows bring in natural light and frame peaceful views in every direction. The renovated kitchen features granite countertops, stainless steel appliances, and a layout that opens seamlessly into the main living space-ideal for both everyday living and entertaining. Hardwood floors run throughout, adding warmth and continuity. Beyond the home, the property truly stands out. A large detached garage and fully insulated workshop with propane radiant heat and its own 200-amp service offers exceptional flexibility-perfect for a home-based business, serious hobbyist, or additional storage. There is also a separate hobby space/greenhouse ready to be adapted to your needs. Outdoors, enjoy your own private retreat with a picturesque pond, open land, and mature surroundings that offer both beauty and tranquility. Located just minutes to the QEW and approximately 15 minutes to the Peace Bridge, this property balances rural serenity with practical convenience. Potential for lot severance adds further upside (buyer to verify).A unique opportunity to secure substantial land, functional outbuildings, and a move-in-ready home in a sought-after Niagara setting.
Ask about this home
A HOMEH agent will answer your questions about this home.
Around this home
Schools nearby
School rating, out of 10.
Helpful calculators
Your HOMEH agent

"Priced 6% over the Hestimate. I would see it this week."