

228 Courtwright Street
228 Courtwright Street
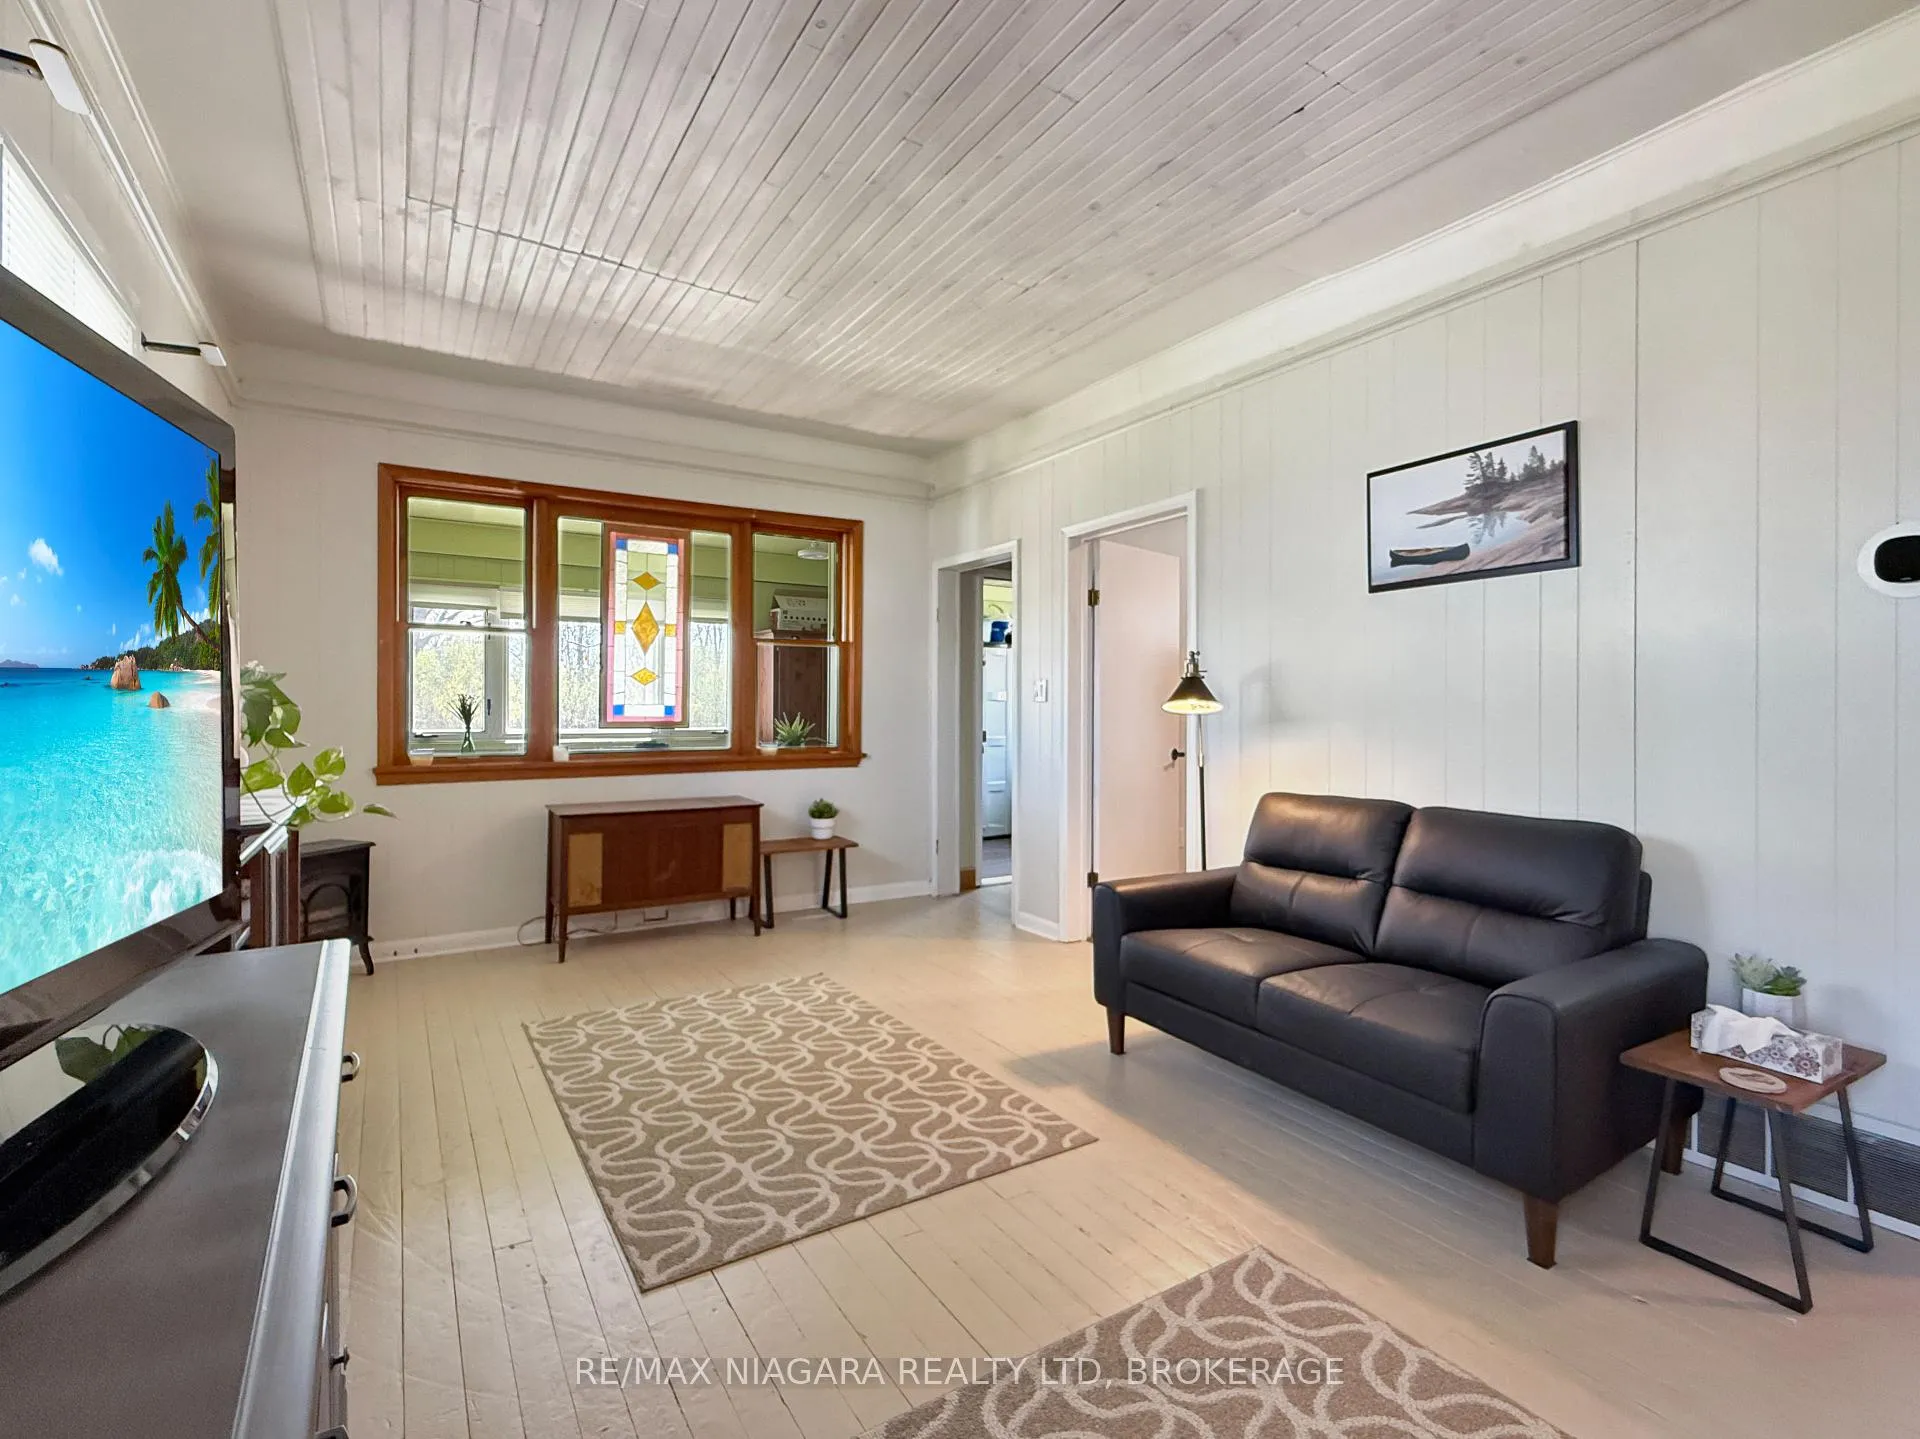 See all 27 photos
Property history
Facts and features
- BasementPart finished
- Water, sewerMunicipal
- HeatingForced air
- Type of homeDetached
The homeDetached, Bungalow, 700–1,100 sq ft
- Type: Detached
- Style: Bungalow
- Living space: 700–1,100 sq ft
- Basement: Unfinished, partial basement
- Waterfront: None
InsideCarpet free, primary bedroom - main floor, water heater, Rooms above ground 8, Rooms in the basement 0
- Features: Carpet free, primary bedroom - main floor, water heater
- Rooms above ground: 8
- Rooms in the basement: 0
- Bedrooms: 3
- Bathrooms: 1
- Kitchens: 1
Outside and lotVinyl siding, Asphalt shingle, Concrete block, poured concrete
- Exterior: Vinyl siding
- Roof: Asphalt shingle
- Foundation: Concrete block, poured concrete
- Size: 100 × 138.18 ft
- Zoning: R1
Parking2 Parking, Private, other
- Spaces: 2 Parking
- Driveway: Private, other
Heating, water and powerForced air, gas, Municipal water, Municipal sewer
- Heating: Forced air, gas
- Water: Municipal water
- Sewer: Municipal sewer
Costs and taxesTaxes $2,400 a year, HST included in the price
- Taxes, 2025: $2,400 a year
- HST: HST included in the price
Listing detailsX13059158, Sold, Apr 29, 2026
- MLS® number: X13059158
- Status: Sold
- Listed on: Apr 29, 2026
- Days on market: 62
- Updated: Jun 30, 2026
- Possession: Flexible
- Occupied by: Owner
- Listing brokerage: RE/MAX NIAGARA REALTY LTD, BROKERAGE
About this home
228 Courtwright Street, Fort Erie (Central), ON L2A 2R8
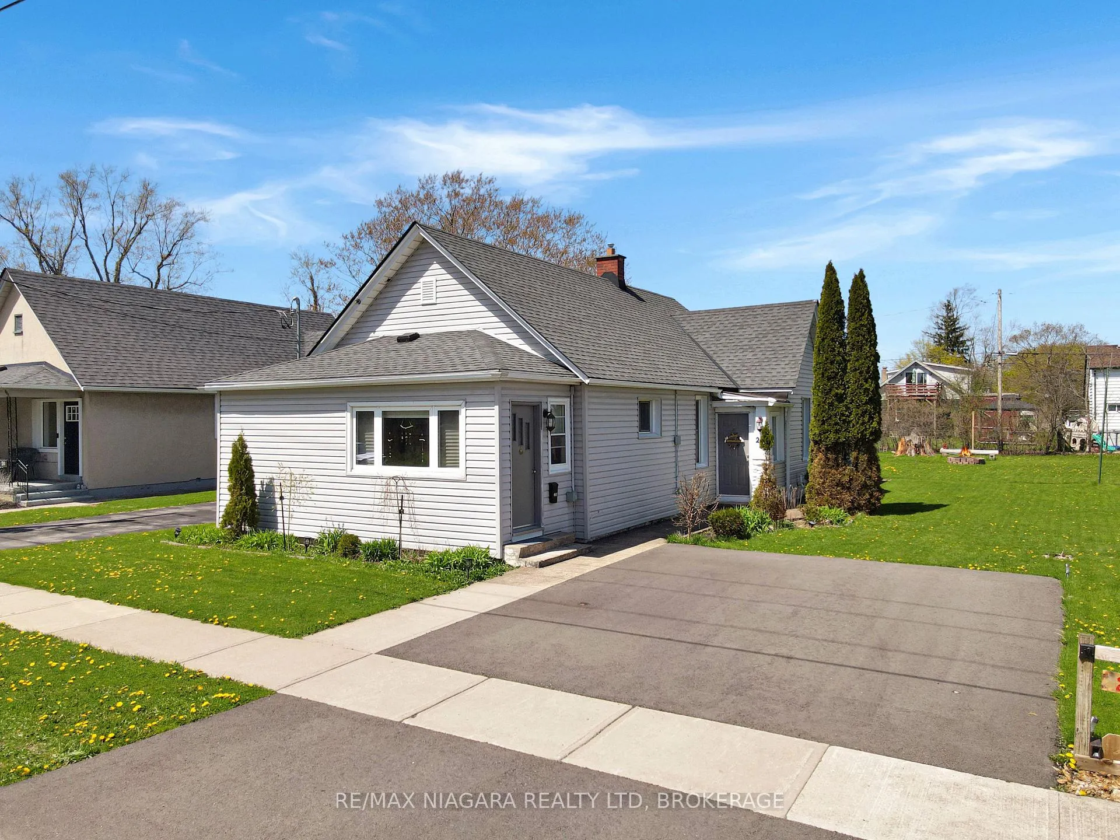
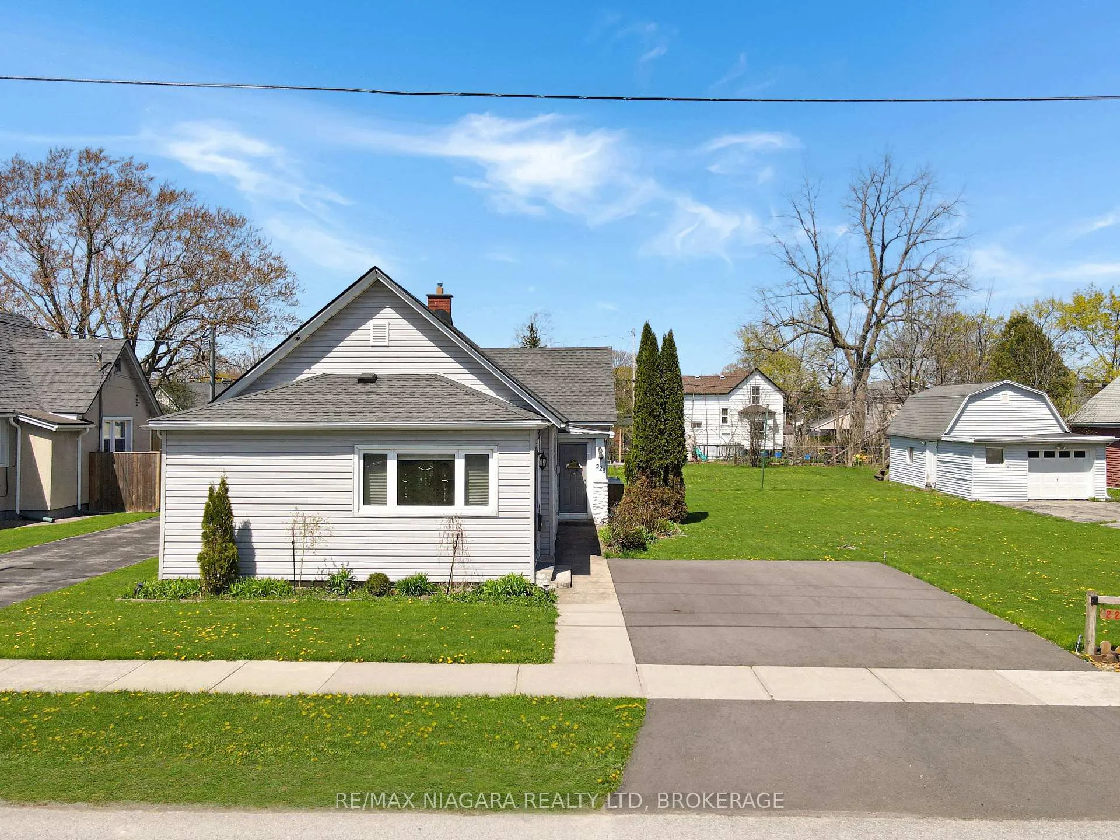
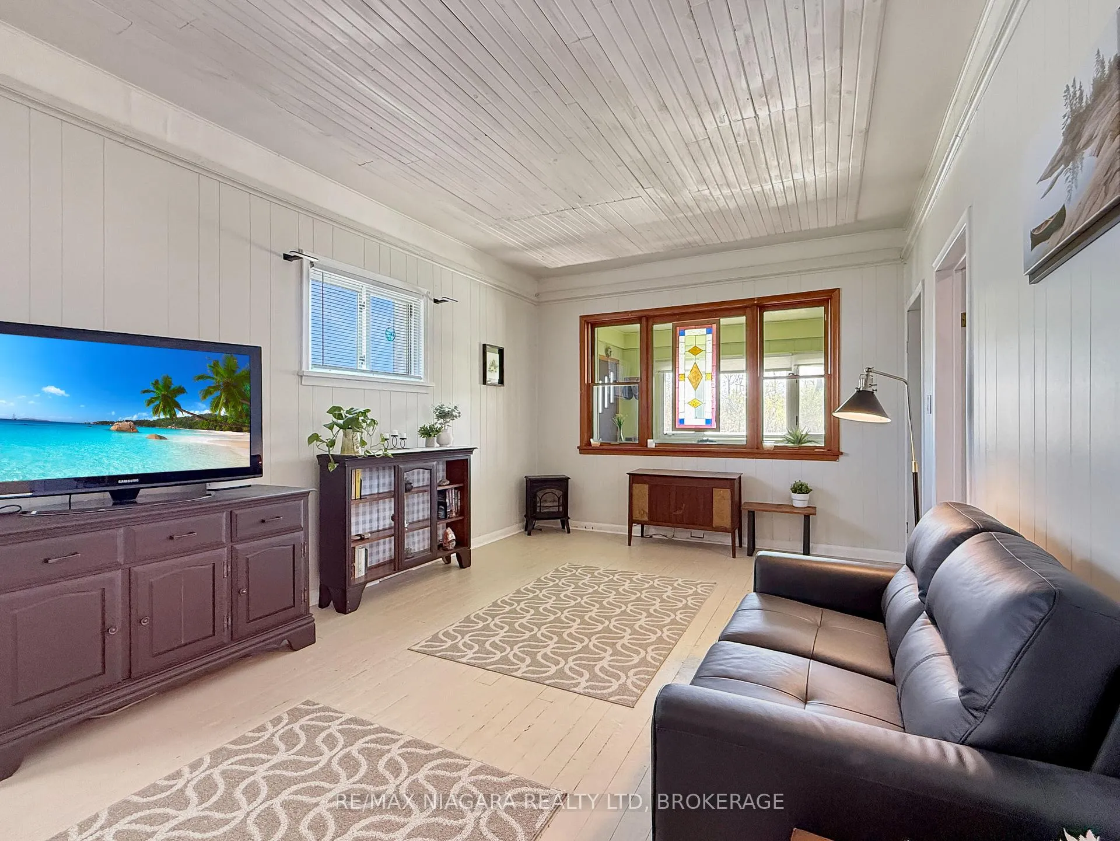
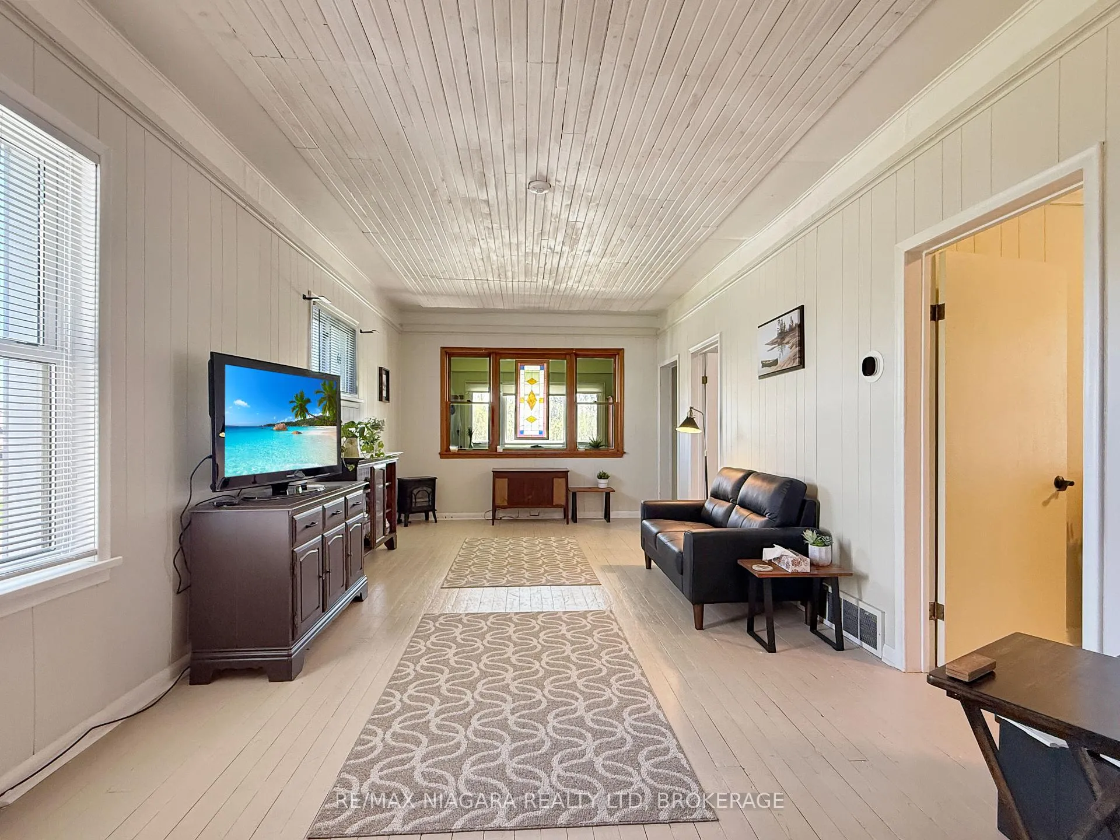
Charming Fort Erie bungalow located close to the Niagara River. Set on a deep lot with a newly paved double driveway, this home offers great curb appeal, convenient parking, and thoughtful updates, including an upgraded 200 amp electrical panel with an exterior 240V plug for electric vehicle charging.A welcoming enclosed front porch provides a comfortable space to greet guests or enjoy your morning coffee. Step inside to a bright and spacious main living area featuring 9-foot ceilings and a freshly painted interior that creates a clean, inviting feel throughout. The home offers two bedrooms, a 4-piece bathroom, main-floor laundry, and a combined living and dining room that provides a functional layout for everyday living.The kitchen is located toward the rear of the home, along with a convenient home office space, ideal for those working from home or needing a quiet bonus area. The utilities are housed in a small basement area, while the remaining basement space is crawl space. With its updates, deep lot, and desirable location near the river, this home is a great opportunity for first-time buyers, downsizers, or anyone looking for a manageable property in a well-established Fort Erie neighbourhood.
Ask about this home
A HOMEH agent will answer your questions about this home.
Around this home
Daily convenience, out of 100, from the distances below
Schools nearby
School rating, out of 10.
Helpful calculators
Your HOMEH agent

"Priced 3% over the Hestimate. I would see it this week."