

3039 Shawnee Trail
3039 Shawnee Trail
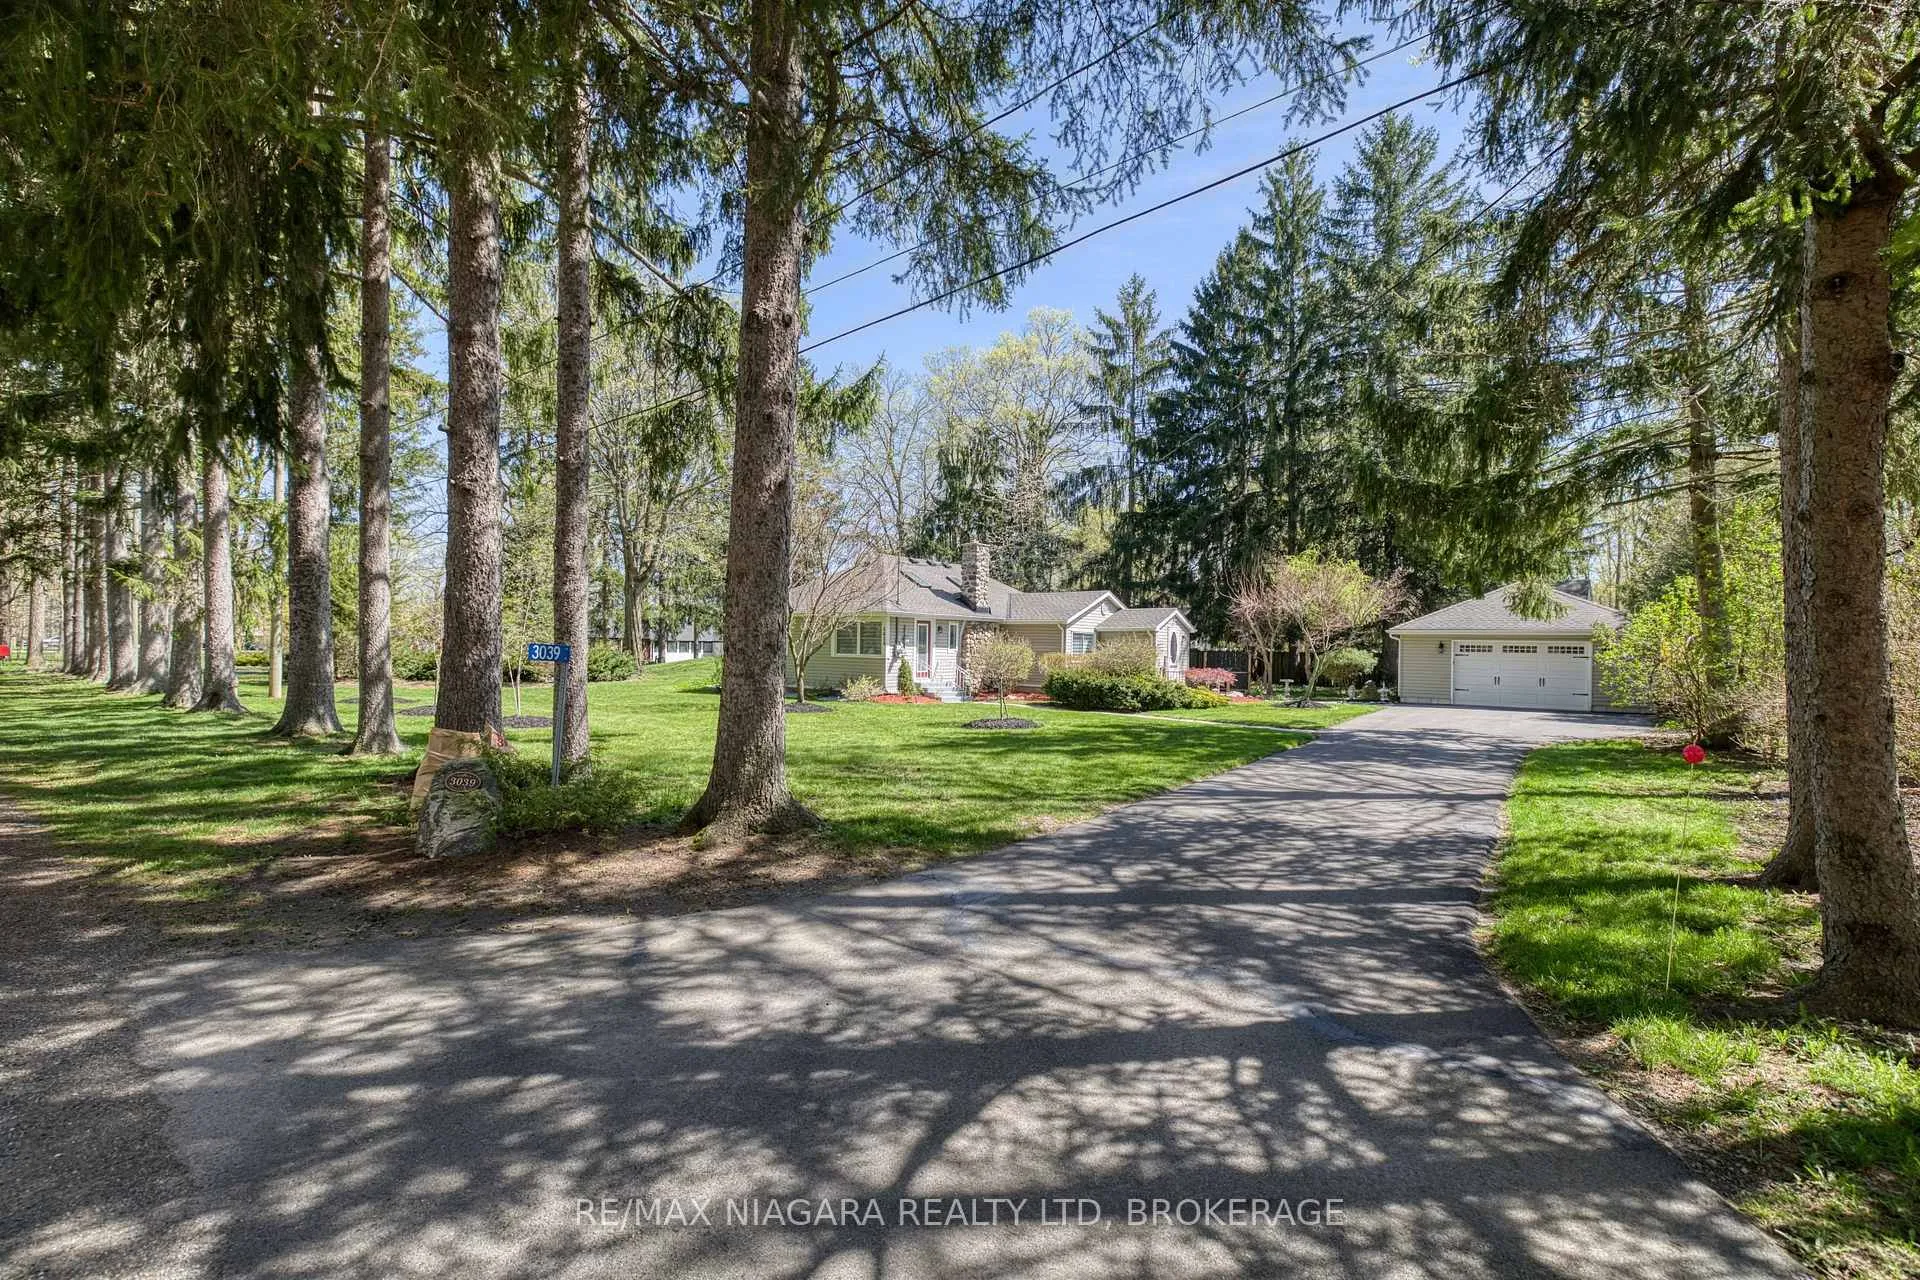 See all 38 photos
Property history
Facts and features
- BasementCrawl space
- Age of home51–99 years
- Water, sewerSeptic
- Lot shapeRectangular
- Fireplace
The homeDetached, Bungalow, Age 51–99 years
- Type: Detached
- Style: Bungalow
- Age: 51–99 years
- Living space: 1,100–1,500 sq ft
- Basement: Crawl space
- View: Trees/woods
InsideFireplace Yes, wood, living room, fireplace insert, Main level, Generator - partial
- Fireplace: Yes, wood, living room, fireplace insert
- Laundry: Main level
- Features: Generator - partial
- Rooms above ground: 10
- Bedrooms: 3
- Bathrooms: 2
- Kitchens: 1
Outside and lotVinyl siding, Asphalt shingle, Concrete block
- Exterior: Vinyl siding
- Roof: Asphalt shingle
- Foundation: Concrete block
- Features: Deck, landscaped
- Other structures: Shed, fence - partial, other
- Size: 200 × 120 ft
- Shape: Rectangular
- Zoning: RR
Parking2 Garage, Detached, Private
- Spaces: 2 Garage
- Garage: Detached
- Driveway: Private
Heating, water and powerRadiant, gas, Other, Municipal water
- Heating: Radiant, gas
- Cooling: Other
- Water: Municipal water
- Sewer: Septic
Costs and taxesTaxes $3,582 a year, HST included in the price, Rental items None
- Taxes, 2025: $3,582 a year
- HST: HST included in the price
- Rental items: None
Listing detailsX13057470, Sold, Apr 29, 2026
- MLS® number: X13057470
- Status: Sold
- Listed on: Apr 29, 2026
- Days on market: 55
- Updated: Jun 23, 2026
- Possession: Flexible
- Occupied by: Owner
- Listing brokerage: RE/MAX NIAGARA REALTY LTD, BROKERAGE
About this home
3039 Shawnee Trail, Fort Erie (Ridgeway), ON L0S 1N0
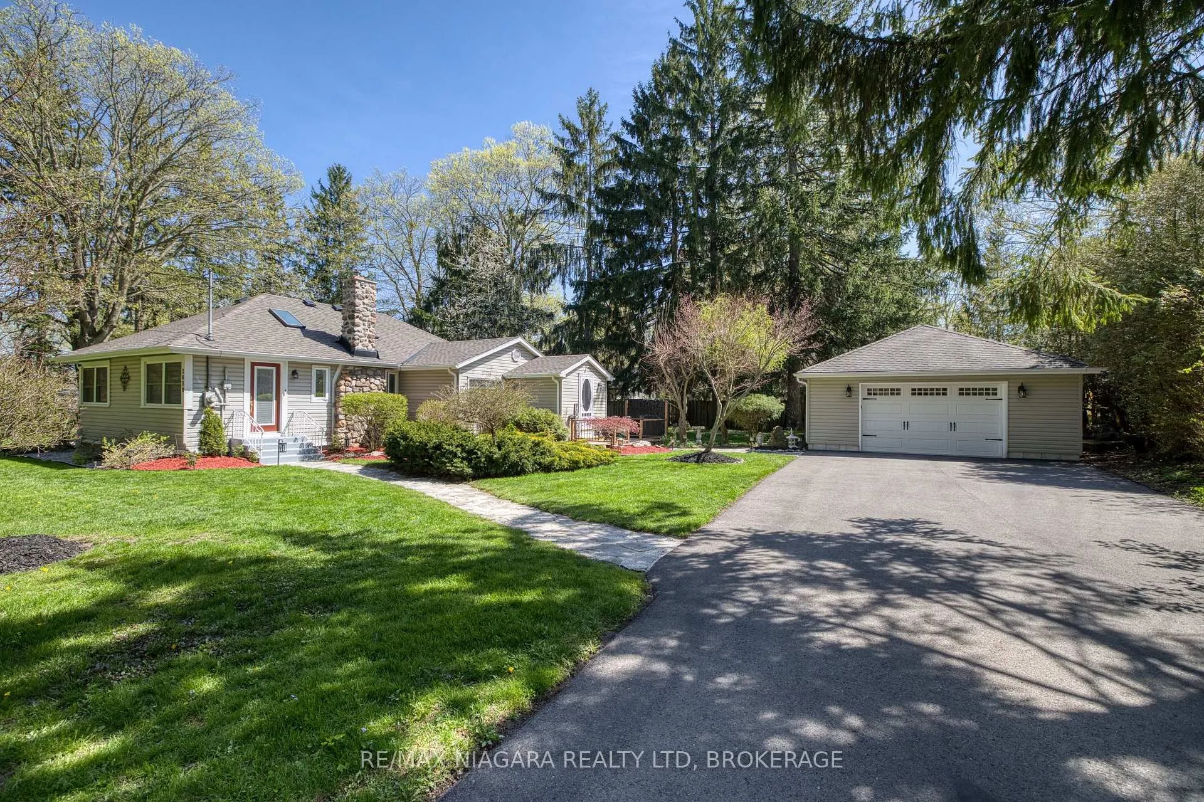
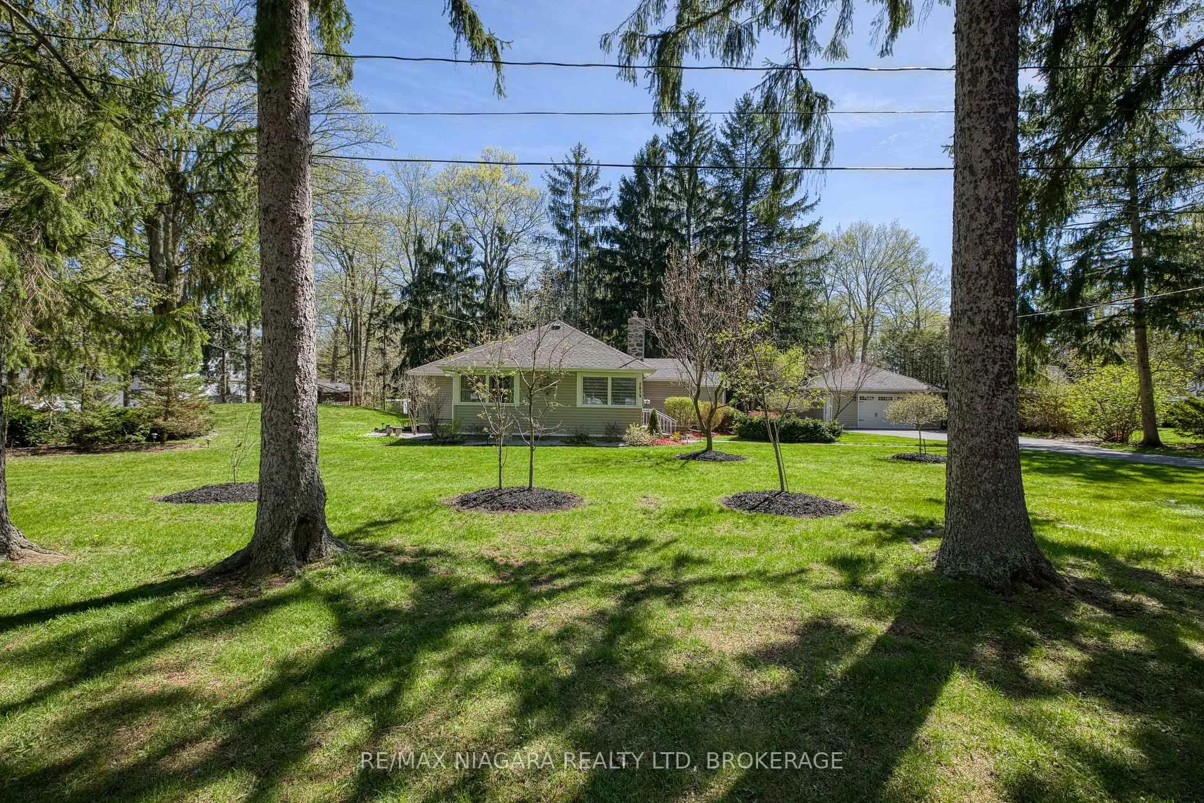
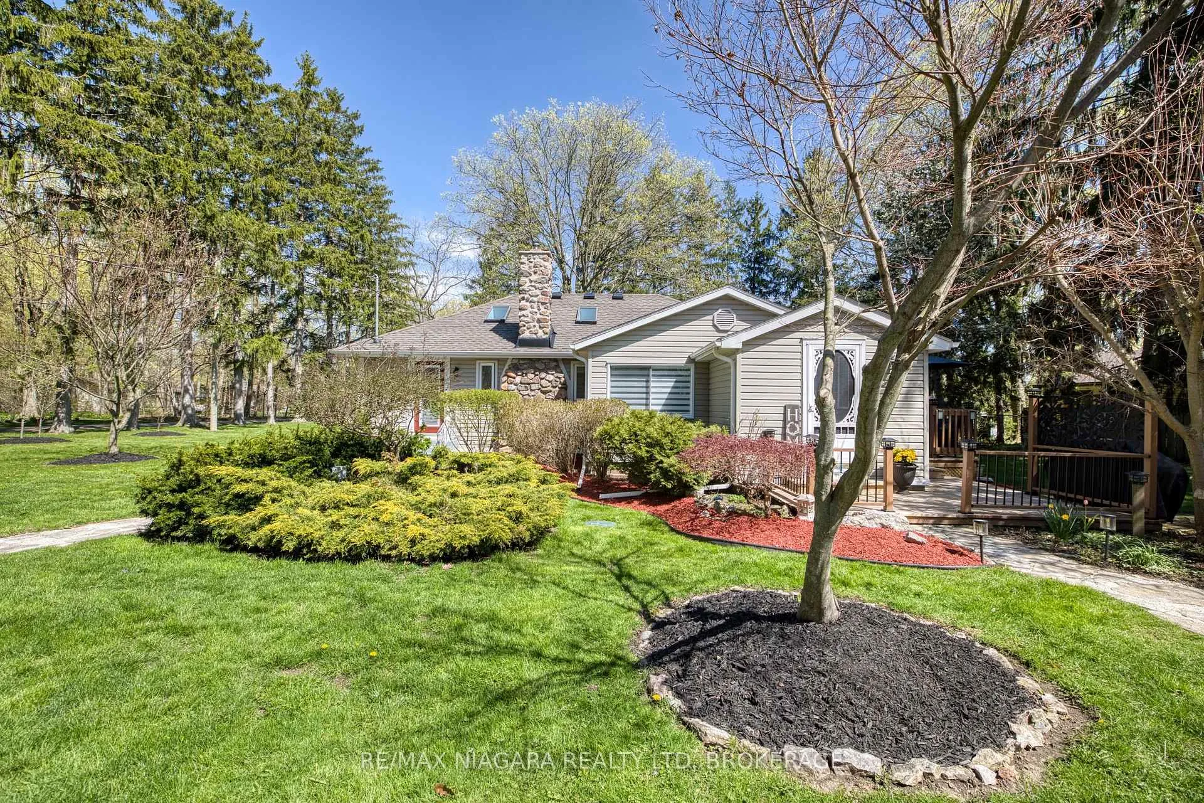
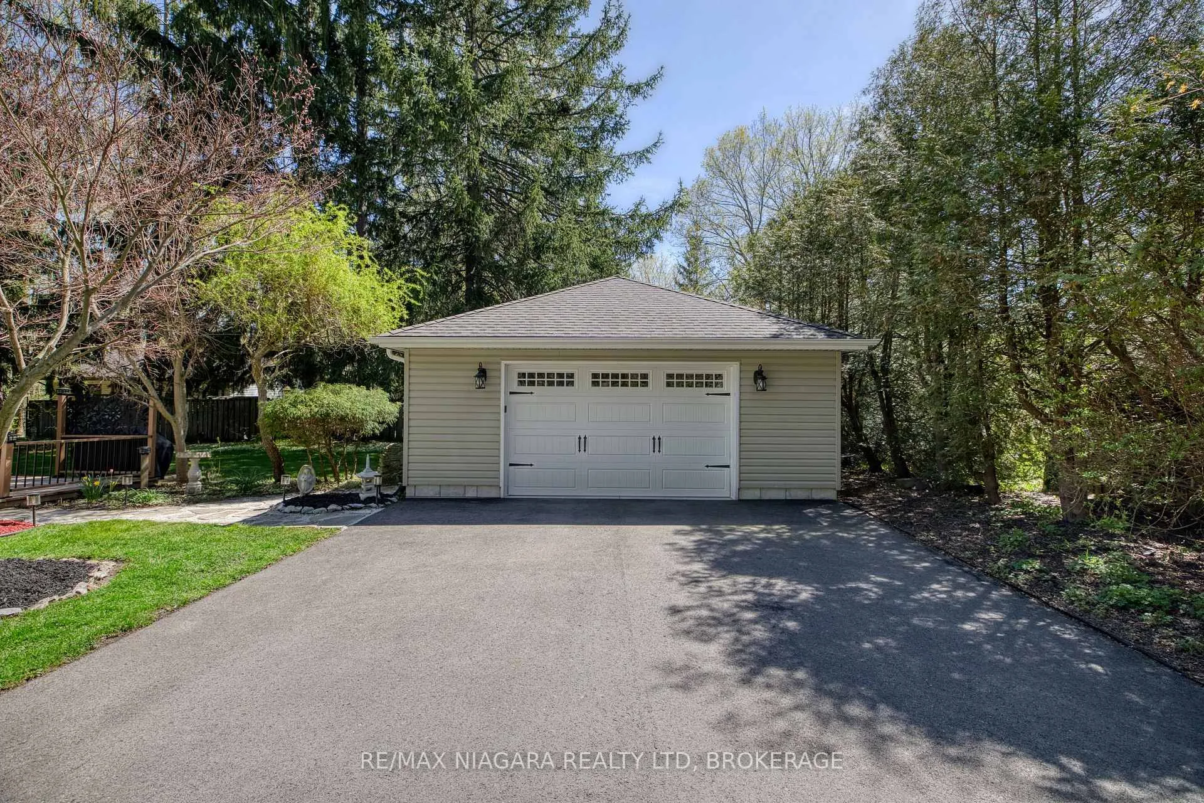
Tucked away in a quiet, secluded setting in Ridgeway, this expansive 200ft x 120ft property offers exceptional privacy surrounded by mature trees, nature, and abundant wildlife - a peaceful retreat that feels like cottage living year-round. With nearly 1,500 sq ft of living space, this well-maintained bungalow features a bright, inviting layout enhanced by vaulted ceilings, hardwood floors, and large windows that bring the outdoors in. The living room is anchored by a beautiful wood-burning fireplace with a stone surround, creating a warm and welcoming focal point. The updated kitchen includes a breakfast nook, while the dining area offers a walk-out to the back deck, perfect for indoor-outdoor living. The main floor includes three bedrooms, one of which has a bonus office space; as well as a 4-piece bathroom (2022), a convenient 2-piece bathroom, and main-floor laundry. Step outside to enjoy a thoughtfully designed outdoor space featuring a rear deck, garden shed, and a stunning firepit area lined with evergreen shrubs-ideal for relaxing evenings under the stars. The detached 1.5-car garage (built 2020) includes its own 30-amp hydro panel, offering excellent versatility for hobbies or storage. Recent updates provide added peace of mind, including roof shingles, eavestroughs, and downspouts (2022), paved driveway (2020), fridge and stove (2020), washer and dryer (2023), dishwasher (2024), and a Firman Tri-Fuel generator with 100-amp neutral connector (2024). Enjoy regular sightings of deer, birds, and other wildlife from your deck, around the firepit, or through the home's expansive windows. Located just minutes from Bernard Beach, the Friendship Trail, and the Lake Erie shoreline, with easy access to Downtown Ridgeway, Crystal Beach, and Fort Erie's amenities, this property offers the perfect blend of nature and convenience.
Ask about this home
A HOMEH agent will answer your questions about this home.
Around this home
Schools nearby
School rating, out of 10.
Helpful calculators
Your HOMEH agent

"I would see it this week."