

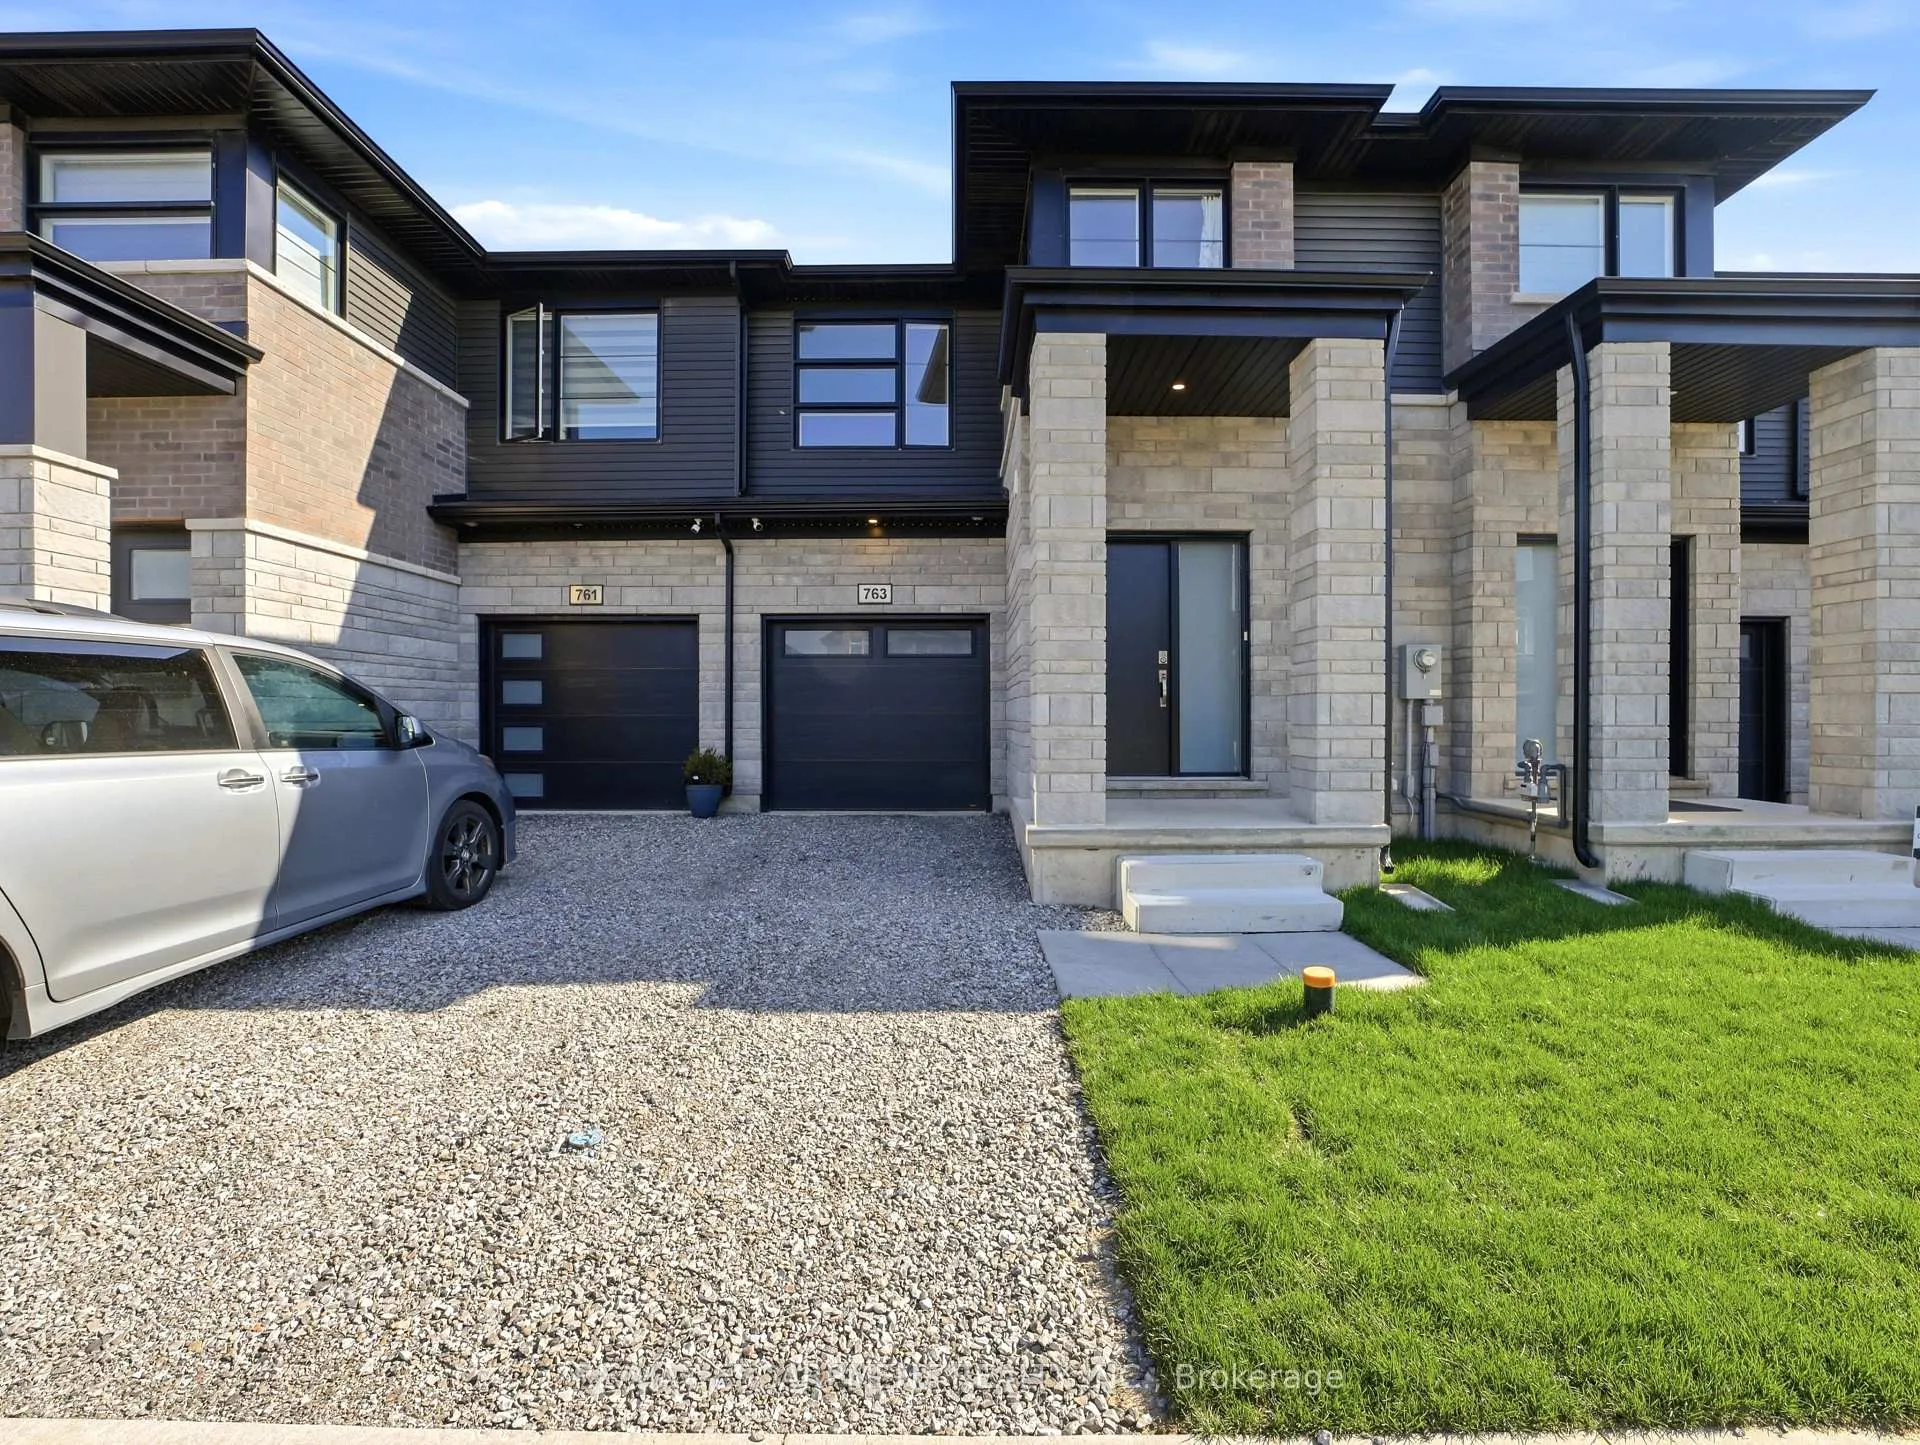
763 Bradford Avenue
763 Bradford Avenue
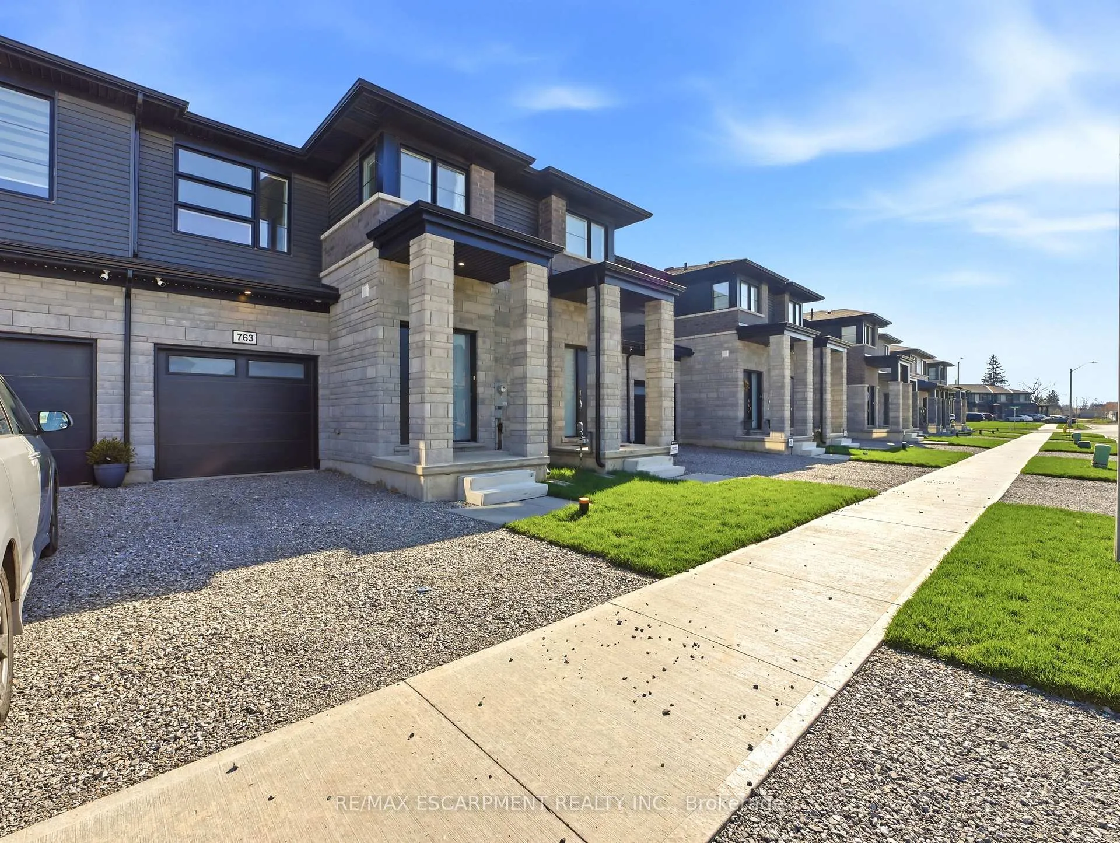
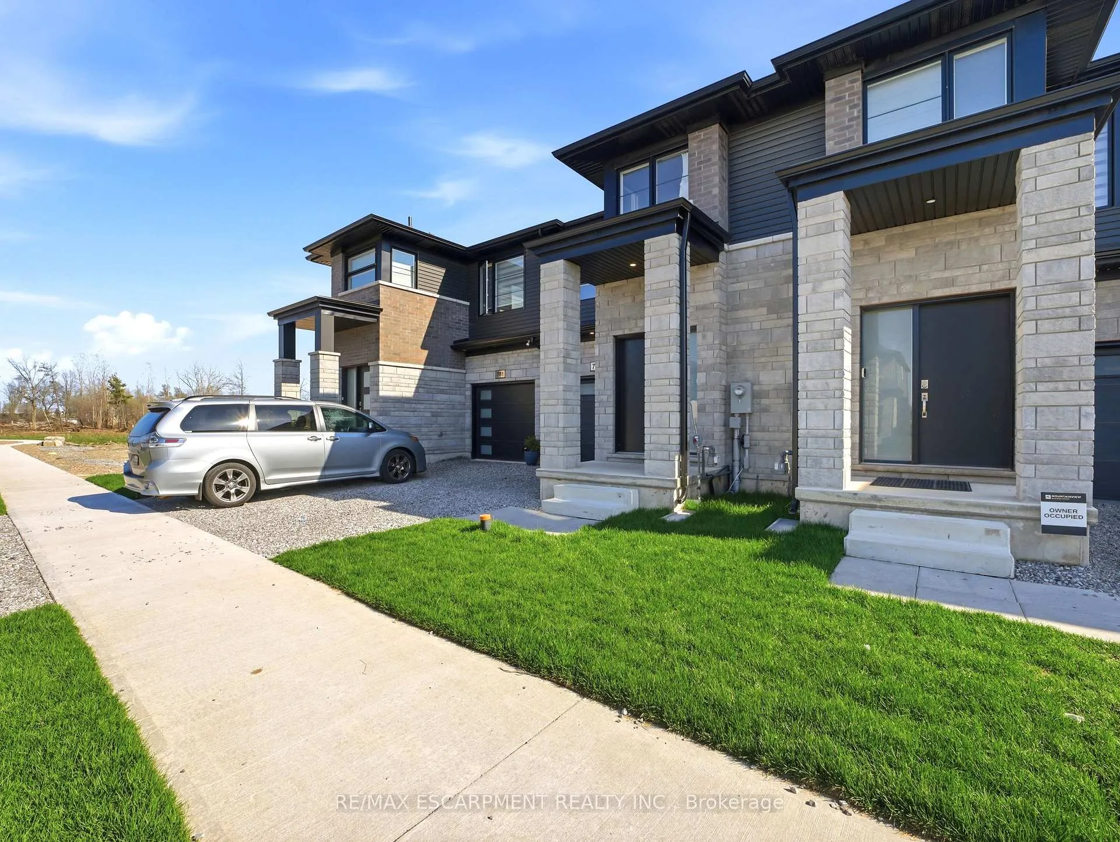
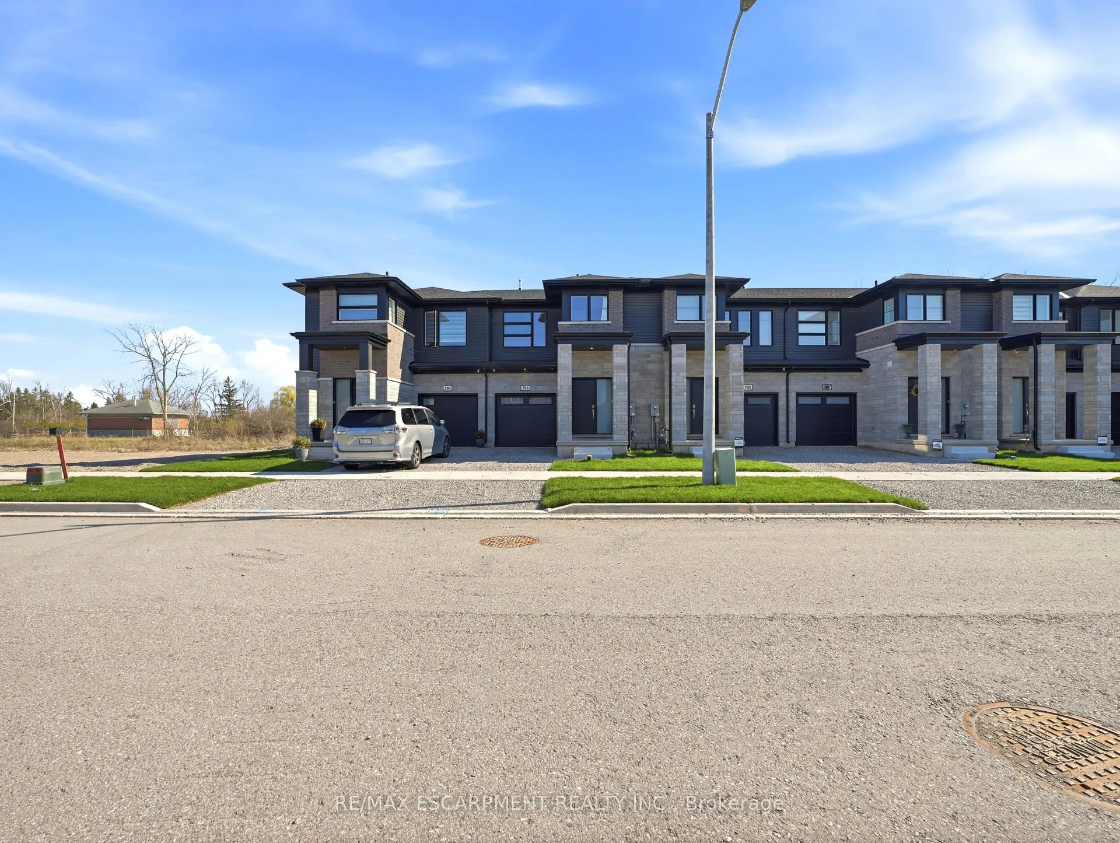
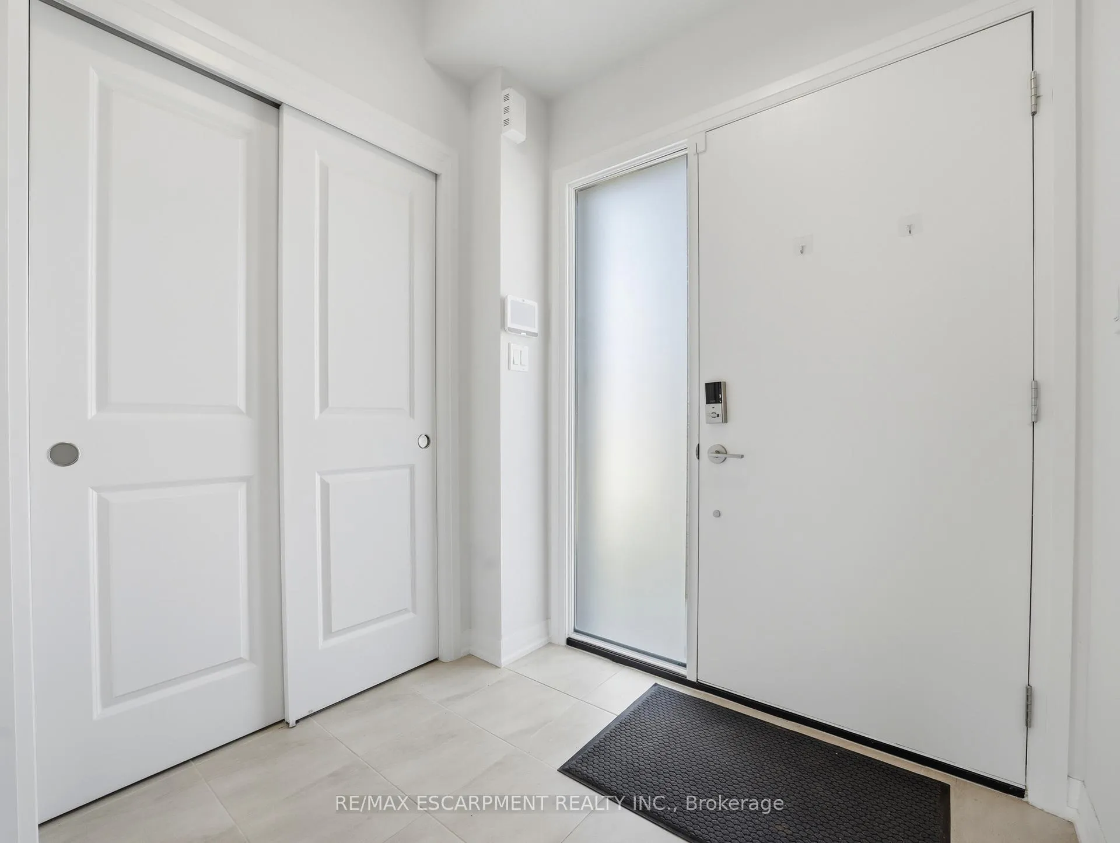 See all 40 photos
Property history
Facts and features
- BasementUnfinished
- Lot size20 × 121 ft
- Lease term12 months
- FurnishedUnfurnished
- Fireplace
- Central air
The homeFreehold Townhouse, 2-storey, Age 0–5 years
- Type: Freehold Townhouse
- Style: 2-storey
- Age: 0–5 years
- Living space: 1,500–2,000 sq ft
- Basement: Full, unfinished
InsideFireplace Yes, Laundry room, upper level, Ventilation system, sump pump, erv/hrv
- Fireplace: Yes
- Laundry: Laundry room, upper level
- Features: Ventilation system, sump pump, erv/hrv
- Rooms above ground: 6
- Bedrooms: 3
- Bathrooms: 3
- Kitchens: 1
Outside and lotStone, vinyl siding, Asphalt shingle, Poured concrete
- Exterior: Stone, vinyl siding
- Roof: Asphalt shingle
- Foundation: Poured concrete
- Size: 20.01 × 121.39 ft
- Shape: Rectangular
Parking1 Garage, Attached, Private
- Spaces: 1 Garage
- Garage: Attached
- Driveway: Private
Heating, water and powerForced air, gas, Central air, Municipal water
- Heating: Forced air, gas
- Cooling: Central air
- Water: Municipal water
- Sewer: Municipal sewer
- Natural gas: Yes
- Hydro: Yes
- Cable: Yes
- Telephone: Available
Rent and termsRent $2,400 a month, Entire property, Unfurnished
- Rent: $2,400 a month
- Space for rent: Entire property
- Furnished: Unfurnished
- Lease: 12 months
- Paid: Monthly
- Deposit: Required
- Credit check: Required
- Employment letter: Required
- Rental application: Required
- References: Required
- Rental items: Hwt
IncludedFridge, stove, dishwasher, washer, dryer
- Included: Fridge, stove, dishwasher, washer, dryer
NearbyBeach, campground, school, public transit, rec./commun.centre, golf
- Close to: Beach, campground, school, public transit, rec./commun.centre, golf
Listing detailsX13052744, Rented, Apr 28, 2026
- MLS® number: X13052744
- Status: Rented
- Listed on: Apr 28, 2026
- Days on market: 41
- Updated: Jun 8, 2026
- Possession: 2026-07-01 / Flexible
- Occupied by: Owner
- Listing brokerage: RE/MAX ESCARPMENT REALTY INC.
About this home
763 Bradford Avenue, Fort Erie (Crescent Park), ON L2A 0H3
Welcome to this nearly new, beautifully maintained home in a growing Fort Erie community. Built less than a year ago, this modern 3-bedroom, 2.5-bath home offers a bright open-concept main floor featuring a spacious great room and an eat-in kitchen, perfect for everyday living and entertaining. Upstairs, you'll find three well-sized bedrooms including a primary retreat with its own ensuite bath and walk-in closet, along with convenience of a second floor laundry room. The large unfinished basement provides additional space for your use. Located just minutes from local amenities including schools, shopping, parks, golf courses, and the Fort Erie waterfront, with easy access to QEW and Peace Bridge for commuters. A fantastic opportunity to live in a newer home in a family-friendly neighbourhood.
Ask about this home
A HOMEH agent will answer your questions about this home.
Around this home
Schools nearby
School rating, out of 10.
Helpful calculators
Your HOMEH agent

"I would see it this week."