

914 Burwell Street
914 Burwell Street
 See all 34 photos
Property history
Facts and features
- BasementFinished
- Age of home6–15 years
- Water, sewerMunicipal
- Lot shapeRectangular
- Fireplace
- Central air
The homeDetached, Bungalow, Age 6–15 years
- Type: Detached
- Style: Bungalow
- Age: 6–15 years
- Living space: 1,100–1,500 sq ft
- Basement: Full, finished
InsideFireplace Yes, Broadloom, Lower level
- Fireplace: Yes
- Flooring: Broadloom
- Laundry: Lower level
- Features: Primary bedroom - main floor, water heater
- Rooms above ground: 6
- Rooms in the basement: 2
- Bedrooms: 3 + 1 in the basement
- Bathrooms: 2
- Kitchens: 1
Outside and lotStone, brick veneer, Asphalt shingle, Concrete
- Exterior: Stone, brick veneer
- Roof: Asphalt shingle
- Foundation: Concrete
- Features: Deck, privacy, porch, year round living
- Other structures: Fence - full
- Size: 40.03 × 112.43 ft
- Shape: Rectangular
- Zoning: R2A
Parking1 Garage, Attached, Private double
- Spaces: 1 Garage
- Garage: Attached
- Driveway: Private double
Heating, water and powerForced air, gas, Central air, Municipal water
- Heating: Forced air, gas
- Cooling: Central air
- Water: Municipal water
- Sewer: Municipal sewer
Costs and taxesTaxes $4,546 a year, HST included in the price, Hot water heater
- Taxes, 2025: $4,546 a year
- HST: HST included in the price
- Rental items: Hot water heater
- Under contract: Hot water heater
Included in the saleDishwasher, dryer, garage door opener, microwave, range hood, refrigerator, washer
- Included: Dishwasher, dryer, garage door opener, microwave, range hood, refrigerator, washer
NearbyPark, fenced yard, rec./commun.centre, school, place of worship
- Close to: Park, fenced yard, rec./commun.centre, school, place of worship
Listing detailsX13053662, Sold, Apr 27, 2026
- MLS® number: X13053662
- Status: Sold
- Listed on: Apr 27, 2026
- Days on market: 14
- Updated: May 11, 2026
- Possession: Flexible
- Occupied by: Owner
- Listing brokerage: Century 21 Heritage House LTD
About this home
914 Burwell Street, Fort Erie (Lakeshore), ON L2A 0E3
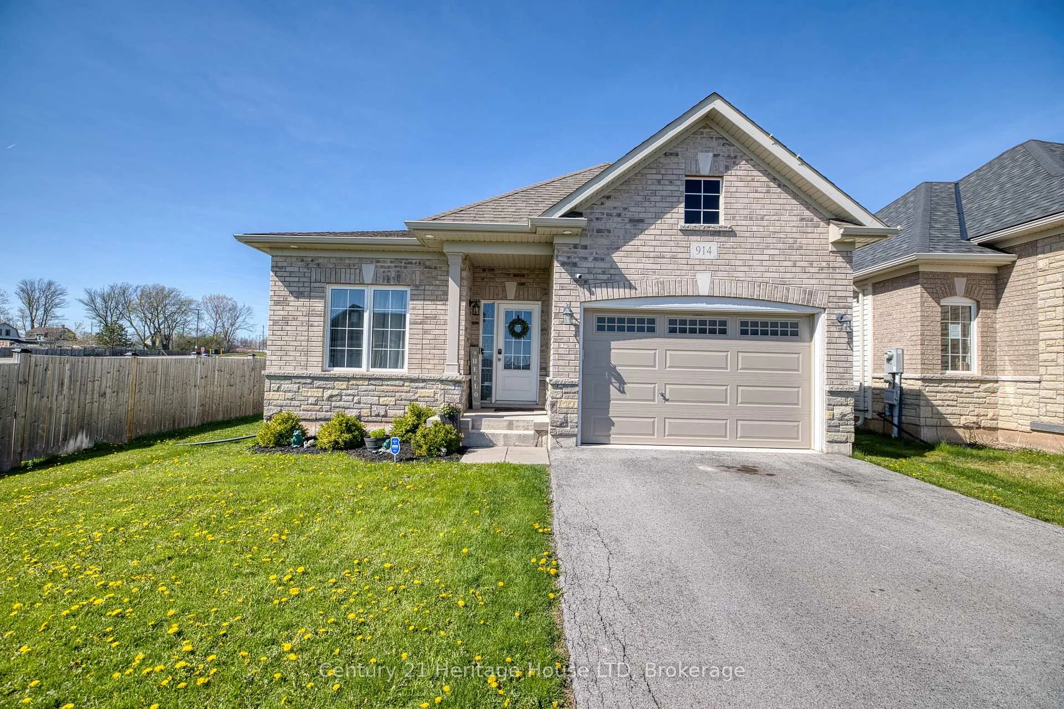
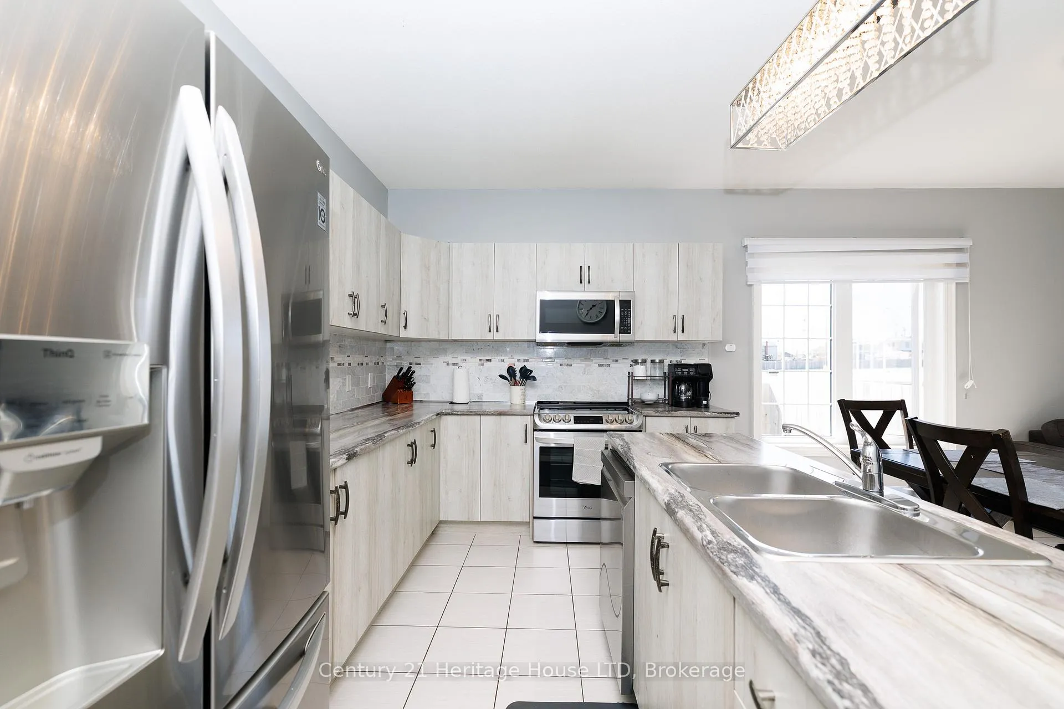
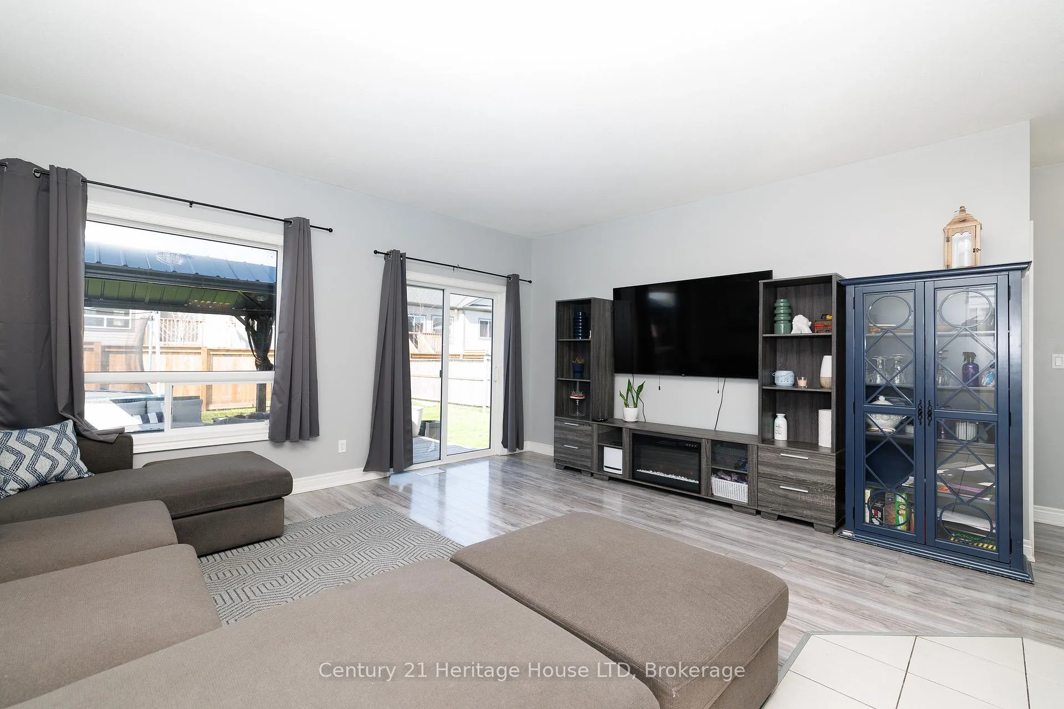
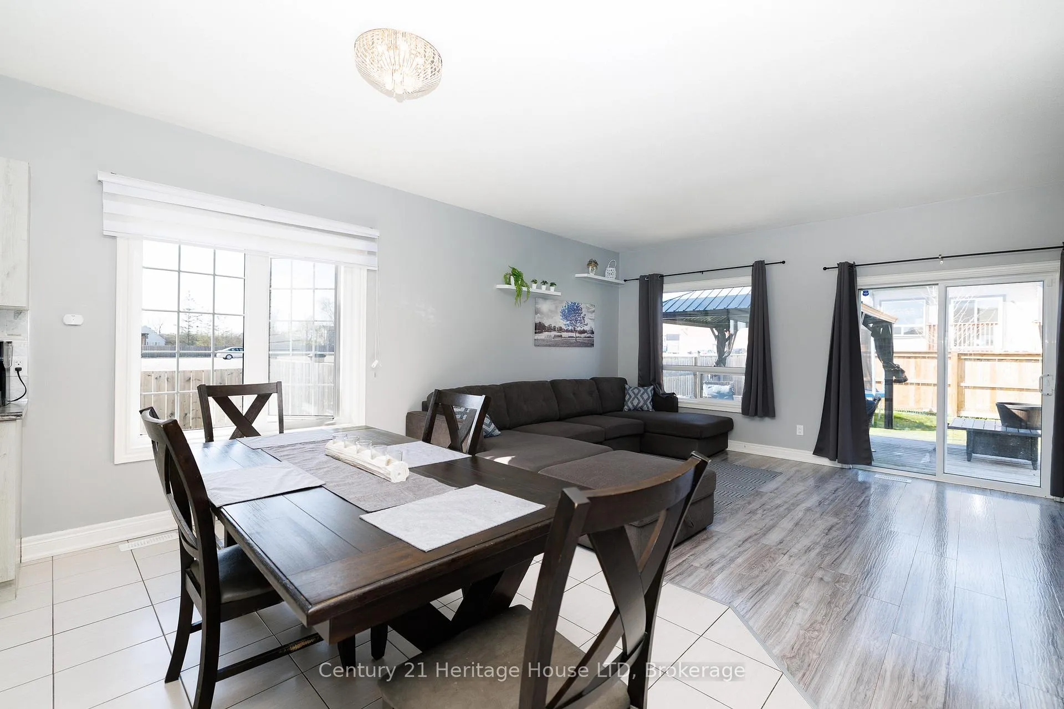
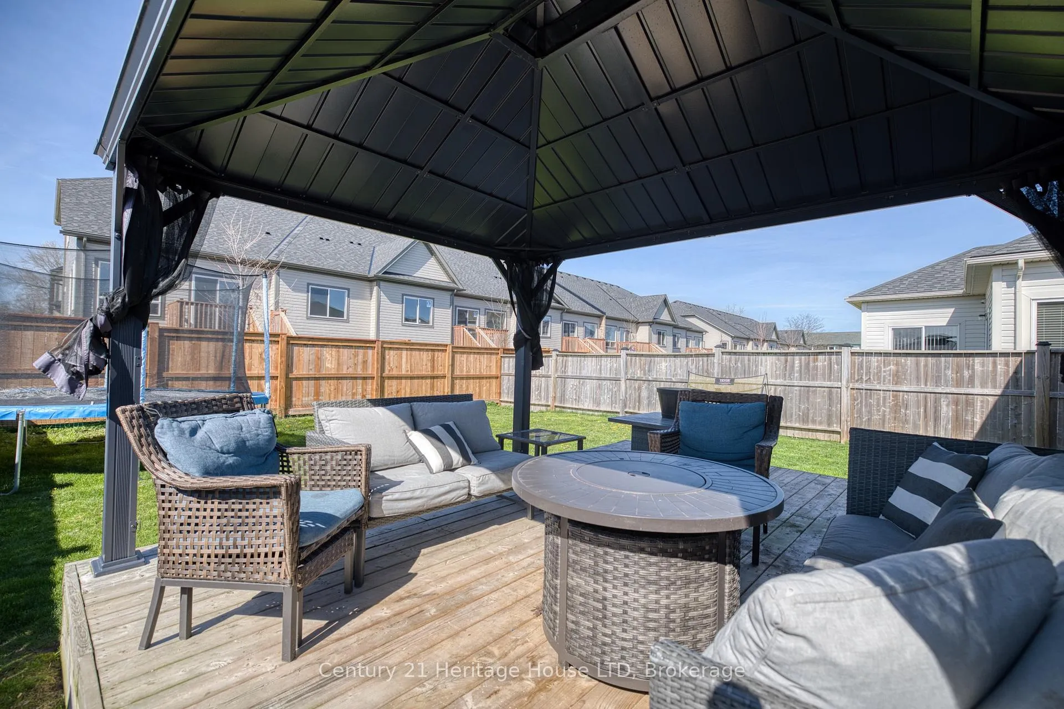
Set in a newly developed neighbourhood, this home offers a functional layout with open concept living and practical features throughout. kitchen is designed with a centre island, built-in microwave and dishwasher, along with ample cupboard and counter space. It is combined with the dining area and flows into the living room, creating a natural open concept layout. Large windows throughout the home provide consistent natural light, contributing to a bright interior. The dining and living areas are connected, with sliding doors from the living room leading to the back deck. The outdoor space includes a gazebo and a fully fenced, deep backyard. The main level features three bedrooms. The primary bedroom includes a double closet, and all bedrooms offer large windows and broadloom flooring. A 4-piece bathroom with tub and shower is located on the main floor. The lower level includes a spacious recreation room with a designated family room area and a fireplace. There is also an additional bedroom with a double closet and two windows, a 3-piece bathroom with a shower, and a laundry area. Additional features include an attached garage, paved driveway, front porch, and a well-maintained front yard with garden. Conveniently located minutes to shopping, grocery stores, schools, the Peace Bridge, and access to the QEW.
Ask about this home
A HOMEH agent will answer your questions about this home.
Around this home
Daily convenience, out of 100, from the distances below
Schools nearby
School rating, out of 10.
Helpful calculators
Your HOMEH agent

"Priced 2% under the Hestimate. I would see it this week."