

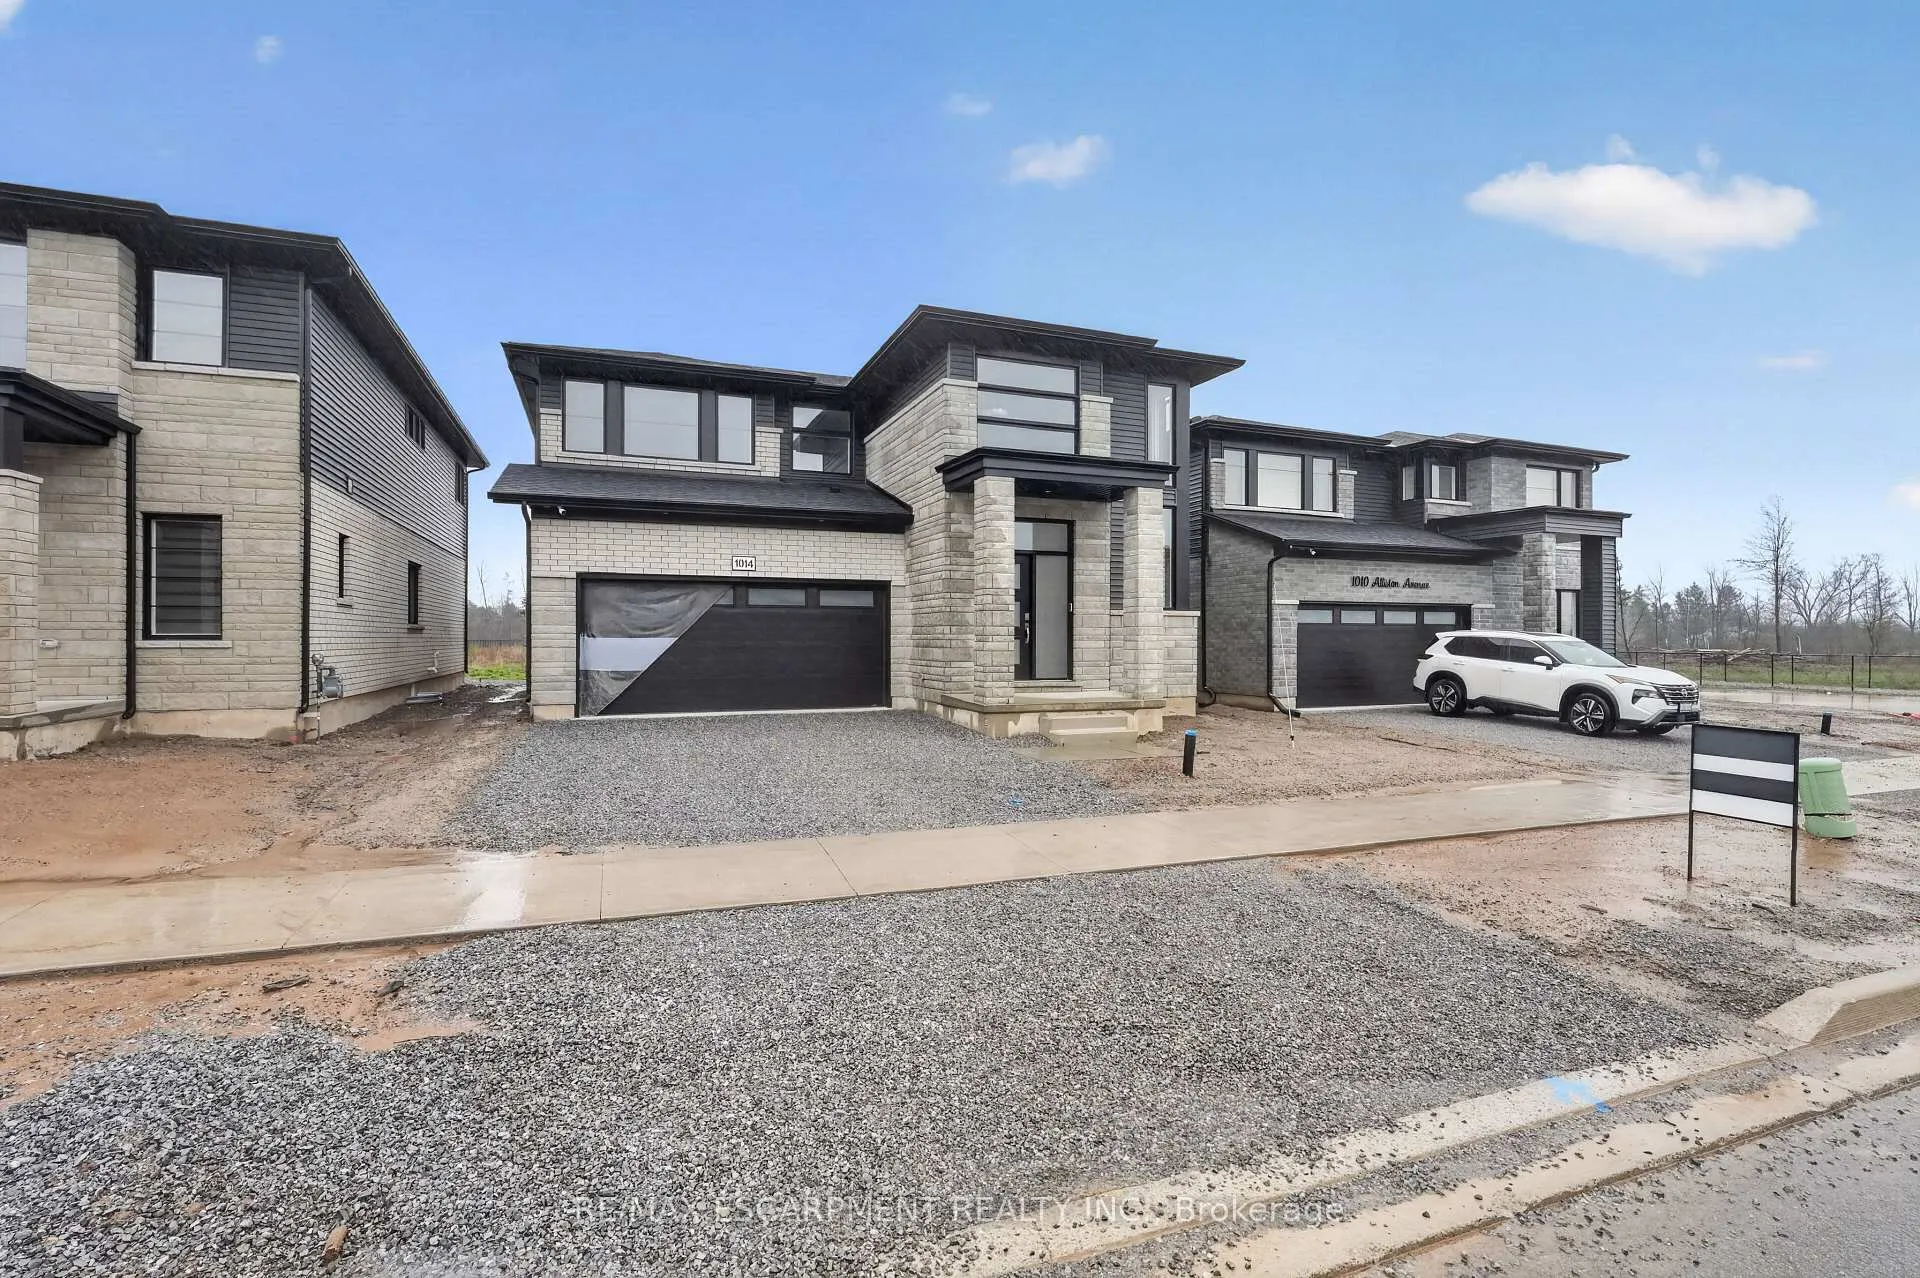
1014 Alliston Avenue
1014 Alliston Avenue
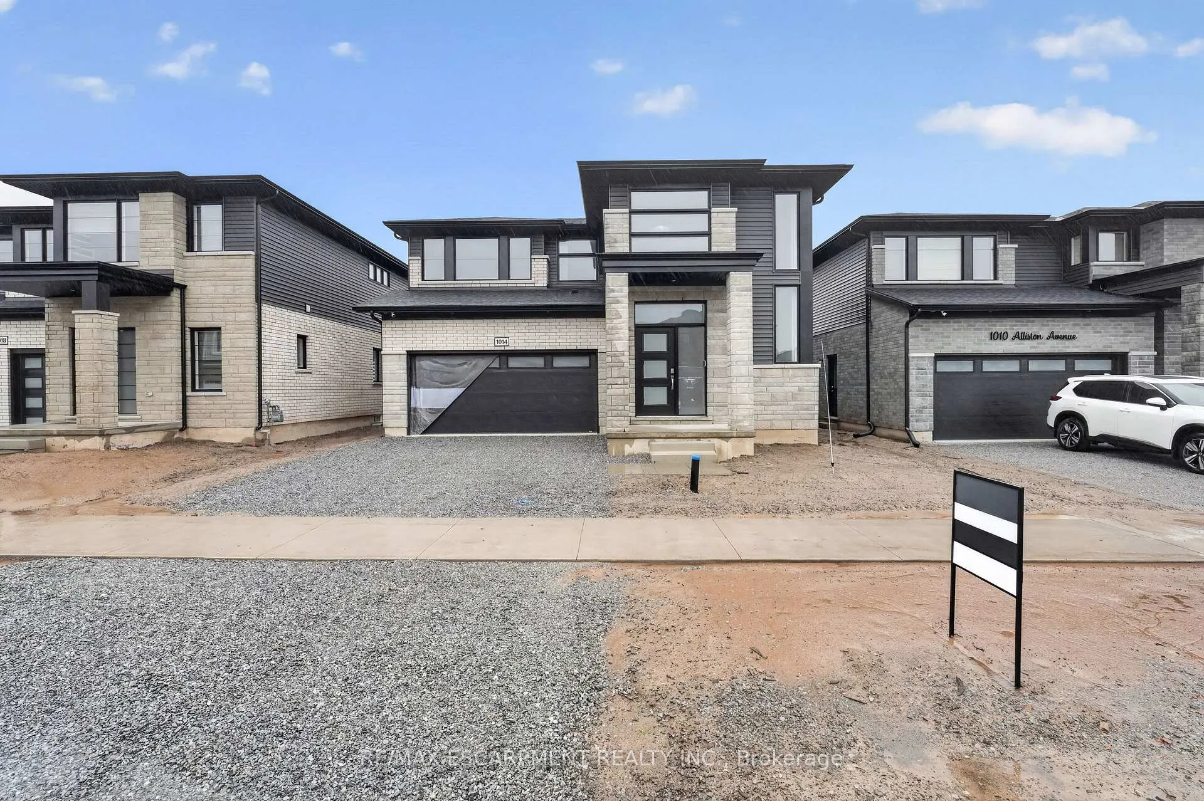
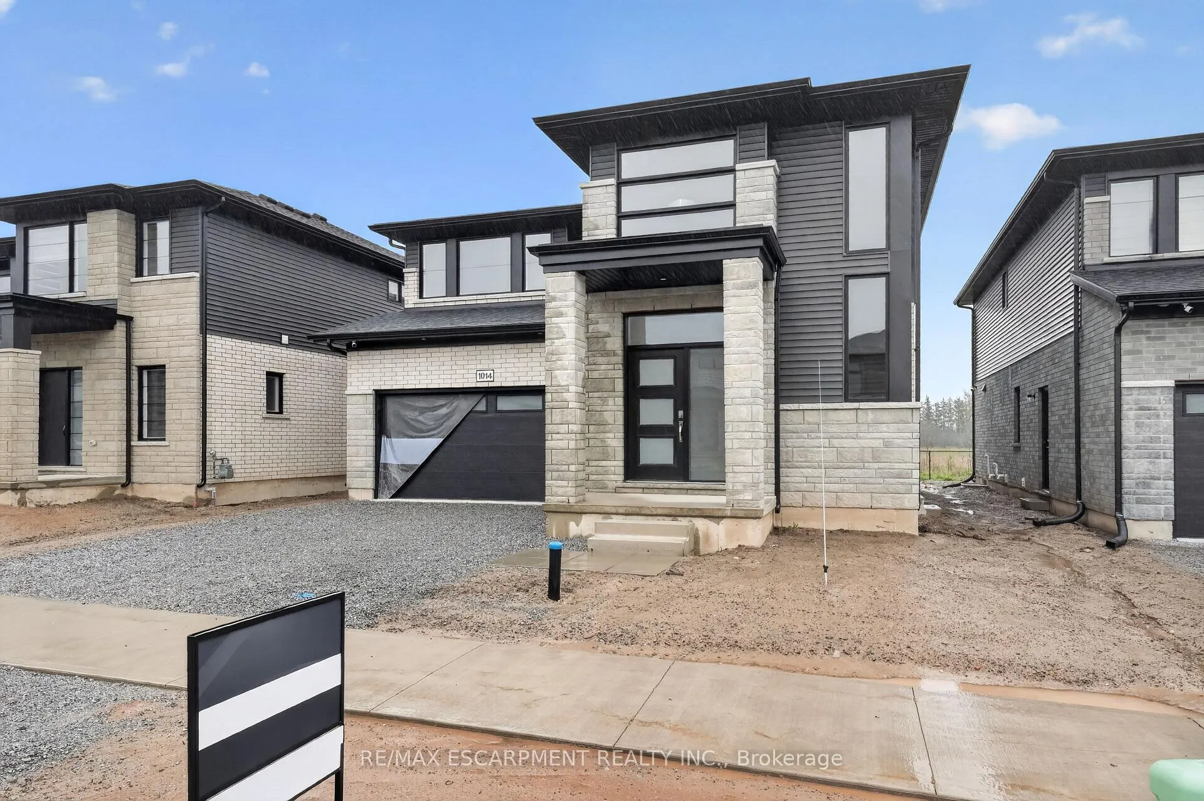
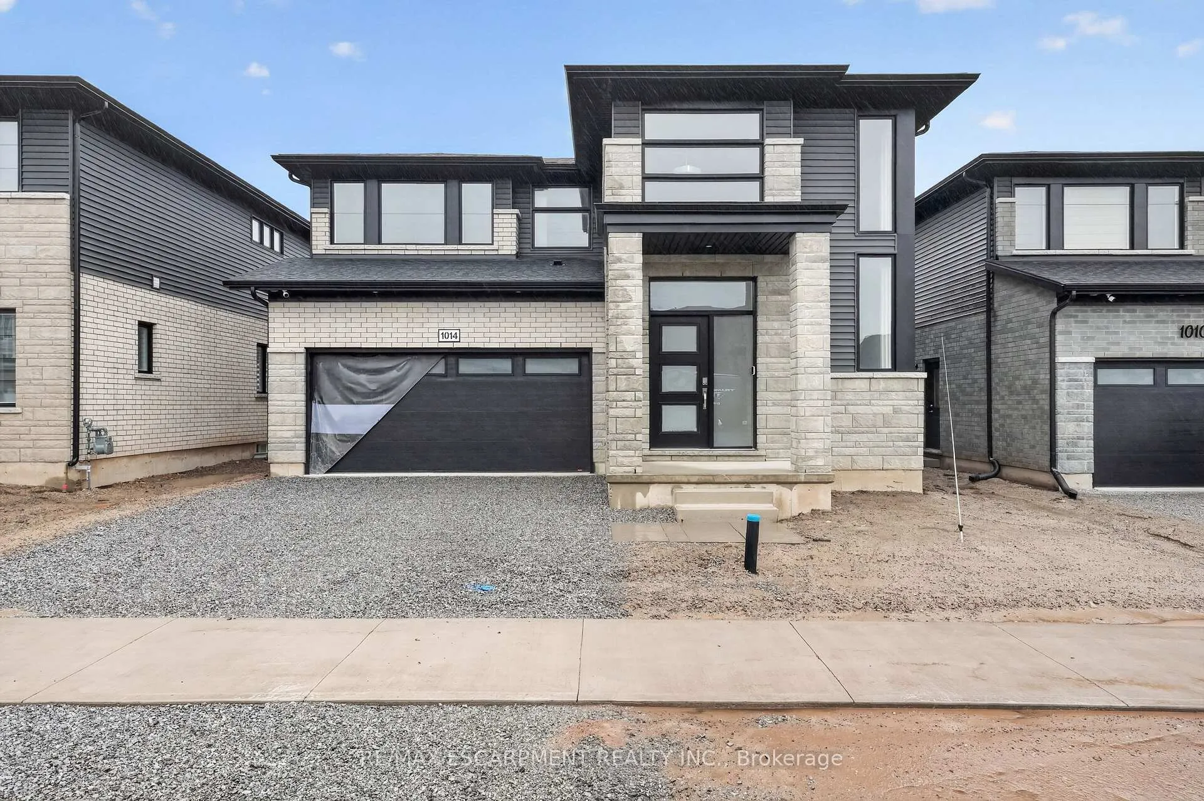
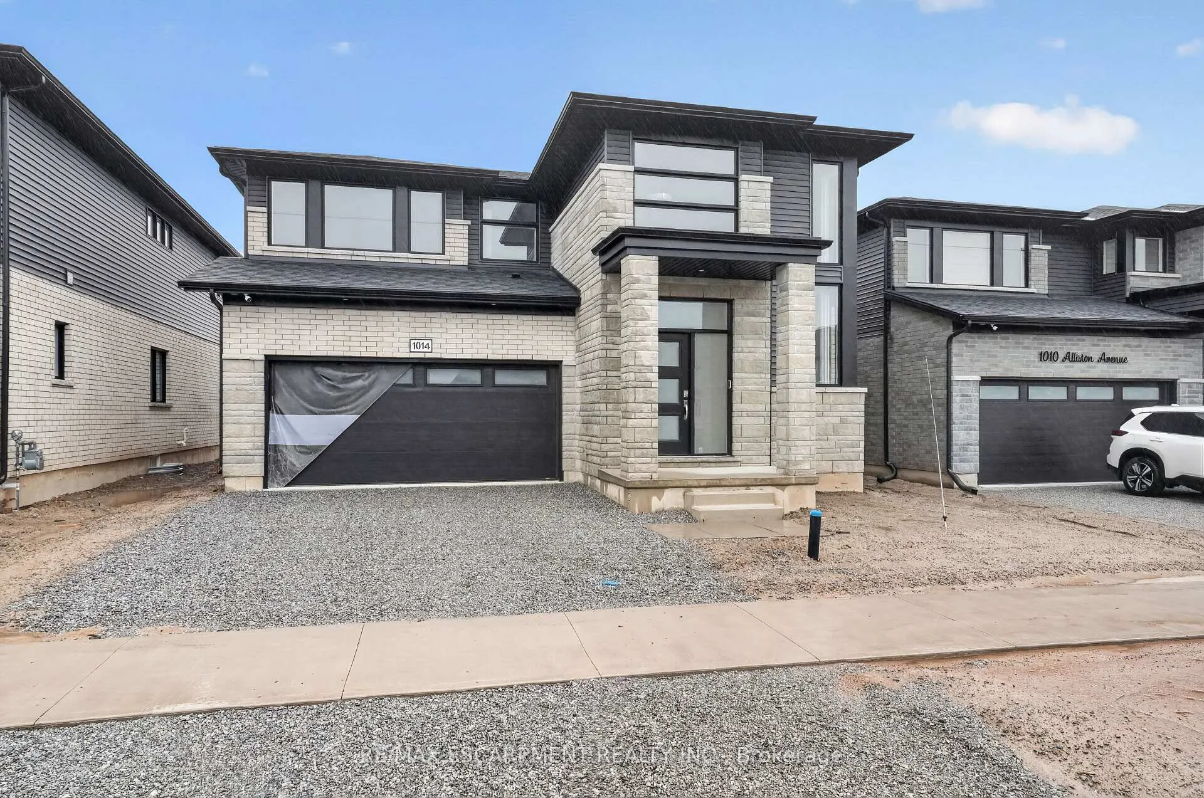 See all 45 photos
Property history
- $802,900TerminatedList: 2026-04-29|End: 2026-05-26|27 daysX13060168
Facts and features
- BasementUnfinished
- Age of homeNew
- Price per sq ft~$357
- Water, sewerMunicipal
- Separate entrance
- Fireplace
- Central air
The homeDetached, 2-storey, New
- Type: Detached
- Style: 2-storey
- Age: New
- Living space: 2,000–2,500 sq ft
- Basement: Full, unfinished, separate entrance
InsideFireplace Yes, electric, family room, Upper level, Primary bedroom - main floor, rough-in bath
- Fireplace: Yes, electric, family room
- Laundry: Upper level
- Features: Primary bedroom - main floor, rough-in bath
- Security: Alarm system
- Rooms above ground: 11
- Bedrooms: 4
- Bathrooms: 3
- Kitchens: 1
- Family room: Yes
Outside and lotBrick veneer, vinyl siding, Asphalt shingle, Poured concrete
- Exterior: Brick veneer, vinyl siding
- Roof: Asphalt shingle
- Foundation: Poured concrete
- Size: 43.73 × 114.83 ft
- Shape: Rectangular
Parking2 Garage, Attached, Private double
- Spaces: 2 Garage
- Garage: Attached
- Driveway: Private double
Heating, water and powerForced air, gas, Central air, Municipal water
- Heating: Forced air, gas
- Cooling: Central air
- Water: Municipal water
- Sewer: Municipal sewer
Costs and taxesPlus HST, Hot water heater, Hot water heater
- HST: Plus HST
- Rental items: Hot water heater
- Under contract: Hot water heater
NearbyBeach, golf, library, place of worship, rec./commun.centre, school
- Close to: Beach, golf, library, place of worship, rec./commun.centre, school
Listing detailsX13060168, Terminated, Apr 29, 2026
- MLS® number: X13060168
- Status: Terminated
- Listed on: Apr 29, 2026
- Days on market: 27
- Updated: May 26, 2026
- Possession: 90+ days
- Occupied by: Vacant
- Listing brokerage: RE/MAX ESCARPMENT REALTY INC.
About this home
1014 Alliston Avenue, Fort Erie (Crescent Park), ON L2A 0H3
Welcome to 1014 Alliston Ave, a stunning newly built home in the sought-after Alliston Woods community of Fort Erie. Completed in 2026, this spacious detached property offers 2,363 sq ft of thoughtfully designed living space, featuring 4 bedrooms, 3 bathrooms, and a versatile 77 sq ft loft-perfect for a home office, reading nook, or play area. Step inside to find elegant 9-foot ceilings on the main floor, creating a bright and open atmosphere throughout. The modern kitchen is beautifully finished with quartz countertops and flows seamlessly into the living room, where an electric fireplace adds warmth and style-perfect for both everyday living and entertaining. Convenience meets comfort with a main floor primary bedroom complete with a private ensuite, as well as main floor laundry for added ease. The home is equipped with 200 amp electrical service and a built-in security system for peace of mind. The unfinished basement offers incredible potential, featuring a separate entrance and a rough-in for a future bathroom-ideal for creating an in-law or nanny suite. Situated on a generous 43 x 114 ft lot, the home also includes a double car garage and double-wide driveway, providing ample parking. Located in a growing and family-friendly neighbourhood, you're just minutes from Fort Erie's beautiful beaches like Crystal Beach, historic Old Fort Erie, the scenic Friendship Trail, and the Fort Erie Race Track. Plus, enjoy easy access to Buffalo via the Peace Bridge and only a short 25-minute drive to Niagara Falls.
Ask about this home
A HOMEH agent will answer your questions about this home.
Around this home
Daily convenience, out of 100, from the distances below
Schools nearby
School rating, out of 10.
Helpful calculators
Your HOMEH agent

"Priced 8% over the Hestimate. I would see it this week."