

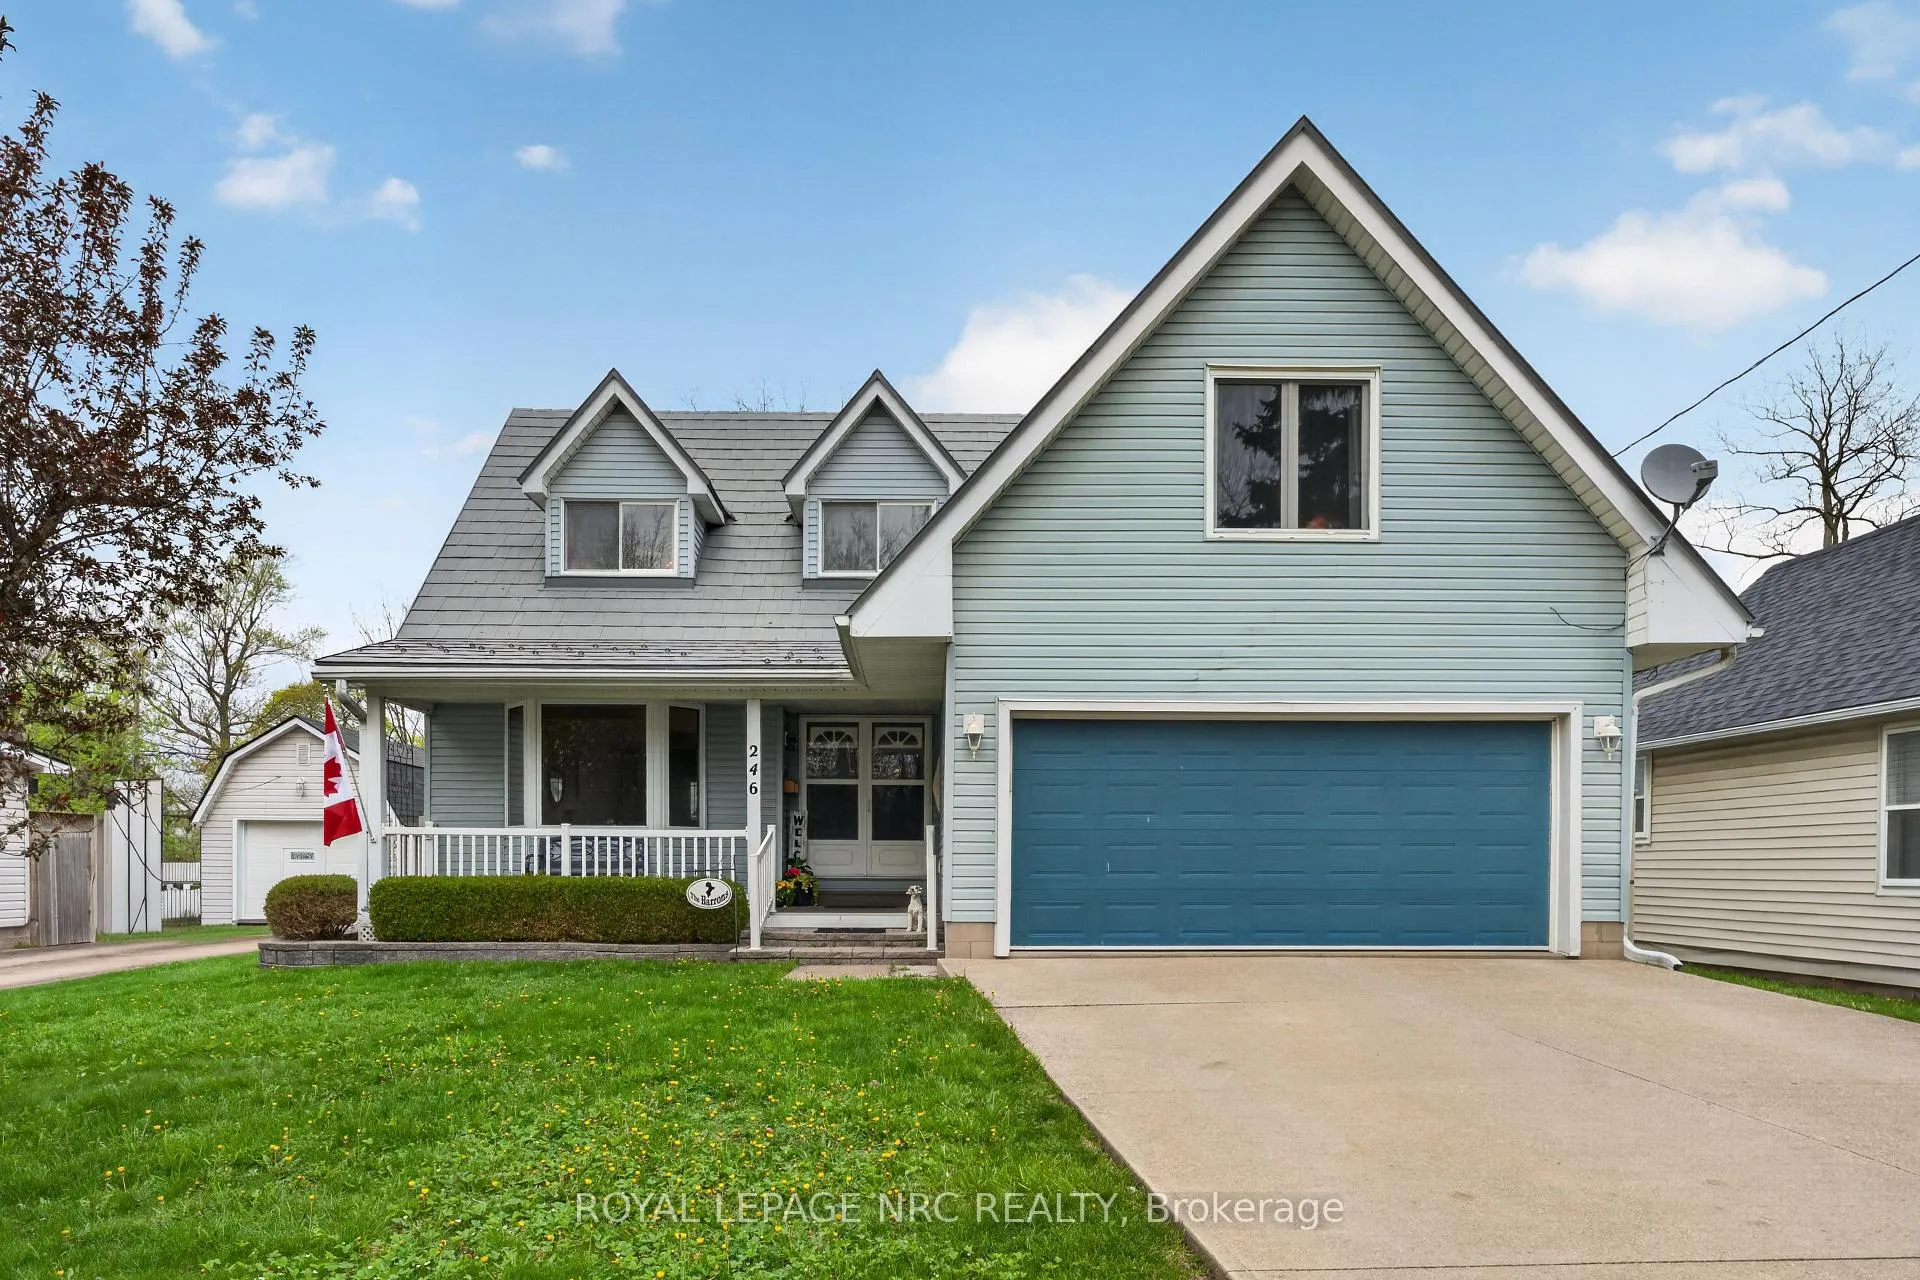
246 Courtwright Street
246 Courtwright Street
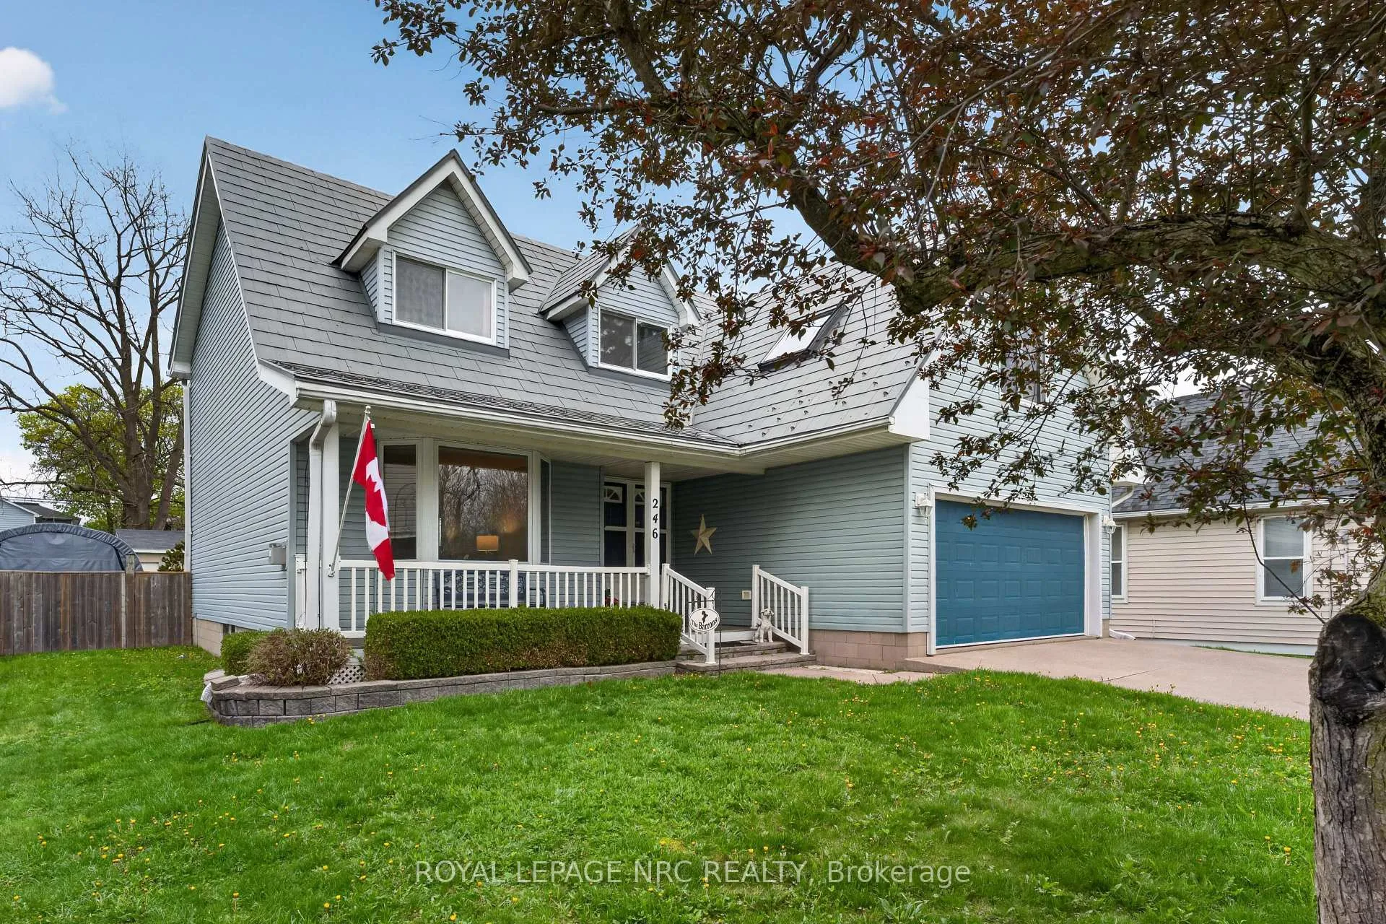
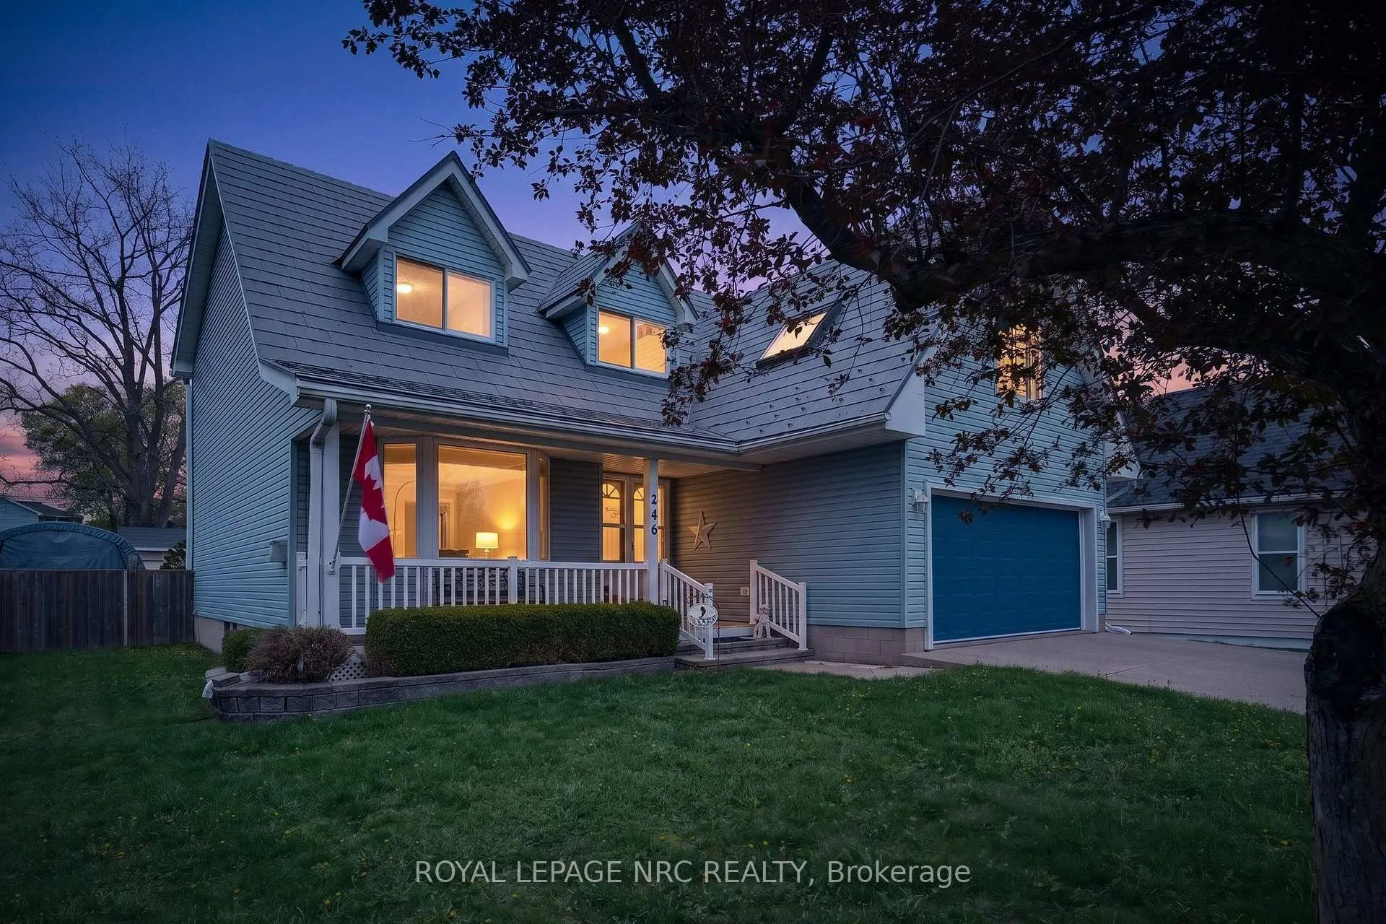
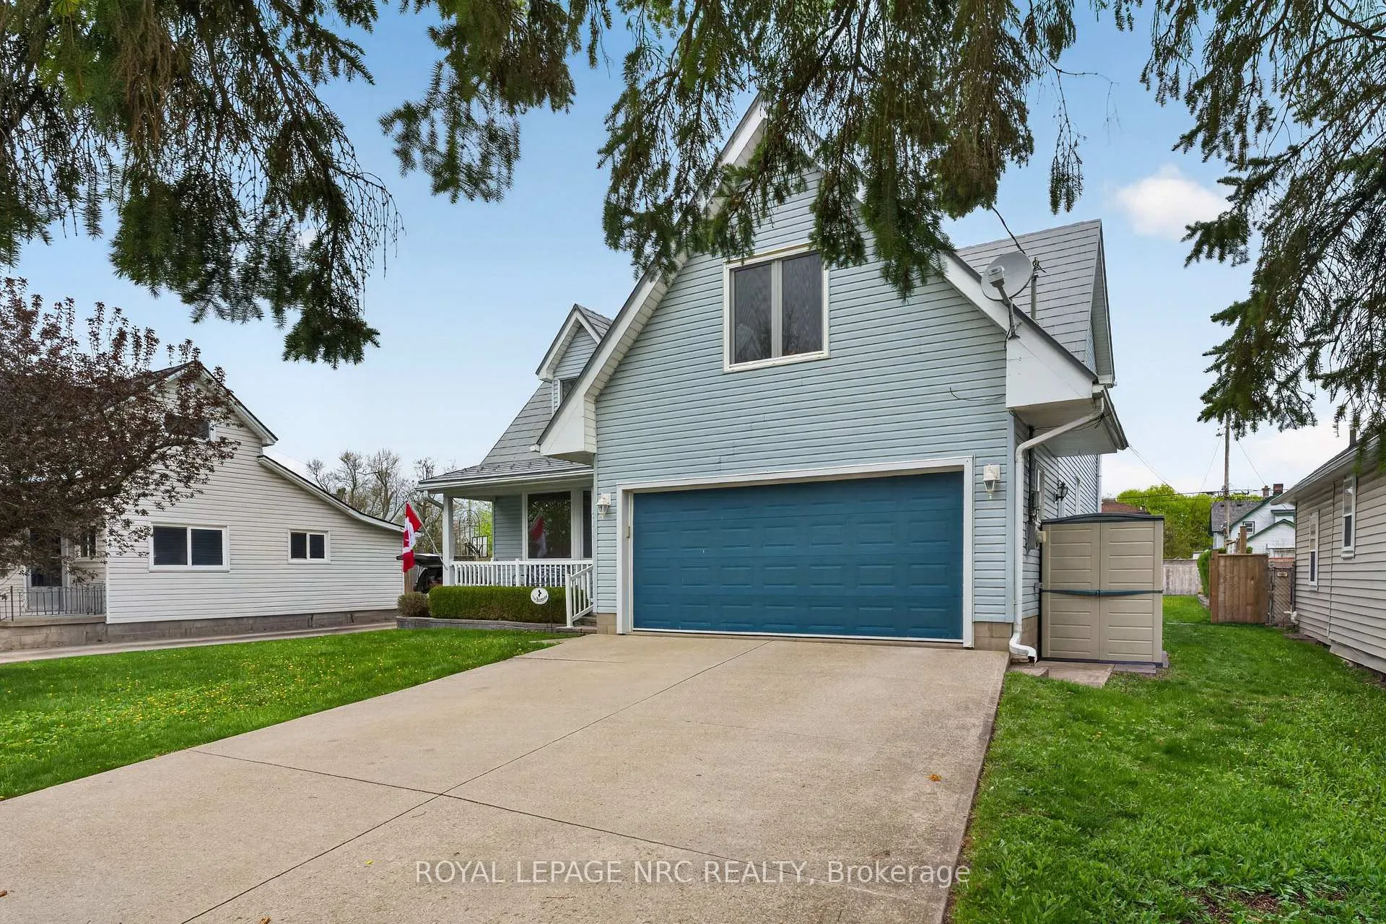
 See all 49 photos
Property history
Facts and features
- BasementUnfinished
- Age of home31–50 years
- Water, sewerMunicipal
- Lot shapeRectangular
- Fireplace
- Central air
The homeDetached, 2-storey, Age 31–50 years
- Type: Detached
- Style: 2-storey
- Age: 31–50 years
- Living space: 2,000–2,500 sq ft
- Basement: Full, unfinished
- Waterfront: None
InsideFireplace Yes, living room, natural gas, Lower level, Auto garage door remote, central vacuum, water heater owned, sump pump
- Fireplace: Yes, living room, natural gas
- Laundry: Lower level
- Features: Auto garage door remote, central vacuum, water heater owned, sump pump
- Security: Alarm system
- Rooms above ground: 10
- Bedrooms: 3
- Bathrooms: 3
- Kitchens: 1
- Family room: Yes
Outside and lotVinyl siding, Metal, Poured concrete
- Exterior: Vinyl siding
- Roof: Metal
- Foundation: Poured concrete
- Features: Deck, landscaped
- Other structures: Garden shed, workshop, other
- Size: 63 × 138.2 ft
- Shape: Rectangular
- Zoning: R3
Parking2 Garage, Attached
- Spaces: 2 Garage
- Garage: Attached
Heating, water and powerForced air, gas, Central air, Municipal water
- Heating: Forced air, gas
- Cooling: Central air
- Water: Municipal water
- Sewer: Municipal sewer
Costs and taxesTaxes $4,183 a year, HST included in the price, Rental items None
- Taxes, 2025: $4,183 a year
- HST: HST included in the price
- Rental items: None
Included in the saleBuilt-in microwave, central vac, dishwasher, dryer, refrigerator, stove, washer, outdoor pergola, shelterlogic canopy (boat/other storage), Water softener system (seller will uninstall), chest freezer in basement, buffet/dresser in kitchen, air tank and accessories.
- Included: Built-in microwave, central vac, dishwasher, dryer, refrigerator, stove, washer, outdoor pergola, shelterlogic canopy (boat/other storage)
- Not included: Water softener system (seller will uninstall), chest freezer in basement, buffet/dresser in kitchen, air tank and accessories.
NearbyFenced yard
- Close to: Fenced yard
Listing detailsX13065598, Sold, Apr 30, 2026
- MLS® number: X13065598
- Status: Sold
- Listed on: Apr 30, 2026
- Days on market: 16
- Updated: May 16, 2026
- Possession: Flexible
- Occupied by: Owner
- Listing brokerage: ROYAL LEPAGE NRC REALTY
About this home
246 Courtwright Street, Fort Erie (Central), ON L2A 2R8
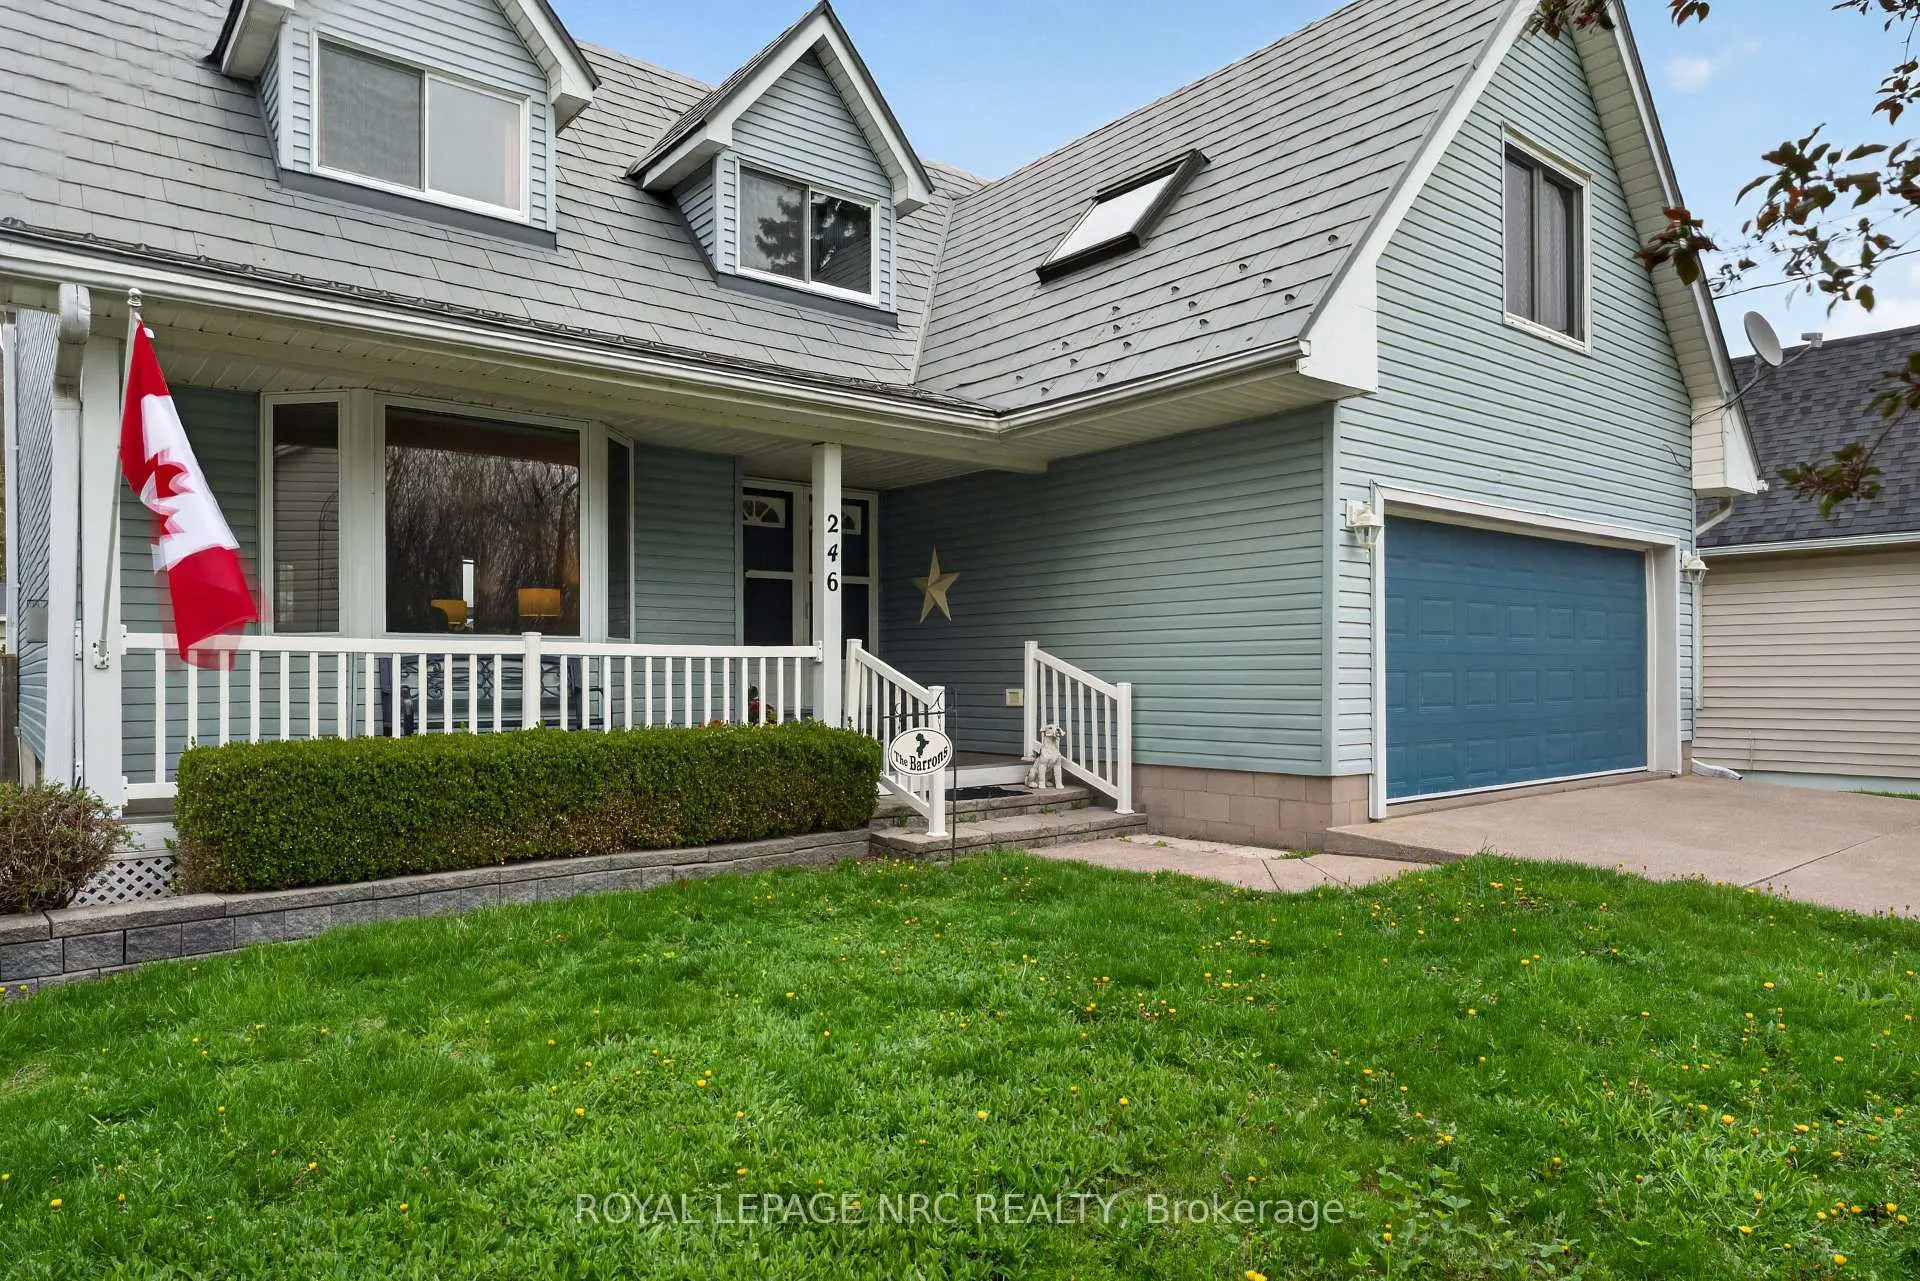
Looking for a well-maintained home with space, flexibility, and a great location? This solid 2-storey family home, built in 1987, offers just under 2,300 sq ft and sits on a rare double-sized lot on a quiet street. It features a steel roof, large 2-storey attached garage, and concrete driveway. The home is within walking distance of the Bridgeburg historic district and the Niagara River, and just a few minutes' drive to the Peace Bridge, providing easy access to the U.S. The main floor features a bright, oversized living and dining area with gas fireplace, a kitchen with room for a full dining table and walkout to the backyard deck, as well as a 2-piece bath, pantry, and ample closet space. Upstairs offers a spacious primary bedroom with 2-piece ensuite and private balcony overlooking the fully fenced yard, plus two additional generous bedrooms and a large main bathroom with soaker tub and separate shower. A bonus second-floor room with cathedral ceilings provides a beautiful view of the treed area across the street. With its own heating and cooling, this space works well as a family room, office, or potential fourth bedroom. The basement is dry and unfinished, with a newer furnace and A/C (both 2024), hot water tank (2020), and sump pump. Please note the water softener system is not included and will be removed by the owner. The backyard is fully fenced and includes a 14 x 14 shed with hydro and roll-up door, currently used as a "man cave" and for motorcycle storage, plus a newer 10 x 10 prefab shed (3 years old). At the side of the home is a ShelterLogic canopy (20 x 10), currently used for boat and trailer storage. The garage easily fits two vehicles and offers additional workspace at the back. Come see this well-maintained home with space to grow in a convenient Fort Erie location.
Ask about this home
A HOMEH agent will answer your questions about this home.
Around this home
Daily convenience, out of 100, from the distances below
Schools nearby
School rating, out of 10.
Helpful calculators
Your HOMEH agent

"Priced 26% under the Hestimate. I would see it this week."