

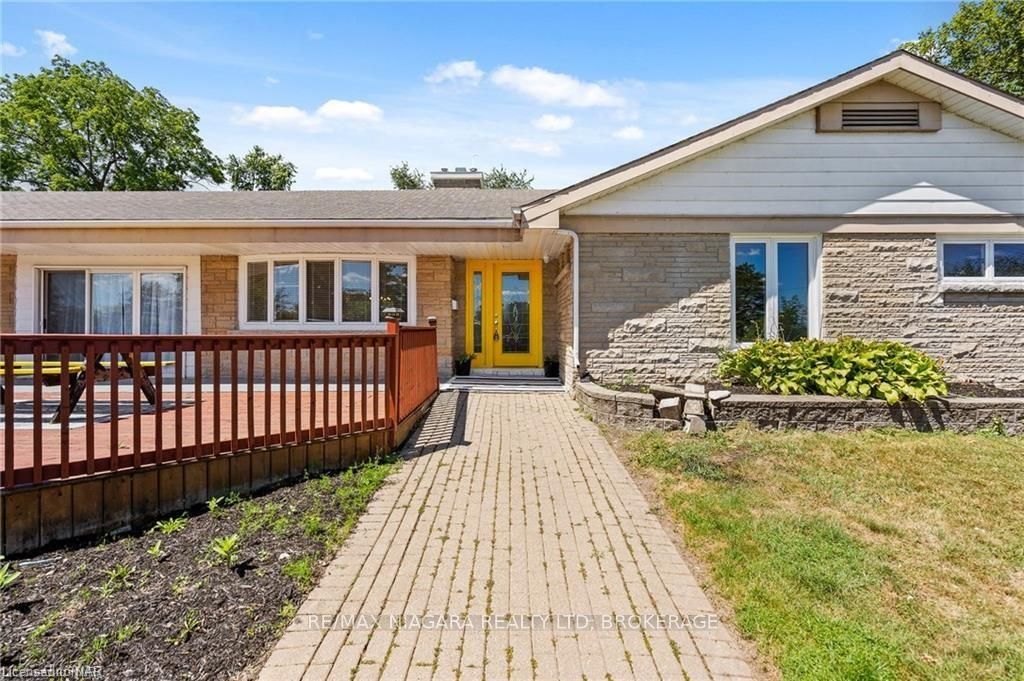
290 Lakeshore Road
Detached Rented
1/35290 Lakeshore Road
Detached Rented
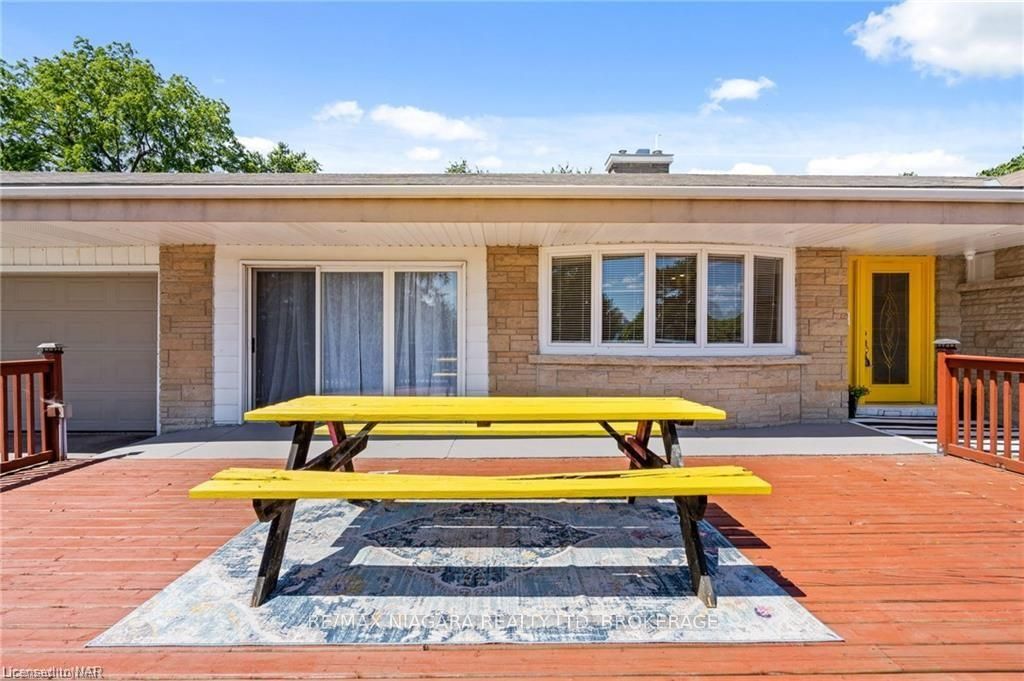
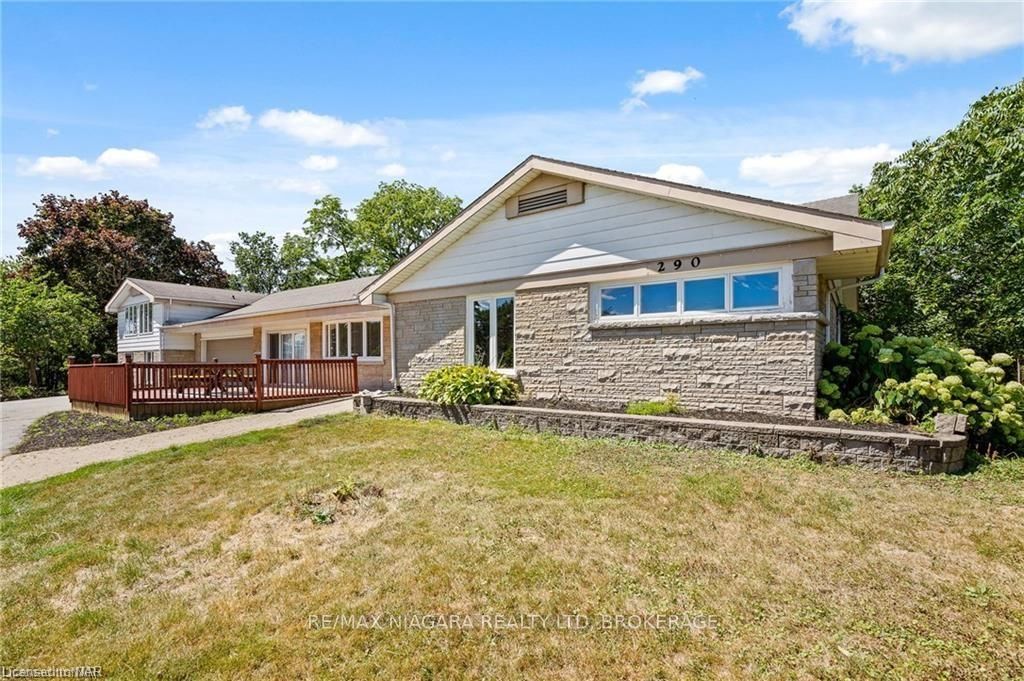
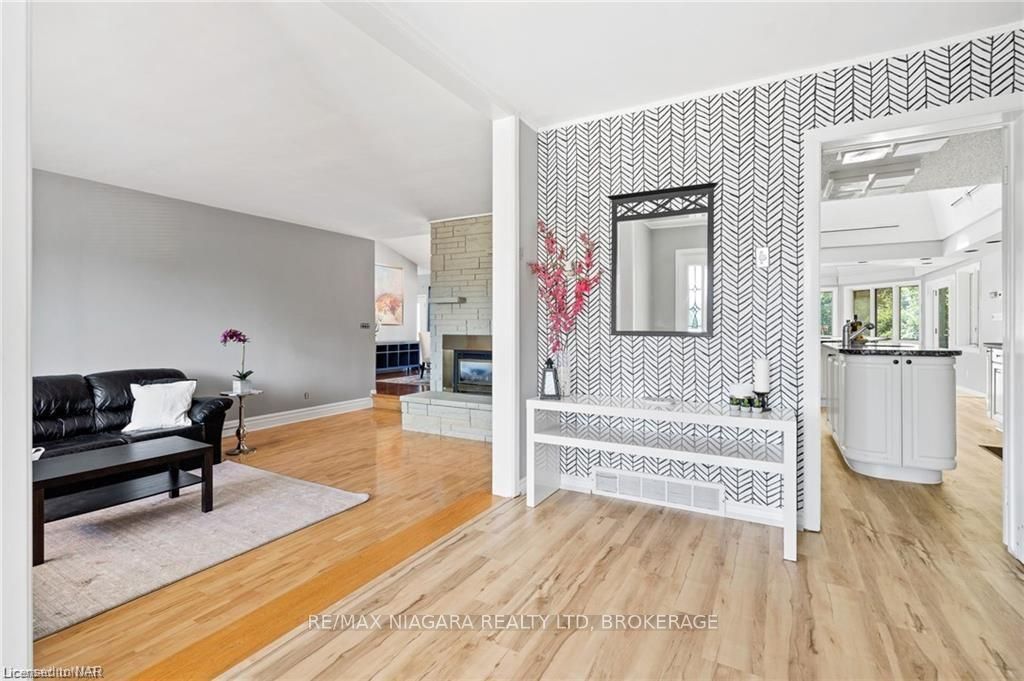
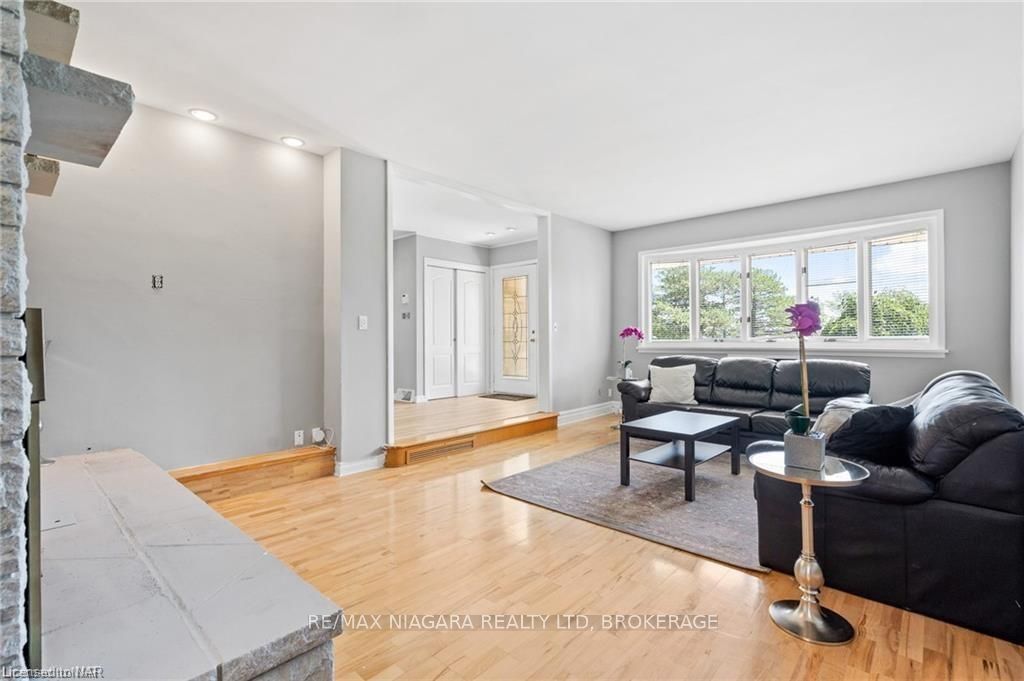 See all 35 photos
4 Bedrooms
1 Bathroom
2 Garage
2K–2.5K sq.ft
Unknown
— Unit
Property history
Facts and features
- BasementFinished
- Lot size243 ft frontage
- Lease term12 months
- Age of home16–30 years
What stands out
- Central air
- Waterfront
The homeDetached, Bungalow, Age 16–30 years
- Type: Detached
- Style: Bungalow
- Age: 16–30 years
- Living space: 2,000–2,500 sq ft
- Basement: Finished, full
- Exposure: West
- View: Beach, garden, water, trees/woods
- Waterfront: Direct
InsideIn building, Unknown, Rooms above ground 6
- Laundry: In building
- Features: Unknown
- Rooms above ground: 6
- Rooms in the basement: 0
- Bedrooms: 4
- Bathrooms: 1
- Family room: Yes
Outside and lotMetal/steel siding, Asphalt shingle, Poured concrete
Outside
- Exterior: Metal/steel siding
- Roof: Asphalt shingle
- Foundation: Poured concrete
- Size: 243.24 ft frontage
- Zoning: R2
Parking2 Garage, Attached, Private
- Spaces: 2 Garage
- Garage: Attached
- Driveway: Private
Heating, water and powerForced air, gas, Central air, Municipal water
- Heating: Forced air, gas
- Cooling: Central air
- Water: Municipal water
- Sewer: Municipal sewer
Rent and termsRent $3,000 a month, Unknown, 12 months
- Rent: $3,000 a month
- Space for rent: Unknown
- Lease: 12 months
- Rent includes: Unknown
IncludedDishwasher, refrigerator, stove, window coverings
- Included: Dishwasher, refrigerator, stove, window coverings
Listing detailsX9414602, Rented, Oct 1, 2024
- MLS® number: X9414602
- Status: Rented
- Listed on: Oct 1, 2024
- Days on market: 101
- Updated: Jan 10, 2025
- Possession: Immediate
- Occupied by: Owner
- Listing brokerage: RE/MAX NIAGARA REALTY LTD, BROKERAGE
About this home
290 Lakeshore Road, Fort Erie (Lakeshore), ON L2A 1B4
UnknownBeachGardenWaterTrees/Woods
Welcome to 290 Lakeshore Road in Fort Erie! If you’re dreaming of waterfront living, this spacious 4-bedroom, 2-bathroom home is perfect for you. Enjoy your morning coffee or evening wine on a large lot with stunning views. The whole basement offers even more space to relax or entertain. Located just minutes from the US border, shopping, and schools, this peaceful retreat is a must-see! Schedule your showing today through your agent or contact me directly. Thank you!
Read more
Ask about this home
A HOMEH agent will answer your questions about this home.
Ask a question
Around this home
QEW TO CENTRAL EXIT , RIGHT ON CENTRAL , RIGHT ON LAKESHORE ROAD
Errands
Parks
Schools
Daily convenience, out of 100, from the distances below
ParkFreedom Park · 2 within 1 km9 min walk537 m
GrocerySobeys20 min walk1.3 km
SchoolPeace Bridge Public School5 min drive2.0 km
PharmacyRexall16 min walk977 m
Cafés & foodKFC · 4 within 1 km15 min walk933 m
HospitalFort Erie Complex and Urgent Care Centre28 min walk1.7 km
WalkDriveStraight-line distance, open map data
Grocery1.3 km
Park0.5 km
Coffee1.1 km
Dining1.0 km
Hospital1.7 km
Schools nearby
School rating, out of 10.
Peace Bridge Public Schoolelementary · Public · 2.0 km
3.9/10Low
Our Lady of Victory Catholic Elementary Schoolelementary · Catholic · 2.5 km
5.9/10Fair
Garrison Road Public Schoolelementary · Public · 2.9 km
8.2/10Excellent
Contact agent
Helpful calculators
Rent vs buy
Affordability
Mortgage
Down payment
Stress test
CMHC insurance
Your HOMEH agent

KimHOMEH agent · Fort Erie
"I would see it this week."
Ask Kim