

3651 Allen Trail
3651 Allen Trail
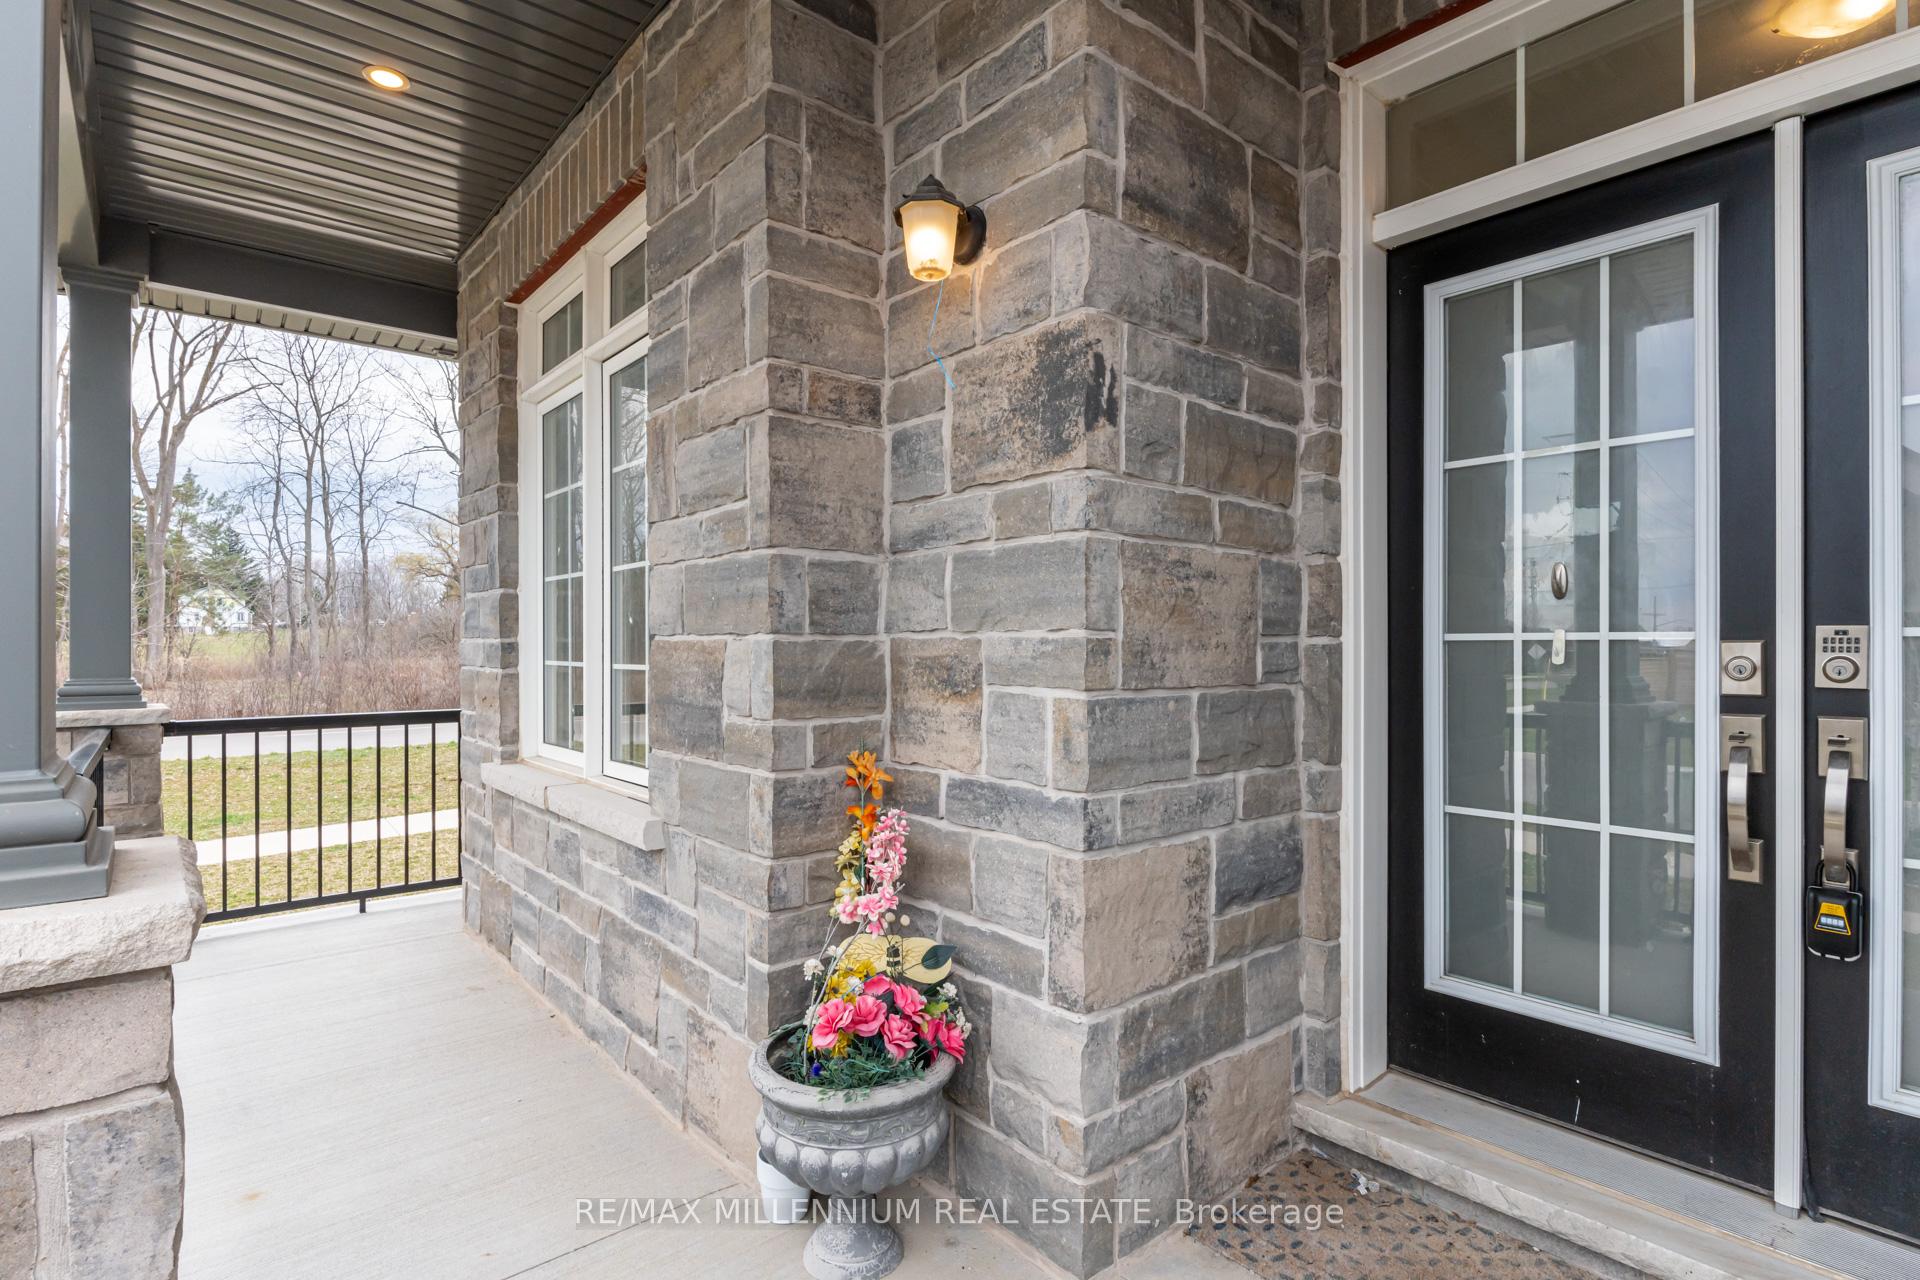 See all 44 photos
Property history
- $3,200TerminatedList: 2025-07-08|End: 2025-11-20|135 daysX12269370
- $950,000TerminatedList: 2025-06-23|End: 2025-11-20|150 daysX12240731
- $1,050,000TerminatedList: 2025-04-21|End: 2025-06-22|62 daysX12094384
Facts and features
- BasementUnfinished
- Age of home0–5 years
- Price per sq ft~$345
- Water, sewerMunicipal
- Hardwood floors
- Central air
- Waterfront
The homeDetached, 2-storey, Age 0–5 years
- Type: Detached
- Style: 2-storey
- Age: 0–5 years
- Living space: 2,500–3,000 sq ft
- Basement: Full, unfinished
- Waterfront: Waterfrontcommunity
InsidePorcelain, Hardwood, Upper level, Carpet free
- Flooring: Porcelain, Hardwood
- Laundry: Upper level
- Features: Carpet free
- Security: Alarm system, smoke detector
- Rooms above ground: 11
- Bedrooms: 4 + 1 in the basement
- Bathrooms: 4
- Kitchens: 1
- Family room: Yes
Outside and lotAluminum siding, stone, Asphalt shingle, Poured concrete
- Exterior: Aluminum siding, stone
- Roof: Asphalt shingle
- Foundation: Poured concrete
- Size: 35.43 × 115.41 ft
- Zoning: R2A-357
Parking2 Garage, Attached, Private
- Spaces: 2 Garage
- Garage: Attached
- Driveway: Private
Heating, water and powerForced air, gas, Central air, Municipal water
- Heating: Forced air, gas
- Cooling: Central air
- Water: Municipal water
- Sewer: Municipal sewer
- Natural gas: Available
Costs and taxesTaxes $7,402 a year, HST included in the price, Hot water tank-electric
- Taxes, 2024: $7,402 a year
- HST: HST included in the price
- Under contract: Hot water tank-electric
Included in the saleFridge, oven, dishwasher, microwave , washer/dryer machine , light fixtures, N/a
- Included: Fridge, oven, dishwasher, microwave , washer/dryer machine , light fixtures
- Not included: N/a
NearbyBeach, lake access, park, rec./commun.centre, school
- Close to: Beach, lake access, park, rec./commun.centre, school
Listing detailsX12240731, Terminated, Jun 23, 2025
- MLS® number: X12240731
- Status: Terminated
- Listed on: Jun 23, 2025
- Days on market: 150
- Updated: Nov 20, 2025
- Possession: Immediate
- Occupied by: Vacant
- Listing brokerage: RE/MAX MILLENNIUM REAL ESTATE
About this home
3651 Allen Trail, Fort Erie (Ridgeway), ON L0S 1N0
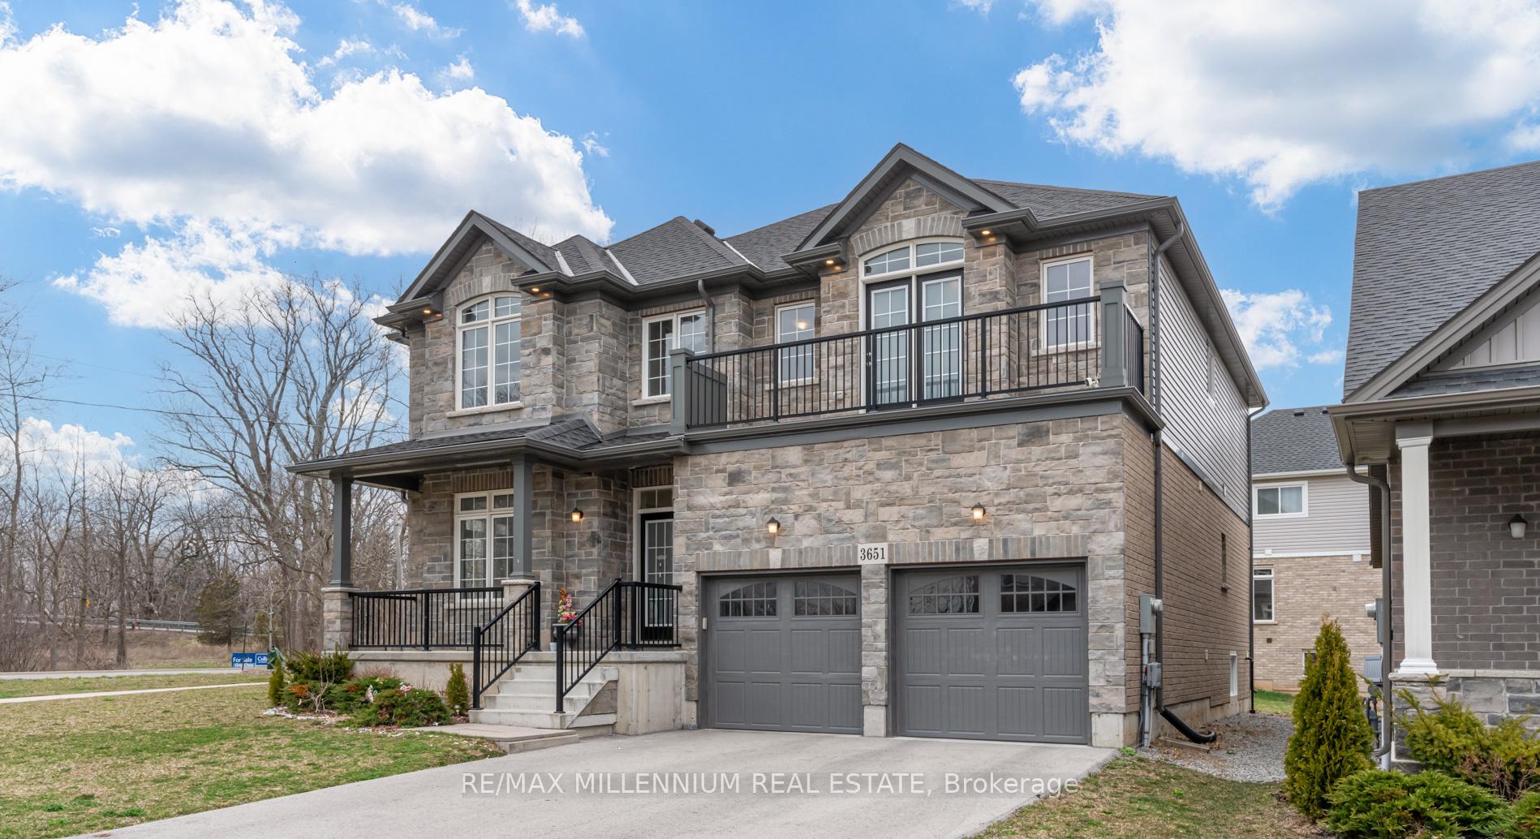
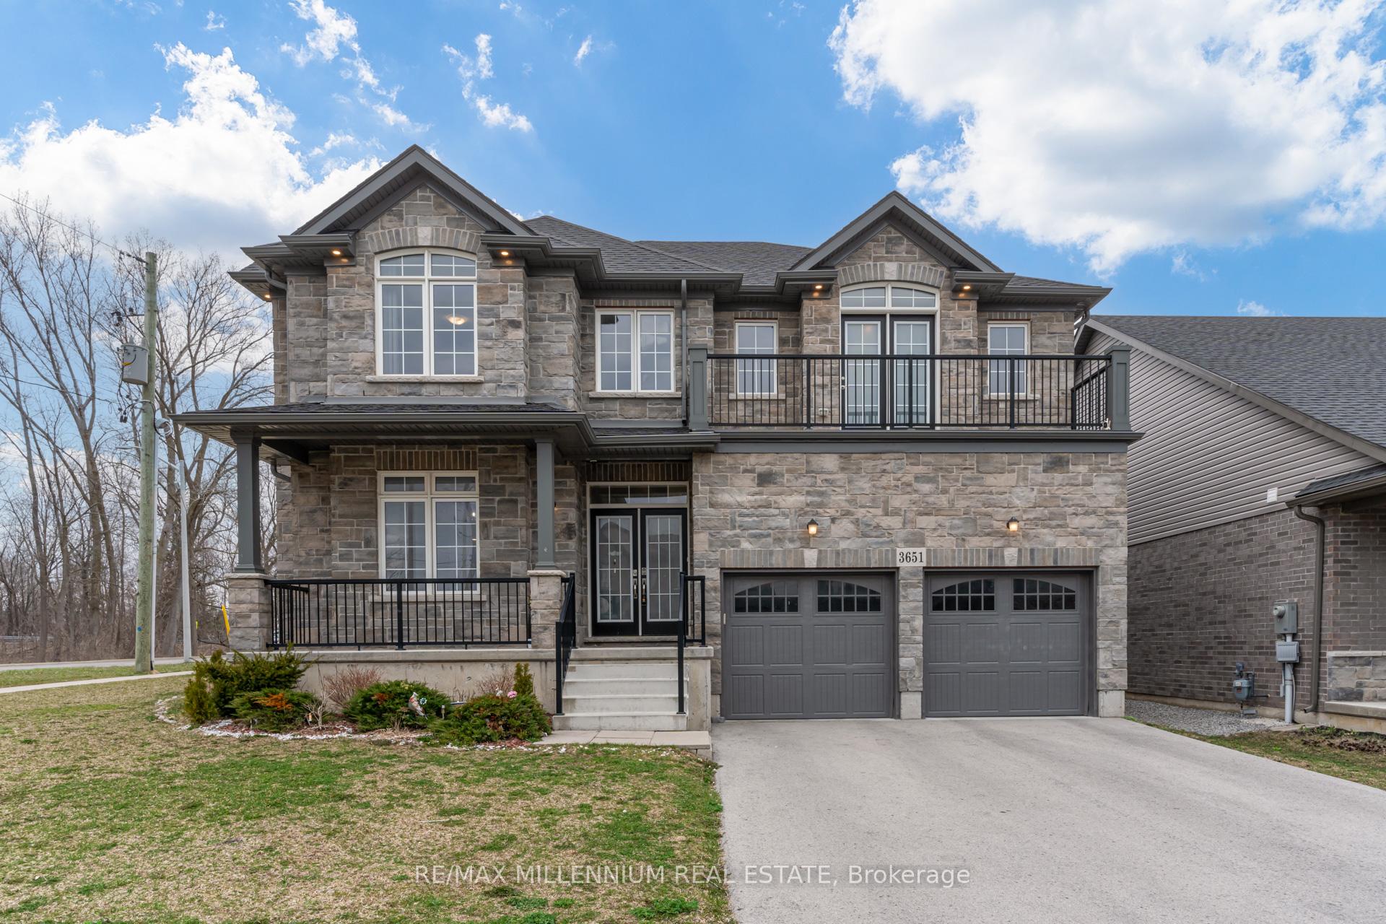
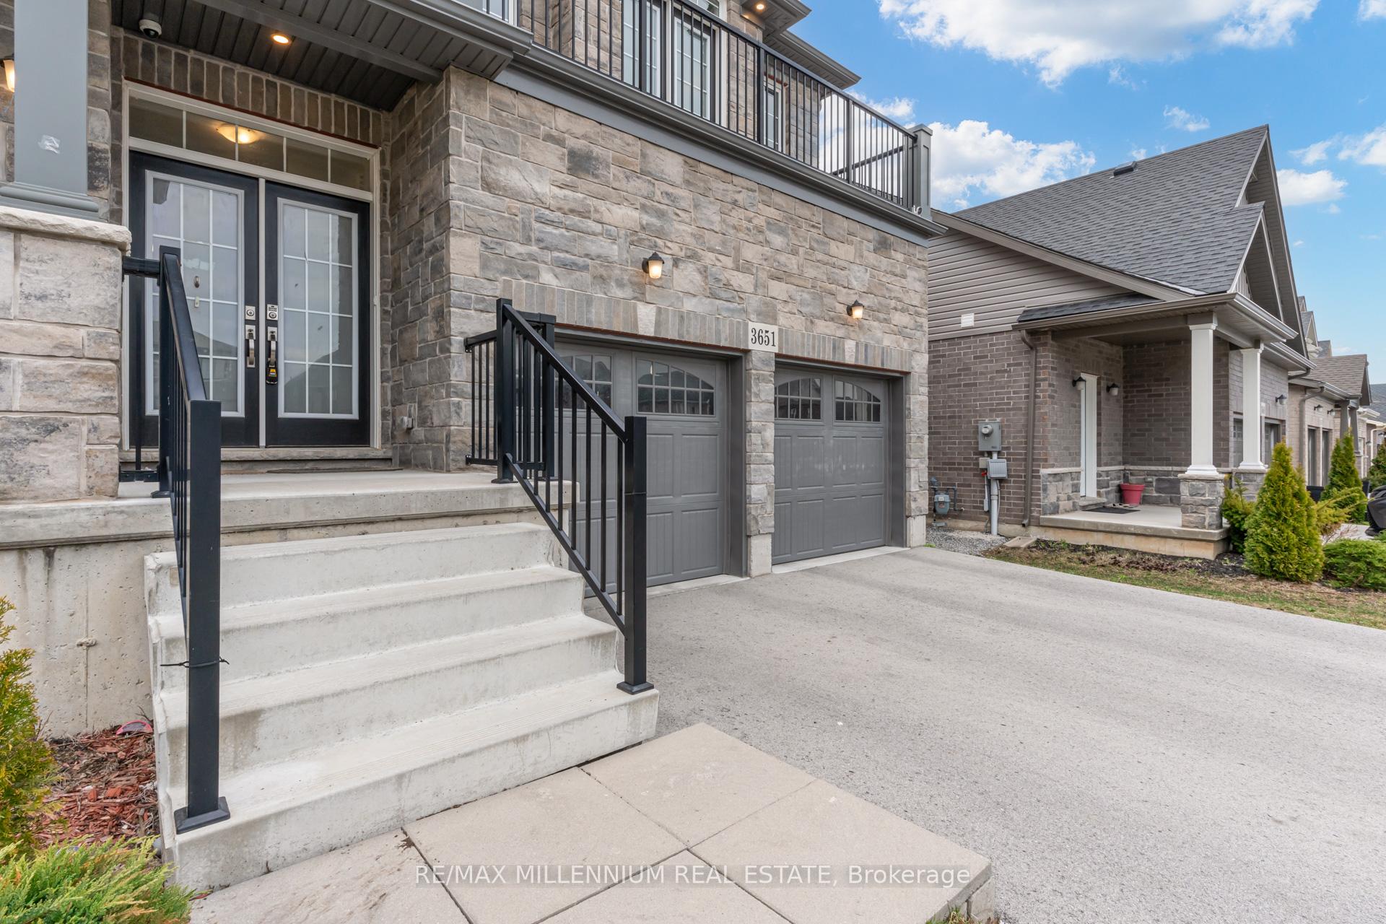
Comfort meets convenience in this standout two-storey spacious home in the desired area of Ridgeway, nearby the beauty of Crystal Beach with its sandy shores. Stunning 4-Beds+, 4-Baths corner lot home boasting 2848 Sqft and feature hardwood and Porcelain flooring throughout the Main and hardwood on the 2nd floor, Over 70k in upgrades, fully open concept kitchen with island, enclosed pantry and a separate dining room, A office room large enough to be a 5th bedroom. The upper level is thoughtfully designed to cater to your family's needs with well sized 4-Beds, 3-Baths as 2 fully Ensuite. The primary suite boasts a 5-piece bath, separate shower and a convenient His and her walk-in closet. Amazing family room with walk out on balcony. Unfinished basement 9f ceiling with oversized windows ready to be customize to your own needs. AC unit not present but wiring all roughed in. Minutes to Crystal Beach, Shops, Restaurants, Schools Trails and Only 20 Minutes to Niagara Falls. Book your showing today.
Ask about this home
A HOMEH agent will answer your questions about this home.
Around this home
Daily convenience, out of 100, from the distances below
Schools nearby
School rating, out of 10.
Helpful calculators
Your HOMEH agent

"I would see it this week."