

2913 Ridgemount Road
2913 Ridgemount Road
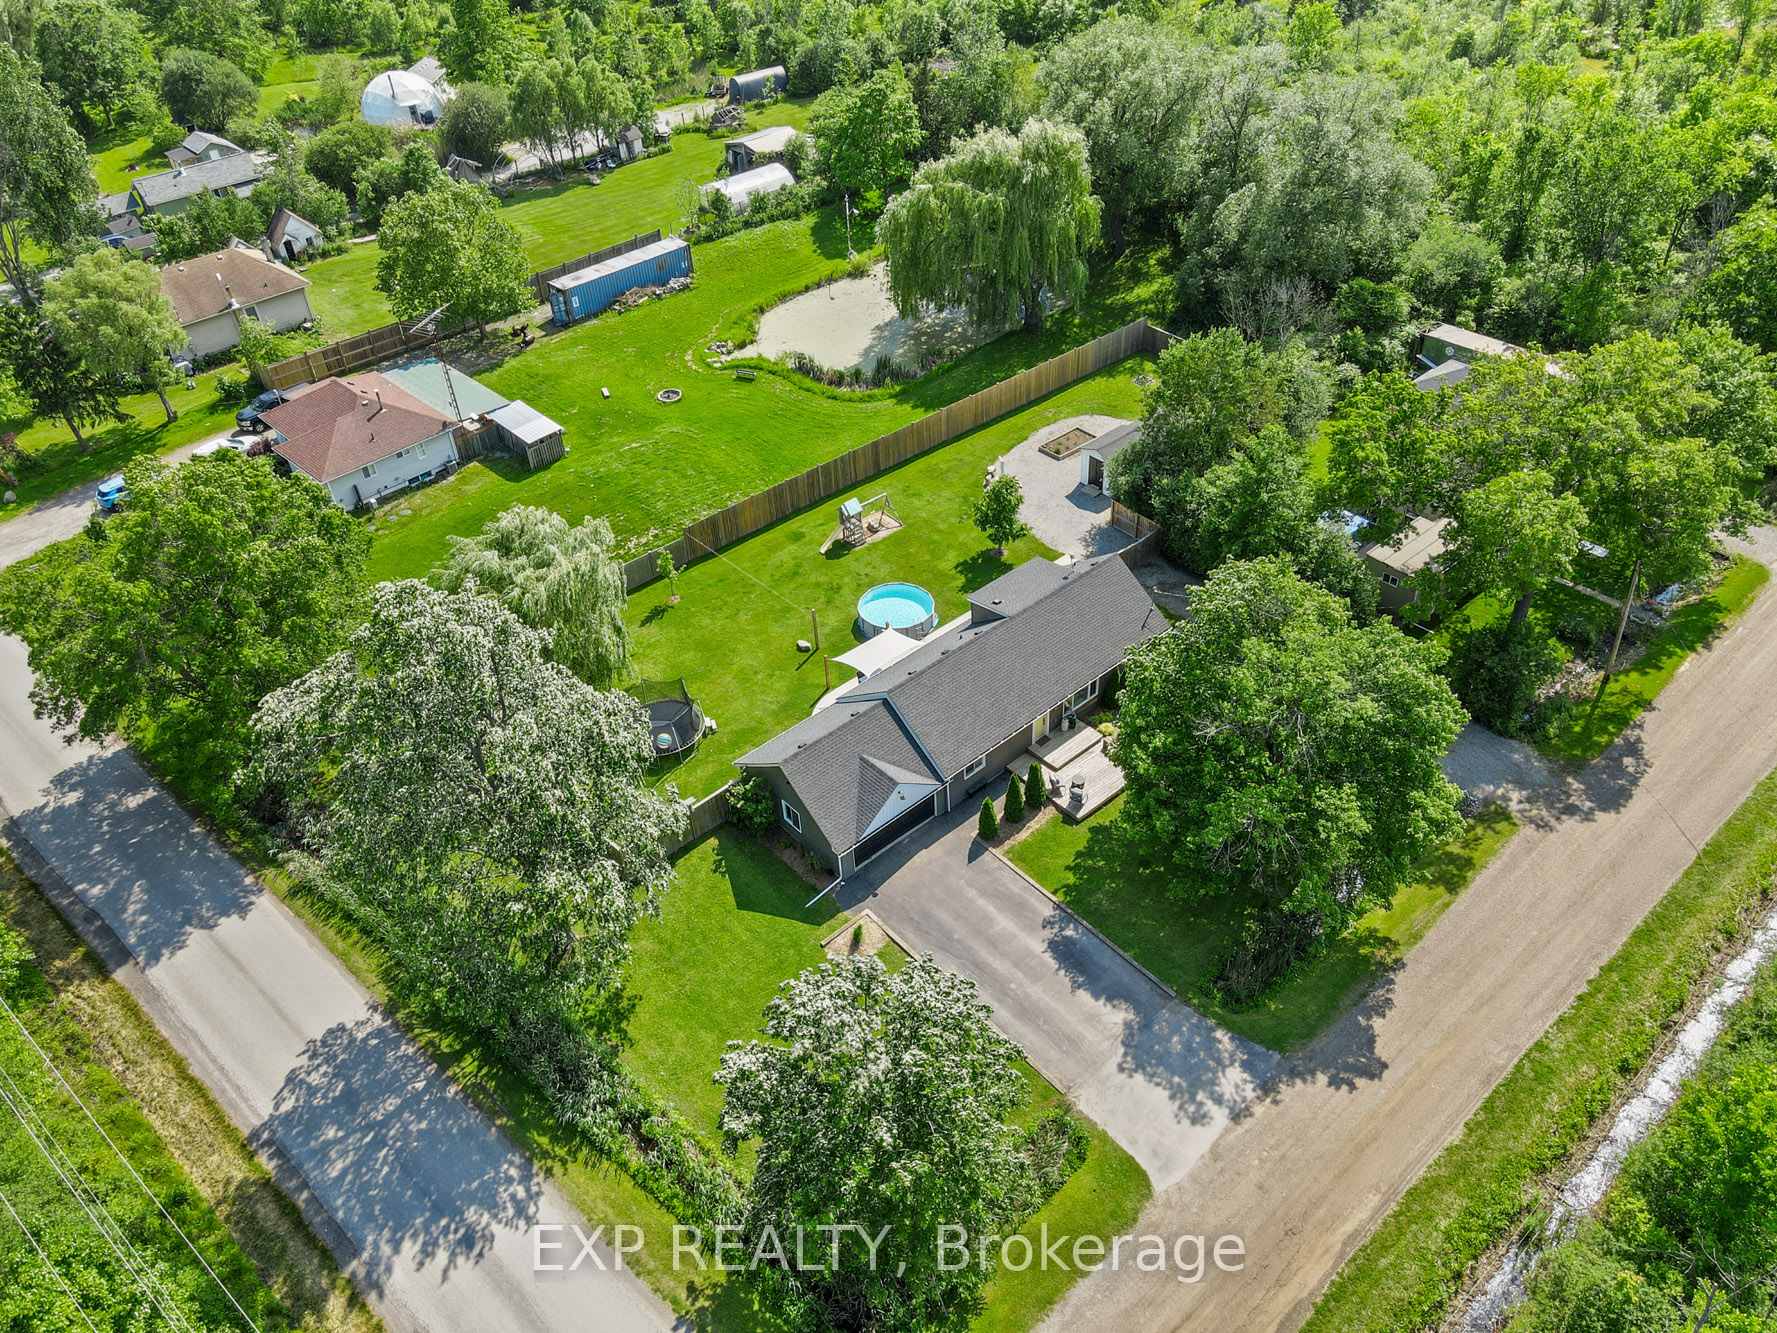 See all 38 photos
Property history
Facts and features
- BasementUnfinished
- Age of home51–99 years
- Water, sewerOther
- Lot shapeIrregular
- Central air
- Pool
The homeDetached, 1 1/2 storey, Age 51–99 years
- Type: Detached
- Style: 1 1/2 storey
- Age: 51–99 years
- Living space: 1,500–2,000 sq ft
- Basement: Unfinished, crawl space
- View: Trees/woods
- Waterfront: None
InsideAuto garage door remote, water heater owned, Rooms above ground 12, Rooms in the basement 0
- Features: Auto garage door remote, water heater owned
- Rooms above ground: 12
- Rooms in the basement: 0
- Bedrooms: 3
- Bathrooms: 3
- Kitchens: 1
Outside and lotVinyl siding, Fibreglass shingle, Block
- Exterior: Vinyl siding
- Roof: Fibreglass shingle
- Foundation: Block
- Pool: Above ground
- Features: Porch
- Other structures: Shed, fence - full
- Size: 124.11 × 234.14 ft
- Shape: Irregular
- Zoning: A1
Parking2 Garage, Attached, Private double
- Spaces: 2 Garage
- Garage: Attached
- Driveway: Private double
Heating, water and powerForced air, gas, Central air, Other
- Heating: Forced air, gas
- Cooling: Central air
- Water: Other
- Sewer: Holding tank
Costs and taxesTaxes $3,692 a year, HST included in the price
- Taxes, 2024: $3,692 a year
- HST: HST included in the price
Included in the saleFridge, stove, washer, dryer, dishwasher
- Included: Fridge, stove, washer, dryer, dishwasher
NearbyGolf
- Close to: Golf
Listing detailsX12224485, Sold, Jun 16, 2025
- MLS® number: X12224485
- Status: Sold
- Listed on: Jun 16, 2025
- Days on market: 58
- Updated: Aug 13, 2025
- Possession: Flexible
- Occupied by: Owner
- Listing brokerage: eXp Realty
About this home
2913 Ridgemount Road, Fort Erie (Black Creek), ON L0S 1S0
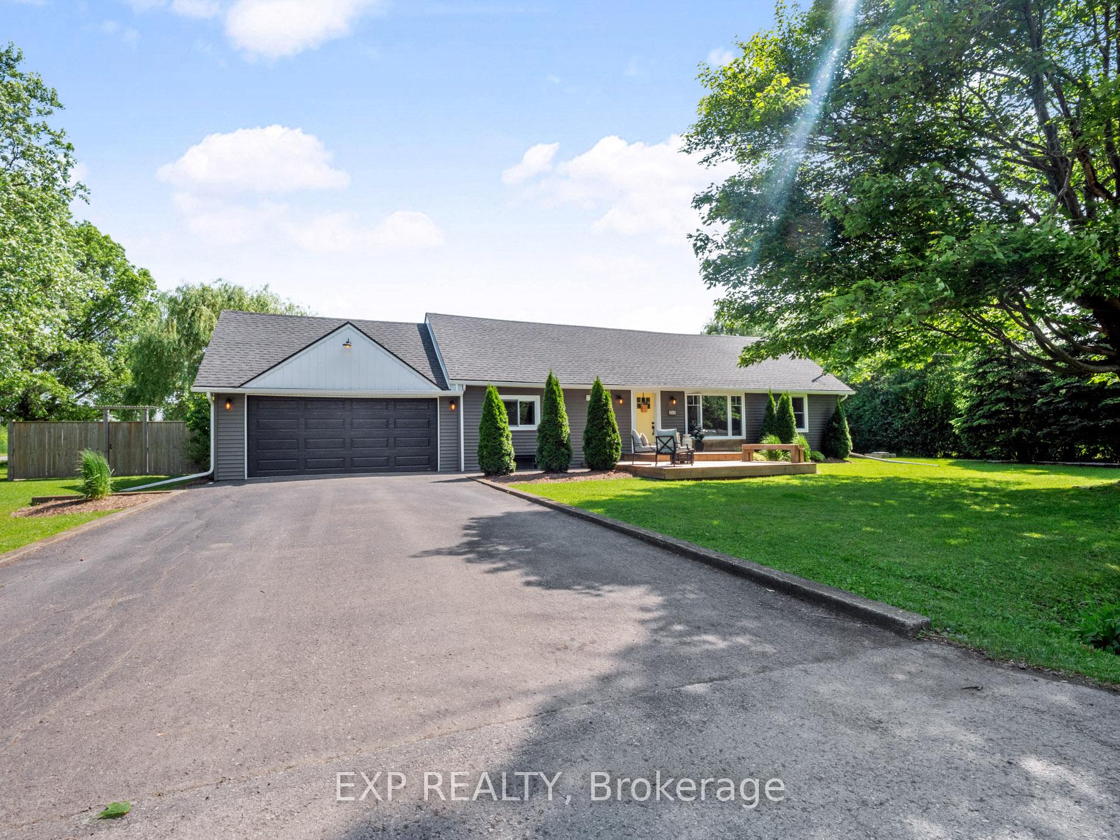
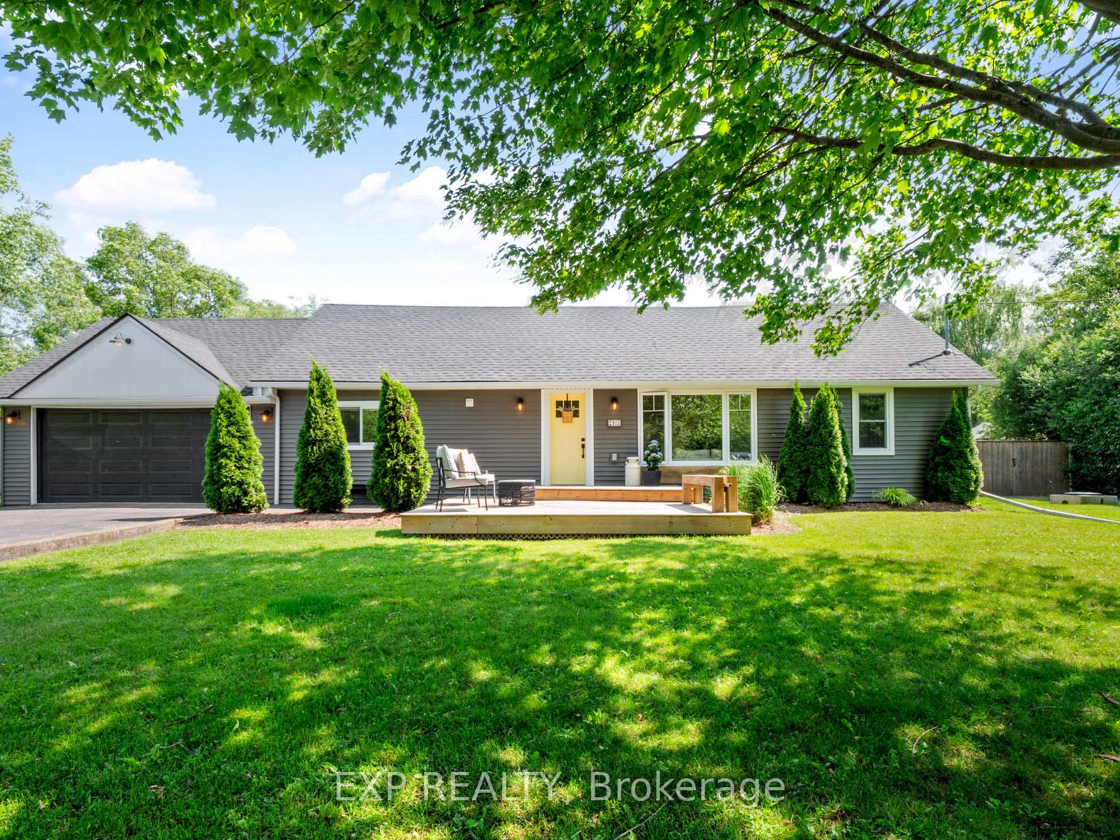
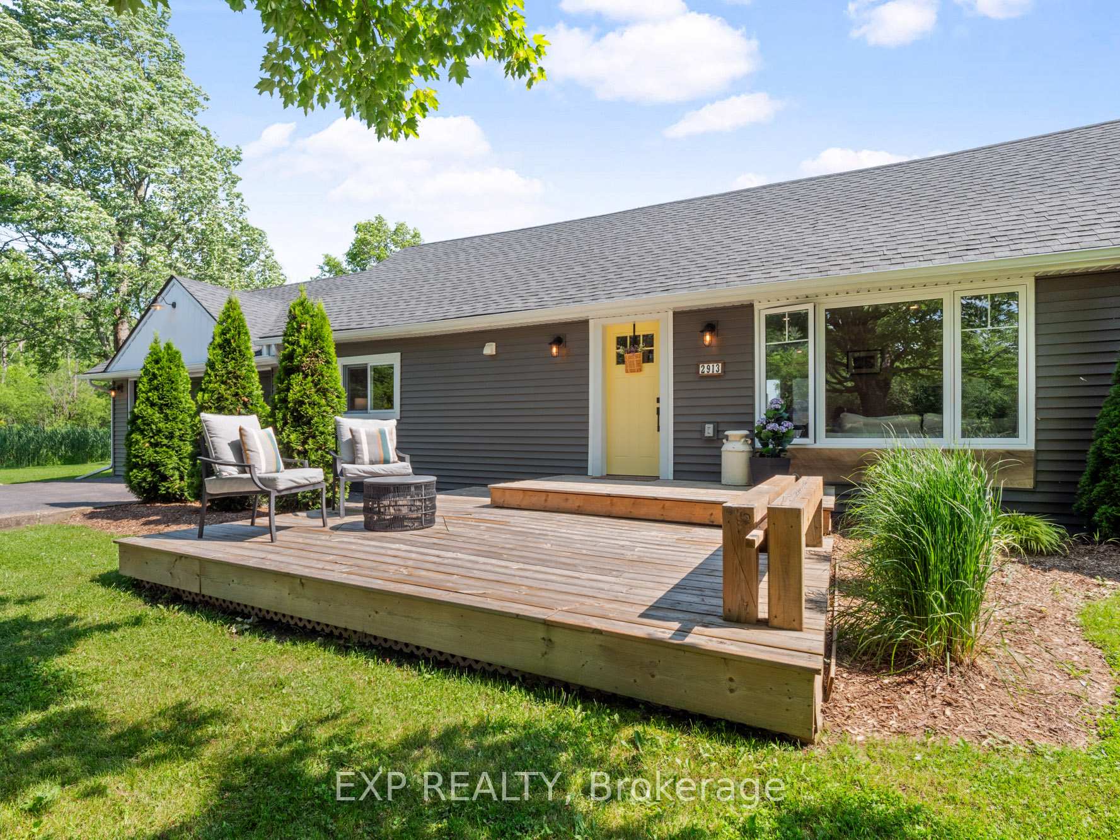
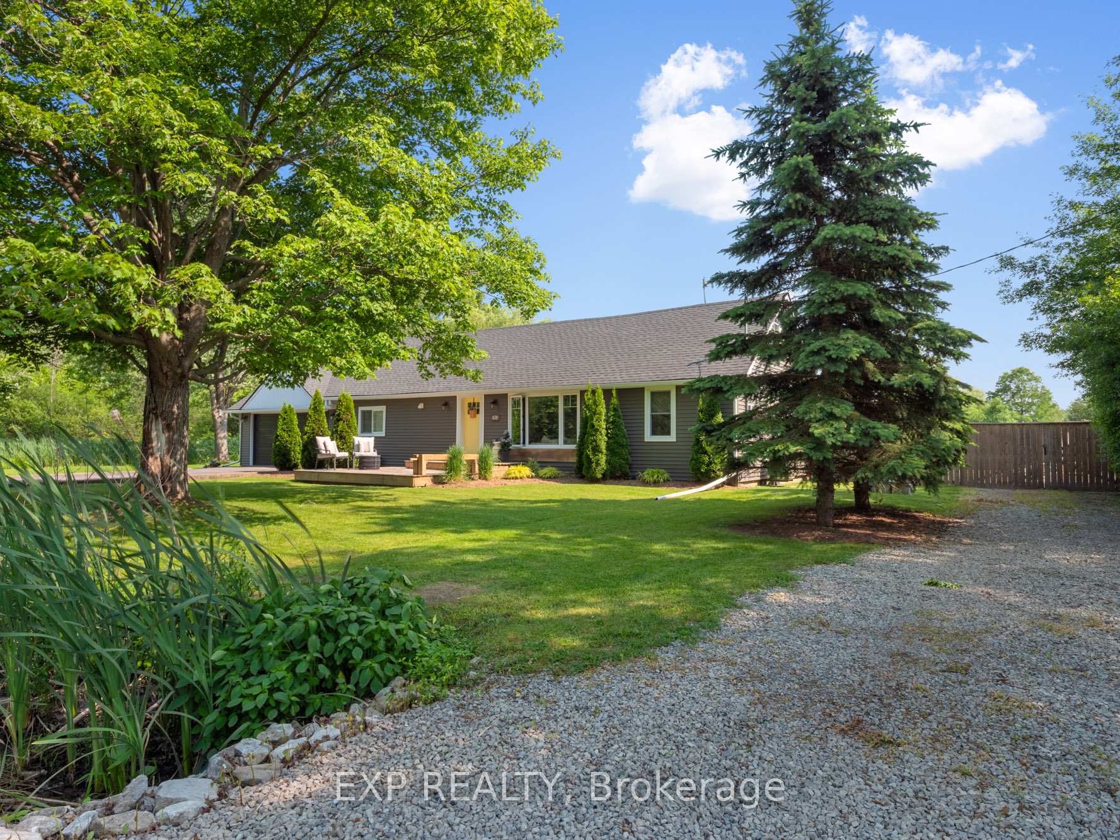
STYLISHLY UPDATED HOME WITH SPACE TO ROAM - Welcome to 2913 Ridgemount Road a beautifully updated home nestled on just under half an acre in the peaceful Black Creek community of Fort Erie. Surrounded by mature trees and set in a quiet, rural-feeling location just minutes from the highway, this home offers the best of both worlds: tranquility and convenience. Step onto the charming front porch and into a bright, modern interior featuring pot lights throughout and stylish neutral flooring on the main level. The spacious living and dining areas flow together seamlessly, with a large front window bringing in natural light and patio doors off the dining room leading to your fully fenced backyard. The kitchen has been thoughtfully renovated with a large window, stainless steel appliances, stylish backsplash, plenty of storage, and a peninsula with pendant lighting and likely granite countertops perfect for casual dining or entertaining. The main floor offers two bedrooms, including a serene primary suite with a wood accent wall and a spacious four-piece ensuite featuring double sinks, tiled shower and bath, and tile flooring. A second bedroom with its own accent wall and an additional three-piece bath with wood wainscoting round out the main level, along with a convenient laundry room. Upstairs, you'll find a large third bedroom along with a cozy loft space that makes a perfect office or reading nook. There's also a two-piece bathroom for added comfort. The oversized double garage is clean, well-kept, and ideal for storage or workshop use. Out back, enjoy your expansive yard with a patio area off the kitchen, an above-ground pool, a play area for the kids, a large shed, and the shade of a beautiful weeping willow tree. This property truly offers space, style, and serenity a rare find just outside city limits.
Ask about this home
A HOMEH agent will answer your questions about this home.
Around this home
Schools nearby
School rating, out of 10.
Helpful calculators
Your HOMEH agent

"I would see it this week."