

967 Niagara Parkway
967 Niagara Parkway
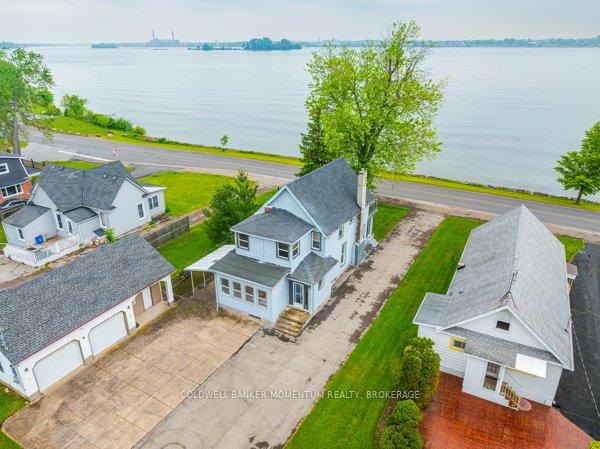 See all 49 photos
Property history
Facts and features
- BasementUnfinished
- Age of home51–99 years
- Water, sewerMunicipal
- Lot shapeIrregular
- Second kitchen
- Fireplace
- Central air
- Waterfront
The homeDetached, 2-storey, Age 51–99 years
- Type: Detached
- Style: 2-storey
- Age: 51–99 years
- Living space: 1,500–2,000 sq ft
- Basement: Unfinished
- Waterfront: Indirect
InsideFireplace Yes, Upper level, Accessory apartment, in-law suite, in-law capability, separate heating controls, workbench, separate hydro meter, guest accommodations, auto garage door remote
- Fireplace: Yes
- Laundry: Upper level
- Features: Accessory apartment, in-law suite, in-law capability, separate heating controls, workbench, separate hydro meter, guest accommodations, auto garage door remote
- Rooms above ground: 12
- Rooms in the basement: 3
- Bedrooms: 3 + 1 in the basement
- Bathrooms: 2
- Kitchens: 2
Outside and lotAluminum siding, vinyl siding, Asphalt shingle, Poured concrete, slab, stone
- Exterior: Aluminum siding, vinyl siding
- Roof: Asphalt shingle
- Foundation: Poured concrete, slab, stone
- Features: Lighting, porch enclosed, recreational area, year round living, patio
- Other structures: Additional garage(s)
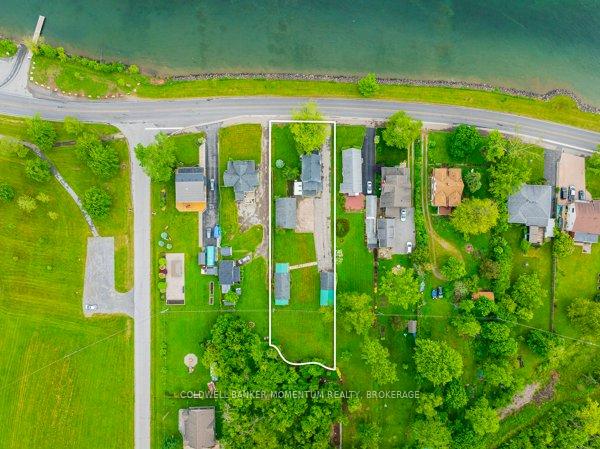
- Size: 80.13 × 570.52 ft
- Shape: Irregular
- Zoning: WWR
Parking4 Garage, Detached, Private double, rv/truck
- Spaces: 4 Garage
- Garage: Detached
- Driveway: Private double, rv/truck
Heating, water and powerForced air, gas, Central air, Municipal water
- Heating: Forced air, gas
- Cooling: Central air
- Water: Municipal water
- Sewer: Municipal sewer
- Natural gas: Yes
- Hydro: Yes
Costs and taxesTaxes $6,001 a year, Plus HST, Rental items None known
- Taxes, 2025: $6,001 a year
- HST: Plus HST
- Rental items: None known
Included in the saleMain house: fridge, stove, dishwasher, stackable washer & dryer. garage: fridge, garage door opener. adu: fridge, stove, dishwasher, stackable washer and dryer . all appliances & inclusions are as-is.
- Included: Main house: fridge, stove, dishwasher, stackable washer & dryer. garage: fridge, garage door opener. adu: fridge, stove, dishwasher, stackable washer and dryer . all appliances & inclusions are as-is.
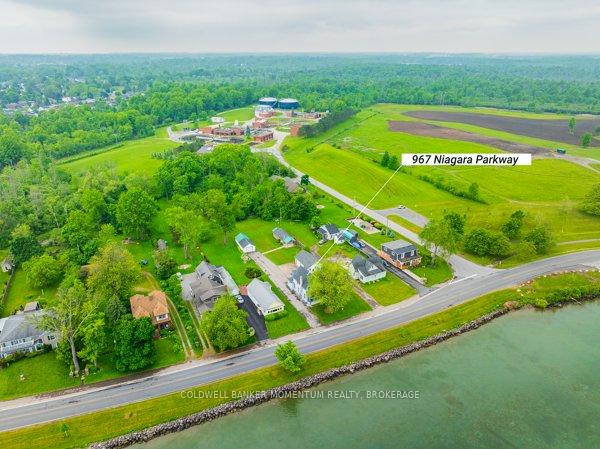
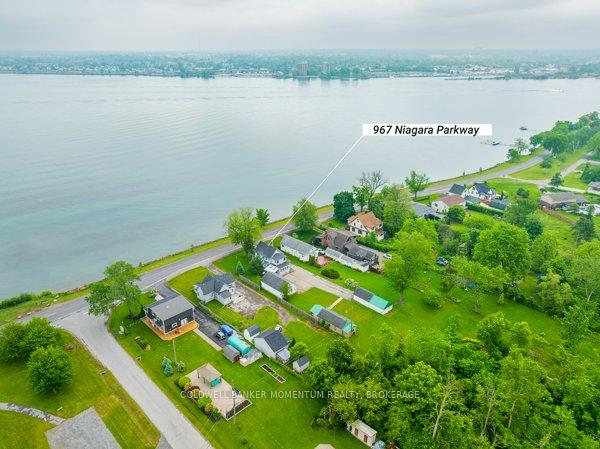
NearbyWaterfront, river/stream, park, marina, clear view
- Close to: Waterfront, river/stream, park, marina, clear view
Listing detailsX12228390, Sold, Jun 18, 2025
- MLS® number: X12228390
- Status: Sold
- Listed on: Jun 18, 2025
- Days on market: 37
- Updated: Jul 25, 2025
- Possession: Immediate
- Occupied by: Vacant
- Listing brokerage: COLDWELL BANKER MOMENTUM REALTY, BROKERAGE
About this home
967 Niagara Parkway, Fort Erie (Central), ON L2A 5M4
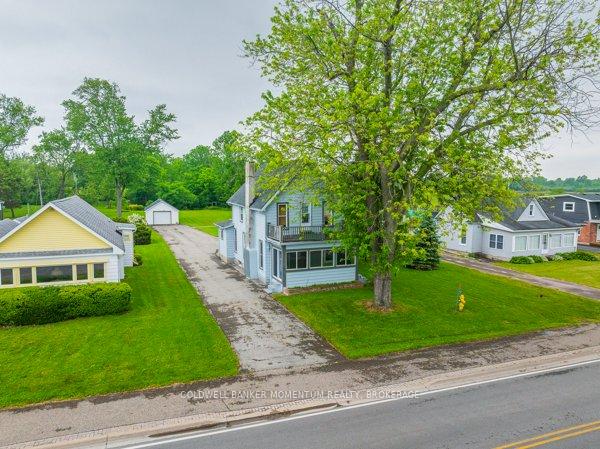
Live along the Niagara River in this multi-generational, work from home, income property, guest house, Accessory Dwelling Unit (ADU) or a smaller space to live in while you renovate or build a new main house....whatever you want to call this amazing property or do with it....its a DEAL! Don't miss out on all this location has to offer along the Niagara River Parkway with beautiful view of the river and the Buffalo skyline. The main house features 3 bedrooms, 1.5 baths and a spacious main floor layout that is great for families or couples. Sit in the enclosed sunroom and watch the water, or venture upstairs to the balcony off the primary suite while you sip your morning coffee with a view...options for year round enjoyment here. Behind the main house there is far more to offer. First, the main garage is double wide, heated with a loft, a 3 piece bath and space for an office...yes please! Then, you will find the self contained ADU that allows for so many other options. One bedroom, cute layout with full bath, laundry, storage, covered porch with separate hydro. Live here, space for family, or income options...yours to decide. There is still a second garage on the property as well. 1.5 wide, and double deep, not as nice as the first one, but great for storage or easily improved for other options. The driveway is fully paved and offers lots of parking. All this on a property that is actually almost an acre (0.99), and about 570' deep. This is a Power of Sale property being sold AS-IS with necessary provisions for an offer.
Ask about this home
A HOMEH agent will answer your questions about this home.
Around this home
Schools nearby
School rating, out of 10.
Helpful calculators
Your HOMEH agent

"I would see it this week."