

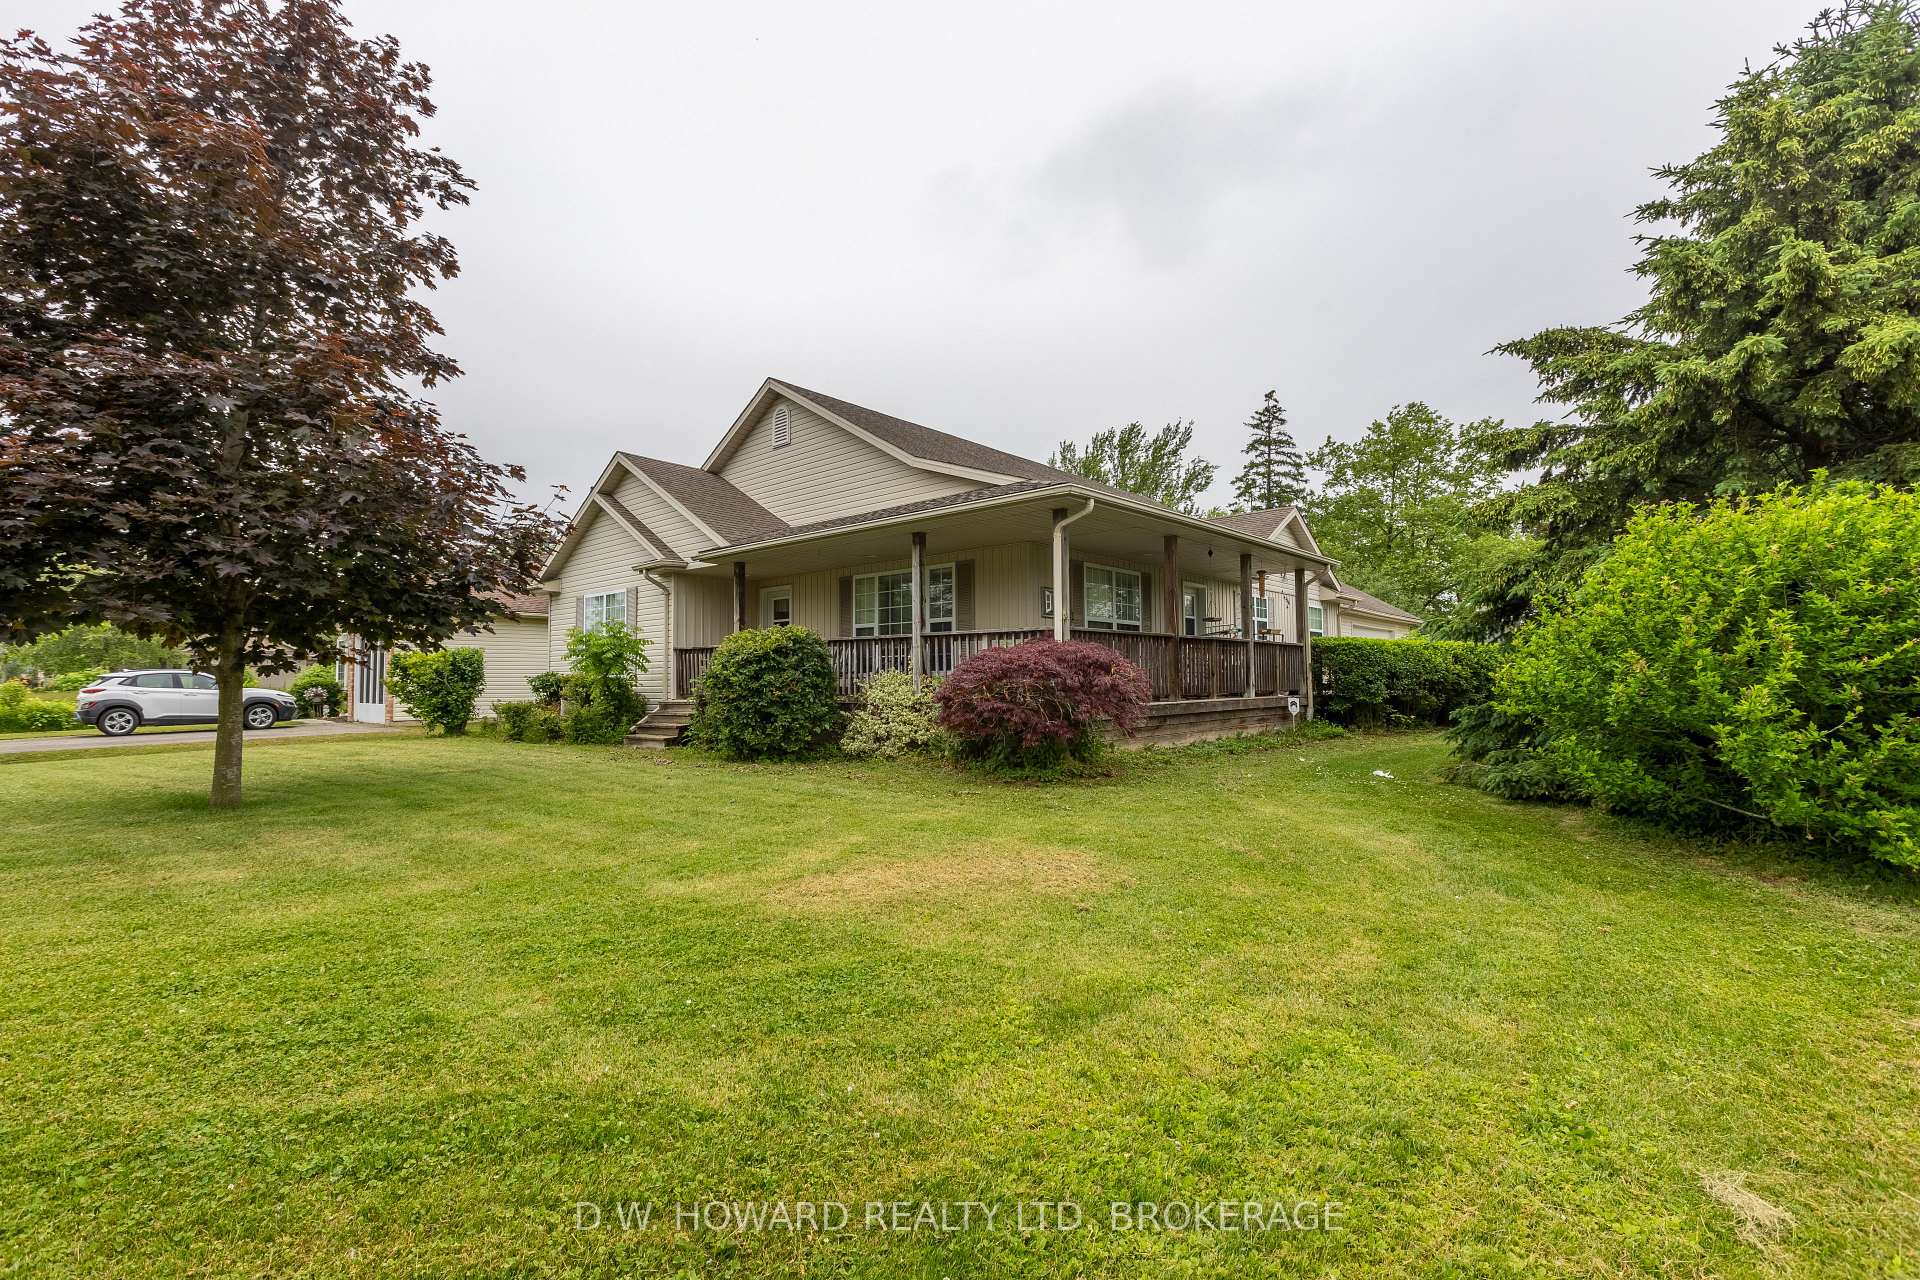
3224 Thunder Bay Road
3224 Thunder Bay Road
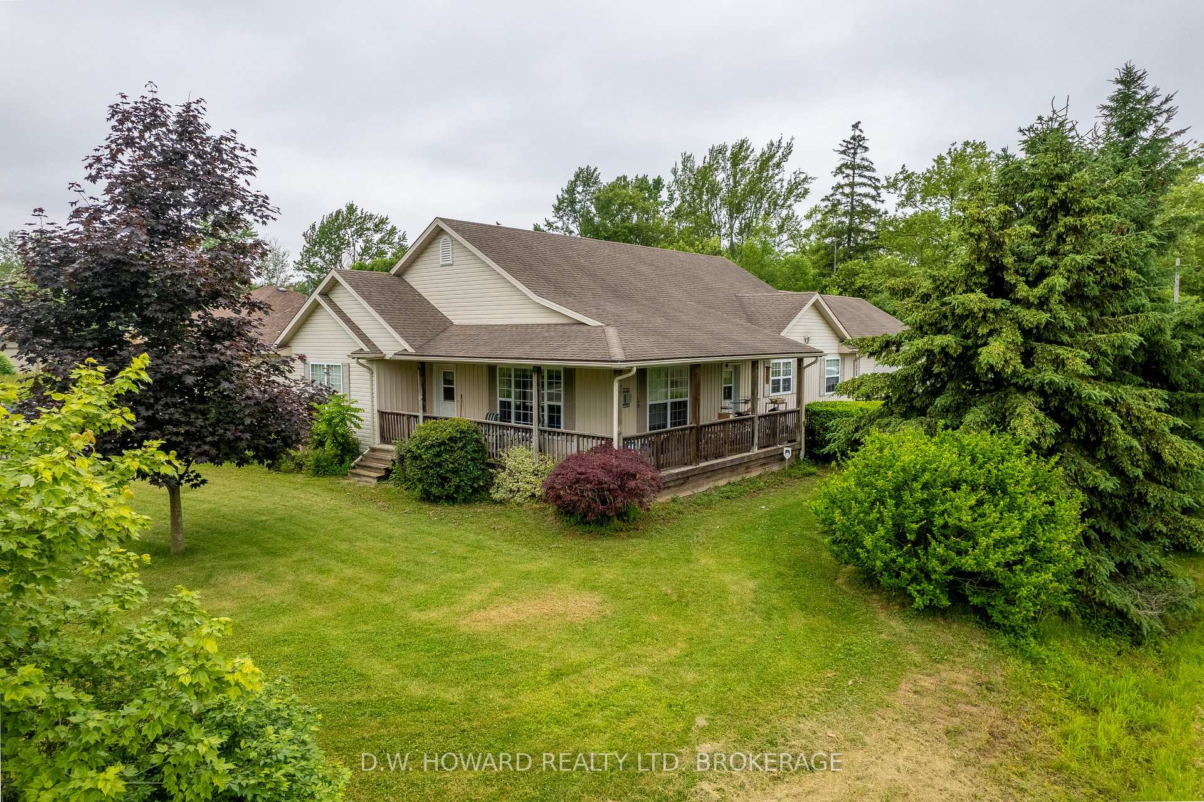
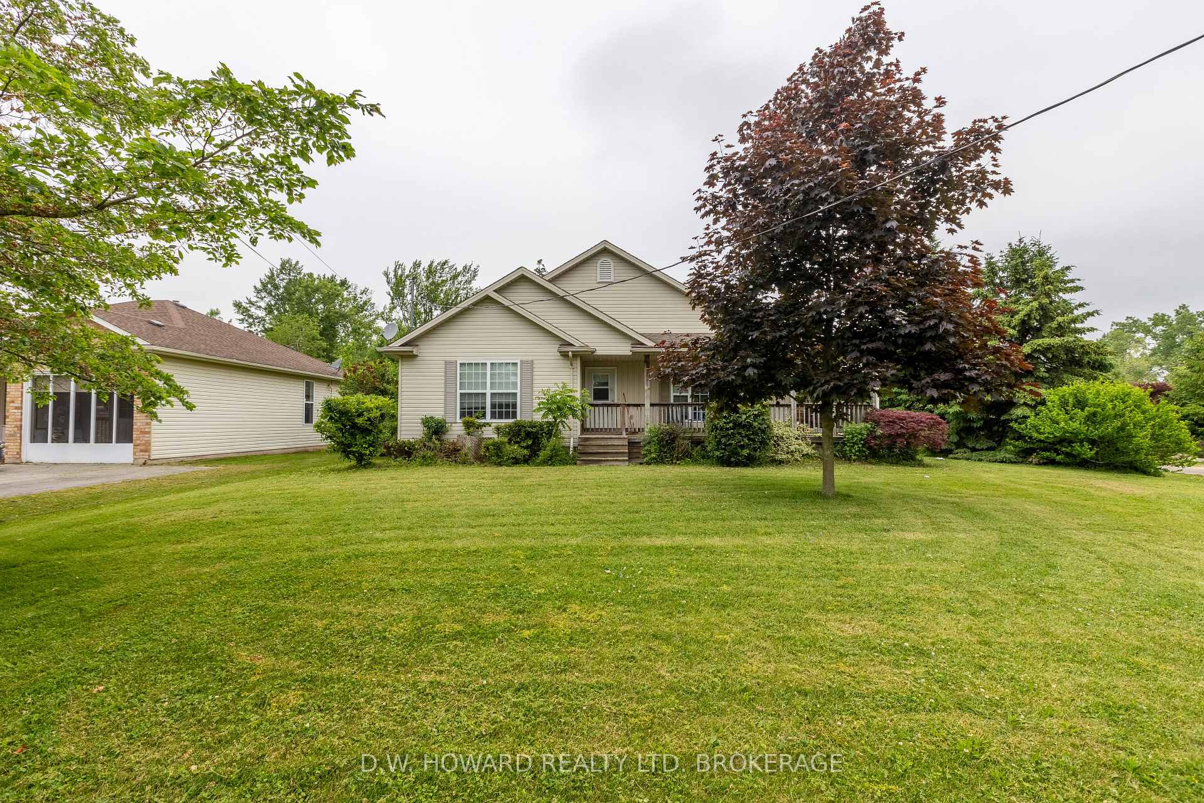
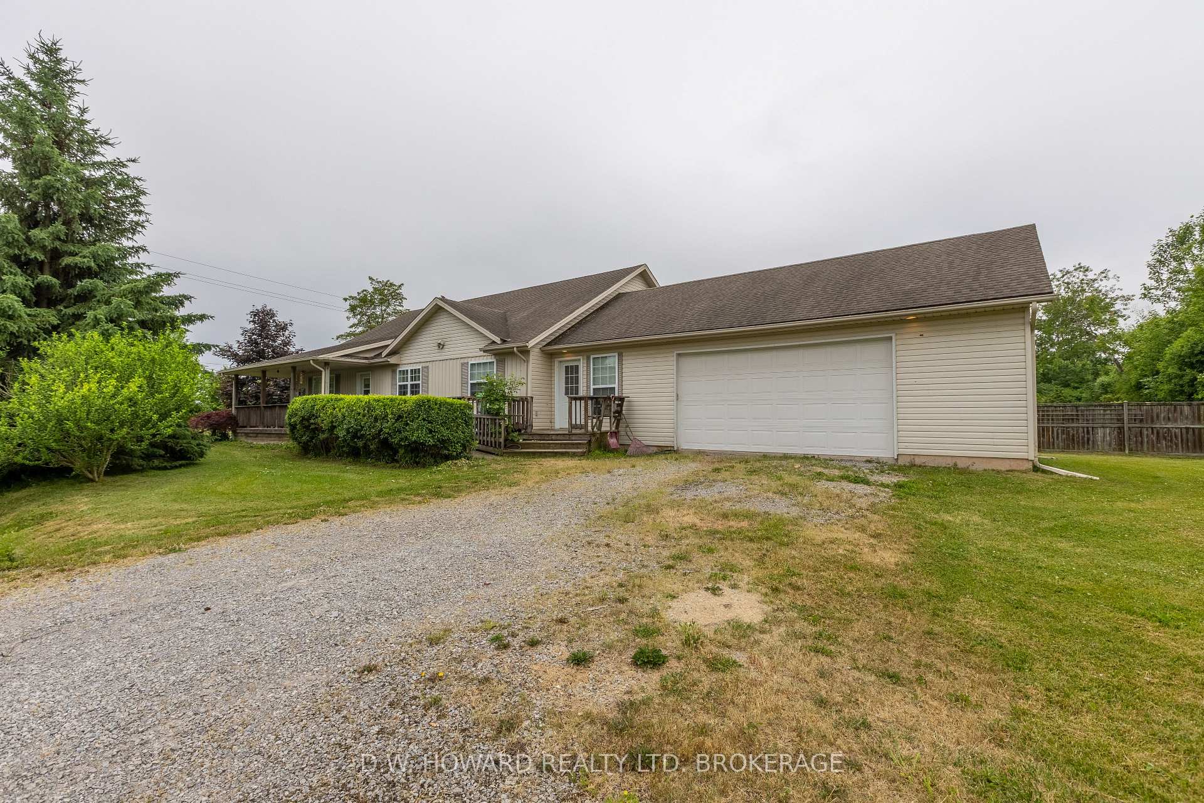
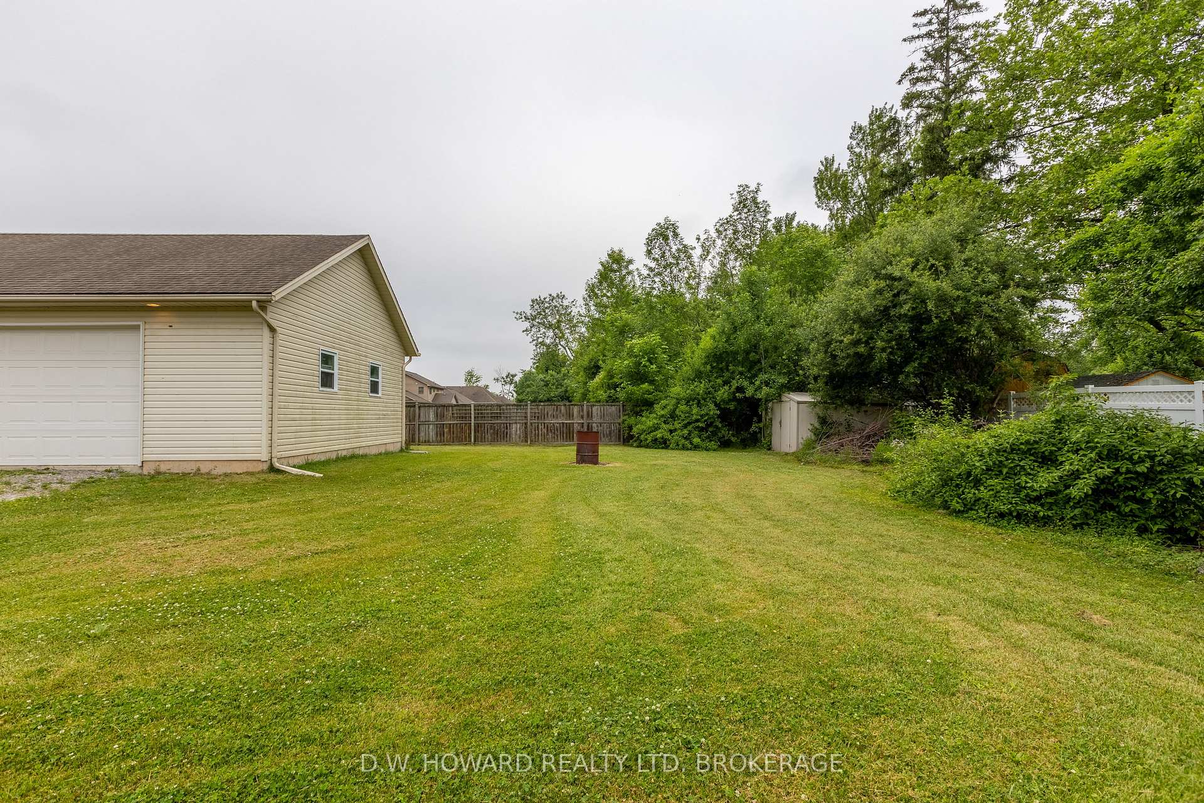 See all 44 photos
Property history
Facts and features
- BasementWalk-out
- Age of home16–30 years
- Water, sewerMunicipal
- Lot shapeRectangular
- Second kitchen
- Fireplace
- Central air
The homeDetached, Bungalow, Age 16–30 years
- Type: Detached
- Style: Bungalow
- Age: 16–30 years
- Living space: 2,000–2,500 sq ft
- Basement: Finished with walk-out, full
InsideFireplace Yes, Main level, Accessory apartment, in-law capability
- Fireplace: Yes
- Laundry: Main level
- Features: Accessory apartment, in-law capability
- Rooms above ground: 9
- Rooms in the basement: 5
- Bedrooms: 3 + 1 in the basement
- Bathrooms: 3
- Kitchens: 2
- Family room: Yes
Outside and lotVinyl siding, Asphalt shingle, Block
- Exterior: Vinyl siding
- Roof: Asphalt shingle
- Foundation: Block
- Accessibility: 32 inch min doors, bath grab bars, hallway width 36-41 inches, multiple entrances, ramps, roll-in shower, roll-under sink
- Size: 66 × 200 ft
- Shape: Rectangular
- Zoning: ND
Parking2 Garage, Attached, Private double
- Spaces: 2 Garage
- Garage: Attached
- Driveway: Private double
Heating, water and powerForced air, gas, Central air, Municipal water
- Heating: Forced air, gas
- Cooling: Central air
- Water: Municipal water
- Sewer: Municipal sewer
Costs and taxesTaxes $5,636 a year, HST included in the price, Hot water tank
- Taxes, 2024: $5,636 a year
- HST: HST included in the price
- Rental items: Hot water tank
- Under contract: Hot water heater
Included in the saleAll appliances as is at closing. sellers unsure of condition
- Included: All appliances as is at closing. sellers unsure of condition
NearbyBeach, golf, place of worship
- Close to: Beach, golf, place of worship
Listing detailsX12238466, Sold, Jun 22, 2025
- MLS® number: X12238466
- Status: Sold
- Listed on: Jun 22, 2025
- Days on market: 13
- Updated: Jul 5, 2025
- Possession: 2025-06-30 / Flexible
- Occupied by: Vacant
- Listing brokerage: D.W. HOWARD REALTY LTD. BROKERAGE
About this home
3224 Thunder Bay Road, Fort Erie (Ridgeway), ON L0S 1N0
Location, location, location!!! You are not going to want to miss this one. Very large inside, open concept. 3 large bedrooms on main floor, 2 full bathrooms and laundry. House was built to be wheelchair accessible. Large foyer, large primary ensuite. Basement holds another kitchen, living room, full bathroom and bedroom. Separate entrance allows it to be set up as inlaw suite. Nothing small about this home. Extra large 2 car garage with wheelchair ramp in garage and outside porch. Public beach access at Bernard & Burleigh, both a block away on each side of home. This is an estate sale so family is unaware if mechanicals and appliances in working order. New furnace was put in by family 2025.
Ask about this home
A HOMEH agent will answer your questions about this home.
Around this home
Daily convenience, out of 100, from the distances below
Schools nearby
School rating, out of 10.
Helpful calculators
Your HOMEH agent

"I would see it this week."