

61 Kingsmill Street
61 Kingsmill Street
 See all 38 photos
Property history
Facts and features
- BasementUnfinished
- Water, sewerMunicipal
- HeatingForced air
- CoolingCentral air
- Central air
The homeDetached, 1 1/2 storey, 1,100–1,500 sq ft
- Type: Detached
- Style: 1 1/2 storey
- Living space: 1,100–1,500 sq ft
- Basement: Full, unfinished
InsideMain level, Rooms above ground 5, Bedrooms 2
- Laundry: Main level
- Rooms above ground: 5
- Bedrooms: 2
- Bathrooms: 2
- Kitchens: 1
Outside and lotAluminum siding, stucco (plaster), Asphalt shingle, Concrete block
- Exterior: Aluminum siding, stucco (plaster)
- Roof: Asphalt shingle
- Foundation: Concrete block
- Features: Porch, privacy
- Size: 70 × 132 ft
- Zoning: R3
Parking1 Garage, Carport
- Spaces: 1 Garage
- Garage: Carport
Heating, water and powerForced air, gas, Central air, Municipal water
- Heating: Forced air, gas
- Cooling: Central air
- Water: Municipal water
- Sewer: Municipal sewer
Costs and taxesTaxes $2,535 a year, HST included in the price, Hwt
- Taxes, 2024: $2,535 a year
- HST: HST included in the price
- Rental items: Hwt
- Under contract: Hot water heater
Included in the saleAll appliances
- Included: All appliances
NearbyCul de sac/dead end, fenced yard, park, school, wooded/treed
- Close to: Cul de sac/dead end, fenced yard, park, school, wooded/treed
Listing detailsX12239909, Sold, Jun 23, 2025
- MLS® number: X12239909
- Status: Sold
- Listed on: Jun 23, 2025
- Days on market: 14
- Updated: Jul 7, 2025
- Possession: Flexible
- Occupied by: Owner
- Listing brokerage: KELLER WILLIAMS COMPLETE REALTY
About this home
61 Kingsmill Street, Fort Erie (Central), ON L2A 4E5
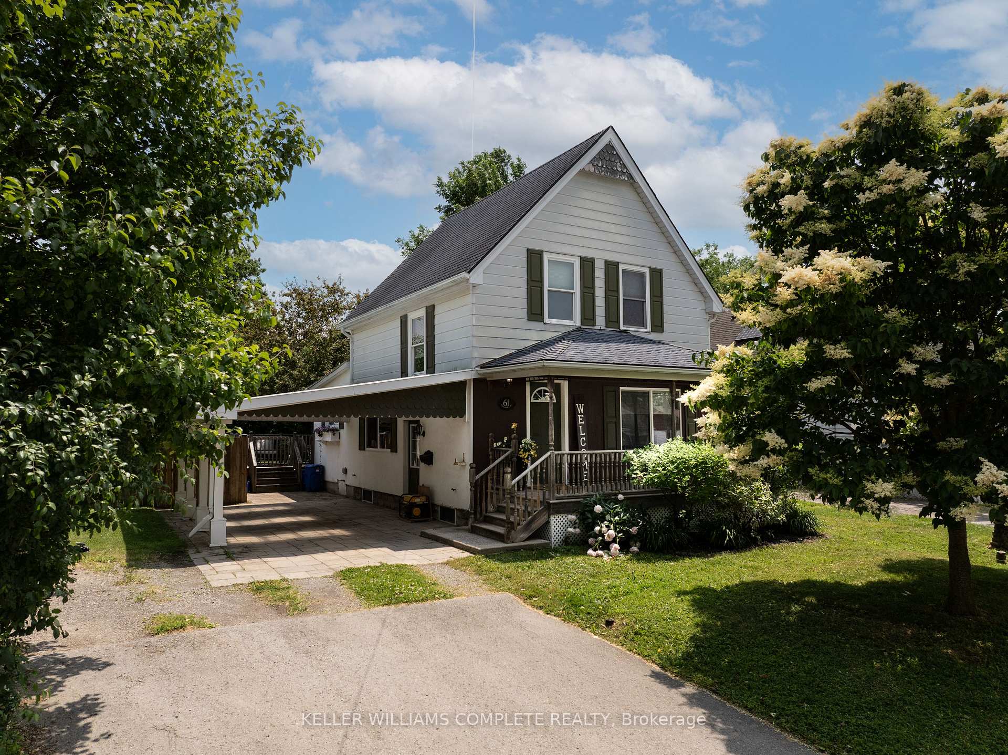
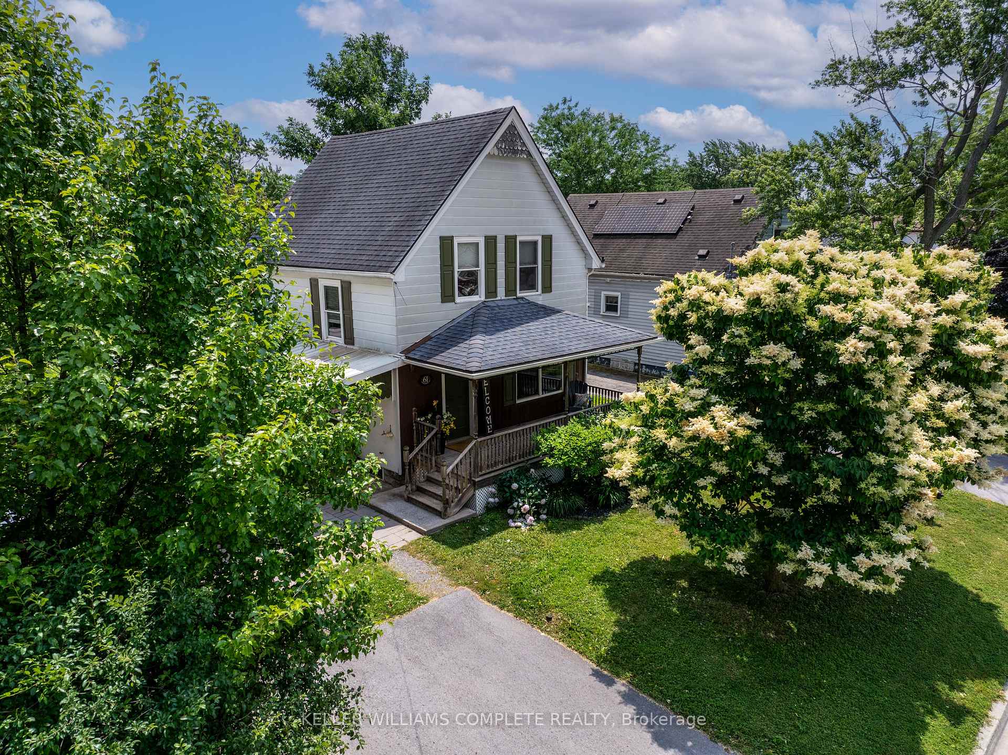
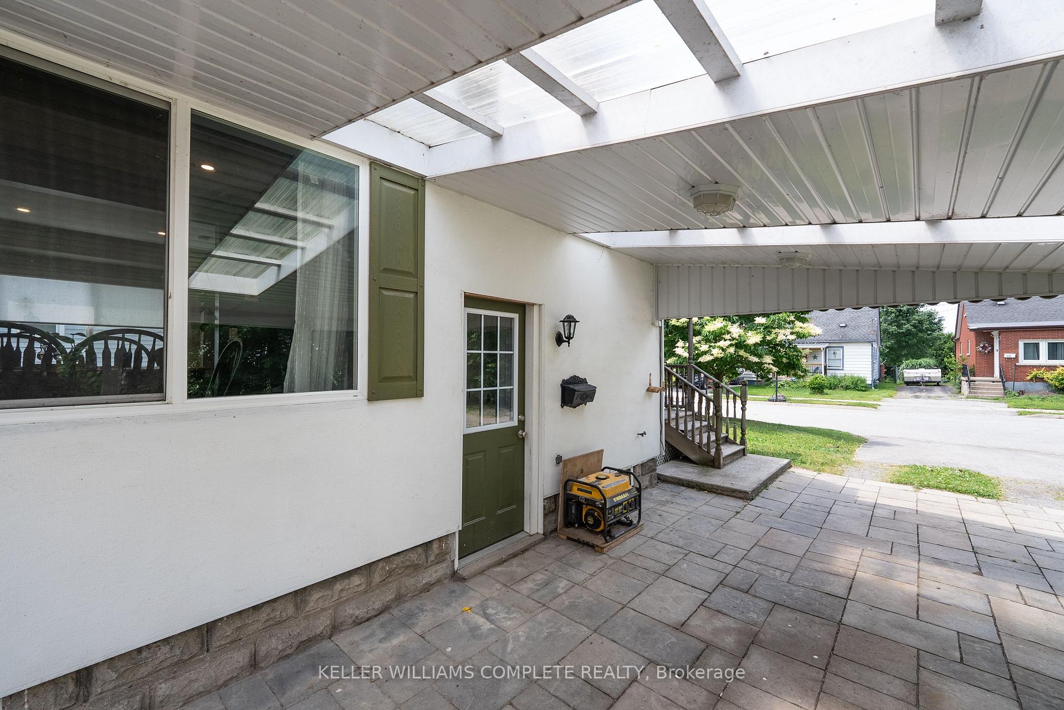
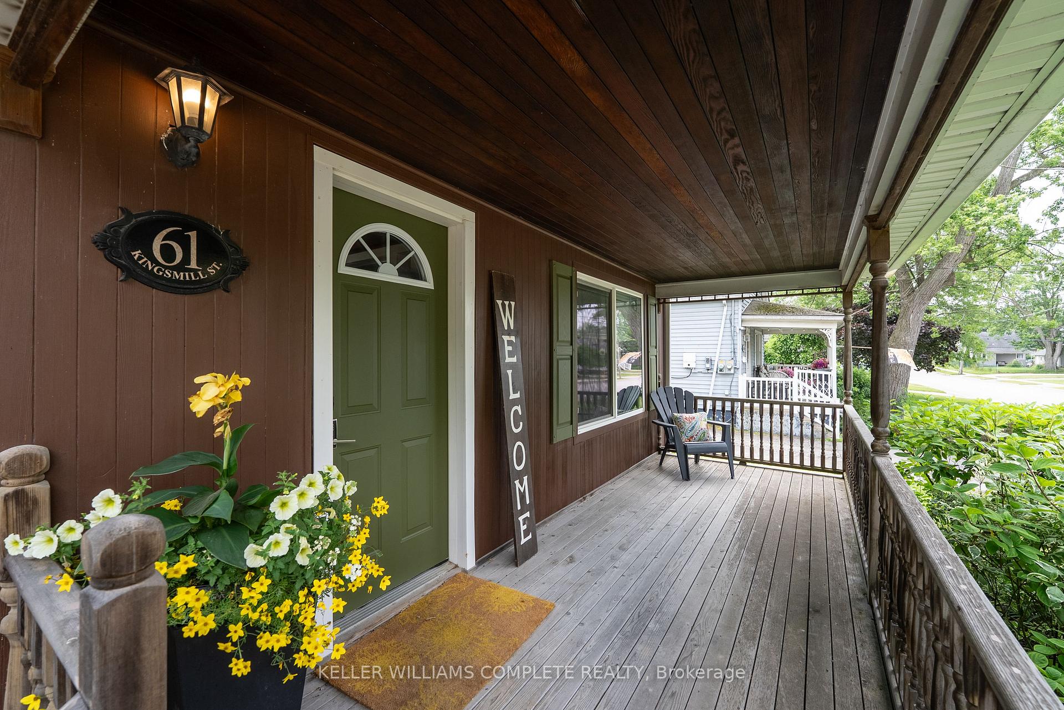
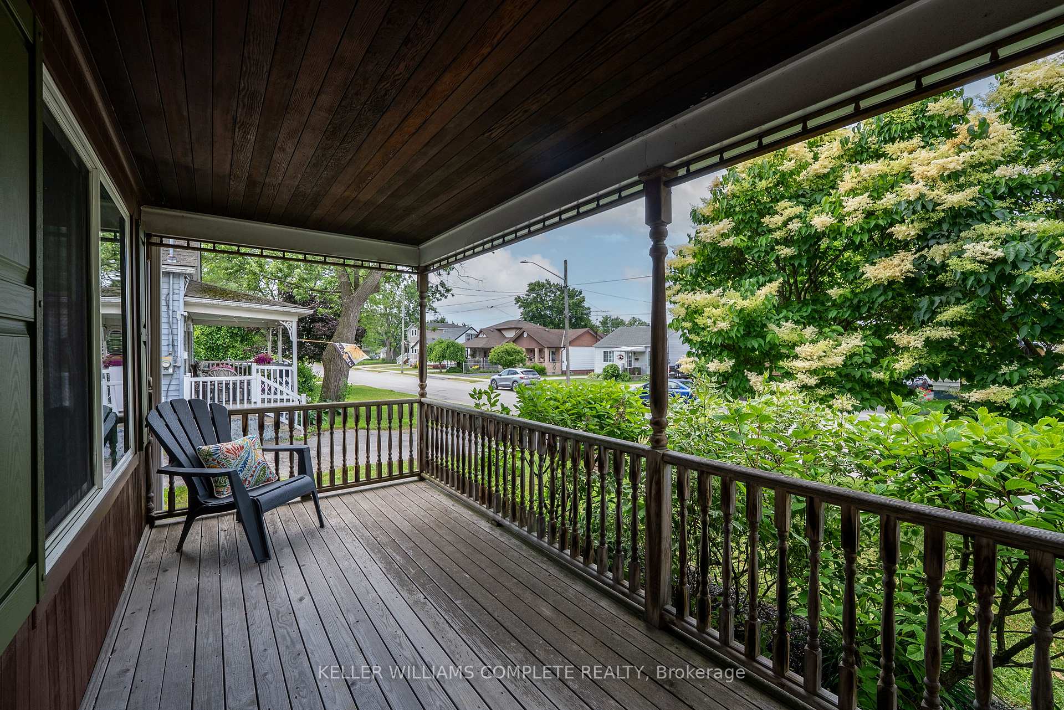
Charming Updated Home on a Quiet Cul-de-Sac! This beautifully updated 1.5 storey home offers incredible curb appeal with a large carport, covered front porch, and mature landscaping. Step inside to a bright, tiled entryway that opens into a spacious, open-concept main floor featuring updated flooring throughout. The stylish kitchen was renovated in 2021 and boasts stainless steel appliances, an island with butcher block countertop, coffee bar, and an abundance of cabinet space perfect for entertaining. The main floor also includes a convenient 2-piece bath and laundry area. Upstairs, you'll find two comfortable bedrooms and a modern 3-piece bathroom with stand-up shower. Situated on an oversized, private lot, the backyard is a true oasis with a large patio and lush green space surrounded by mature trees. Peaceful, private, and move-in ready this home is a must-see!
Ask about this home
A HOMEH agent will answer your questions about this home.
Around this home
Daily convenience, out of 100, from the distances below
Schools nearby
School rating, out of 10.
Helpful calculators
Your HOMEH agent

"I would see it this week."