

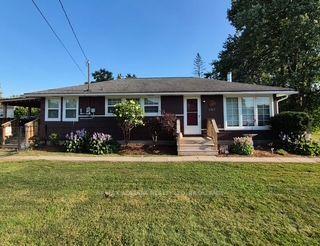
2967 Jewell Avenue
2967 Jewell Avenue
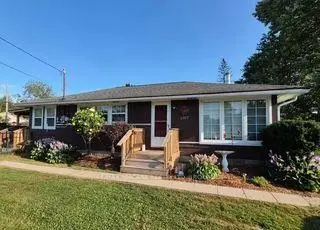
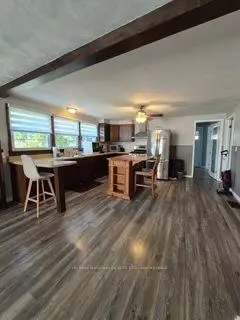
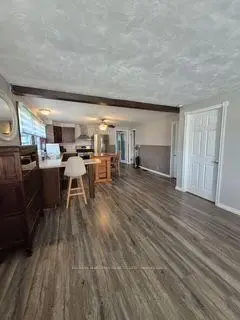
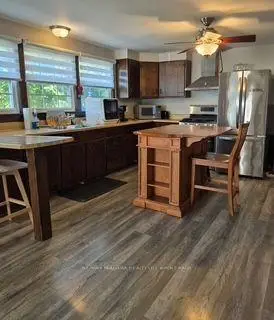 See all 21 photos
Property history
Facts and features
- BasementUnfinished
- Lot size95 × 103 ft
- Lease term24 months
- FurnishedUnfurnished
The homeDetached, Bungalow, Age 51–99 years
- Type: Detached
- Style: Bungalow
- Age: 51–99 years
- Living space: 700–1,100 sq ft
- Basement: Unfinished, crawl space
- Waterfront: None
InsideIn-suite laundry, main level, Generator - full, Rooms above ground 8
- Laundry: In-suite laundry, main level
- Features: Generator - full
- Rooms above ground: 8
- Rooms in the basement: 0
- Bedrooms: 3
- Bathrooms: 1
- Kitchens: 1
Outside and lotWood , other, Asphalt shingle, Concrete block
- Exterior: Wood , other
- Roof: Asphalt shingle
- Foundation: Concrete block
- Features: Deck
- Other structures: Fence - partial
- Size: 95 × 103 ft
Parking4 Parking, Private double, other
- Spaces: 4 Parking
- Driveway: Private double, other
Heating, water and powerForced air, gas, Window unit(s), Municipal water
- Heating: Forced air, gas
- Cooling: Window unit(s)
- Water: Municipal water
- Sewer: Municipal sewer
Rent and termsRent $2,200 a month, Entire property, Unfurnished
- Rent: $2,200 a month
- Space for rent: Entire property
- Furnished: Unfurnished
- Lease: 24 months
- Paid: Monthly
- Rent includes: Parking
- Deposit: Required
- Credit check: Required
- Employment letter: Required
- Rental application: Required
- References: Required
NearbyLake/pond, park
- Close to: Lake/pond, park
Listing detailsX13644038, Rented, Aug 5, 2026
- MLS® number: X13644038
- Status: Rented
- Listed on: Aug 5, 2026
- Days on market: 17
- Updated: Aug 22, 2026
- Possession: Immediate
- Occupied by: Vacant
- Listing brokerage: RE/MAX NIAGARA REALTY LTD, BROKERAGE
About this home
2967 Jewell Avenue, Fort Erie (Ridgeway), ON L0S 1N0
HOME FOR LEASE: Located on a corner lot in Ridgeway's desirable Thunder Bay neighbourhood, this well-maintained bungalow offers comfortable one-floor living just moments from the shores of Lake Erie. Featuring 3 bedrooms, a bright sunroom, and a spacious yard, this home is perfect for families, retirees, or anyone looking to enjoy the relaxed lifestyle of Niagara's South Coast. Inside, you'll find a large eat-in kitchen with plenty of room for family meals, a living area, three bedrooms, and a 4-piece bathroom. A stackable washer and dryer are included for your convenience. Step outside to enjoy the expansive deck, now enhanced with a new covered roof that provides shade and extends your outdoor living space. The spacious yard includes a fully fenced side yard, offering a safe area for children or pets to play. Recent updates include a new whole-home Generac generator for worry-free living and a new central air conditioner, ensuring year-round comfort and peace of mind. The tenant pays the monthly rent plus all utilities. The landlord looks after lawn maintenance, while the tenant is responsible for snow removal. Ideally located just a short walk to Bernard Beach, the 26-km Friendship Trail, and a nearby park with playground and tennis courts, you'll also enjoy quick access to Downtown Ridgeway's shops, restaurants, cafés, and community events, as well as Crystal Beach's sandy shoreline. Enjoy the comfort of a detached home in one of Ridgeway's desirable neighbourhoods, where Lake Erie and small-town charm are just steps from your front door.
Ask about this home
A HOMEH agent will answer your questions about this home.
Around this home
Schools nearby
School rating, out of 10.
Helpful calculators
Your HOMEH agent

"I would see it this week."