

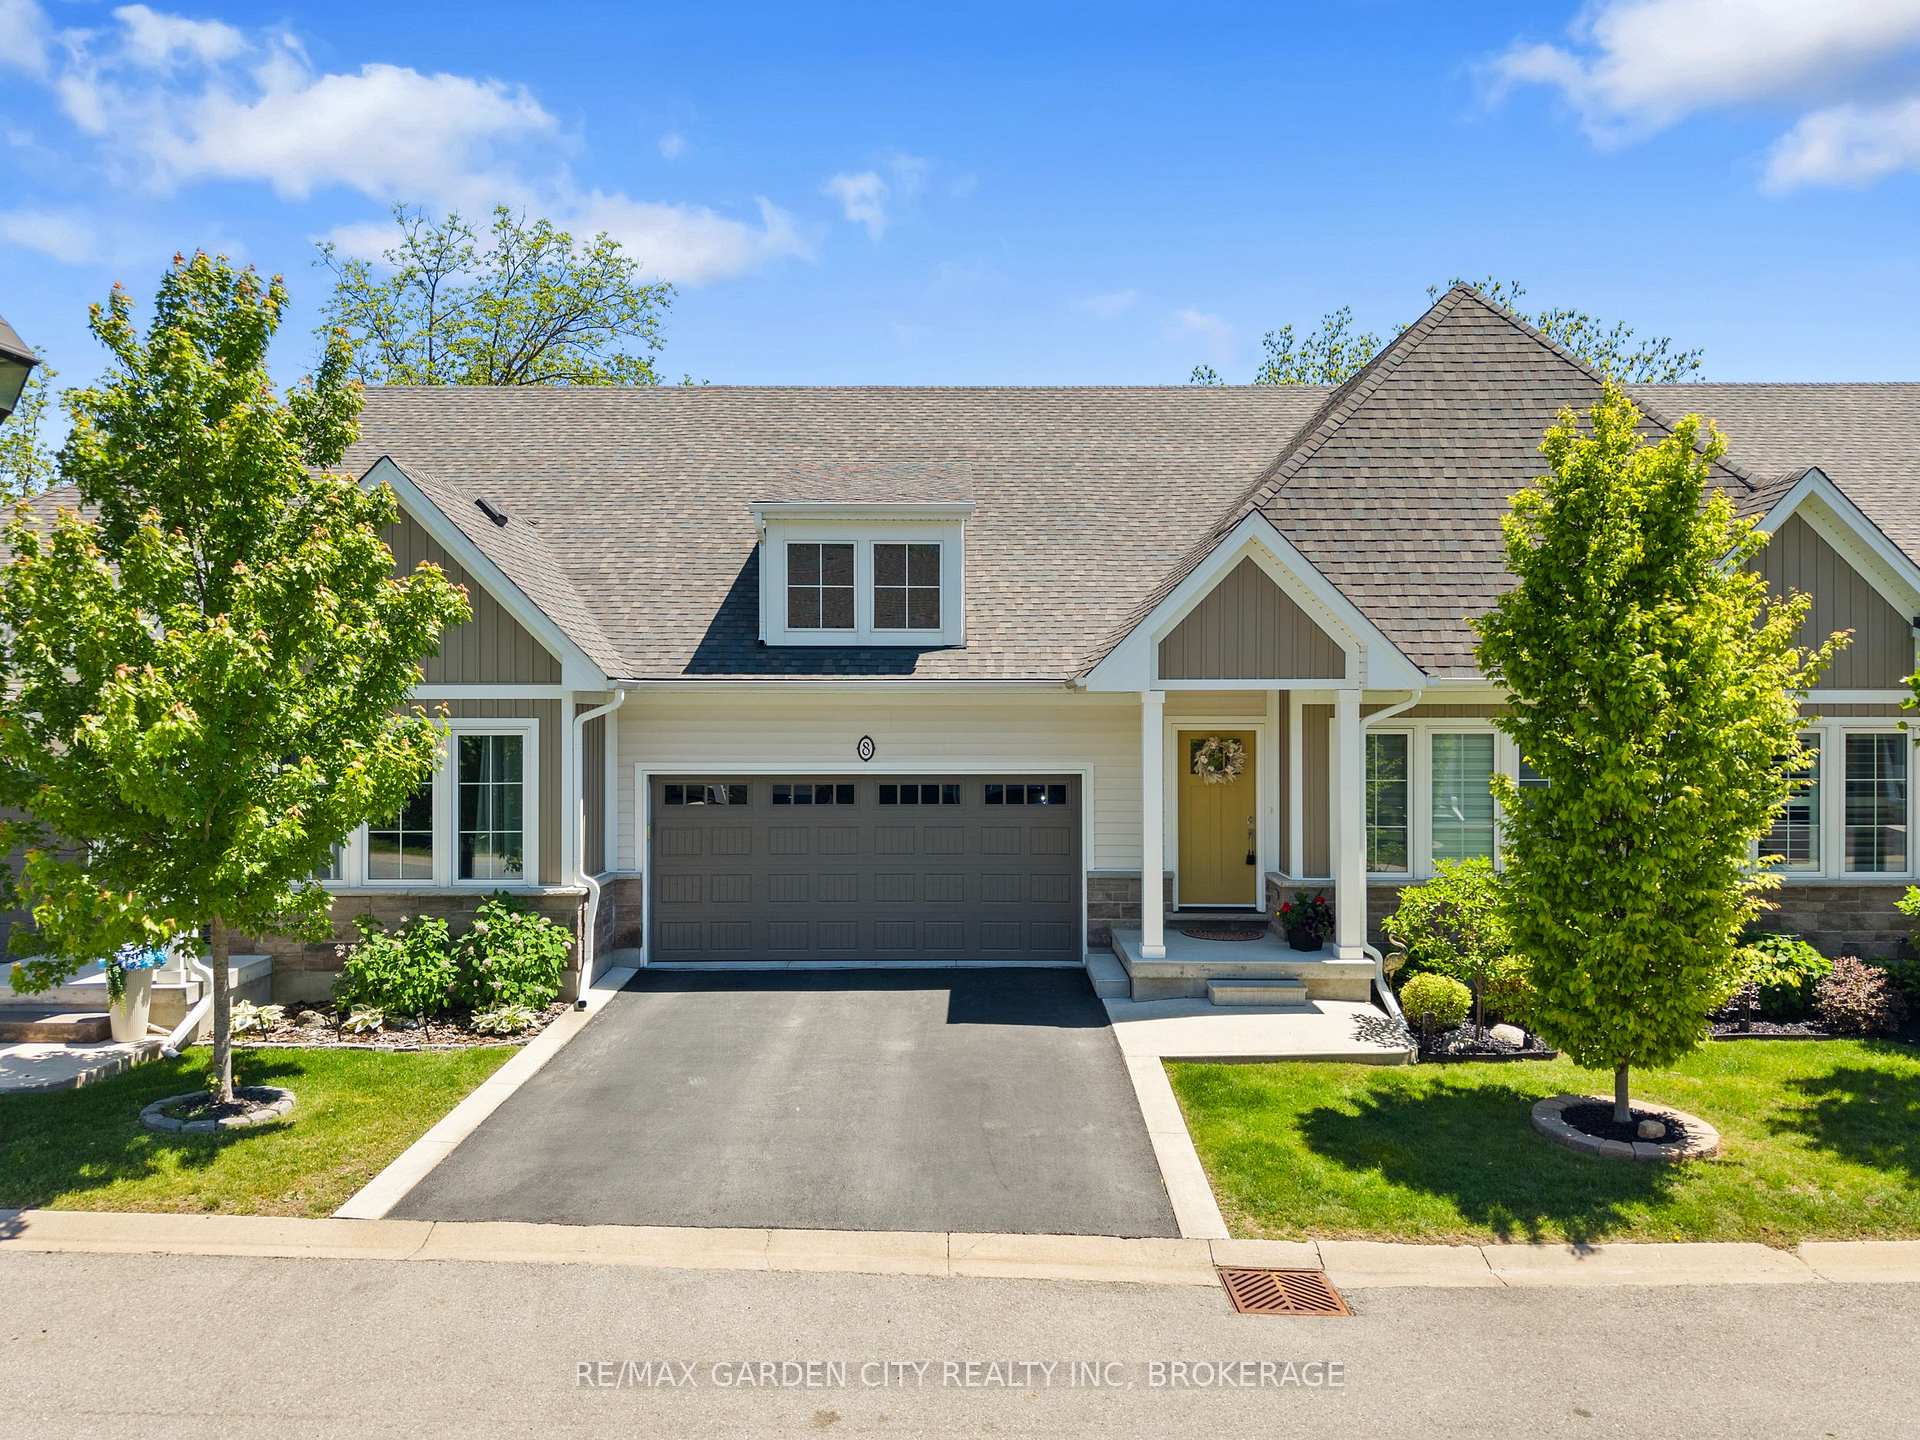
Unit 8, 3573 Dominion Road
Unit 8, 3573 Dominion Road
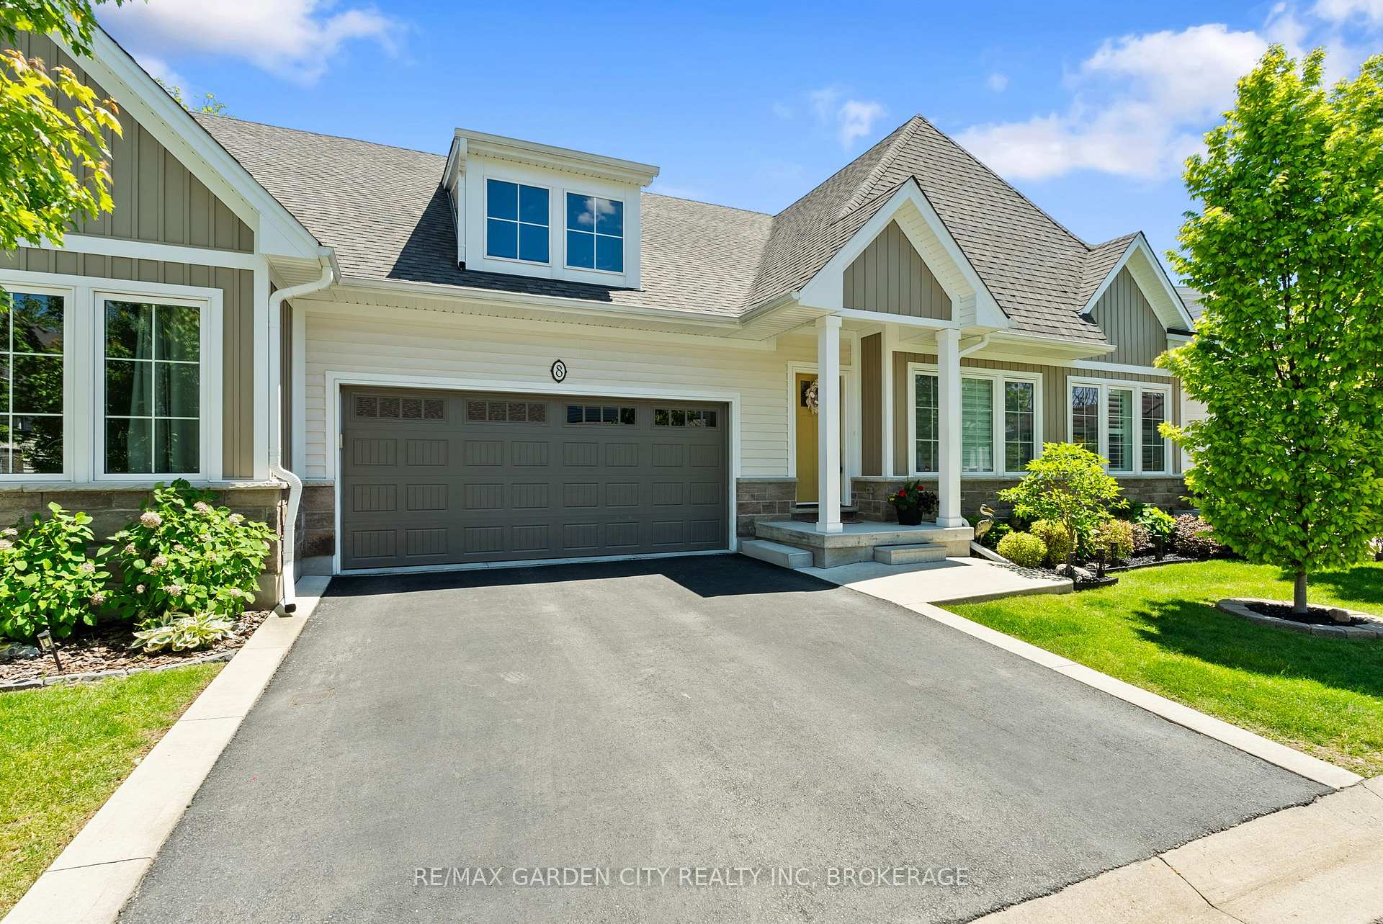
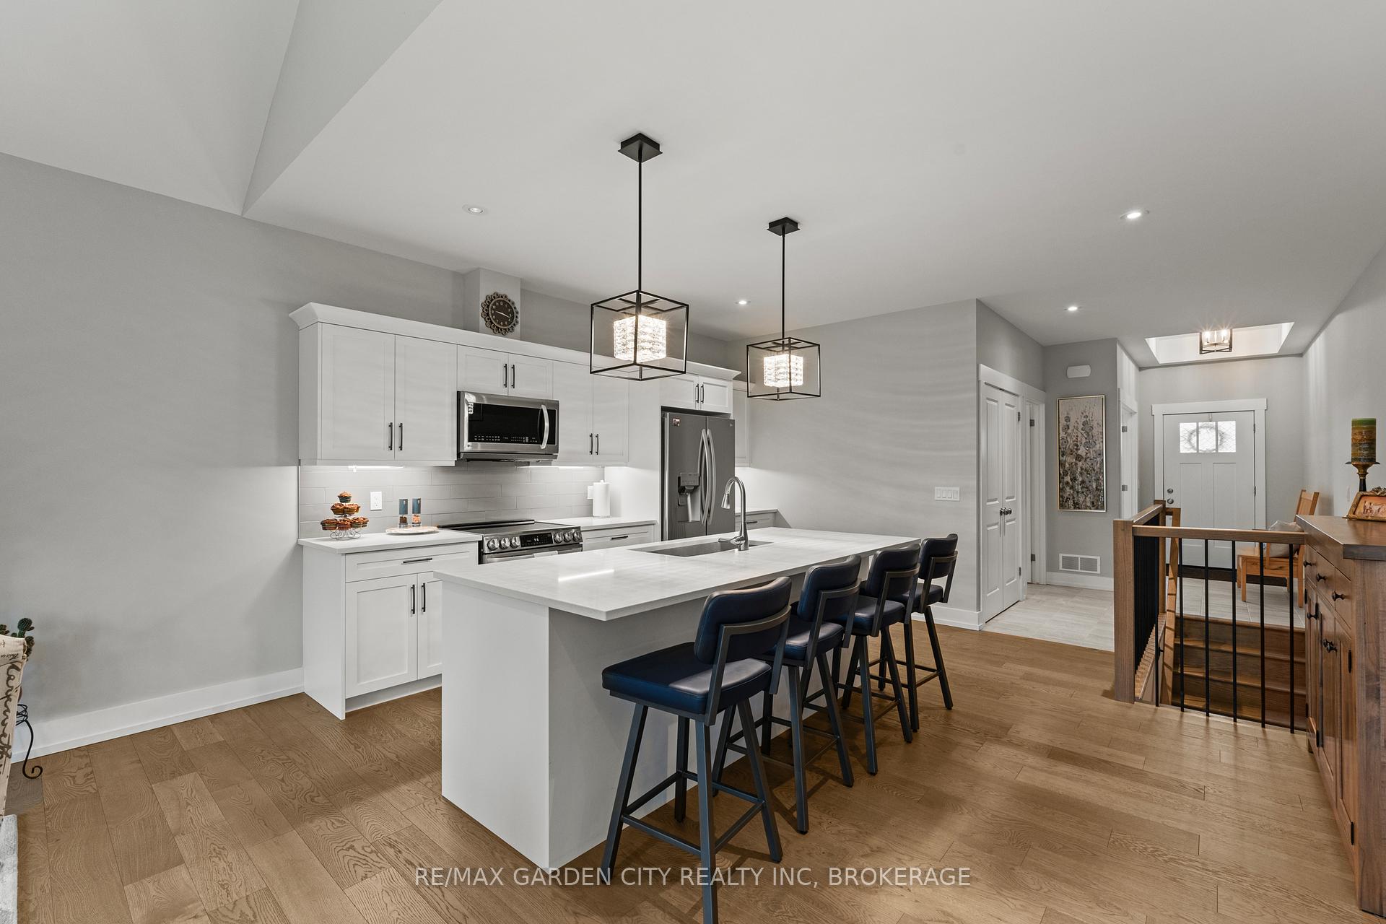
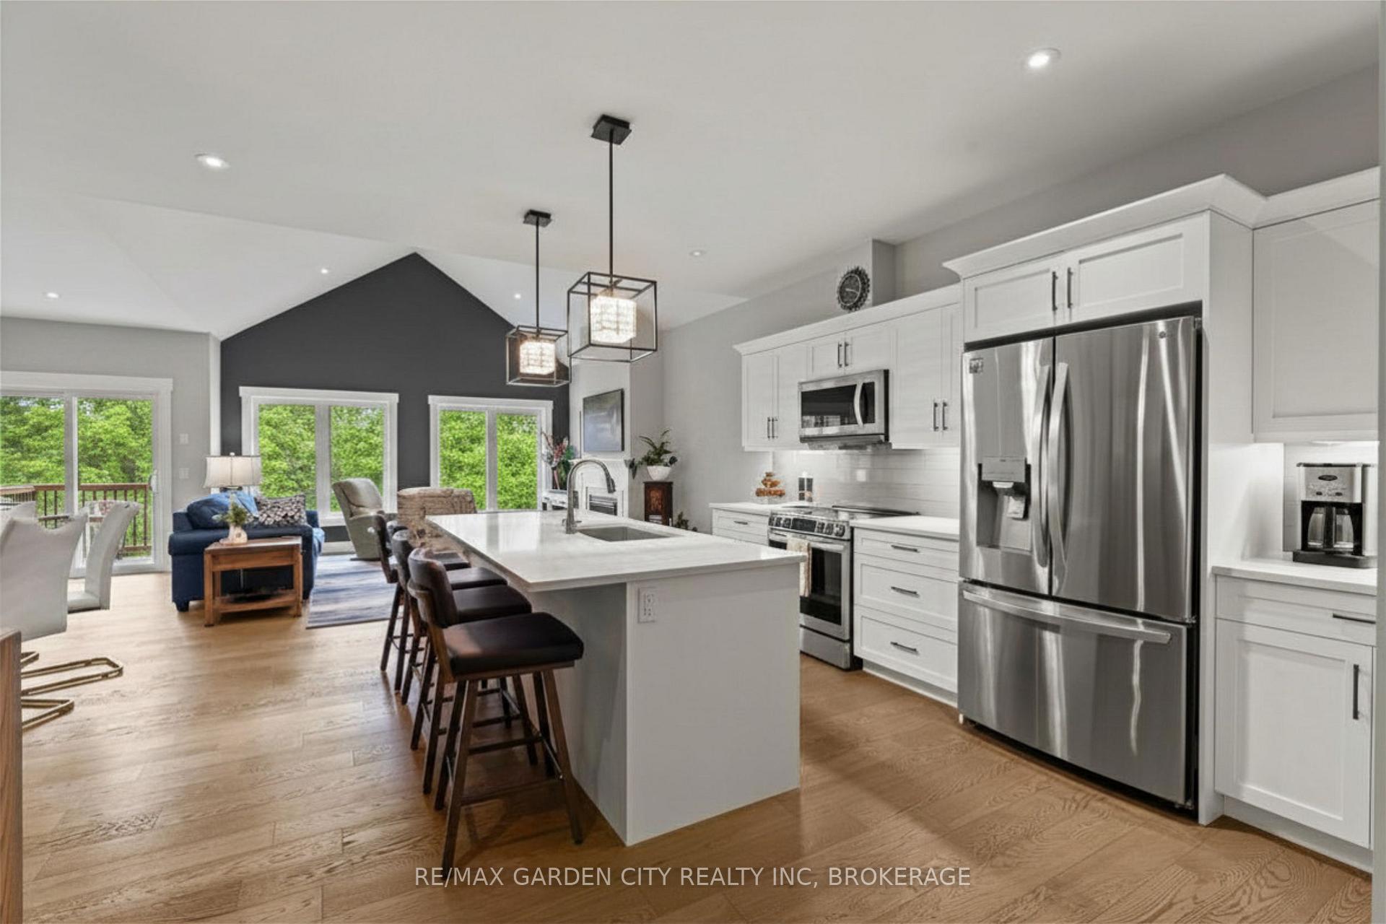
 See all 42 photos
Property history
- $769,000TerminatedList: 2026-08-05|End: 2026-09-21|47 daysX13644036
- $799,000TerminatedList: 2026-05-08|End: 2026-08-05|89 daysX13100558
Facts and features
- ExposureWest
- LockerNone
- BalconyNone
- LaundryIn-suite
- Walk-out basement
- Finished basement
- Fireplace
- Central air
The propertyVacant Land, Bungalow, Age 0–5 years
- Type: Vacant Land
- Style: Bungalow
- Age: 0–5 years
- Living space: 1,200–1,399 sq ft
- Basement: Finished with walk-out, full, finished
- Exposure: West
- View: Trees/woods, forest
InsideFireplace Yes, living room, natural gas, In-suite laundry, main level, Auto garage door remote, carpet free, central vacuum, erv/hrv, primary bedroom - main floor, bar fridge
- Fireplace: Yes, living room, natural gas
- Laundry: In-suite laundry, main level
- Features: Auto garage door remote, carpet free, central vacuum, erv/hrv, primary bedroom - main floor, bar fridge
- Security: Carbon monoxide detectors, smoke detector
- Rooms above ground: 3
- Rooms in the basement: 1
- Bedrooms: 2 + 1 in the basement
- Bathrooms: 3
- Kitchens: 1
OutsideStone, vinyl siding, Asphalt shingle, Poured concrete
- Exterior: Stone, vinyl siding
- Roof: Asphalt shingle
- Foundation: Poured concrete
- Balcony: None
- Features: Deck, landscaped, patio, privacy, year round living
Parking and locker2 Garage, Attached, Exclusive
- Spaces: 2 Garage
- Garage: Attached
- Parking type: Exclusive
- Driveway: Private
- Locker: None
Building3573 Dominion Road, Condo corporation 140, Bbqs allowed, visitor parking
- Name: 3573 Dominion Road
- Condo corporation: 140
- Amenities: Bbqs allowed, visitor parking
- Pets: Allowed
Heating, water and powerForced air, gas, Central air
- Heating: Forced air, gas
- Cooling: Central air
Costs and taxesTaxes $5,692 a year, Condo fee $292 a month, Common elements included
- Taxes, 2025: $5,692 a year
- Condo fee: $292 a month
- Fee includes: Common elements included
- HST: HST included in the price
- Rental items: Hwt
Included in the saleFridge, stove, dishwasher, built in microwave, washer dryer, bar fridges, window coverings
- Included: Fridge, stove, dishwasher, built in microwave, washer dryer, bar fridges, window coverings
NearbyBeach, golf, park, place of worship, school, wooded/treed
- Close to: Beach, golf, park, place of worship, school, wooded/treed
Listing detailsX13644036, Terminated, Aug 5, 2026
- MLS® number: X13644036
- Status: Terminated
- Listed on: Aug 5, 2026
- Days on market: 47
- Updated: Sep 21, 2026
- Possession: 60-89 days
- Occupied by: Owner
- Listing brokerage: RE/MAX GARDEN CITY REALTY INC, BROKERAGE
About this home
Unit 8, 3573 Dominion Road, Fort Erie (Ridgeway), ON L0S 1N0
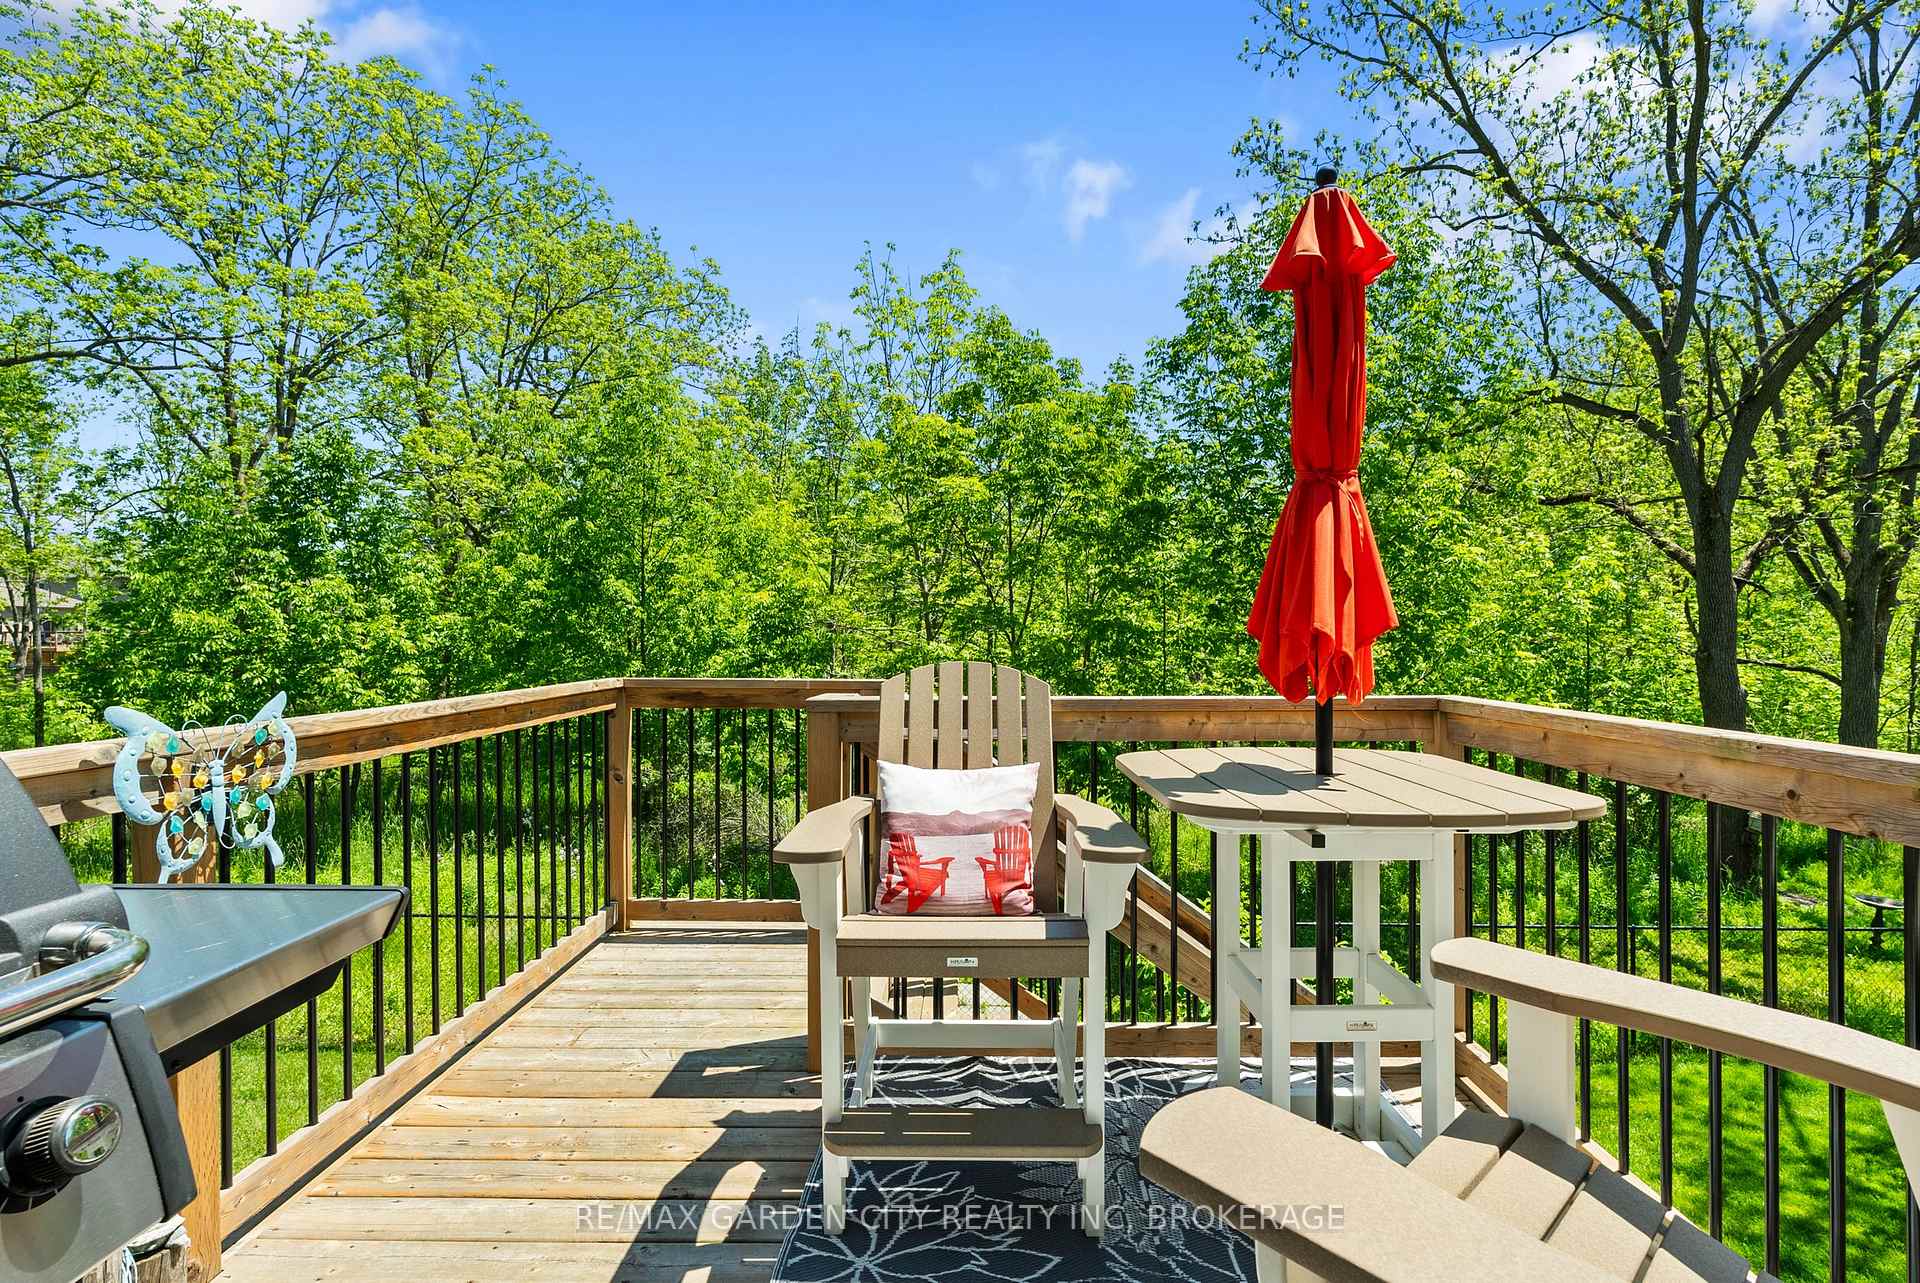
Forest-backed bungalow living with a double garage and finished walkout-a distinctive combination that truly sets this home apart. Welcome to 3573 Dominion Road, Unit 8, in Deerwood Lane, Ridgeway. Built by Southport in 2021, this beautifully finished bungalow townhome offers approximately 2,200 sq. ft. of finished living space, thoughtfully designed for buyers who want the ease of main-floor living without giving up space for guests or entertaining. The bright, open-concept main level features a vaulted great room with a gas fireplace, hardwood flooring, designer lighting, pot lights and patio doors opening to an upper deck overlooking the peaceful wooded backdrop. The upgraded kitchen is both attractive and highly functional, with custom cabinetry, quartz countertops, tiled backsplash, under-cabinet lighting, built-in appliances, a dedicated coffee station and an oversized island with breakfast seating. The spacious primary suite includes a walk-through closet with custom built-ins and a well-appointed ensuite with dual sinks and quartz counters. A flexible second main-floor bedroom or den provides space for guests, a home office or a quiet retreat. Main-floor laundry, inside garage access and a true double garage add everyday convenience. The finished walkout lower level expands the home's versatility with a large recreation room, custom bar and lounge area, an additional bedroom, full bathroom, quality vinyl plank flooring and patio doors leading to an aggregate concrete patio surrounded by a quiet, nature-filled setting. Located minutes from downtown Ridgeway, Crystal Beach, Lake Erie, the Friendship Trail, golf, shops, restaurants and the Peace Bridge, this home offers a comfortable balance of peaceful surroundings and convenient access to the Niagara lifestyle. An excellent option for right-sizers, retirees or buyers seeking a newer bungalow home with room to live, host and enjoy-without sacrificing garage space, quality finishes or a private rear setting.
Ask about this home
A HOMEH agent will answer your questions about this home.
Know more about 3573 Dominion Road
Condo building · 3573 Dominion Road
3573 Dominion Road is a condo. No units are on the market here right now.
No similar units for sale in 3573 Dominion Road right now.
Around this home
Daily convenience, out of 100, from the distances below
Schools nearby
School rating, out of 10.
Helpful calculators
Your HOMEH agent

"I would see it this week."