

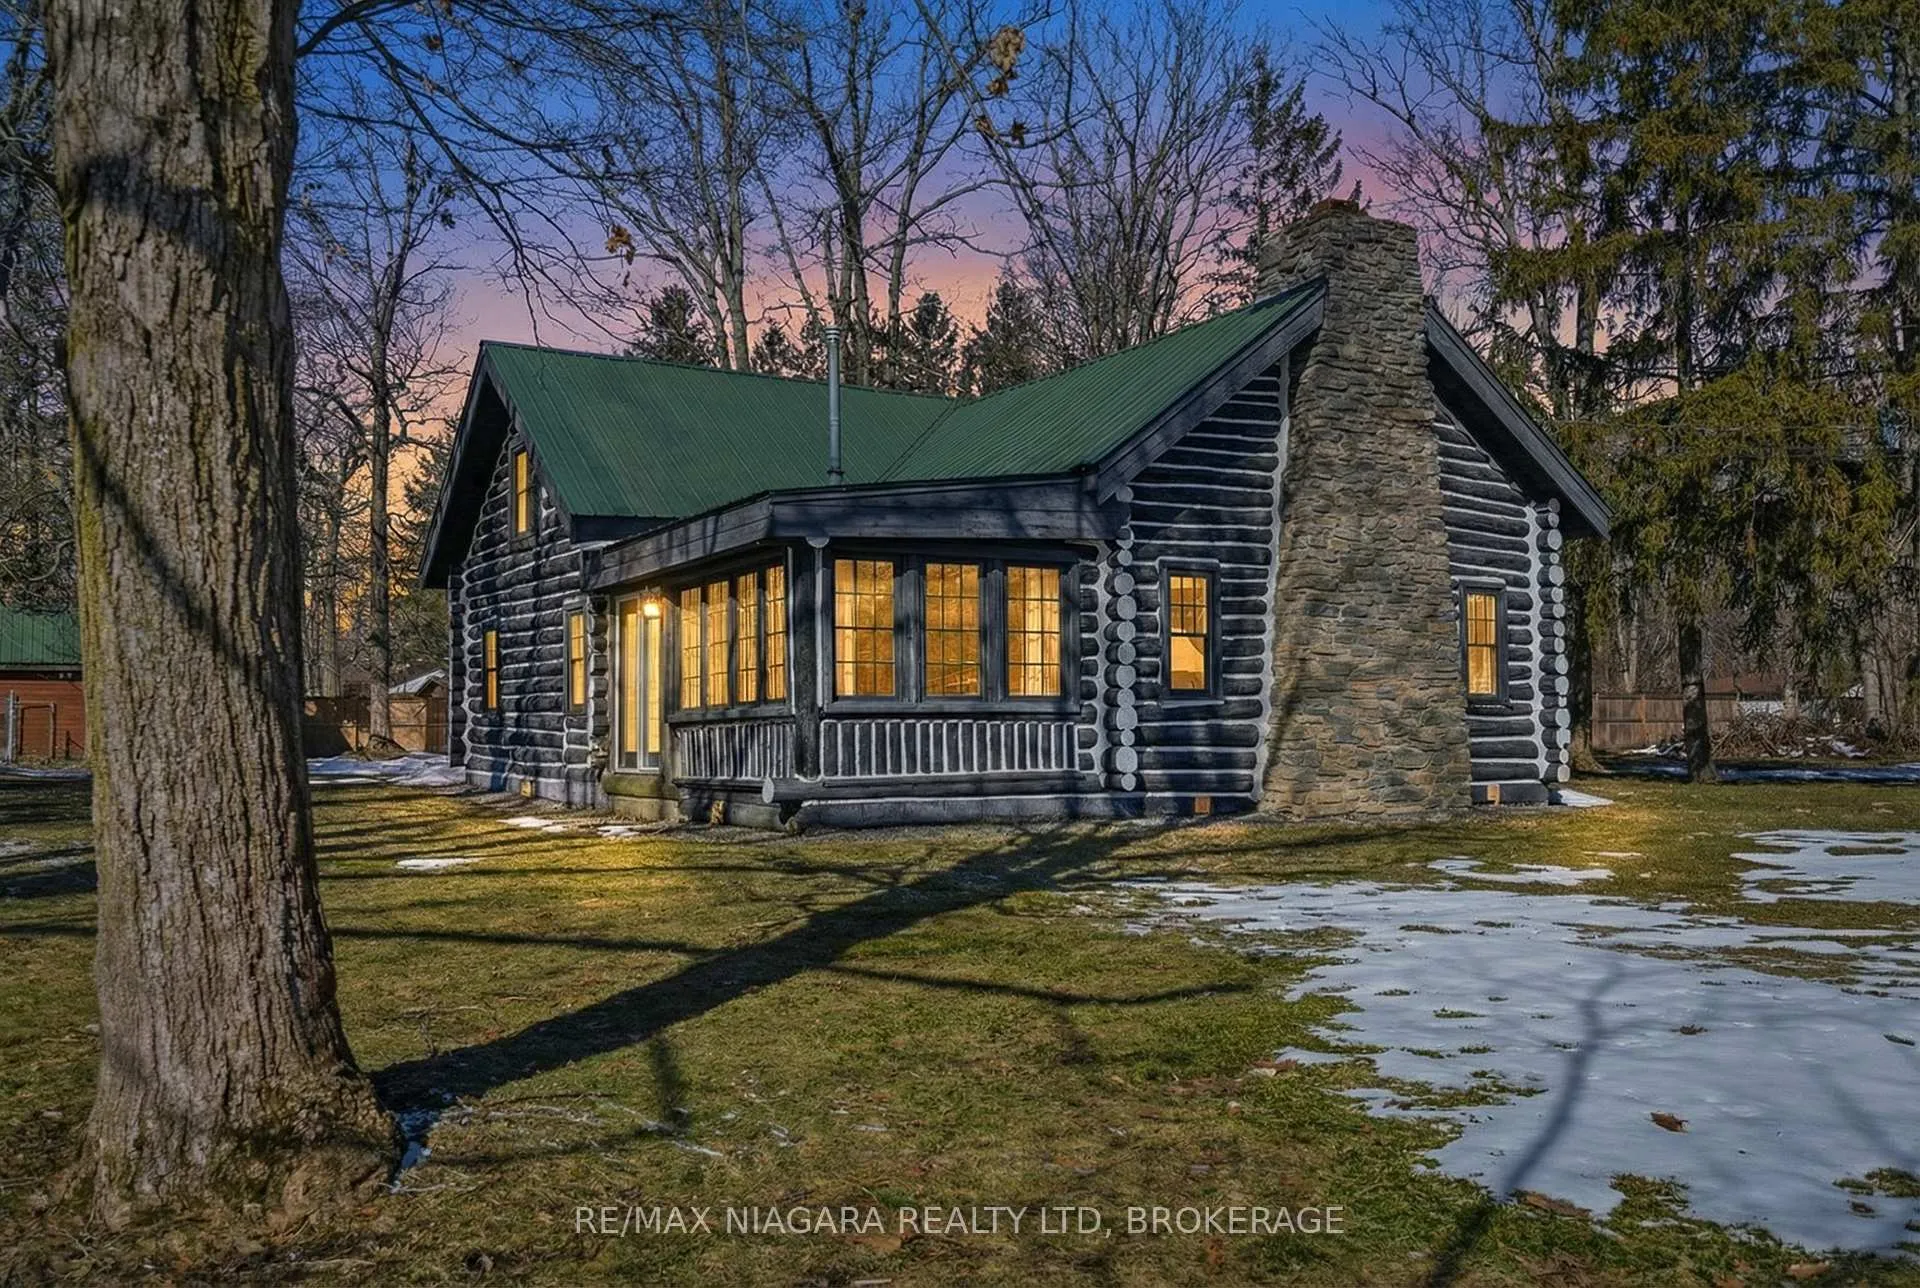
3014 Tecumseh Trail
3014 Tecumseh Trail
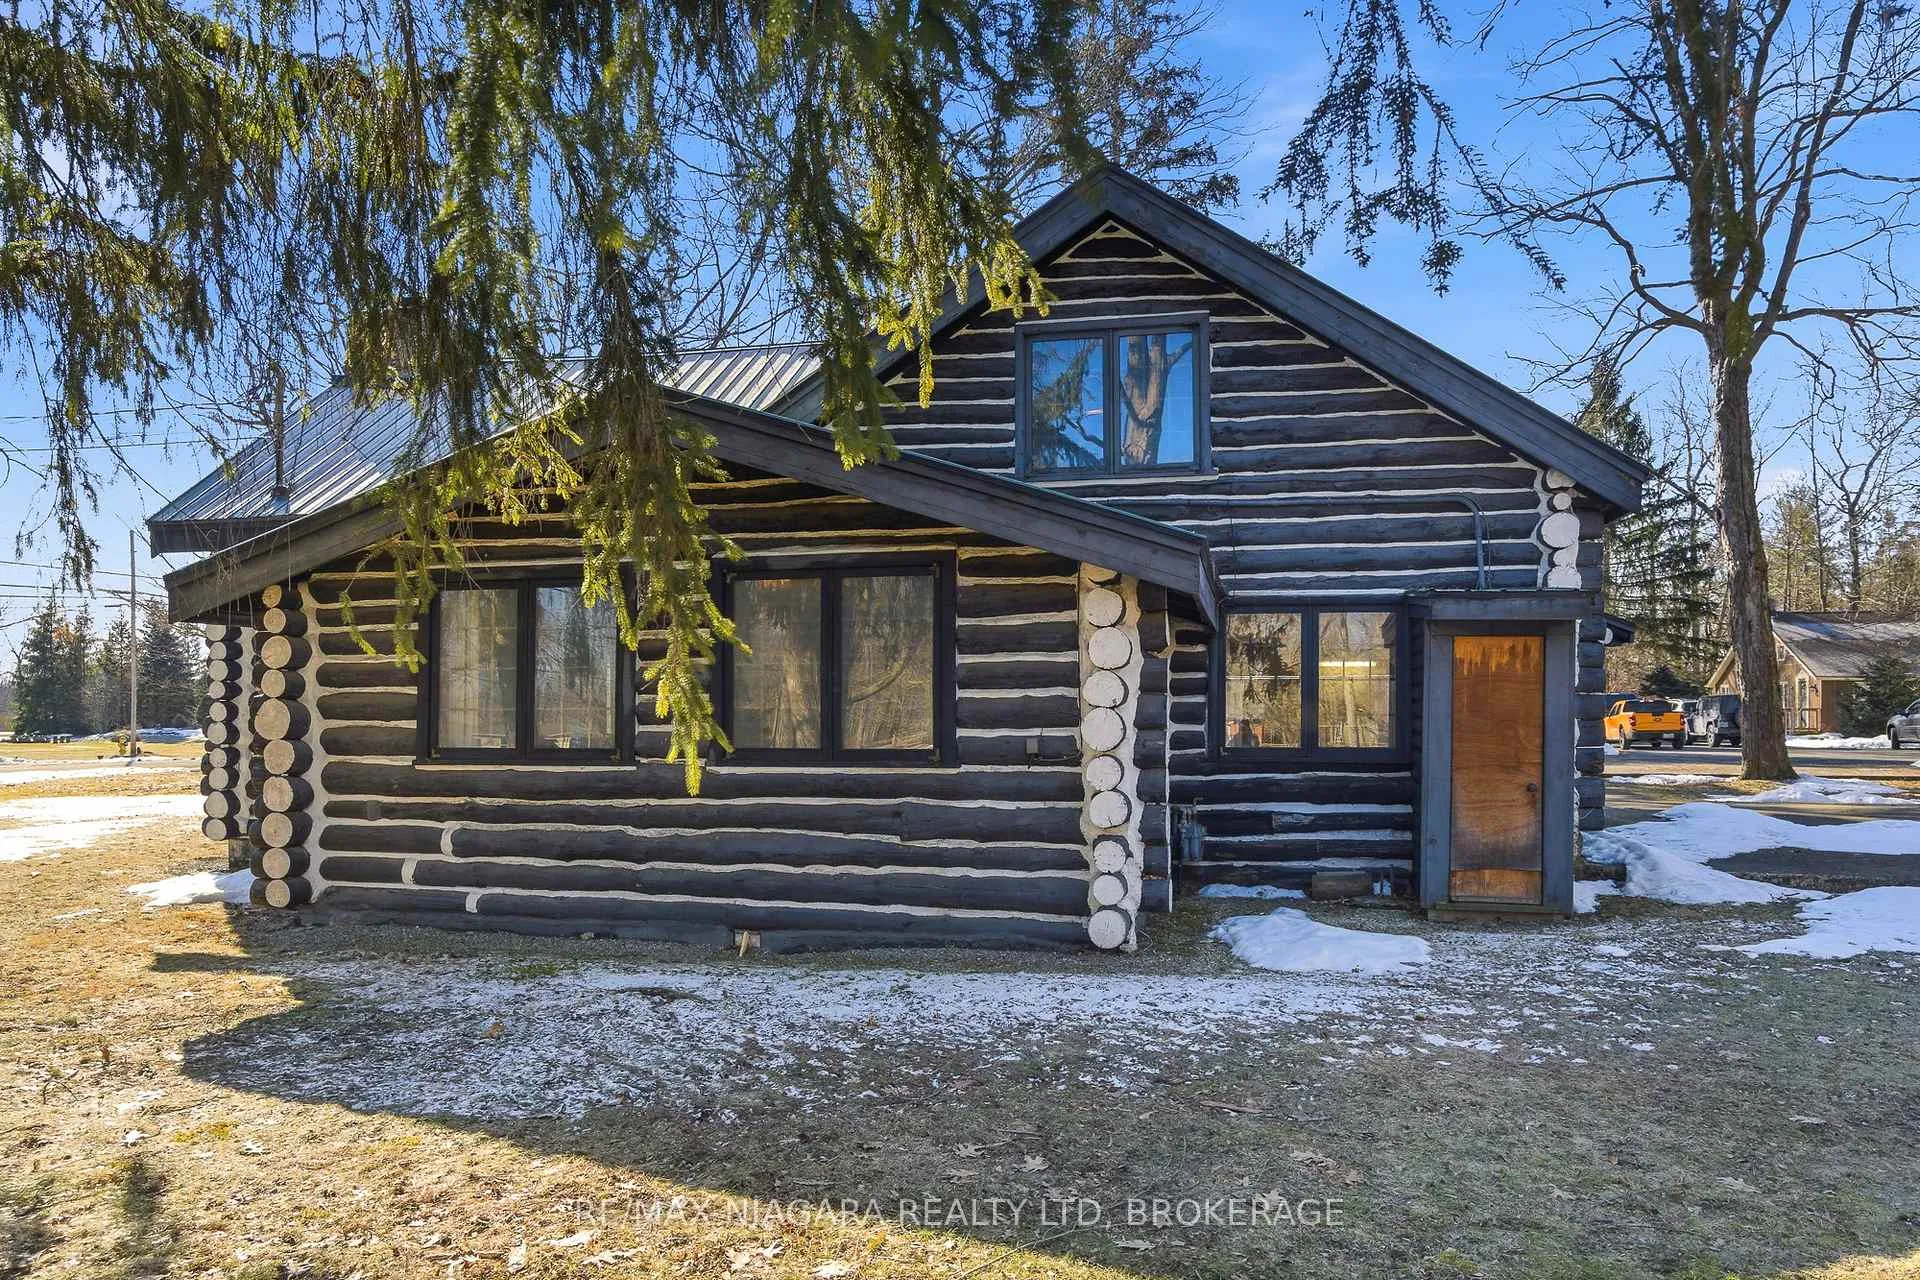 See all 34 photos
Property history
Facts and features
- BasementNone
- Age of home100+
- Water, sewerSeptic
- HeatingBaseboard
- Fireplace
The homeDetached, 1 1/2 storey, 100+
- Type: Detached
- Style: 1 1/2 storey
- Age: 100+
- Living space: 1,500–2,000 sq ft
- Basement: None
- View: Trees/woods
InsideFireplace Yes, family room, wood, Storage, water heater owned, Rooms above ground 9
- Fireplace: Yes, family room, wood
- Features: Storage, water heater owned
- Rooms above ground: 9
- Bedrooms: 4
- Bathrooms: 1
- Kitchens: 1
- Family room: Yes
Outside and lotLog, Metal, Unknown
- Exterior: Log
- Roof: Metal
- Foundation: Unknown
- Features: Patio
- Other structures: Garden shed, fence - partial
- Size: 96 × 175 ft
- Zoning: A1
Parking9 Parking, Detached
- Spaces: 9 Parking
- Garage: Detached
Heating, water and powerBaseboard, electric, Municipal water, Septic
- Heating: Baseboard, electric
- Water: Municipal water
- Sewer: Septic
Costs and taxesTaxes $2,455 a year, HST included in the price
- Taxes, 2025: $2,455 a year
- HST: HST included in the price
Included in the saleFridge, stove, dishwasher
- Included: Fridge, stove, dishwasher
NearbySchool bus route
- Close to: School bus route
Listing detailsX12839856, Sold, Mar 3, 2026
- MLS® number: X12839856
- Status: Sold
- Listed on: Mar 3, 2026
- Days on market: 15
- Updated: Mar 19, 2026
- Possession: 2026-03-05 / Immediate
- Occupied by: Vacant
- Listing brokerage: RE/MAX NIAGARA REALTY LTD, BROKERAGE
About this home
3014 Tecumseh Trail, Fort Erie (Ridgeway), ON L0S 1N0
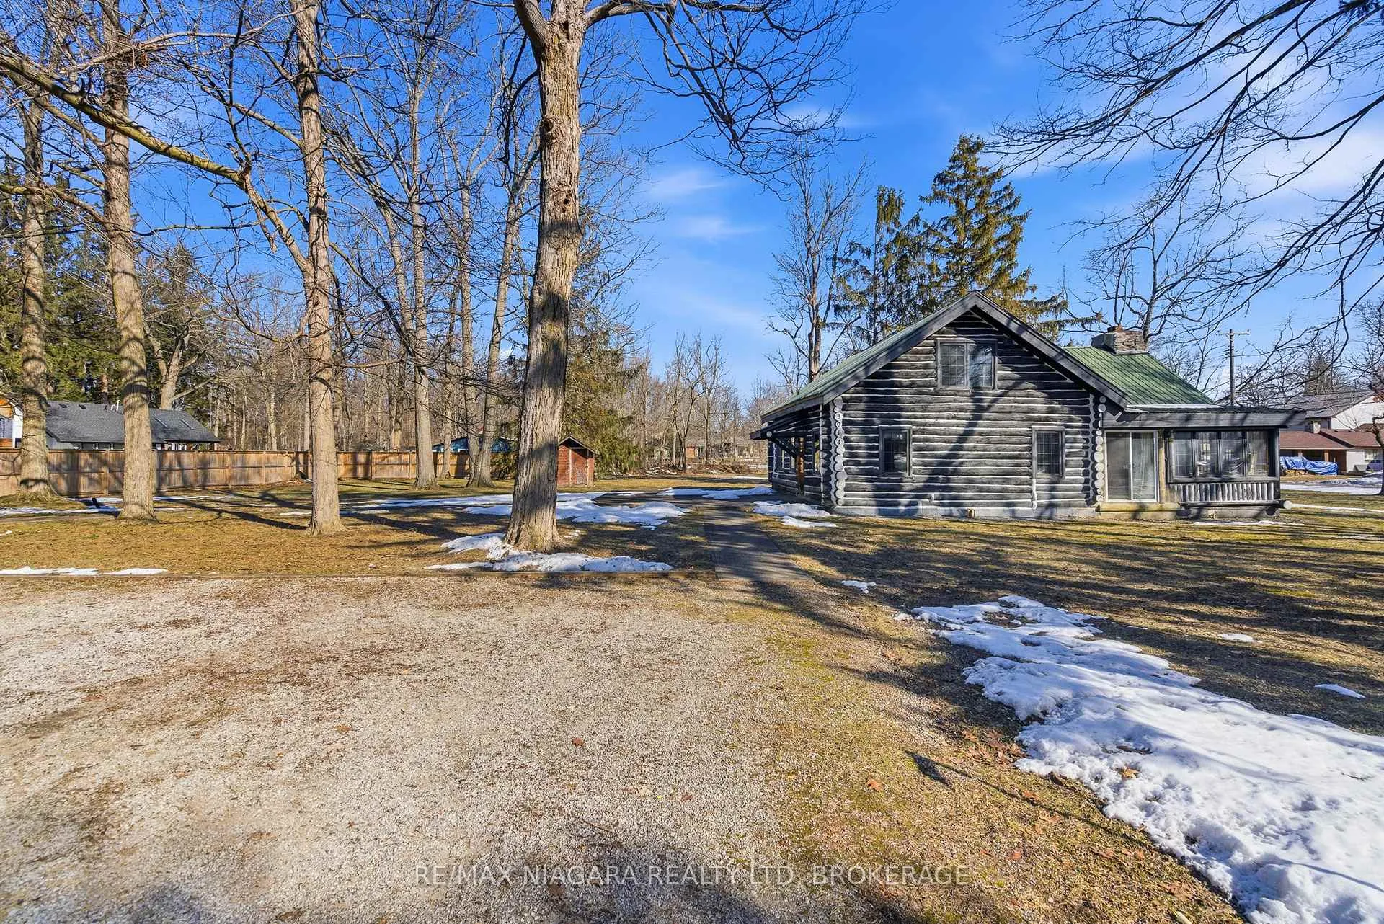
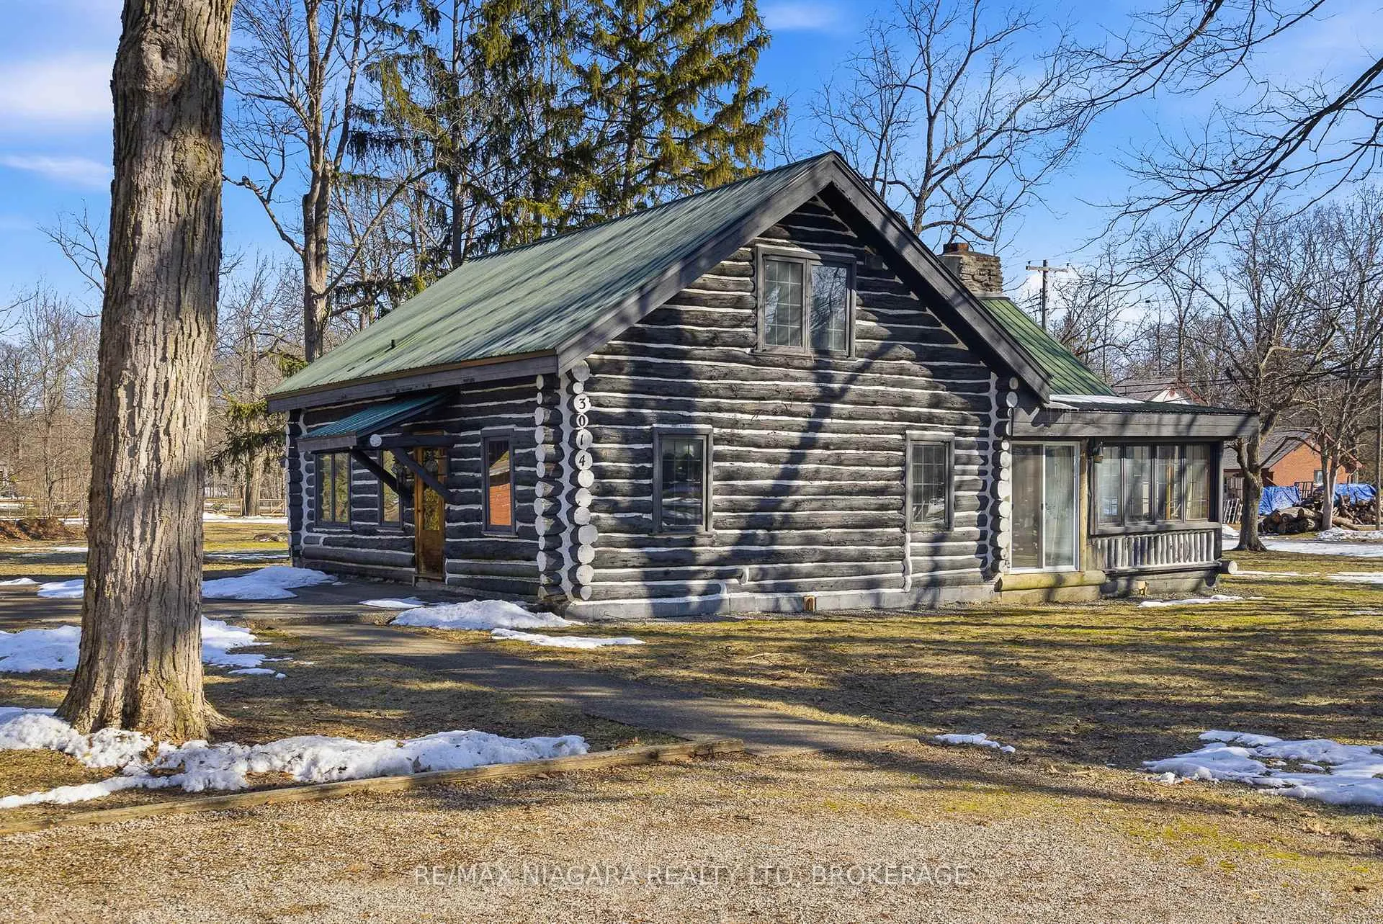
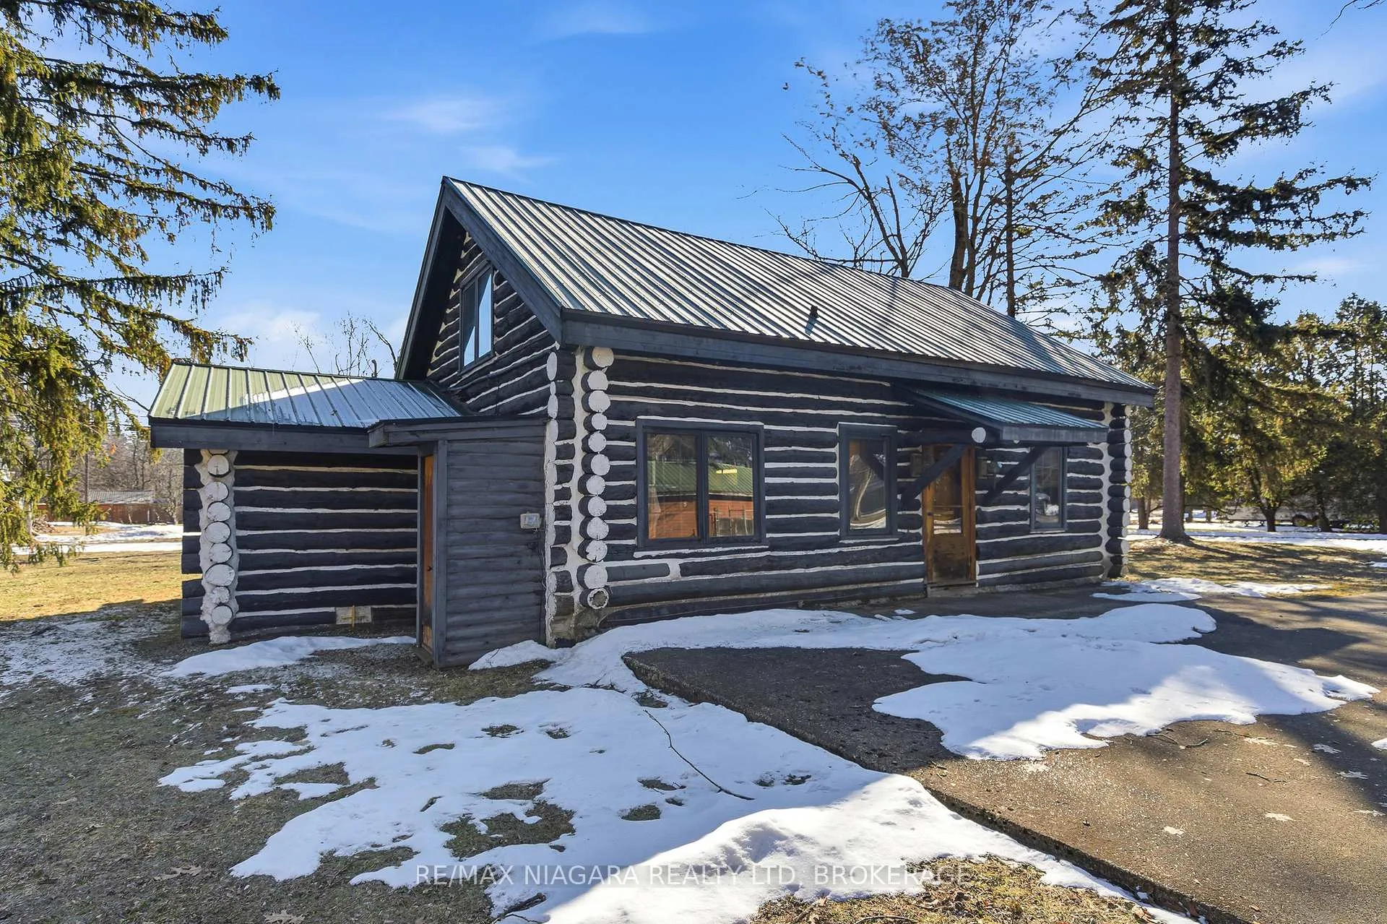
Tucked away in the cherished community of Oakhill Forest - perfectly positioned between Ridgeway and Fort Erie - this original 1.5-storey log cabin offers the kind of space and serenity that feels increasingly rare. Set on nearly an acre of land, this property invites a slower, more meaningful lifestyle. Mature trees. Room to roam. A setting that whispers privacy and possibility with a detached garage and parking for 6+ vehicles. Inside, character takes center stage. The main floor features two bedrooms, a 4-piece bath, kitchen, and a den/sunroom ideal for morning coffee or quiet evenings. But the true showpiece? The breathtaking great room. Soaring ceilings. Rich hardwood floors. And a dramatic, stone floor-to-ceiling original wood-burning fireplace that anchors the space with warmth and timeless charm. Upstairs, a stunning open balcony overlooks the great room below - a space that feels straight out of a classic lodge retreat. Two additional bedrooms with walk-in closets offer comfort and flexibility for family or guests. Additional highlights: Hardwood flooring throughout, Municipal water, Septic system (no sewer plans for the area, helping preserve the rural integrity of the community) Yes, there are updates to consider - but homes like this aren't built anymore. The bones. The craftsmanship. The atmosphere. With vision, this property becomes something truly extraordinary. If you've been waiting for character, space, and a lifestyle that feels grounded and authentic - this is it.
Ask about this home
A HOMEH agent will answer your questions about this home.
Around this home
Schools nearby
School rating, out of 10.
Helpful calculators
Your HOMEH agent

"Priced 5% under the Hestimate. I would see it this week."