

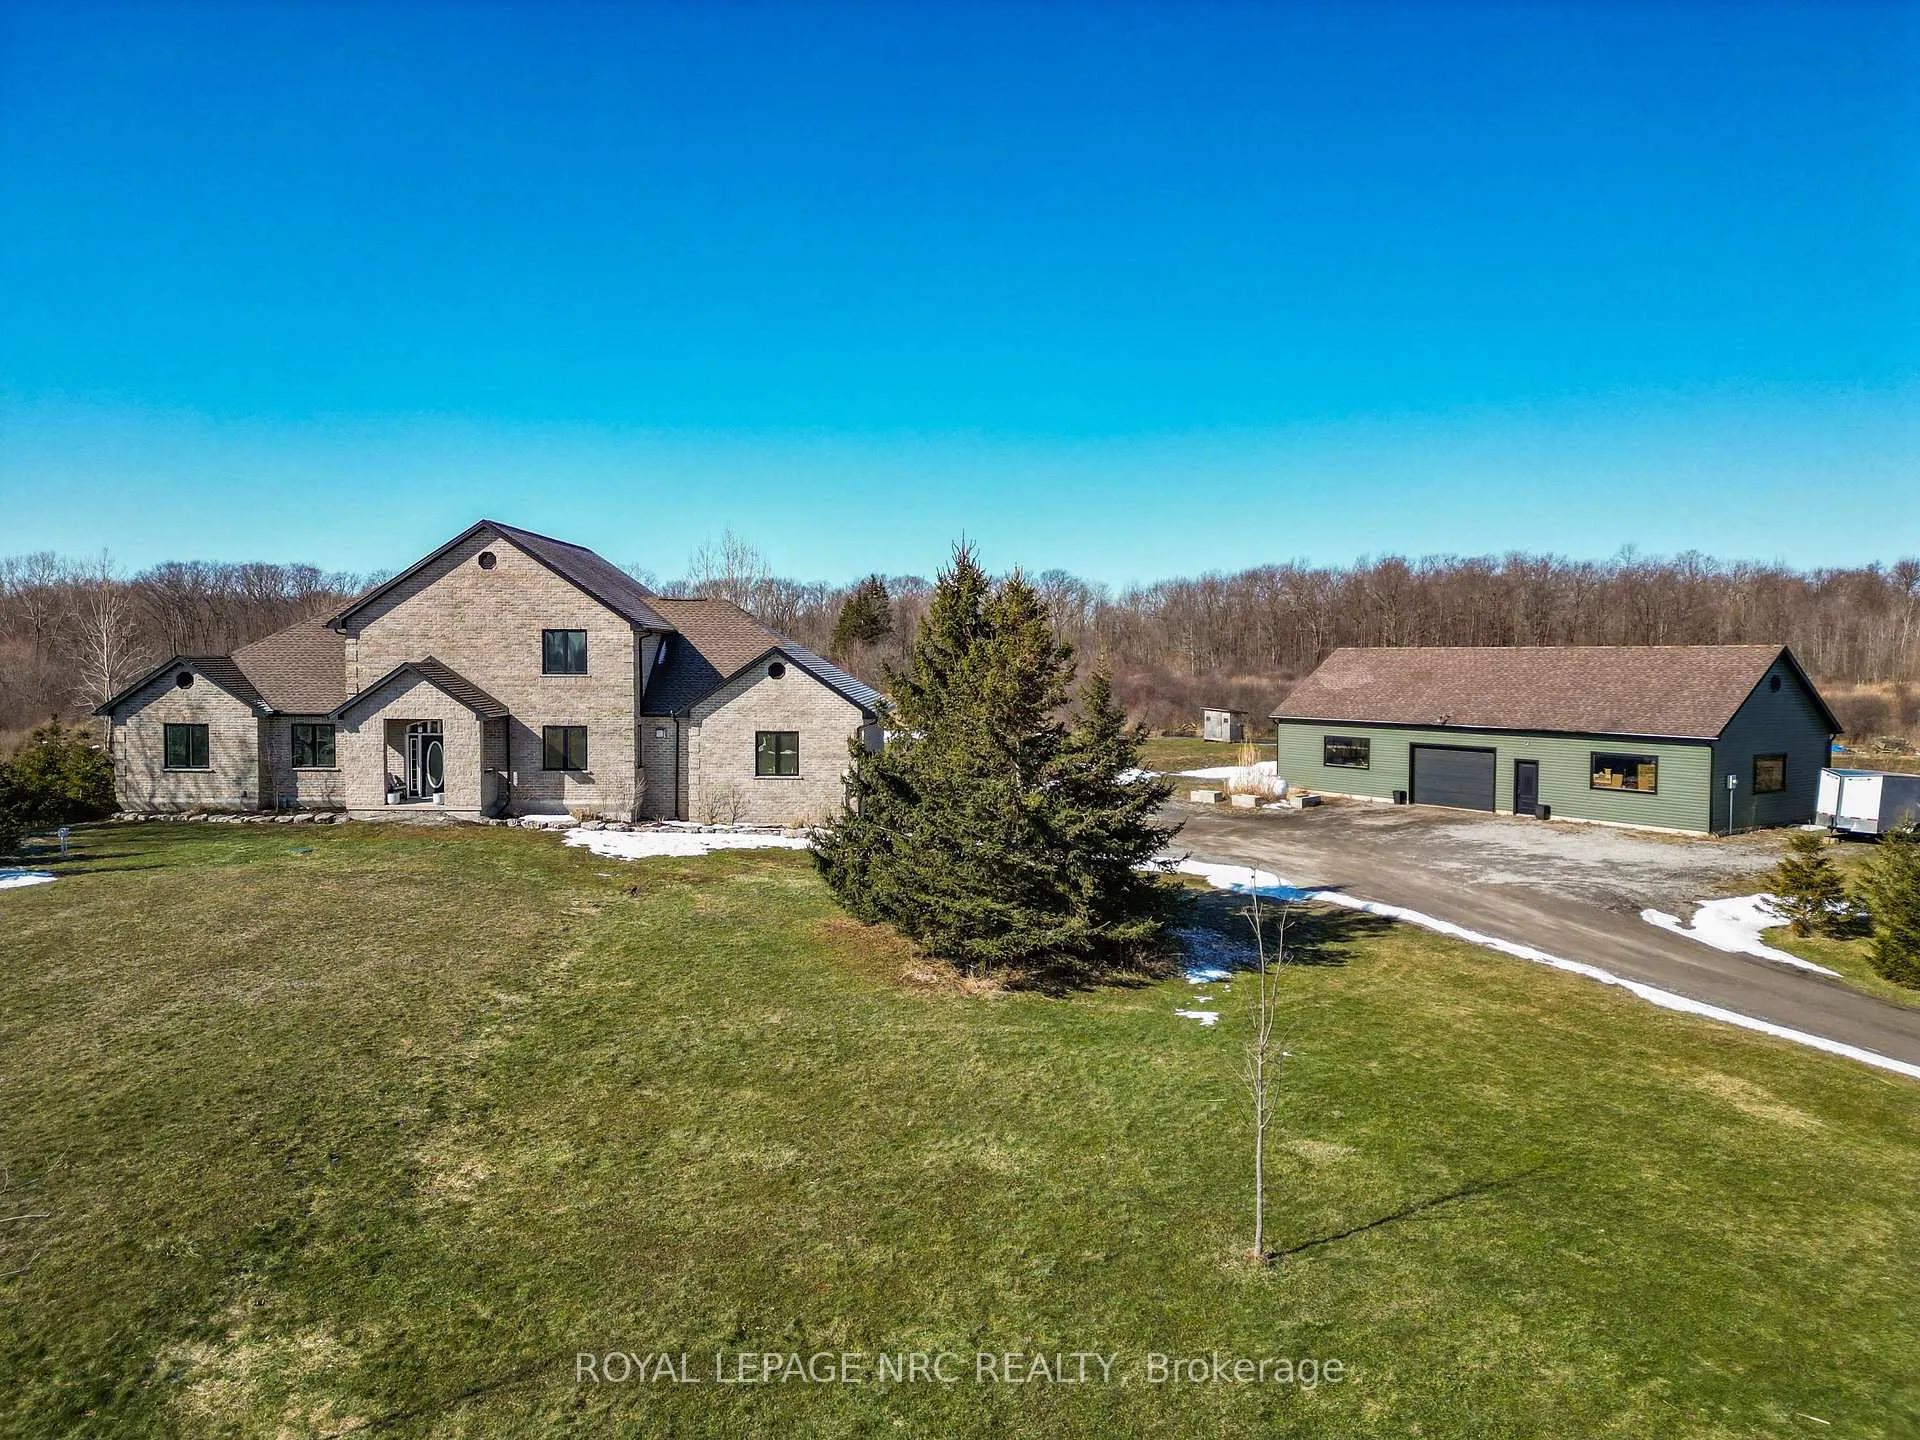
615 Burleigh Road N
615 Burleigh Road N
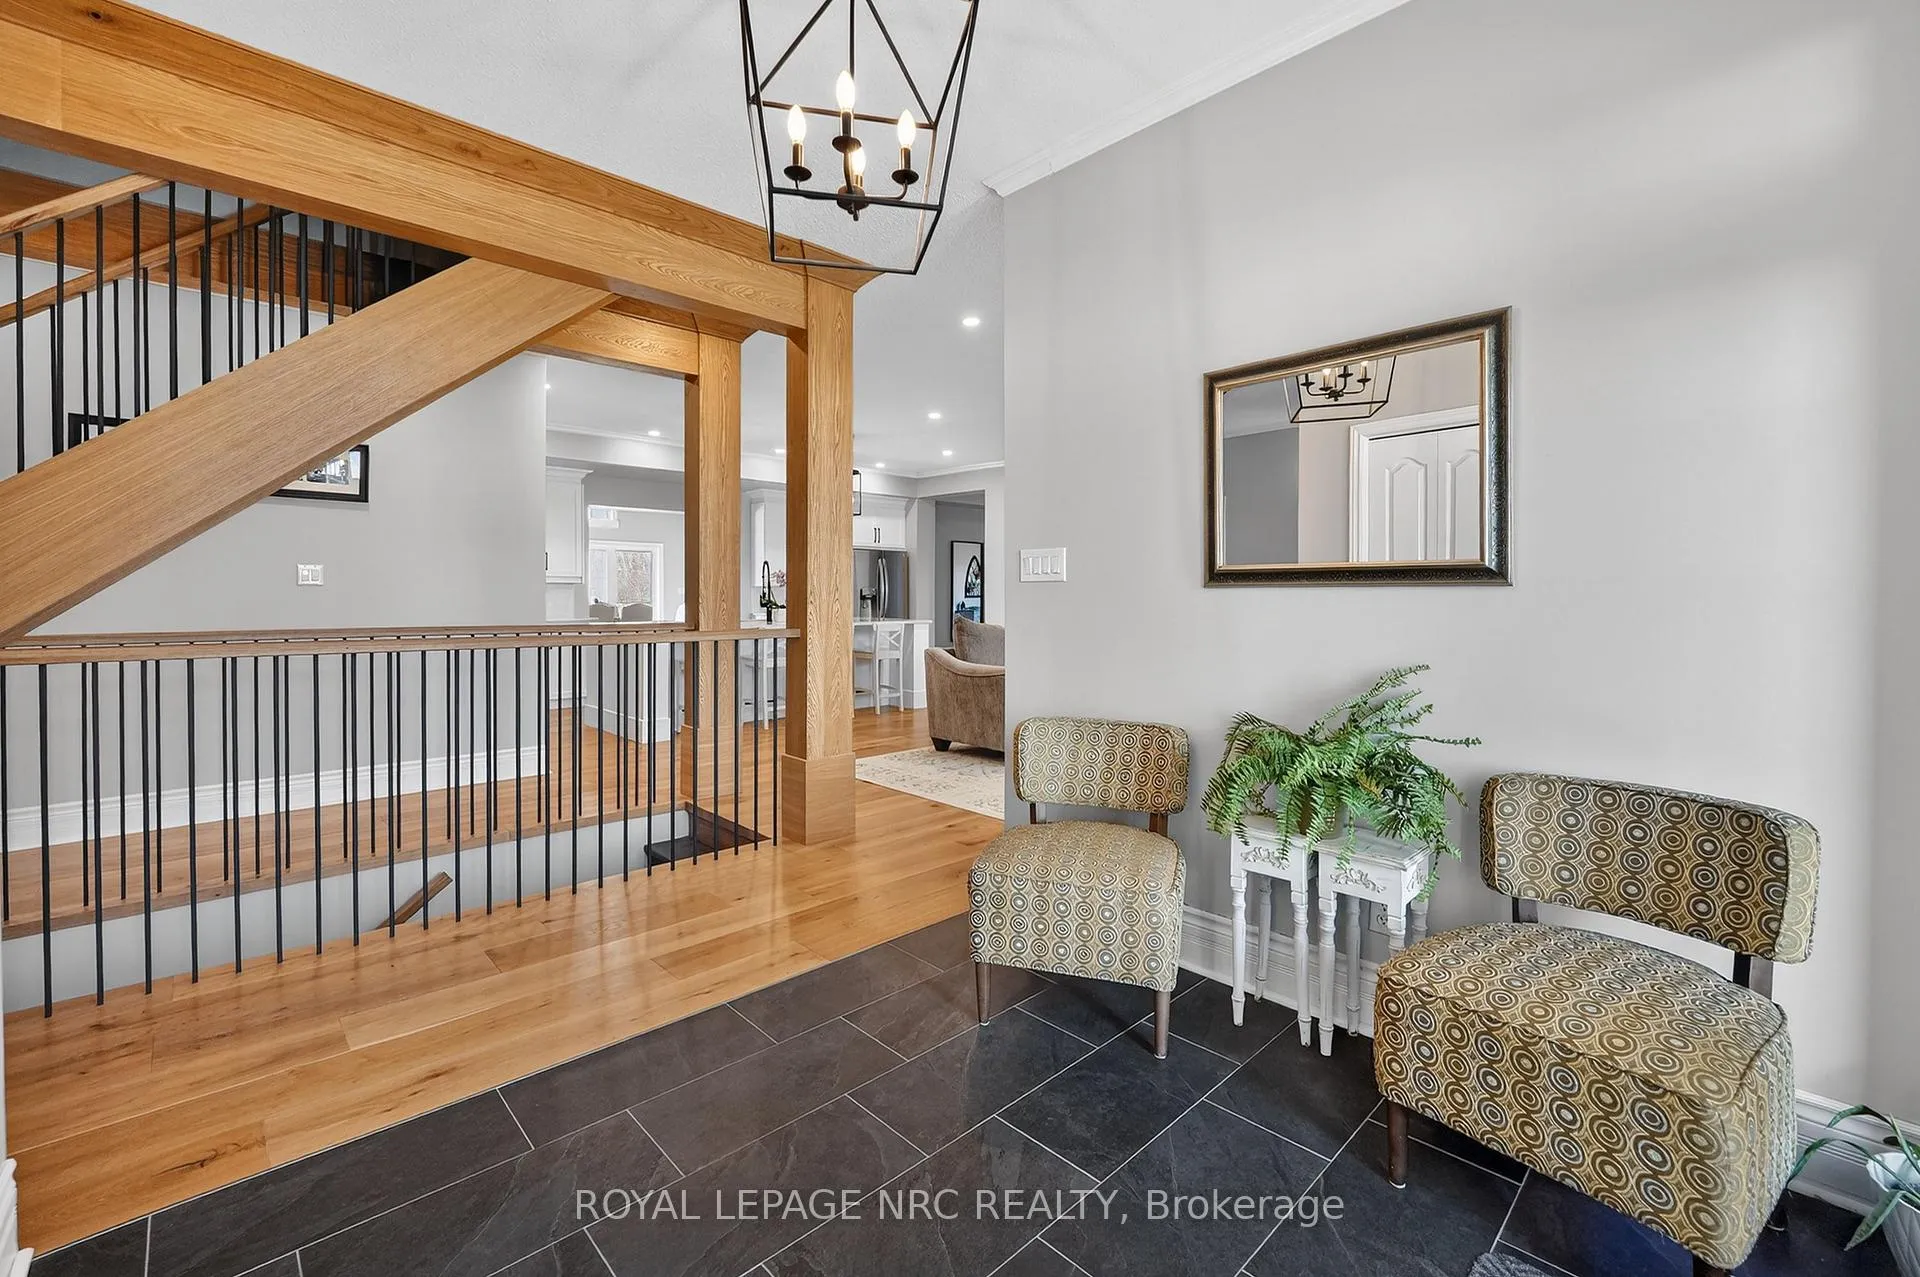 See all 50 photos
Property history
Facts and features
- BasementFull
- Water, sewerSeptic
- Lot shapeOther
- HeatingForced air
- Hardwood floors
- Fireplace
- Central air
The homeRural Residential, 2-storey, 2,500–3,000 sq ft
- Type: Rural Residential
- Style: 2-storey
- Living space: 2,500–3,000 sq ft
- Basement: Full
- Waterfront: None
InsideFireplace Yes, Hardwood, Main level
- Fireplace: Yes
- Flooring: Hardwood
- Laundry: Main level
- Features: Carpet free, sump pump
- Rooms above ground: 14
- Bedrooms: 4
- Bathrooms: 3
- Kitchens: 1
Outside and lotBrick veneer, vinyl siding, Shingles, Insulated concrete form
- Exterior: Brick veneer, vinyl siding
- Roof: Shingles
- Foundation: Insulated concrete form
- Size: 233.01 × 909.6 ft
- Shape: Other
Parking2 Garage, Attached, Private
- Spaces: 2 Garage
- Garage: Attached
- Driveway: Private
Heating, water and powerForced air, propane, Central air, Other
- Heating: Forced air, propane
- Cooling: Central air
- Water: Other
- Sewer: Septic
- Natural gas: No
- Hydro: Available
- Cable: No
- Telephone: Yes
Costs and taxesTaxes $7,038 a year, HST No HST, Propane tank
- Taxes, 2025: $7,038 a year
- HST: No HST
- Rental items: Propane tank
- Under contract: Propane tank
Included in the saleFridge, stove, dishwasher, washer, dryer - all in "as is" condition, Ensuite white mirror, mudroom black mirror, church window planter in mudroom, all shelving in the detached garage/workshop, 50 small evergreen plants in garden
- Included: Fridge, stove, dishwasher, washer, dryer - all in "as is" condition
- Not included: Ensuite white mirror, mudroom black mirror, church window planter in mudroom, all shelving in the detached garage/workshop, 50 small evergreen plants in garden
NearbyBeach, other, greenbelt/conservation
- Close to: Beach, other, greenbelt/conservation
Listing detailsX12842976, Sold, Mar 4, 2026
- MLS® number: X12842976
- Status: Sold
- Listed on: Mar 4, 2026
- Days on market: 65
- Updated: May 8, 2026
- Possession: Flexible
- Occupied by: Owner
- Listing brokerage: ROYAL LEPAGE NRC REALTY
About this home
615 Burleigh Road N, Fort Erie (Ridgeway), ON L0S 1N0
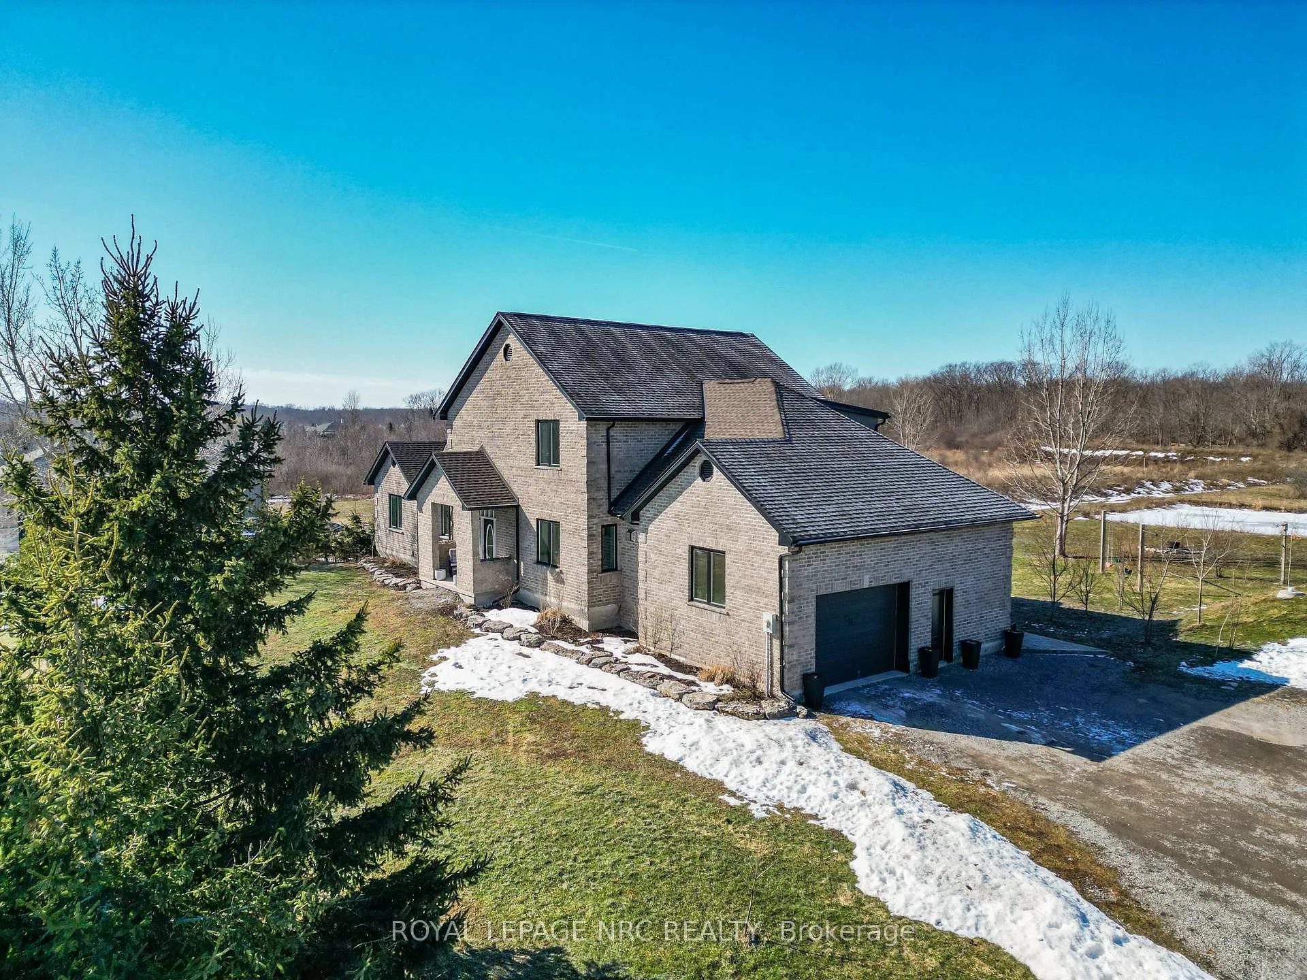
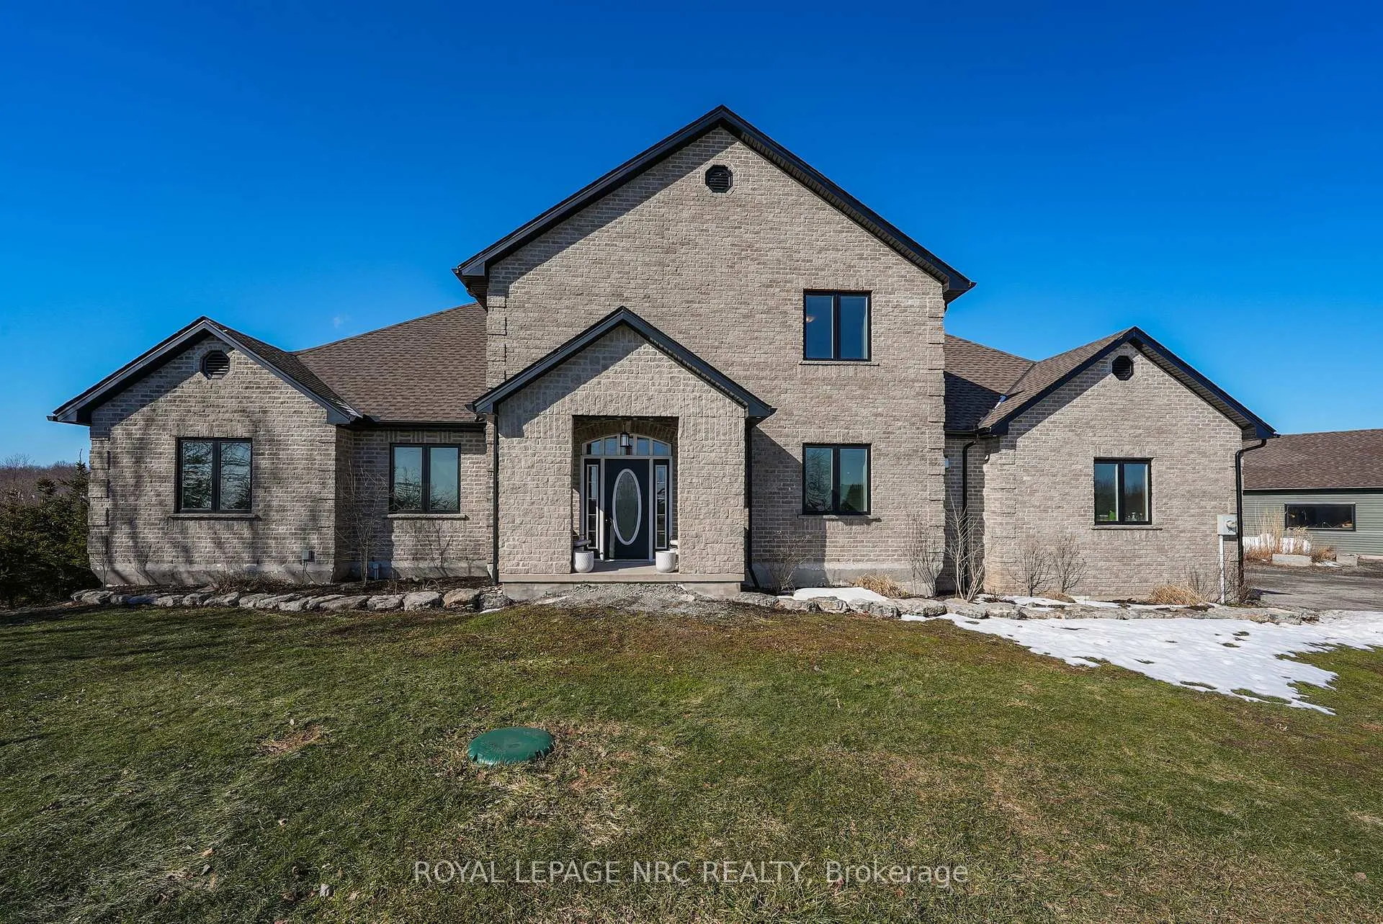
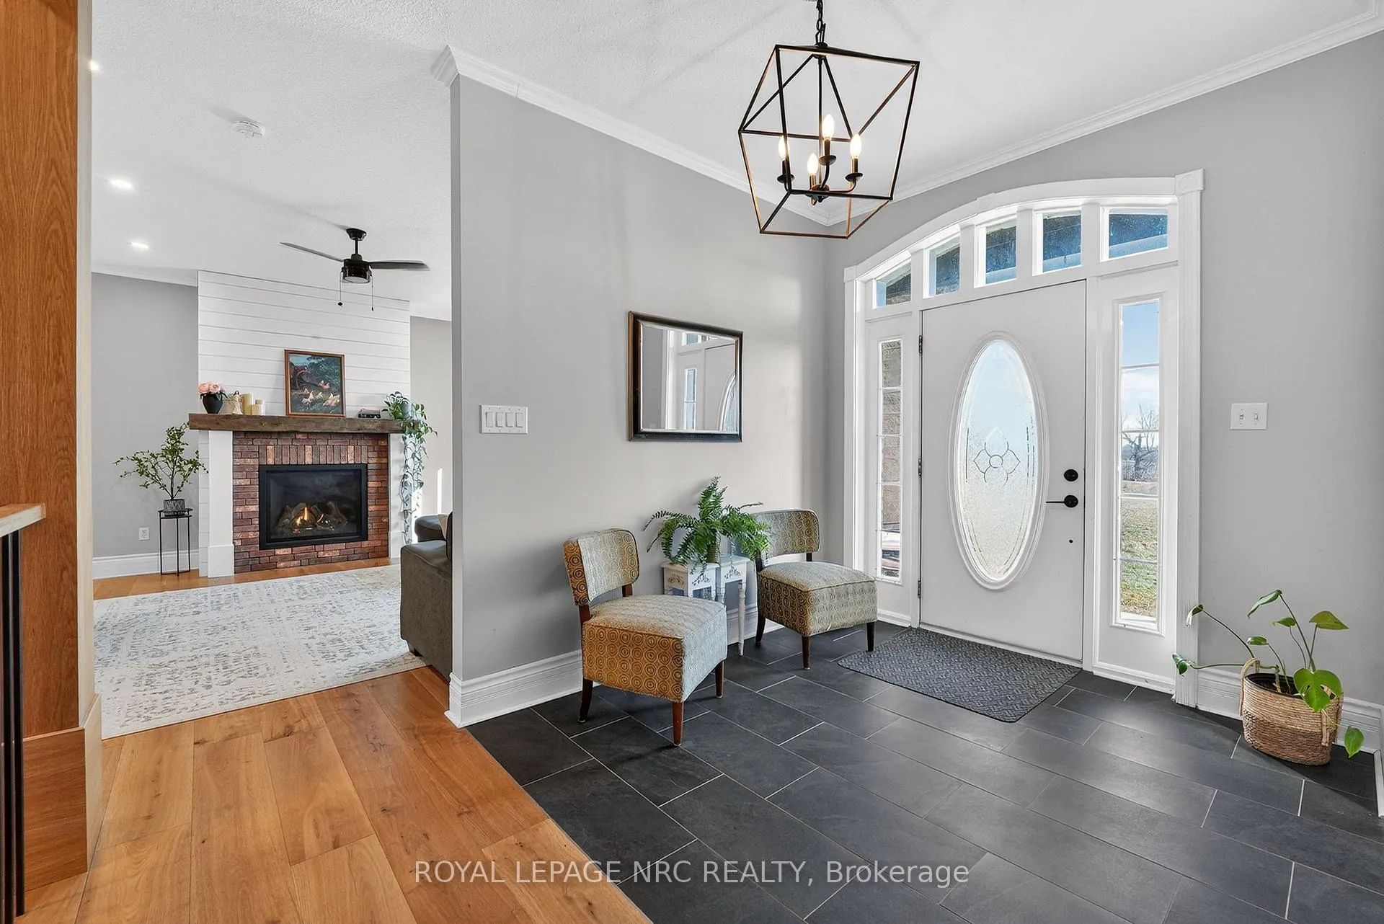
Enjoy the peace & tranquility of nature. Whether you are a hobbyist, a car enthusiast, or someone who craves space, you may just fall in love with all this property has to offer. Nestled on a 7.46-ACRE property backing onto meadows, trees, and SHAGBARK NATURE TRAIL, this 2850+ sq ft home offers the country "retreat" feel with tasteful updates and finishing touches. The approx 1638 sq ft detached garage and workshop is a "dream addition" to the existing attached garage. Inside, the home has been thoughtfully transformed with an updated kitchen and remodeled areas that create a seamless, open-concept space. Beautiful flooring spans both the main level and the upstairs. The heart of the home is the stunning kitchen, boasting a 10' x 4' ISLAND that invites friends & family to linger, & a WALK-IN PANTRY that adds that authentic country living feel. Adjoining great room features a cozy GAS FIREPLACE & views of the grounds from the windows. The dining area, perfectly positioned to enjoy the country setting, offers VAULTED CEILING & views of the backyard. Recognizing the needs of country living, the mudroom area (off grg) has a spacious walk-in closet for coats & boots. A functional main floor layout also includes laundry rm, office & a versatile den with a large closet & access to mn fl bathrm so it could serve as a bedroom if needed. Upstairs, four bedrms feature engineered hardwood flooring, including a primary bedroom with a 4 pc ENSUITE with double sink vanity. There is also another 4 piece bathrm. Basement offers potential with a separate entrance. Many updates including furnace (approx 2022), Septic system & cistern (approx 2020). Outside, follow the private backyard trail to Shagbark for a hike or enjoy a quiet moment on the back bench listening to song birds. Located just minutes from the charm of downtown Ridgeway, beaches of Lake Erie, Crystal Beach, and easy highway access, this property offers the ultimate "retreat" with modern convenience.
Ask about this home
A HOMEH agent will answer your questions about this home.
Around this home
Daily convenience, out of 100, from the distances below
Schools nearby
School rating, out of 10.
Helpful calculators
Your HOMEH agent

"I would see it this week."