

Unit 150, 3033 Townline Road
Unit 150, 3033 Townline Road
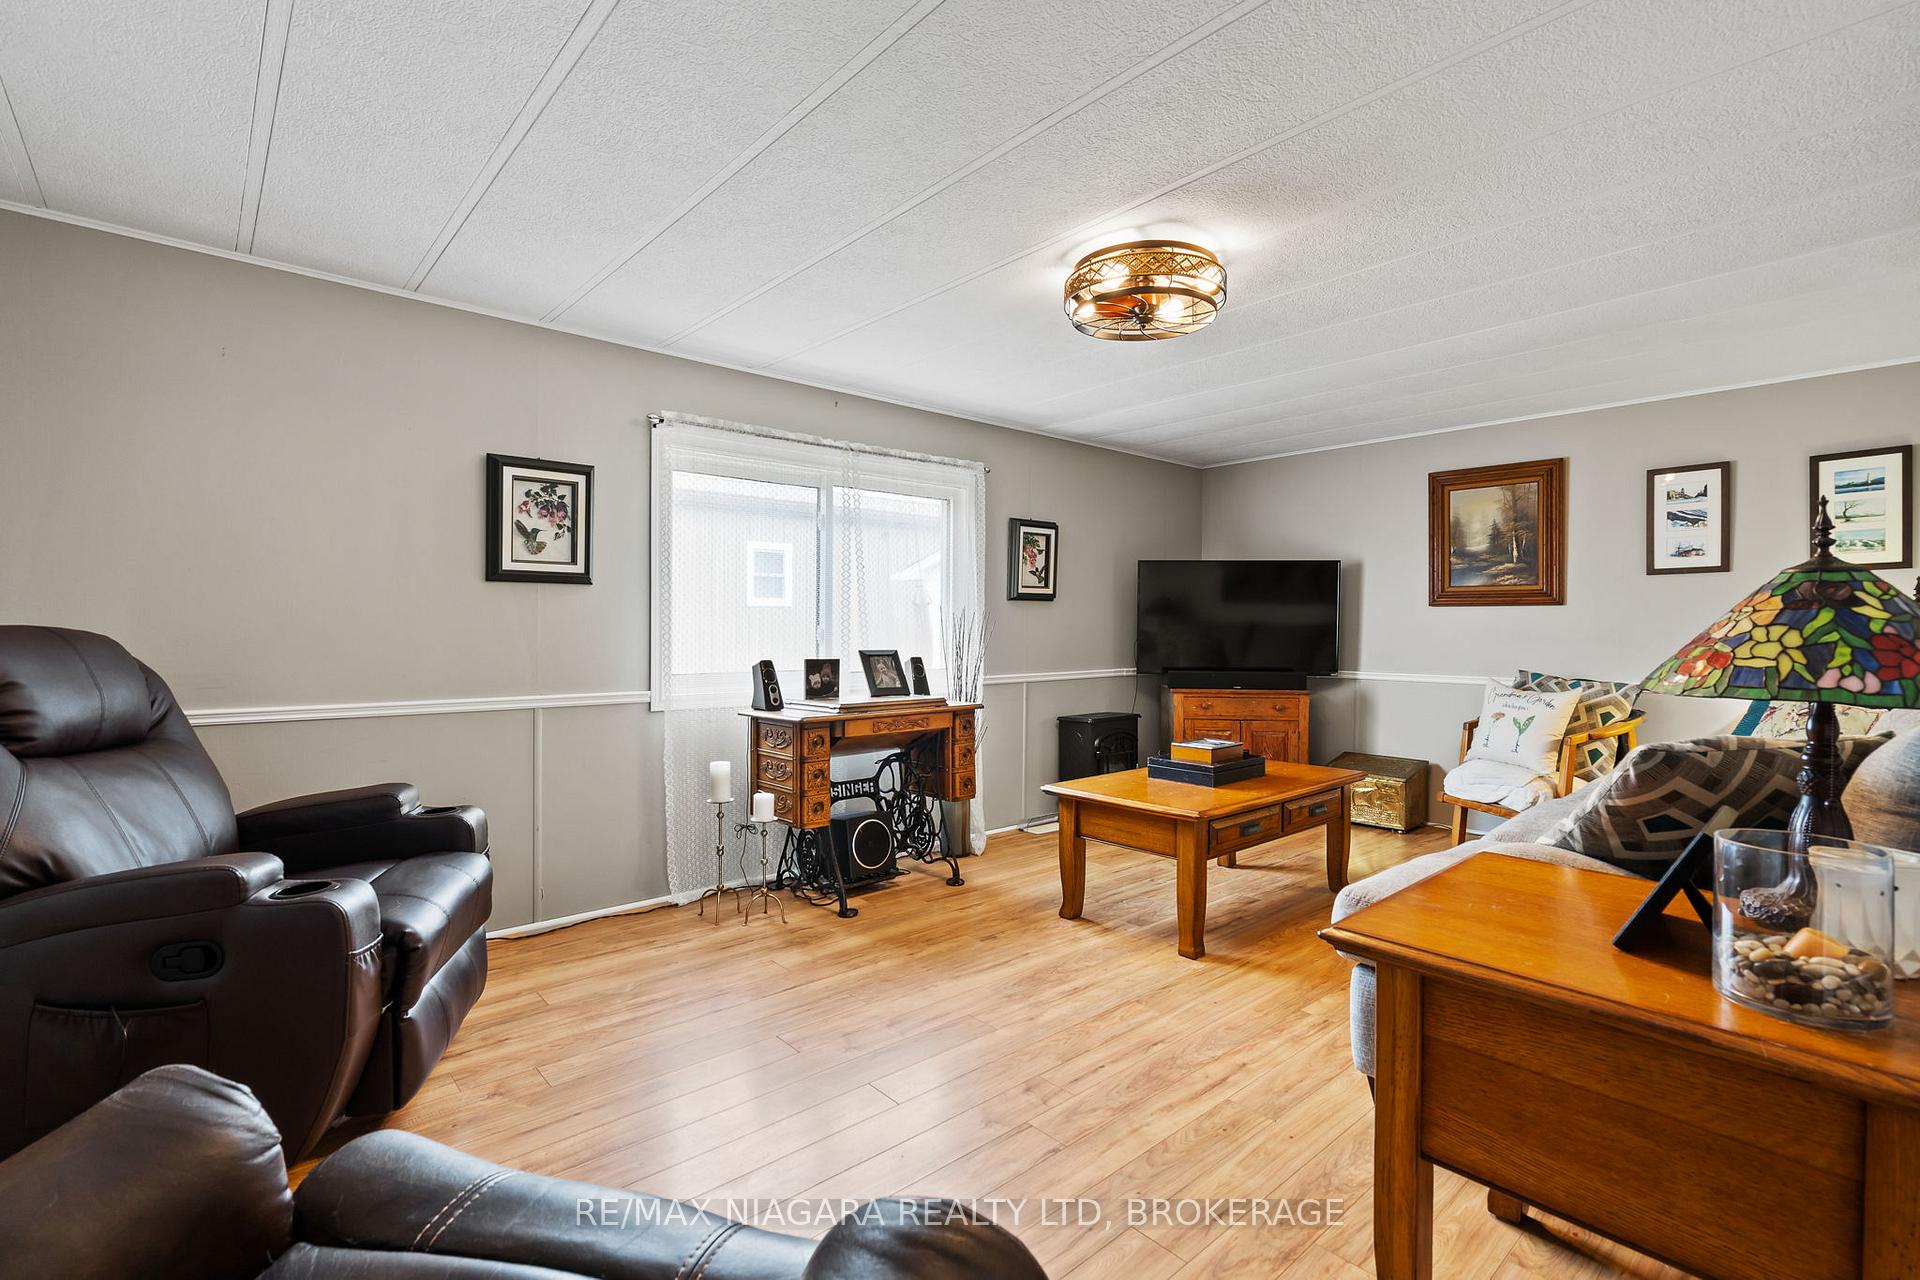 See all 20 photos
Property history
- $324,900TerminatedList: 2025-05-30|End: 2026-01-09|224 daysX12185708
- $379,000ExpiredList: 2025-01-09|End: 2025-04-30|111 daysX11915015
- $389,900ExpiredList: 2024-10-02|End: 2024-12-31|90 daysX9378616
Facts and features
- BasementNone
- Age of home31–50 years
- Price per sq ft~$292
- Water, sewerMunicipal
- Central air
The homeMobile/Trailer, Bungalow, Age 31–50 years
- Type: Mobile/Trailer
- Style: Bungalow
- Age: 31–50 years
- Living space: 1,100–1,500 sq ft
- Basement: None
- Special designation: Landlease, unknown
InsideMain level, Other, Rooms above ground 9
- Laundry: Main level
- Features: Other
- Rooms above ground: 9
- Bedrooms: 2
- Bathrooms: 2
- Kitchens: 1
Outside and lotVinyl siding, Asphalt shingle, Slab
- Exterior: Vinyl siding
- Roof: Asphalt shingle
- Foundation: Slab
- Zoning: C5-20
Parking2 Parking, Private double
- Spaces: 2 Parking
- Driveway: Private double
Heating, water and powerForced air, gas, Central air, Municipal water
- Heating: Forced air, gas
- Cooling: Central air
- Water: Municipal water
- Sewer: Municipal sewer
Costs and taxesTaxes $1,385 a year
- Taxes, 2024: $1,385 a year
Included in the saleDryer, refrigerator, stove, washer
- Included: Dryer, refrigerator, stove, washer
NearbyGolf, rec./commun.centre
- Close to: Golf, rec./commun.centre
Listing detailsX11915015, Expired, Jan 9, 2025
- MLS® number: X11915015
- Status: Expired
- Listed on: Jan 9, 2025
- Days on market: 111
- Updated: Apr 30, 2025
- Possession: Flexible
- Occupied by: Owner
- Listing brokerage: RE/MAX NIAGARA REALTY LTD, BROKERAGE
About this home
Unit 150, 3033 Townline Road, Fort Erie (Black Creek), ON L0S 1S1
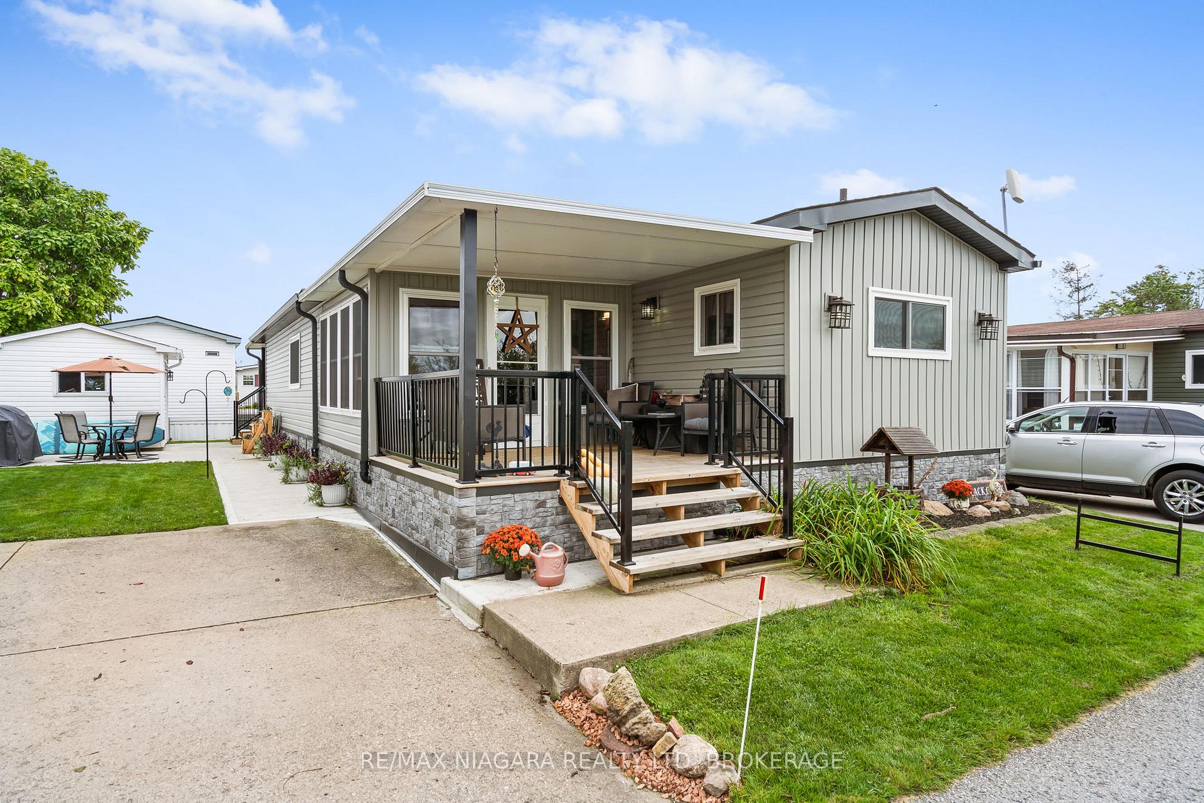
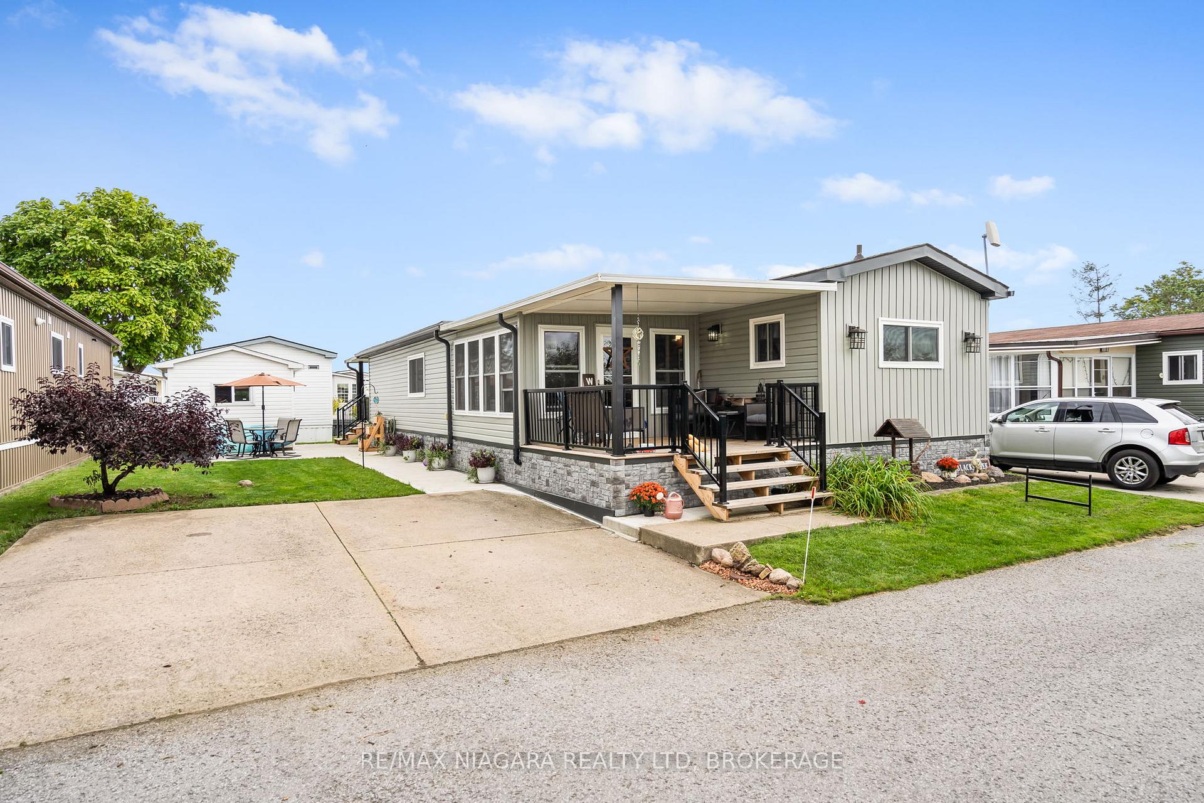
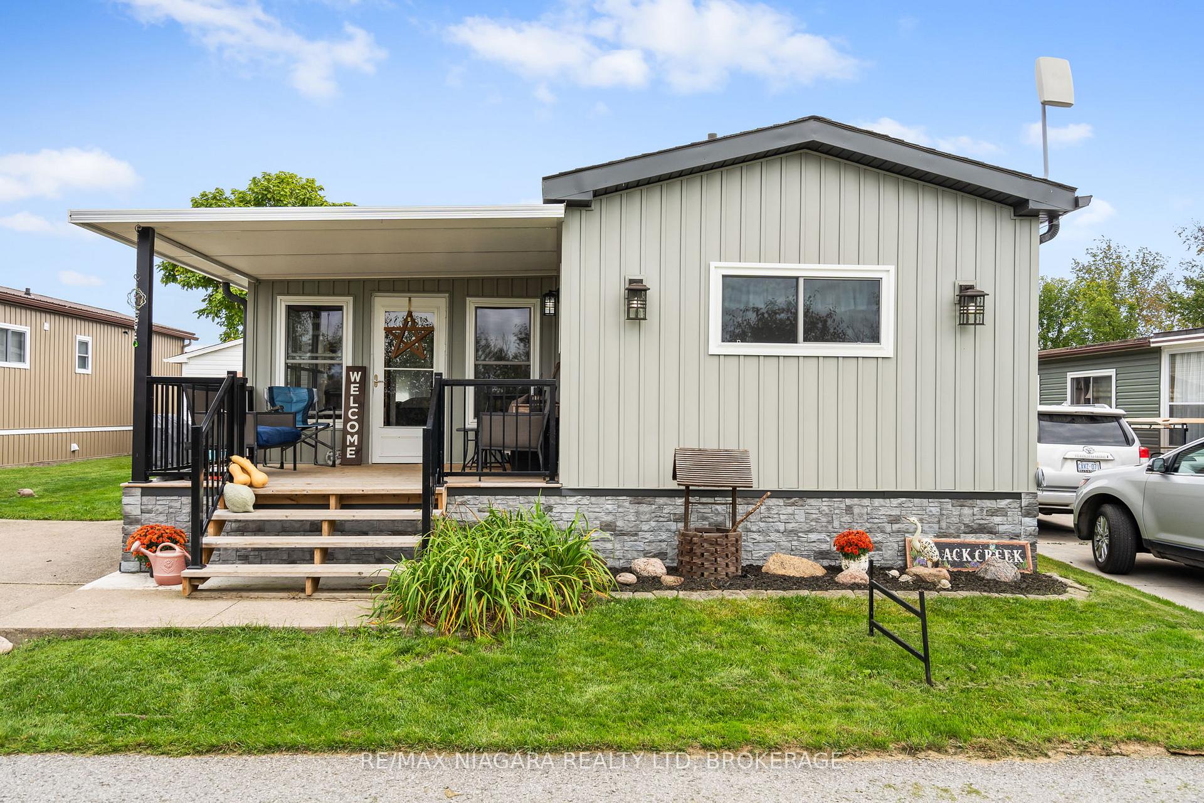
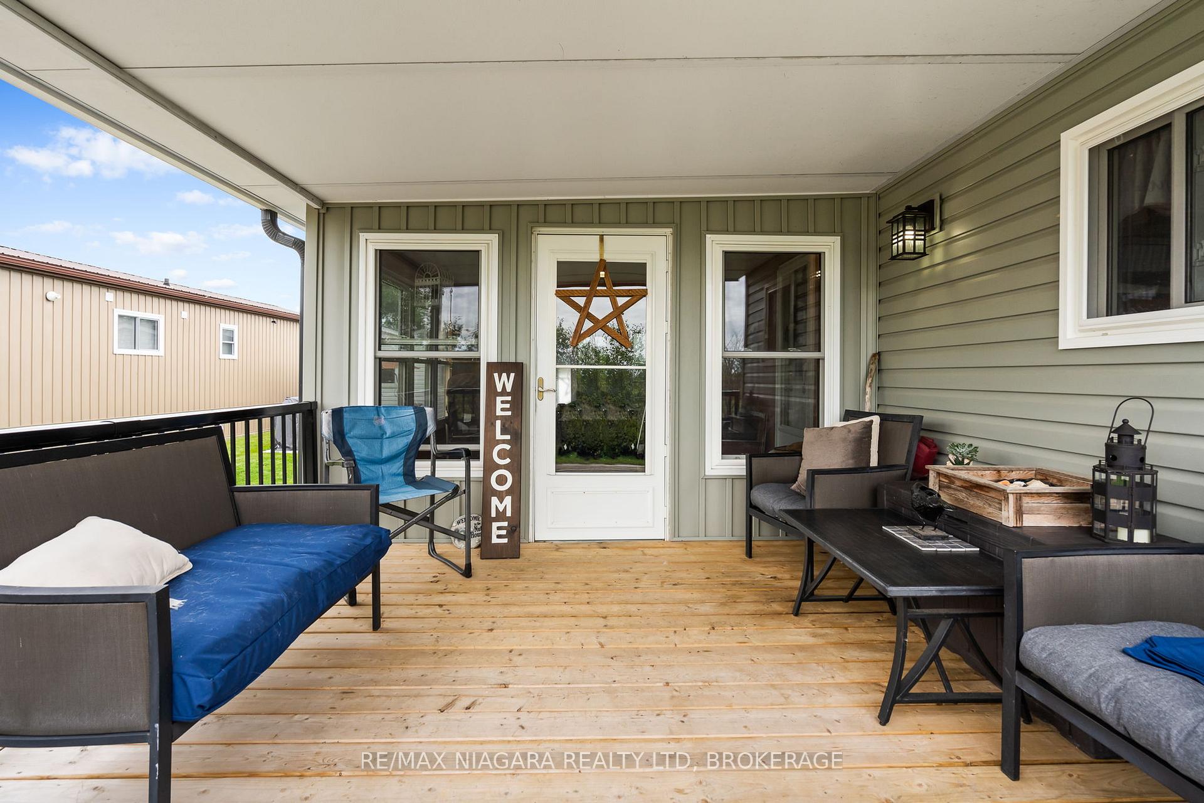
Are you looking for a lifestyle with a little bit more ease to it? Whether you want to live here year-round or live the Snow Bird lifestyle, the Black Creek Community by ParkBridge offers you well-established community with a beautiful landscape including a pond, creek, and mature trees providing tranquility to its residents. This 2 bedroom-2 bathroom home with nearly 1400 sq ft overlooks the farmers fields surrounding the community. Spend your mornings on your eastern facing front porch and catch glimpse of deer and wildlife in the fields across the road. At 150 Redwood Square you'll find an open concept dining room and kitchen with ample storage, kitchen island, and walk in pantry. From the spacious living room you'll find patio doors to a three season sun room with heated floors - perfect for spending your evenings relaxing especially in these cooler Fall nights. The primary bedroom has wall to wall closets plus a 3 pc ensuite with glass shower that was redone in 2022. This home is complete with a second bedroom and second 4 pc bathroom. You'll be surprised by how spacious this home feels! Updates to the exterior including the siding, deck, and concrete pad were completed in 2022/2023. The concrete driveway comfortably fits two cars. Ample storage under the house with easy access to store kayaks or other toys. The 10' x 10' shed is insulated, drywalled, tiled floor, with ample electrical outlets - perfect for a spot to tinker. Community amenities include 12,000 ft Recreation Centre featuring an indoor heated pool, saunas, hot tub, clubhouse, library, indoor and outdoor shuffle board, tennis courts and an entrance to a nearby 27-hole golf course. This is a land lease opportunity, in a quiet, park-like setting and minutes to the QEW, Niagara Falls, and the U.S Border.
Ask about this home
A HOMEH agent will answer your questions about this home.
Around this home
Daily convenience, out of 100, from the distances below
Schools nearby
School rating, out of 10.
Helpful calculators
Your HOMEH agent

"Priced 24% over the Hestimate. I would see it this week."