

Unit 150, 3033 Townline Road
Unit 150, 3033 Townline Road
 See all 48 photos
Property history
- $324,900TerminatedList: 2025-05-30|End: 2026-01-09|224 daysX12185708
- $379,000ExpiredList: 2025-01-09|End: 2025-04-30|111 daysX11915015
- $389,900ExpiredList: 2024-10-02|End: 2024-12-31|90 daysX9378616
Facts and features
- BasementNone
- Age of home31–50 years
- Price per sq ft~$250
- Water, sewerMunicipal
- Central air
- Inground pool
The homeModular Home, Bungalow, Age 31–50 years
- Type: Modular Home
- Style: Bungalow
- Age: 31–50 years
- Living space: 1,100–1,500 sq ft
- Basement: None
- View: Meadow
- Special designation: Landlease
InsideMain level, Water heater owned, Rooms above ground 6
- Laundry: Main level
- Features: Water heater owned
- Rooms above ground: 6
- Bedrooms: 2
- Bathrooms: 2
- Kitchens: 1
Outside and lotVinyl siding, Asphalt shingle, rolled, Slab
- Exterior: Vinyl siding
- Roof: Asphalt shingle, rolled
- Foundation: Slab
- Pool: Community, inground, indoor, outdoor
- Features: Patio, porch, year round living
- Shape: Rectangular
- Zoning: RR
Parking2 Parking, Private double
- Spaces: 2 Parking
- Driveway: Private double
Heating, water and powerForced air, gas, Central air, Municipal water
- Heating: Forced air, gas
- Cooling: Central air
- Water: Municipal water
- Sewer: Municipal sewer
- Natural gas: Yes
- Hydro: Yes
- Cable: Available
- Telephone: Available
Costs and taxesTaxes $1,556 a year, HST included in the price, Rental items None
- Taxes, 2025: $1,556 a year
- HST: HST included in the price
- Rental items: None
Included in the saleDishwasher, dryer, refrigerator, stove, washer, window coverings
- Included: Dishwasher, dryer, refrigerator, stove, washer, window coverings
NearbyBeach, hospital, golf, marina, park, place of worship
- Close to: Beach, hospital, golf, marina, park, place of worship
Listing detailsX12185708, Terminated, May 30, 2025
- MLS® number: X12185708
- Status: Terminated
- Listed on: May 30, 2025
- Days on market: 224
- Updated: Jan 9, 2026
- Possession: 60-89 days
- Occupied by: Owner
- Listing brokerage: RE/MAX ESCARPMENT REALTY INC.
About this home
Unit 150, 3033 Townline Road, Fort Erie (Black Creek), ON L0S 1S1
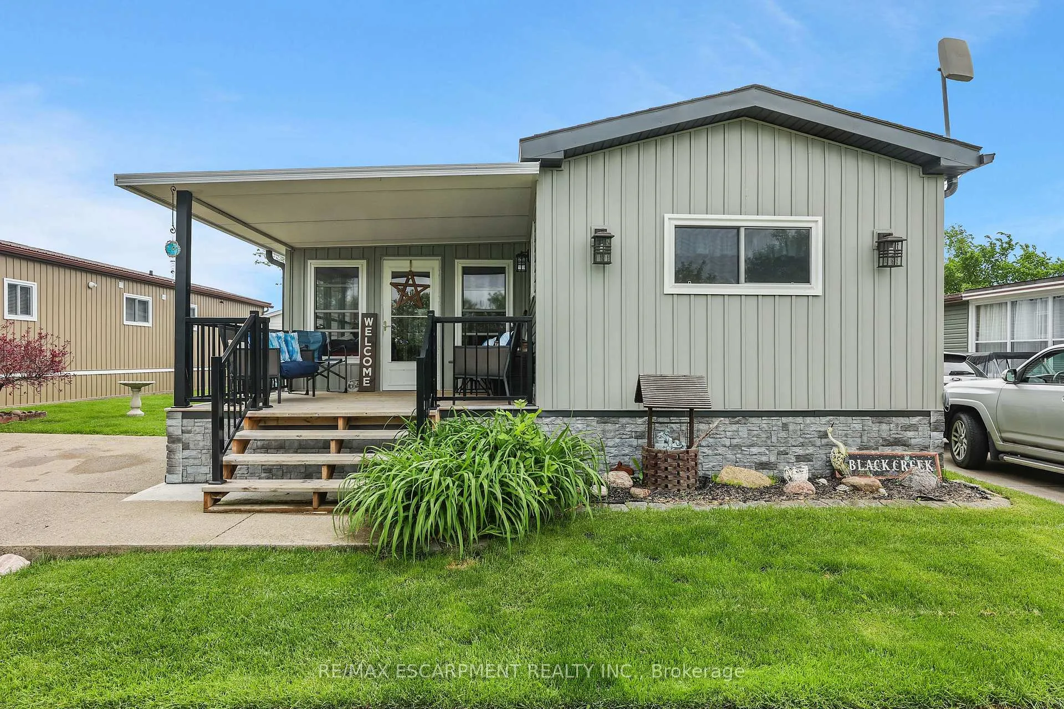
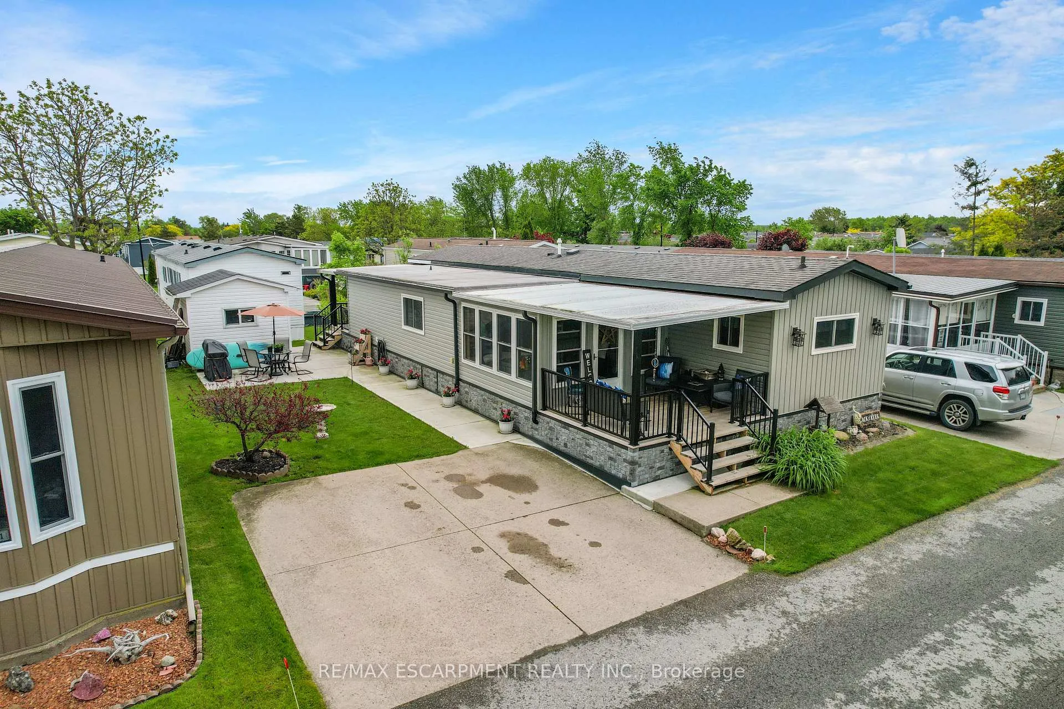
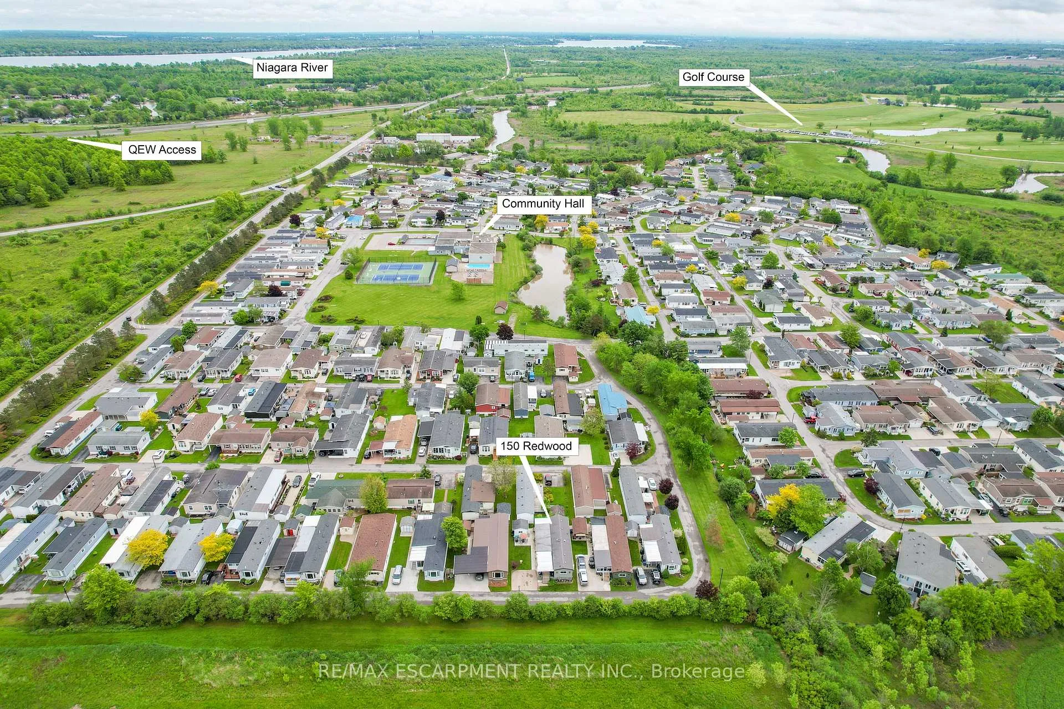
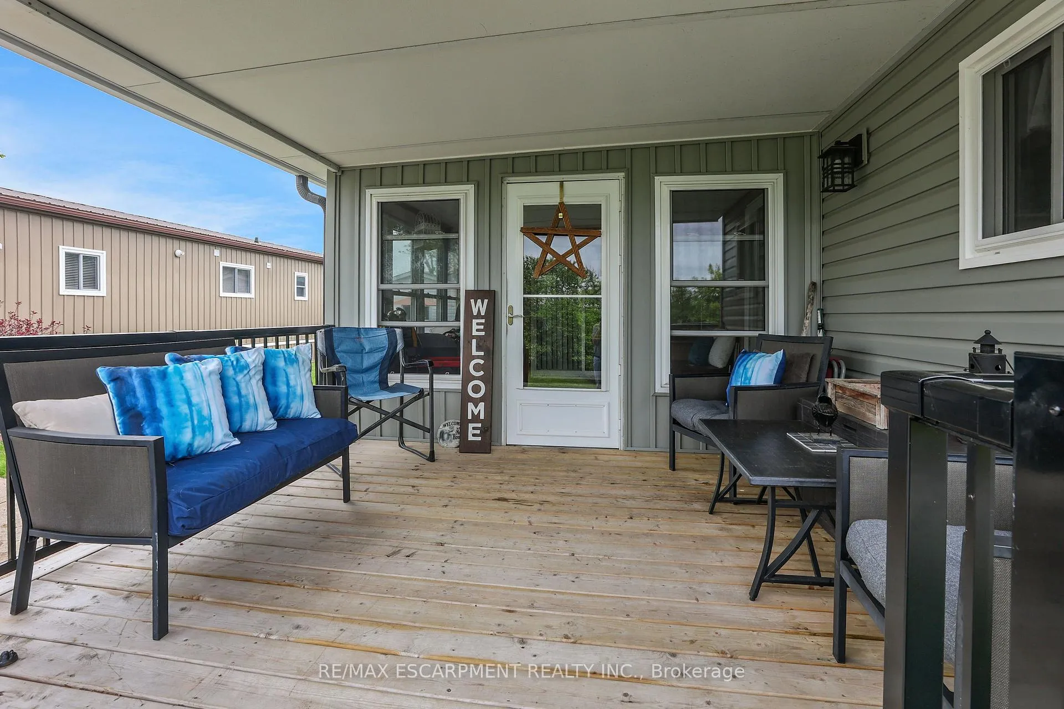
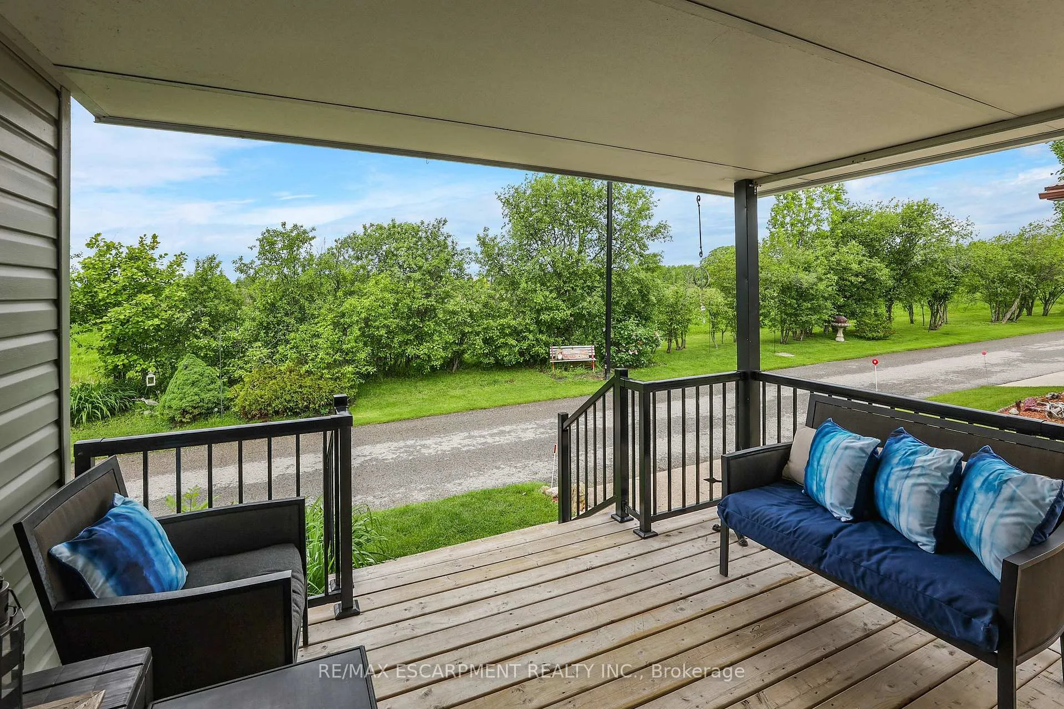
ADULT LIFESTYLE LIVING AWAITS... 150-3033 Townline Road (150 Redwood Square) is a well-maintained bungalow nestled in the sought-after Black Creek Adult Lifestyle Community in Stevensville. This spacious 2 bedroom, 2 bath home offers over1300 sq ft of functional, one-level living with thoughtful updates and excellent privacy. Enjoy a warm and welcoming layout featuring a large front sunroom w/in-floor heating and patio door off the living room, a generous dining space, and a bright kitchen with centre island, open-style PANTRY, and additional pantry/storage. The sunroom connects to a COVERED FRONT PORCH - perfect for enjoying your morning coffee across with peaceful views of a field. The primary suite boasts double closets and a fully RENO'd 3-pc ensuite (2022/2023). A second bedroom and full 4-pc bath provide space for guests or hobbies. The laundry/mudroom offers additional storage and walkout access to the private rear yard, where you'll find a concrete patio, covered back deck, shed w/hydro, offering peaceful surroundings and added privacy. Recent UPDATES include all windows (except one)(2022/2023), updated appliances (2023), new dryer, siding, fascia, soffits, eves & outdoor lighting; decks, railings, stairs, concrete walkway & patio in front of shed (2022/2023), and five skirting access doors for easy maintenance. Monthly fees of $979.70 cover land lease & estimated taxes, making this a stress-free lifestyle choice. Enjoy an active, social community with access to a clubhouse, indoor/outdoor pools, sauna, shuffleboard, tennis/pickleball courts, fitness & wellness programs, and weekly social events. Quick access to the QEW completes the package. Carefree community living awaits! CLICK ON MULTIMEDIA for virtual tour, drone photos, floor plans & more.
Ask about this home
A HOMEH agent will answer your questions about this home.
Around this home
Daily convenience, out of 100, from the distances below
Schools nearby
School rating, out of 10.
Helpful calculators
Your HOMEH agent

"Priced 12% over the Hestimate. I would see it this week."