

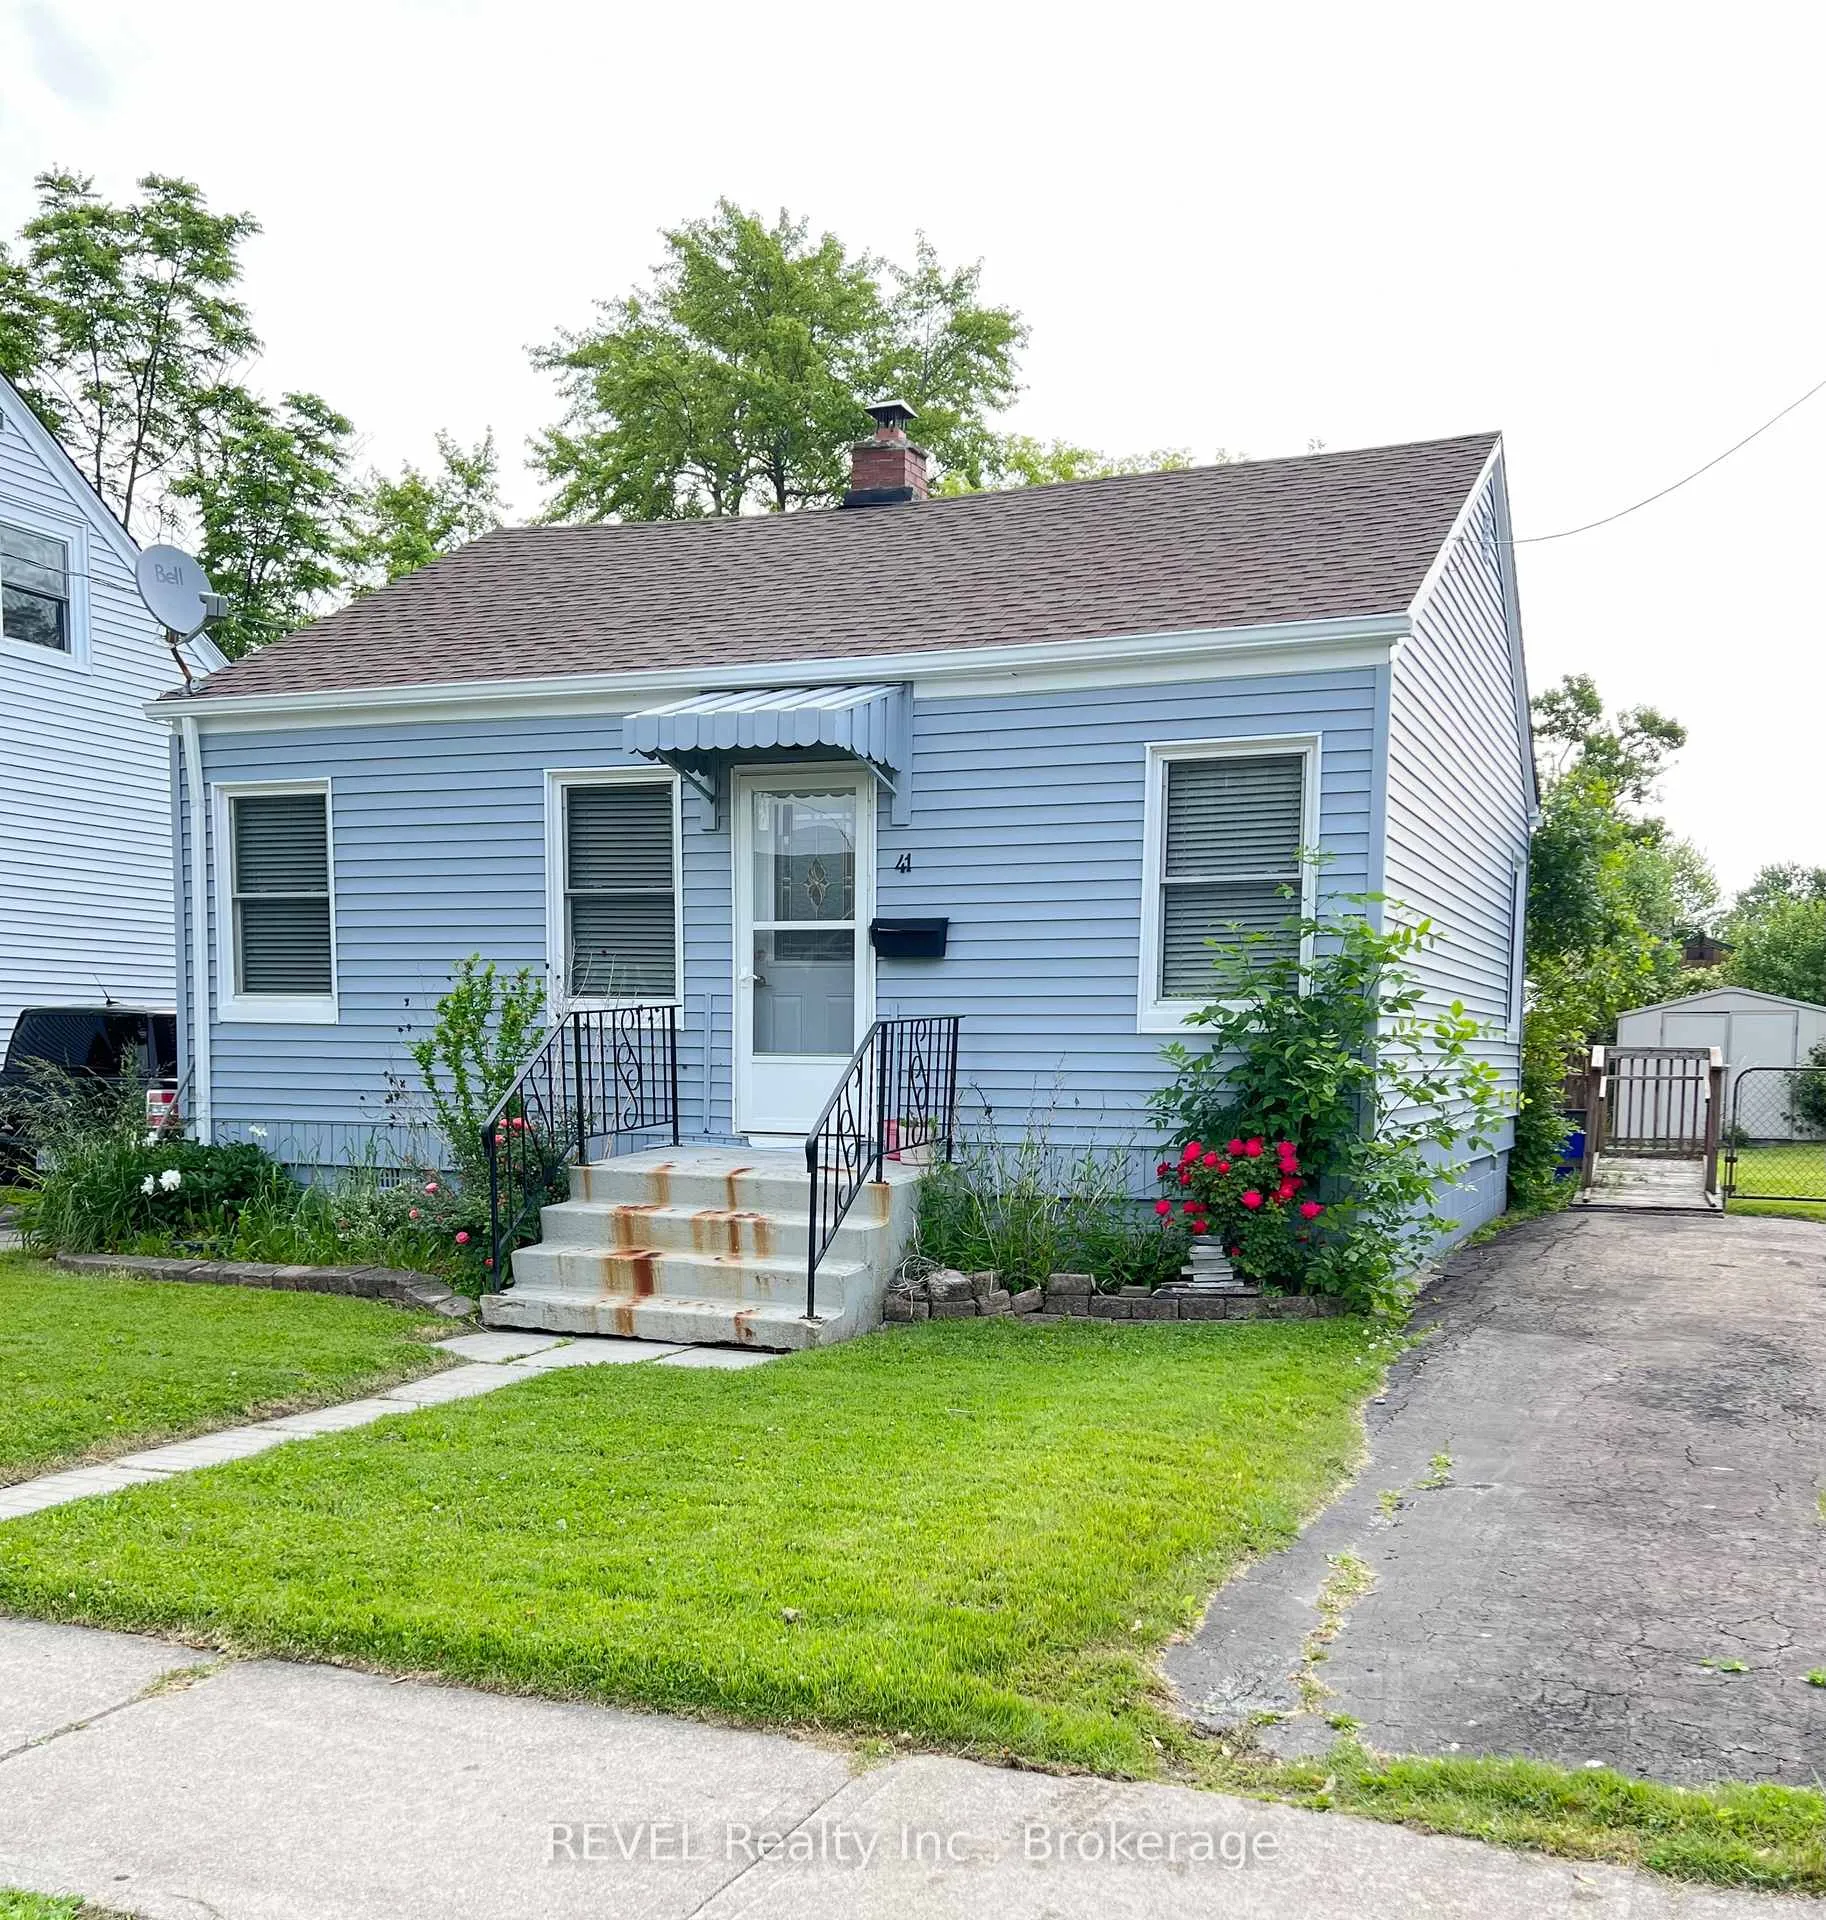
41 Aberdeen Court
Link Sold
1/1341 Aberdeen Court
Link Sold
 See all 13 photos
2 Bedrooms
1 Bathroom
0 Garage
<700 sq.ft
39.05×100 ft
$1,782/yr
Property history
Facts and features
- BasementCrawl space
- Age of home51–99 years
- Water, sewerMunicipal
- HeatingForced air
What stands out
- Central air
The homeLink, Bungalow, Age 51–99 years
- Type: Link
- Style: Bungalow
- Age: 51–99 years
- Living space: Under 700 sq ft
- Basement: Crawl space
- Special designation: Accessibility
- Waterfront: None
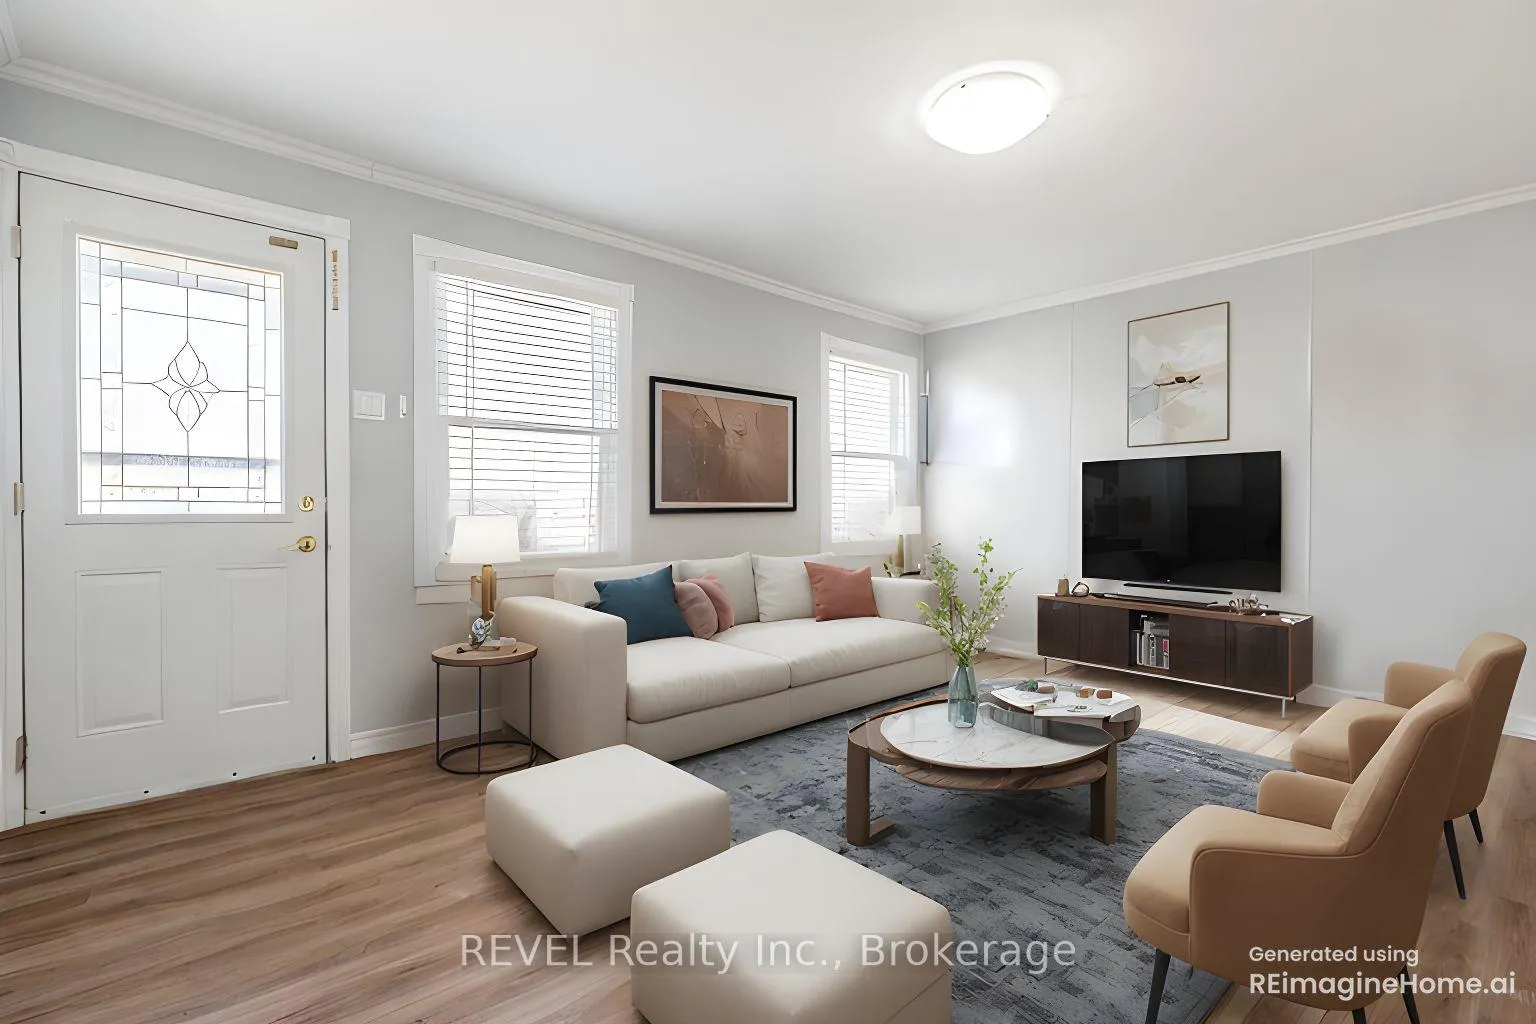
InsideMain level, Carpet free, primary bedroom - main floor, wheelchair access, Rooms above ground 5
- Laundry: Main level
- Features: Carpet free, primary bedroom - main floor, wheelchair access
- Rooms above ground: 5
- Bedrooms: 2
- Bathrooms: 1
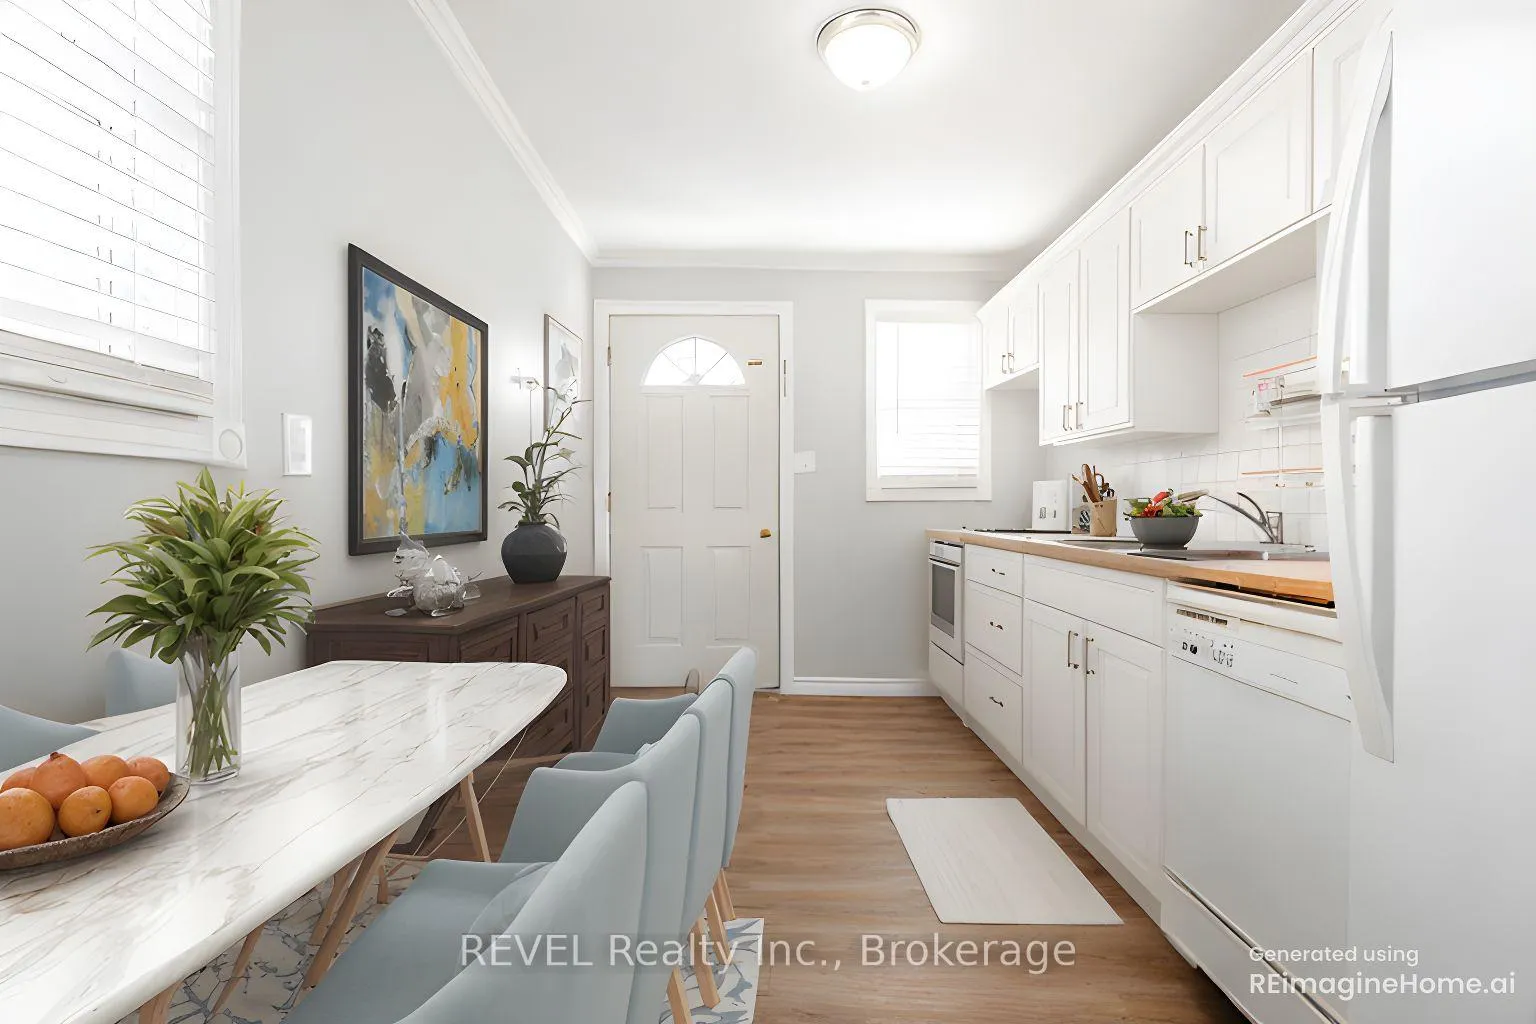
- Kitchens: 1
Outside and lotVinyl siding, Asphalt shingle, Concrete block
Outside
- Exterior: Vinyl siding
- Roof: Asphalt shingle
- Foundation: Concrete block
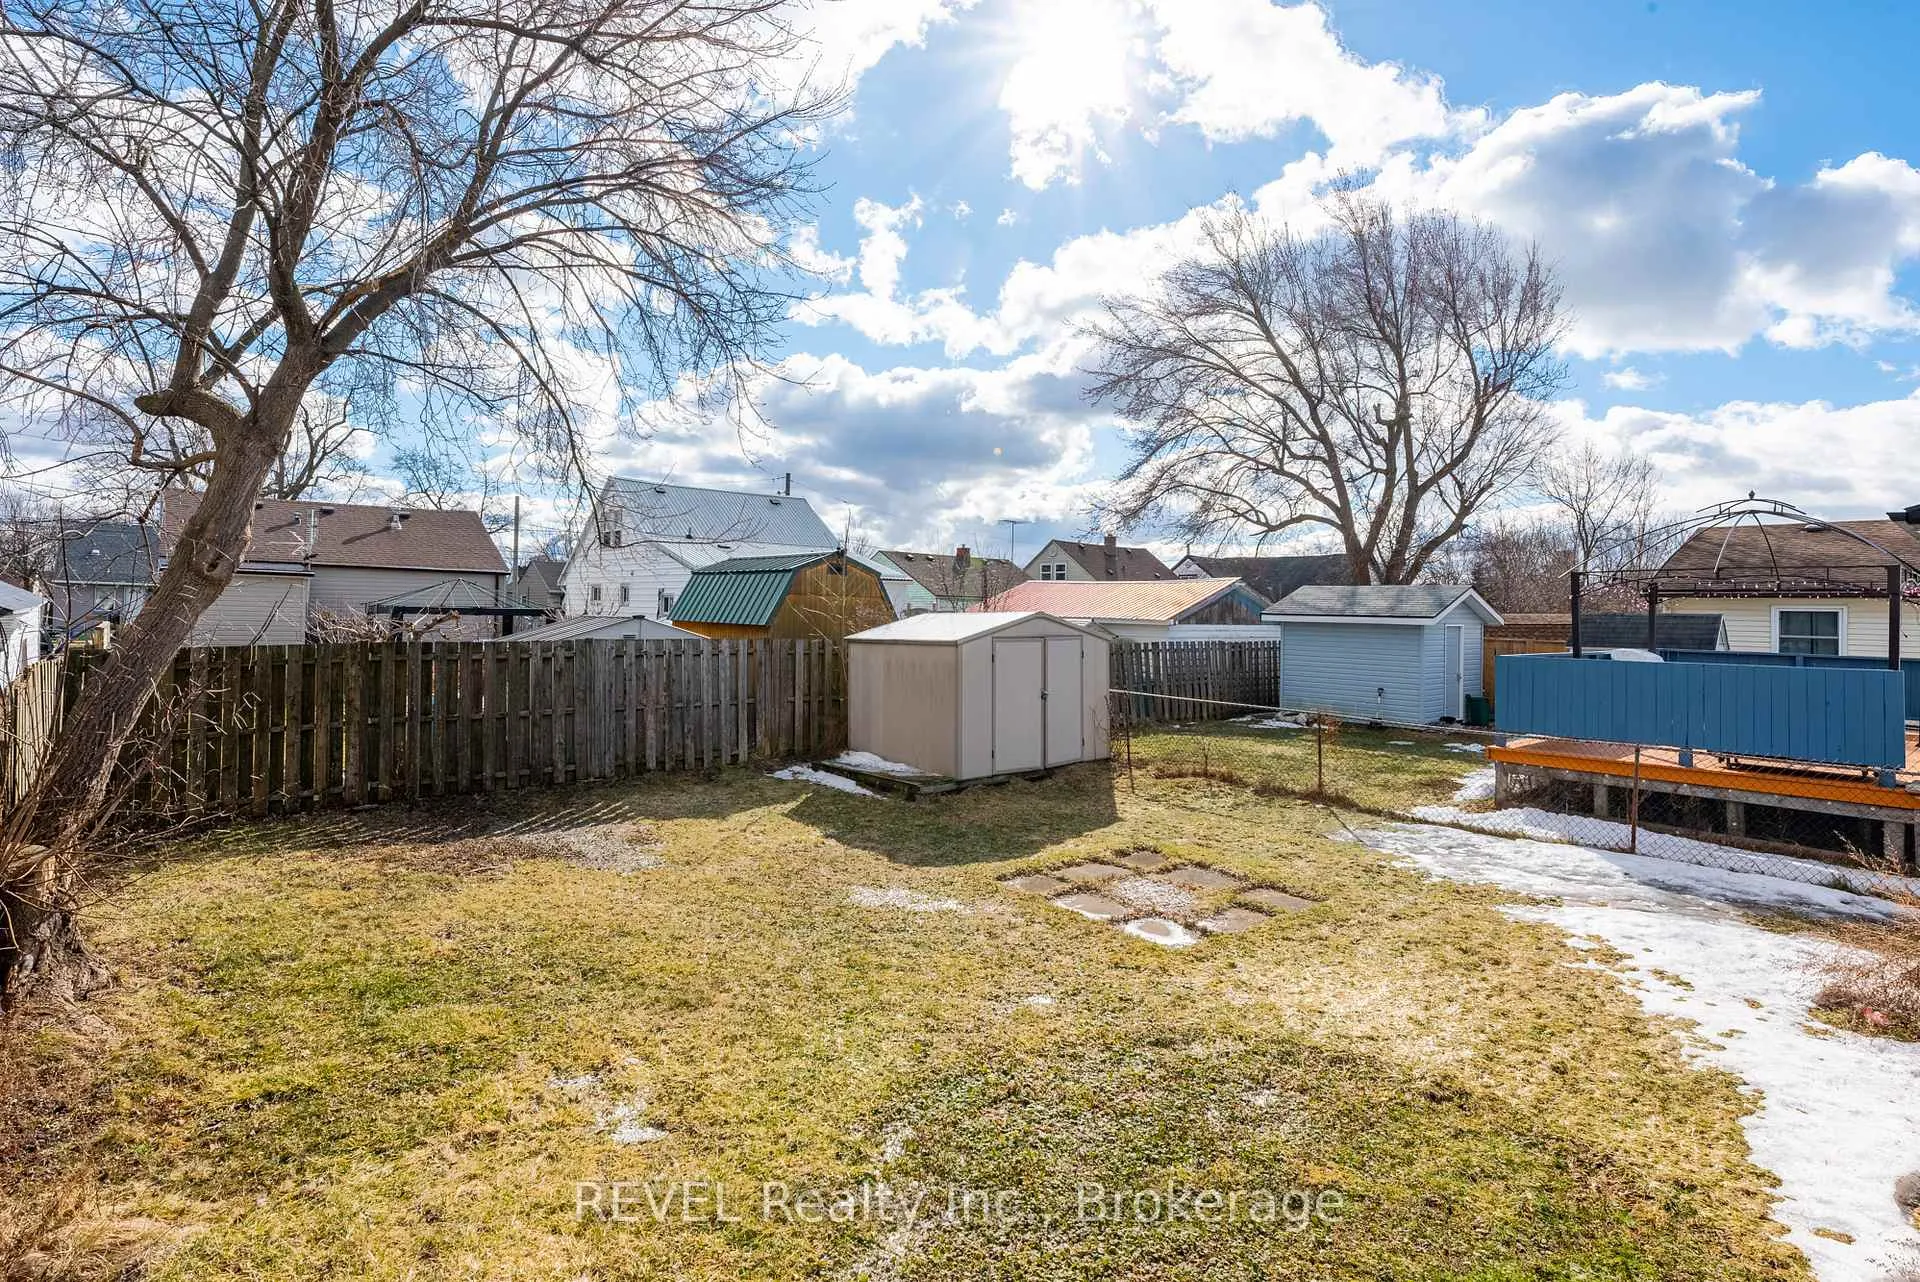
- Features: Deck, year round living
- Accessibility: Wheelchair access
- Size: 39.05 × 100 ft
- Zoning: R2
Parking2 Parking
- Spaces: 2 Parking
Heating, water and powerForced air, gas, Central air, Municipal water
- Heating: Forced air, gas
- Cooling: Central air
- Water: Municipal water
- Sewer: Municipal sewer
Costs and taxesTaxes $1,782 a year, HST included in the price, Hot water tank
- Taxes, 2025: $1,782 a year
- HST: HST included in the price
- Rental items: Hot water tank
Included in the saleFridge, stove, washer, dryer, dishwasher, microwave, Not included None
- Included: Fridge, stove, washer, dryer, dishwasher, microwave
- Not included: None
Listing detailsX12702130, Sold, Jan 16, 2026
- MLS® number: X12702130
- Status: Sold
- Listed on: Jan 16, 2026
- Days on market: 181
- Updated: Jul 16, 2026
- Possession: 2025-03-31 / Immediate
- Occupied by: Vacant
- Listing brokerage: REVEL Realty Inc., Brokerage
About this home
41 Aberdeen Court, Fort Erie (Central), ON L2A 3Z1
Carpet FreePrimary Bedroom - Main FloorWheelchair AccessDeckYear Round Living
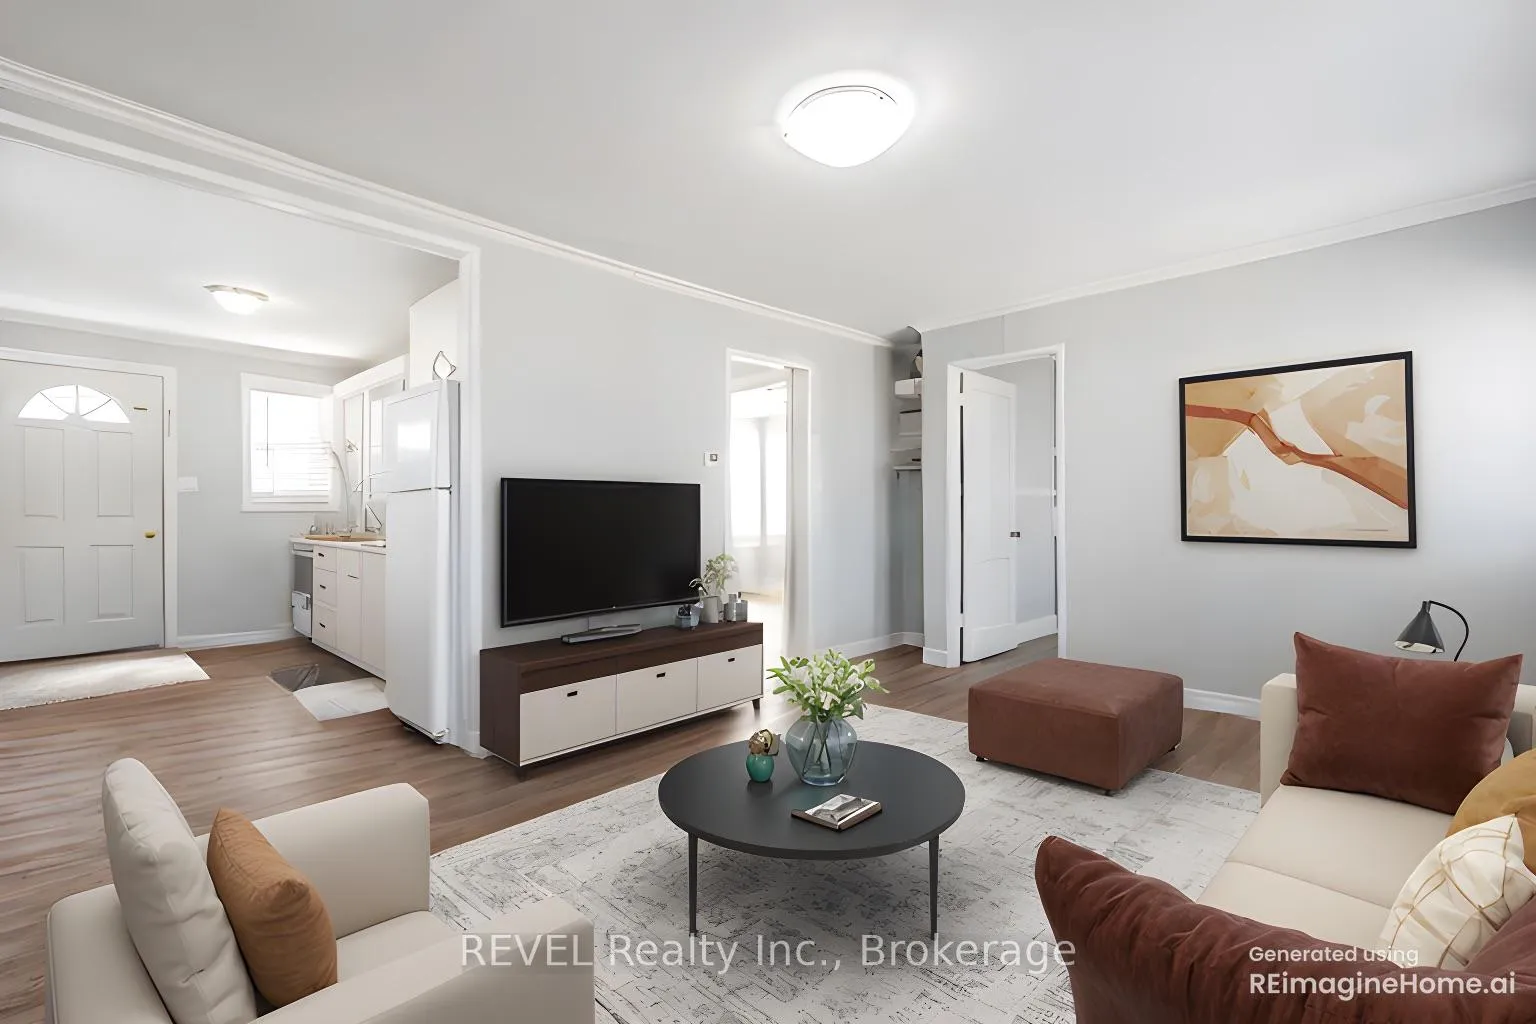
AFFORDABLE CUTE & COZY 2 BEDROOM BUNGALOW PERFECT AS A RENTAL INVESTMENT OR SOMEONE LOOKING TO DOWNSIZE! EAT-IN KITCHEN, CENTRAL AIR, UPDATED BATH & REAR DOOR OFF KITCHEN THAT LEADS TO DECK & ACCESSIBLE RAMP. FENCED YARD, STORAGE SHED. CLOSE TO SCHOOLS, CHURCHES, LIBRARY, SPLASHPAD & MEDICAL CLINICS. COME SEE WHAT THIS LITTLE CUTIE HAS TO OFFER! PLEASE NOTE INTERIOR PHOTOS HAVE BEEN VIRTUALLY STAGED.
Read more
Ask about this home
A HOMEH agent will answer your questions about this home.
Ask a question
Thinking of selling your home?See what your home is worth today.
Around this home
CATHERINE ST & ABERDEEN CRT
Errands
Parks
Schools
Daily convenience, out of 100, from the distances below
ParkOakes Park · 3 within 1 km7 min walk405 m
GroceryAvondale Food Stores6 min walk380 m
SchoolPeace Bridge Public School7 min walk420 m
PharmacyShoppers Drug Mart23 min walk1.4 km
Cafés & foodHe's Not Here! · 1 within 1 km14 min walk855 m
LibraryFort Erie Public Library - Centennial Branch7 min walk439 m
HospitalFort Erie Complex and Urgent Care Centre11 min walk663 m
WalkDriveStraight-line distance, open map data
Grocery0.4 km
Park0.4 km
Coffee1.2 km
Dining1.1 km
Hospital0.7 km
Schools nearby
School rating, out of 10.
Peace Bridge Public Schoolelementary · Public · 0.4 km
—
Our Lady of Victory Catholic Elementary Schoolelementary · Catholic · 0.4 km
5.9/10Fair
Fort Erie International Academyelementary · Private · 0.9 km
—
Contact agent
Helpful calculators
Mortgage
Affordability
Closing costs
Land transfer tax
Property tax
Down payment
CMHC insurance
Stress test
Cashback Rebate
Your HOMEH agent

NimaHOMEH agent · Fort Erie
"I would see it this week."
Ask Nima