

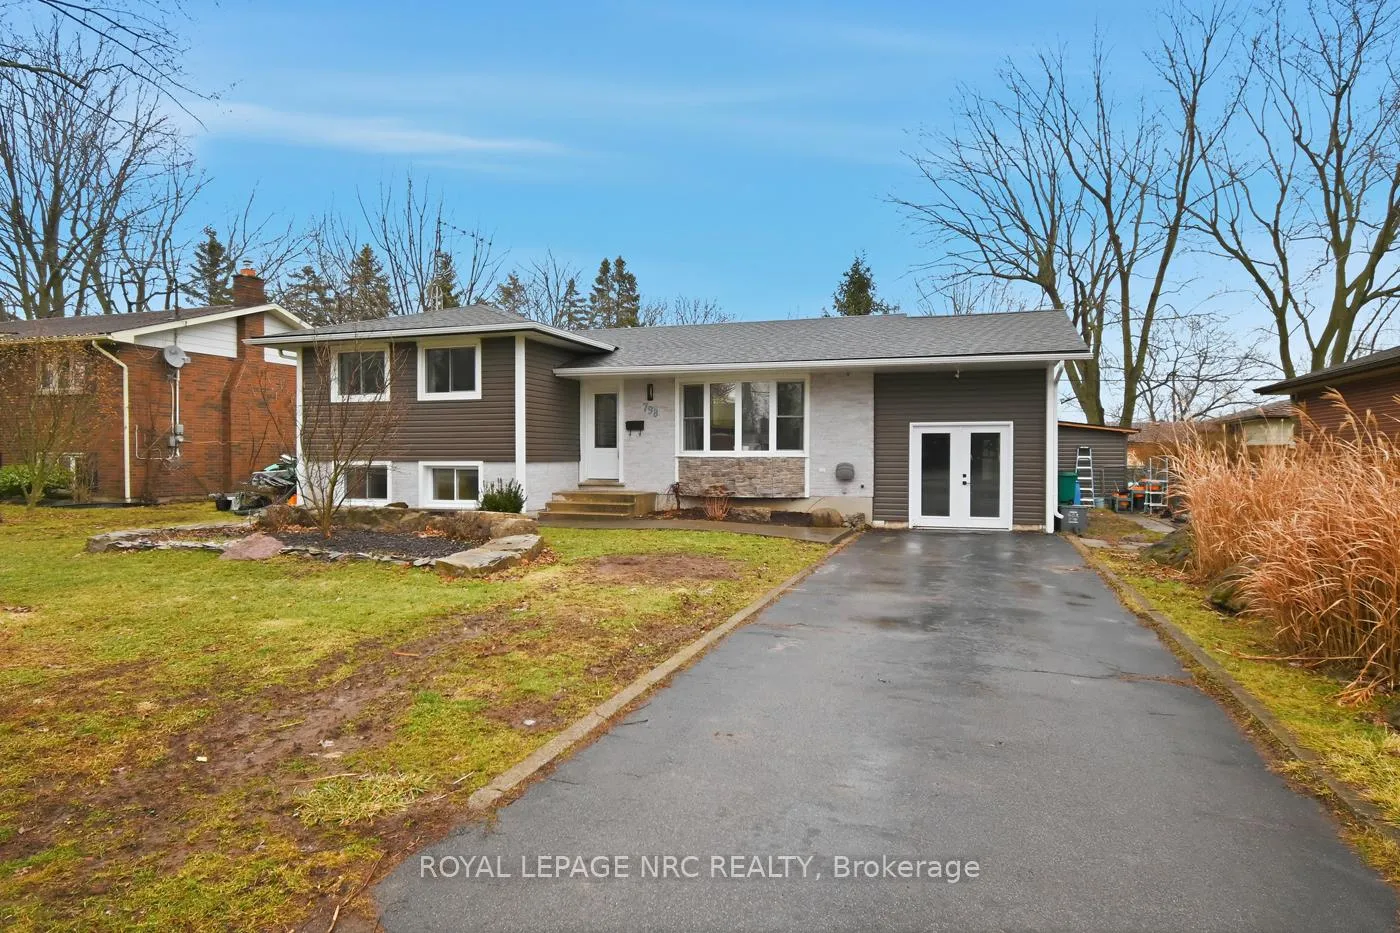
798 Parkdale Avenue
798 Parkdale Avenue
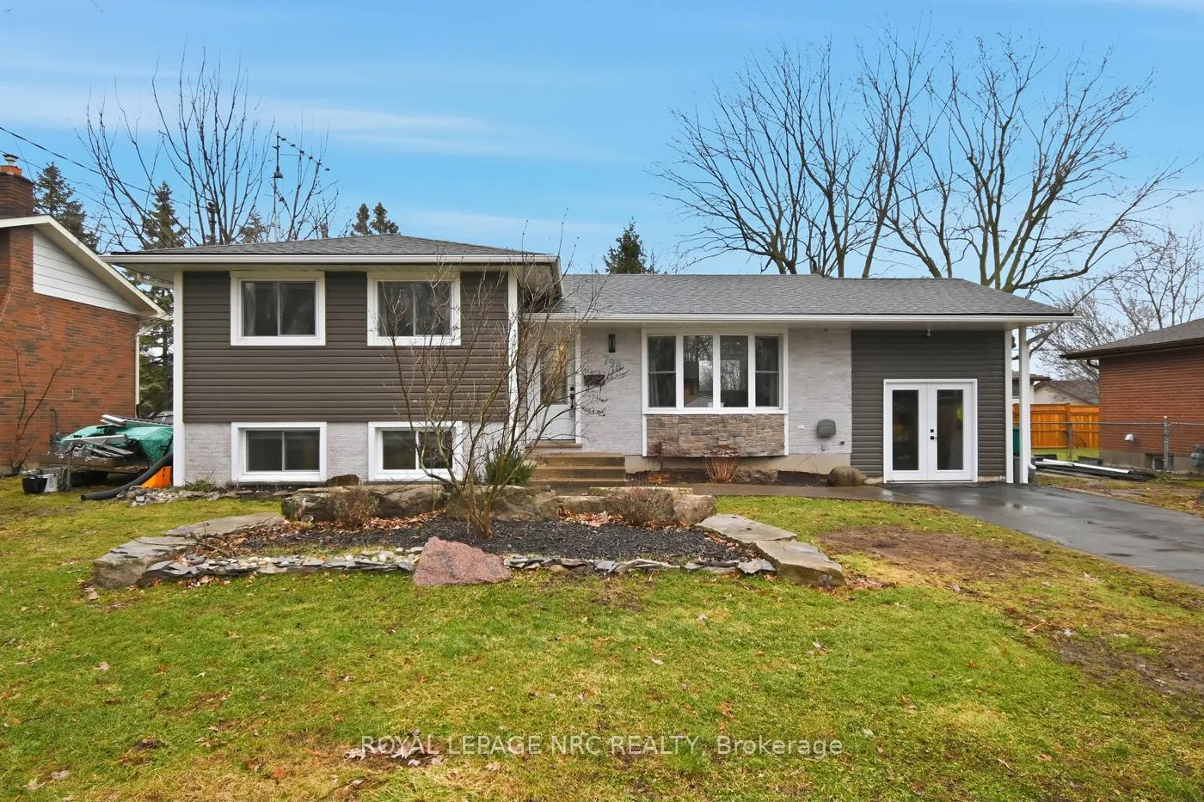
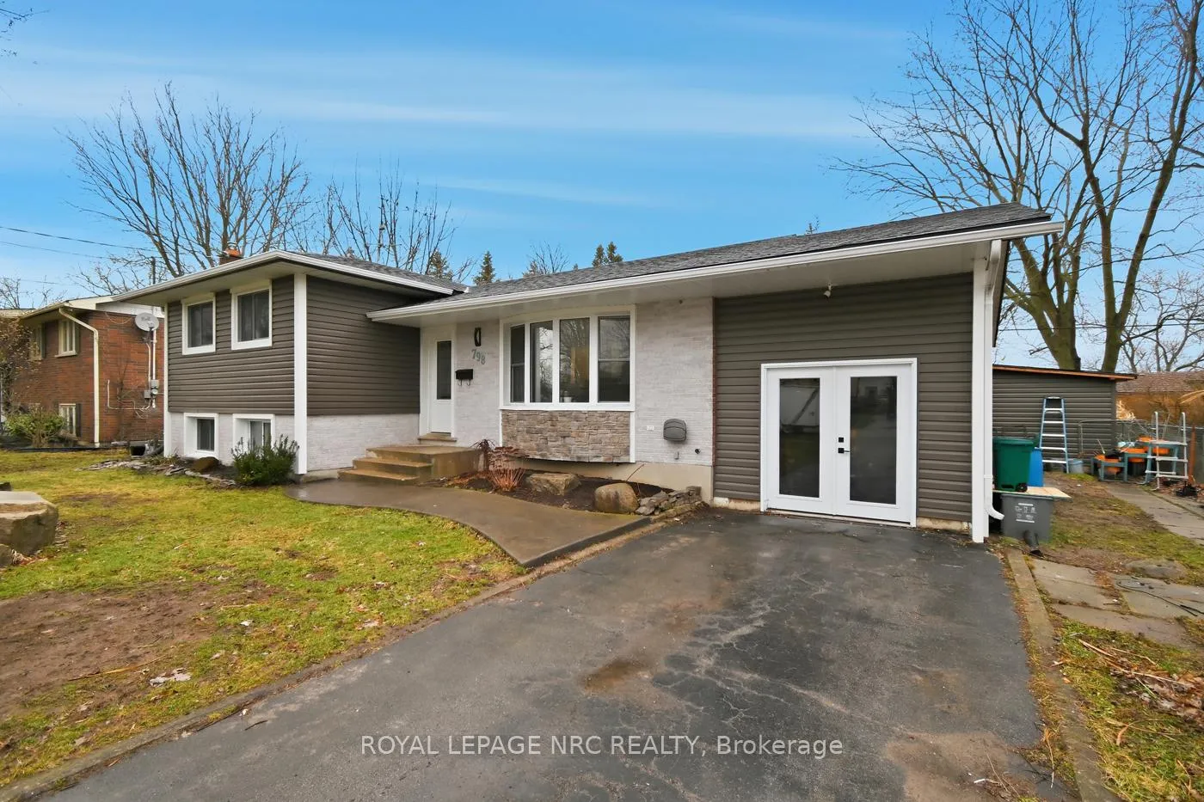
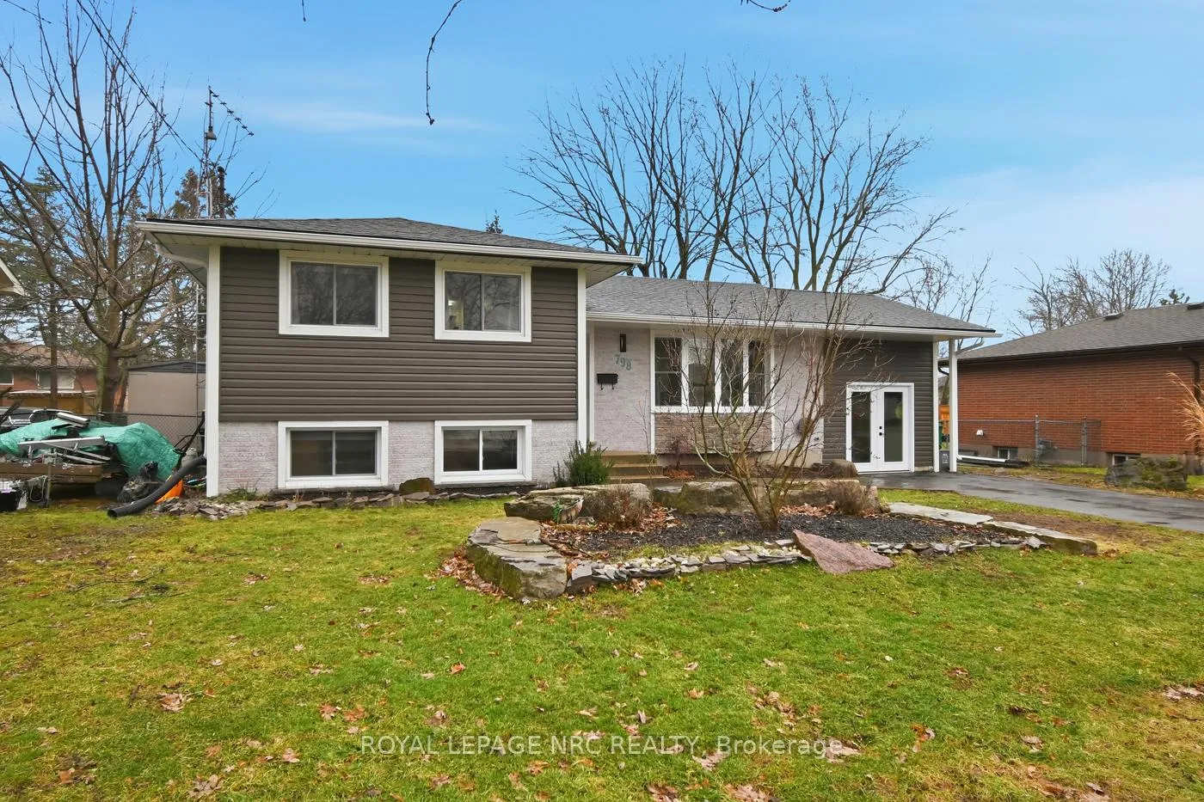
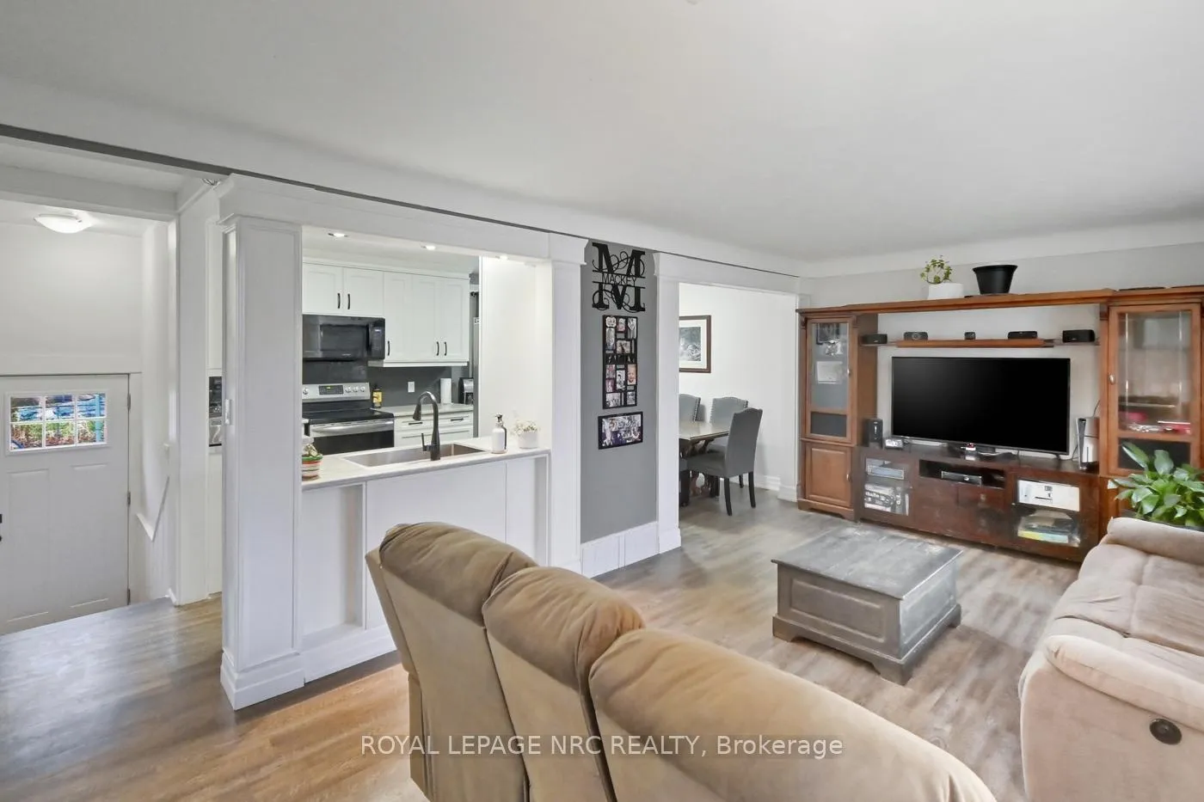 See all 43 photos
Property history
Facts and features
- BasementFinished
- Water, sewerMunicipal
- HeatingForced air
- CoolingCentral air
- Central air
The homeDetached, Sidesplit 4, 700–1,100 sq ft
- Type: Detached
- Style: Sidesplit 4
- Living space: 700–1,100 sq ft
- Basement: Finished, full
InsideWater heater, Rooms above ground 7, Rooms in the basement 3
- Features: Water heater
- Rooms above ground: 7
- Rooms in the basement: 3
- Bedrooms: 3 + 1 in the basement
- Bathrooms: 1
- Kitchens: 1
- Family room: Yes
Outside and lotBrick front, vinyl siding, Asphalt shingle, Concrete
- Exterior: Brick front, vinyl siding
- Roof: Asphalt shingle
- Foundation: Concrete
- Size: 70 × 110 ft
Parking1 Garage, Attached
- Spaces: 1 Garage
- Garage: Attached
Heating, water and powerForced air, gas, Central air, Municipal water
- Heating: Forced air, gas
- Cooling: Central air
- Water: Municipal water
- Sewer: Municipal sewer
Costs and taxesTaxes $3,263 a year, HST included in the price
- Taxes, 2025: $3,263 a year
- HST: HST included in the price
Listing detailsX12703058, Sold, Jan 15, 2026
- MLS® number: X12703058
- Status: Sold
- Listed on: Jan 15, 2026
- Days on market: 69
- Updated: Mar 25, 2026
- Possession: Flexible
- Occupied by: Owner
- Listing brokerage: ROYAL LEPAGE NRC REALTY
About this home
798 Parkdale Avenue, Fort Erie (Crescent Park), ON L2A 5B6
Welcome home to 798 Parkdale ave in wonderful crescent park! This 3 plus 1 bedroom sidesplit has been completely renovated and is ready for new owners! Home is truly turnkey, just move in and unpack! The main floor features, a generous sized living room, dining room and new kitchen with s/s appliances! The upper level contains three bedrooms and a newly renovated 4 pc bathroom! The lower level does have a separate entrance from the rear yard and contains another bedroom, mudroom area, generous sized recroom with big windows, and Laundry. This home has new flooring throughout, new lighting throughout, freshly painted, new doors and vinyll windows, new blown in insulation in the attic, New A/c (2025), new eaves and downspouts, vinyl siding, tons of built-ins and storage, and more! The spacious rear yard has a concrete patio, two sheds, one almost 200 sqft. The attached single car garage and plenty of space for parking make this home a must see! This home is super close to Ferndale park and the splashpad. Being in crescent park it is close to all amenities, in a family friendly area, waiting for you! Book your private showing today!
Ask about this home
A HOMEH agent will answer your questions about this home.
Around this home
Daily convenience, out of 100, from the distances below
Schools nearby
School rating, out of 10.
Helpful calculators
Your HOMEH agent

"I would see it this week."